
Views - Primary on Main
Address
4758 Arlington Boulevard, Arlington, VA
Price
$ 875,000
Property Attributes
- MLS#VAAR2079284
- TypeSingle Family
- Listing Status ACTIVE
- CountyARLINGTON
- CityArlington
- NeighborhoodArlington Forest
- Zip22204
- StyleColonial
- Year Built1940
- Taxes$ 9207
- Price$ 875,000
- Bedrooms4
- Full Bathrooms4
- Half Bathrooms0
- Sqr Footage2166
- Lot Size0.14 Acres
Data Source:
Bright MLS
Property Description
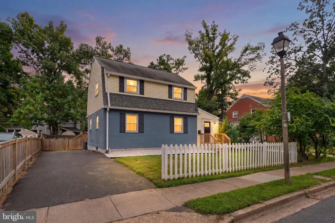
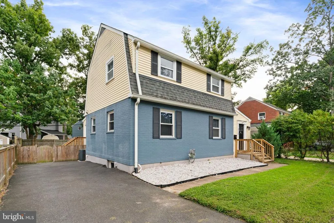
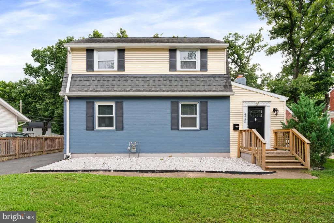
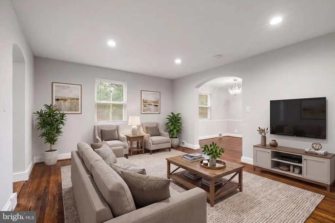
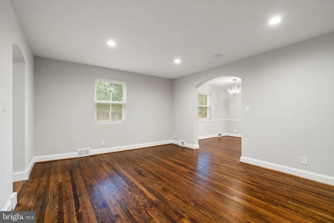
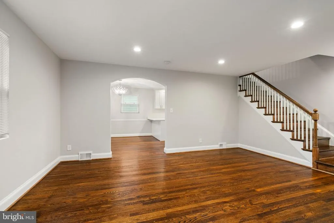
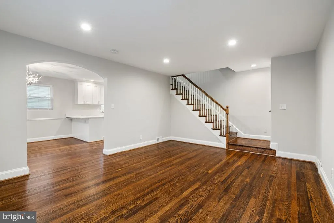
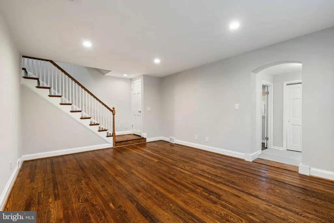
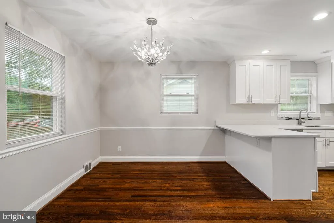
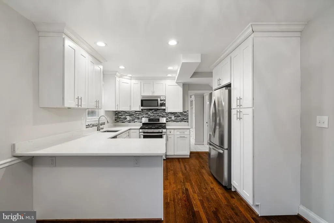
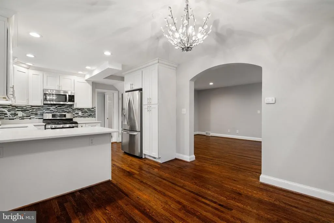
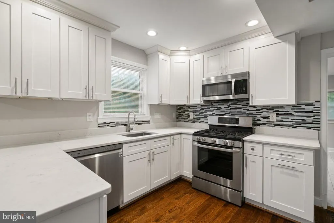
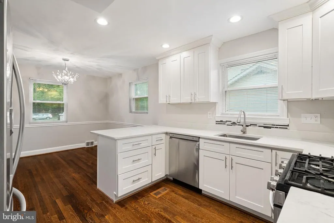
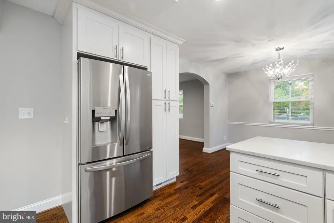
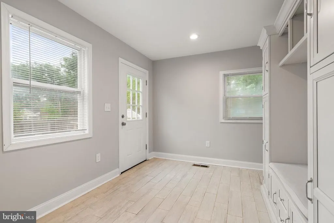
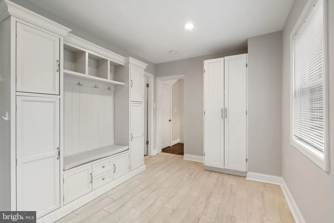
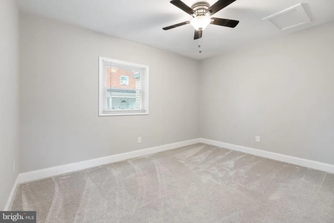
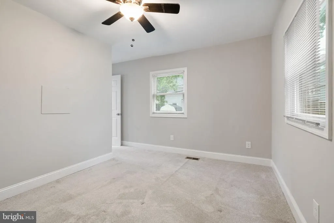
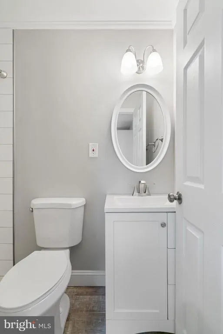
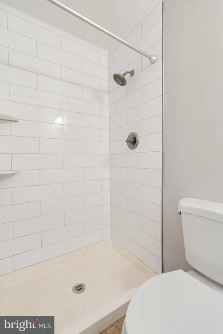
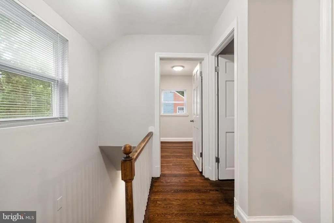
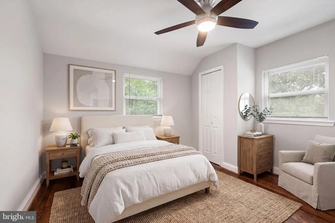
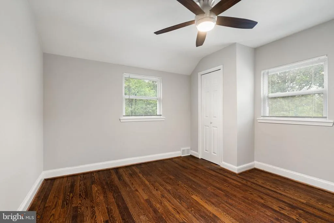
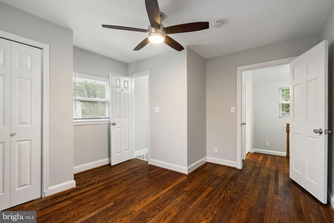
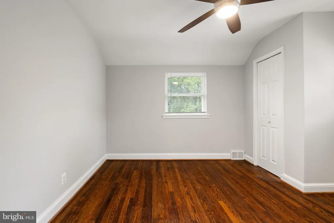
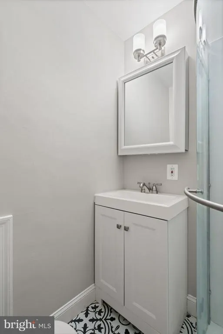
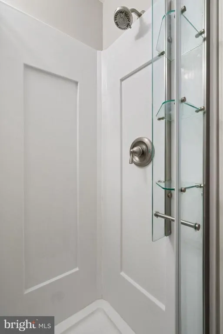
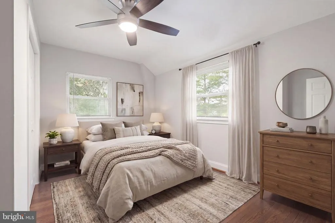
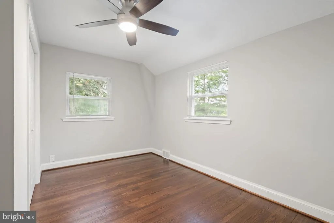
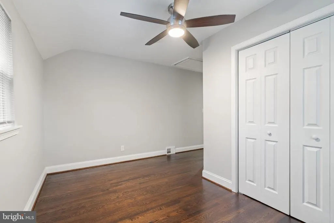
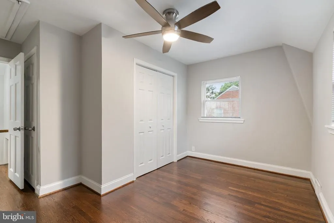
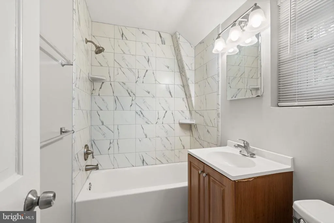
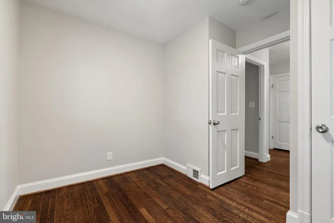
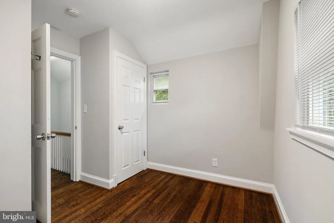
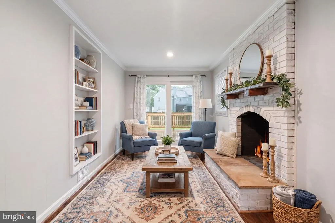
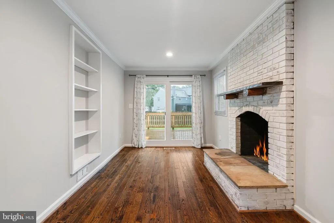
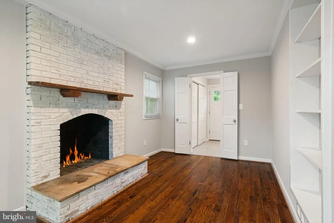
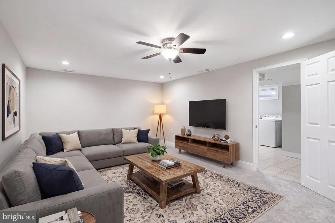
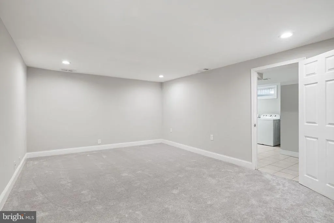
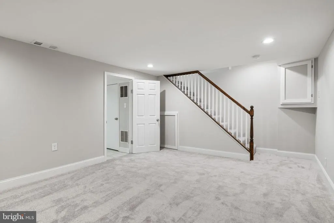
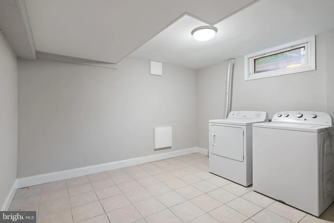
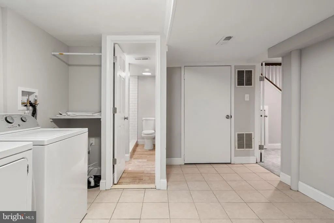
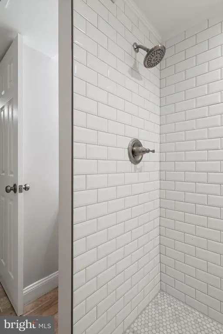
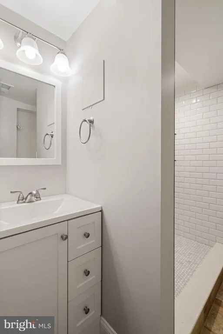
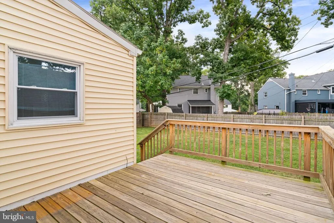
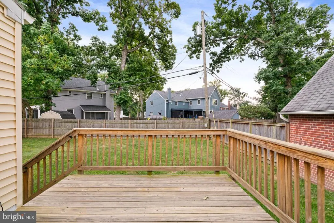
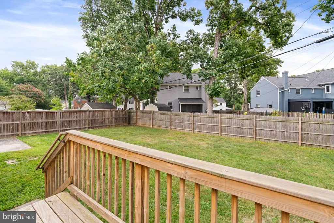
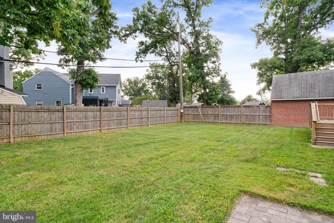
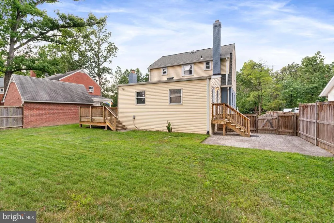
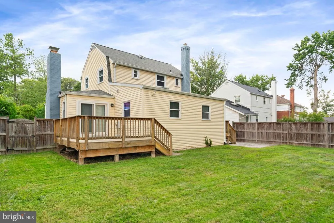
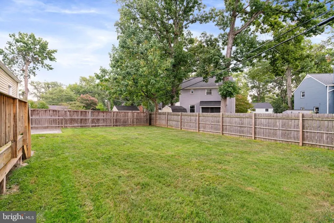
Nestled in the charming Arlington Forest neighborhood, with easy commuting access to Route 50 and beyond, this beautifully renovated and expanded colonial offers a perfect blend of classic elegance and modern comfort. Built in 1940 and thoughtfully renovated in 2019, this residence boasts over 2100 square feet of meticulously maintained living space, making it an ideal sanctuary for those seeking warmth and style. Step inside to discover a welcoming interior adorned with rich hardwood floors on the main and upper levels that create a refined atmosphere throughout. This traditional floor plan features a spacious main-level bedroom and full bathroom addition off the rear, perfect for every day living, your guests or to be used as a private office, with view of the serene backyard. The heart of the home is the gourmet kitchen, equipped with stainless steel appliances, quartz countertops, glass tiled backsplash, and a warm and inviting space that provides plenty of space for gatherings and culinary adventures. Don't miss the main level den with a cozy fireplace and built in book shelf- this would make the perfect reading room or office. The home features four total bedrooms and four full bathrooms, ensuring ample space for relaxation and privacy. Upstairs, the primary suite is a true retreat, complete with an en-suite bath, very rare to see in this model and neighborhood. 2 other bedrooms and a hall bath complete with tub and shower complete the upper level. Make your way down to the lower level and you'll find another spacious living area to spread out in or to entertain guests. The 4th bathroom is located down here as well and this area could serve as the perfect space to house guests. Don't miss the oversized laundry room, providing ample storage as well. Outside, the property is equally impressive. The exterior showcases a combination of vinyl siding and brick, complemented by well-maintained landscaping and a large flat backyard that is fenced in too. Enjoy outdoor living on the expansive deck and paver patio, perfect for summer barbecues or quiet evenings under the stars. The driveway accommodates two vehicles, providing convenient off-street parking. Located in a suburban setting, this home is just a short drive from the best that Arlington has to offer including trails and parks, as well as sophisticated shopping and dining options. With easy access to public transportation, including a bus stop less than a mile away and the orange line metro, commuting to DC is a breeze. Make sure to move this house to the top of your list and check it out soon!
| Price History | |
|---|---|
| 9/4/2026 | Listed $875,000 |
General Features
| Living Area | 2166 |
|---|---|
| Sewer | Public Sewer |
| Heating | Forced Air |
| Cooling | Central A/C |
| Utilities | Electric Available,Natural Gas Available,Sewer Available,Water Available |
| Possession | Immediate,Negotiable |
| Roof | Architectural Shingle,Asphalt |
| Appliances | Built-In Microwave,Dishwasher,Disposal,Dryer,Refrigerator,Stainless Steel Appliances,Washer,Oven/Range - Gas,Exhaust Fan |
| Zoning | R-6 |
| Patio/Porch Features | Deck(s),Patio(s) |
| Architectural Style | Colonial |
| Construction Materials | Aluminum Siding,Brick,Combination |
| School District | ARLINGTON COUNTY PUBLIC SCHOOLS |
| Year Built | 1940 |
| Electric | 200+ Amp Service |
| Levels | 3 |
| Tax Year | 2026 |
| Ownership | Fee Simple |
| Cool Fuel | Electric |
| Section | 1 |
| Accessibility | None |
| County | ARLINGTON |
| New Construction | No |
| Property Type | Residential |
| HOA | No |
| Subdivision Name | ARLINGTON FOREST |
| Facing Direction | North |
| Garage Y/N | No |
| Water Access Y/N | No |
| Other Structures | Above Grade,Below Grade |
| Transportation | Airport less than 10 miles,Bus Stop less than 1 mile,Metro/Subway Station 1 to 3 miles |
| Full Baths | 4 |
| Status | ACTIVE |
| Directions | Use GPS. Cross Street: Arlington Blvd Service Road and South Aberdeen Street |
| City | ARLINGTON |
| Disclosures | Lead Based Paint - Federal,Prop Disclosure |
| Senior Community Y/N | No |
| Lot Size Units | Square Feet |
| Lot Size Square Feet | 6068.00 |
| Tax Assessed Value | 874400.0 |
| Tax Annual Amount | 9207.0 |
| Home Warranty Y/N | No |
| Property Condition | Excellent |
| Structure Type | Detached |
| Floors In Unit Count | 3 |
| Condo/Coop Association fee Y/N | No |
| Bathrooms Full Main Level | 1 |
| Bathrooms Count Main Level | 1.00 |
| Price Per Sq Ft Total AG | 509.91 |
| Acceptable Financing | Cash,Conventional,FHA,VA,Other |
| Historic Y/N | No |
| Lease Considered Y/N | Yes |
| Vacation Rental Y/N | No |
| Total SQFT | 2191 |
| Location Type | Suburban |
| Standard Status | Active |
| Year Built Source | Assessor |
| Legal Subdivision | BARCROFT |
| Tax Lot | 3 |
| Association Recreation Fee | No |
Interior Features
| Interior Amenities | Built-Ins,Combination Kitchen/Dining,Crown Moldings,Floor Plan - Traditional,Kitchen - Gourmet,Recessed Lighting,Upgraded Countertops,Wood Floors,Primary Bath(s),Entry Level Bedroom,Dining Area,Carpe |
|---|---|
| Heating Fuel | Natural Gas |
| Basement | English,Full,Fully Finished,Interior Access,Windows |
| Flooring | Carpet,Hardwood,Tile/Brick |
| Total Fireplaces | 1 |
| Fireplace Features | Brick |
| Hot Water | Natural Gas |
| Basement (Y/N) | Yes |
| Heating Y/N | Yes |
| Window Features | Double Pane,Vinyl Clad |
| Fireplace Y/N | Yes |
| Above Grade Finished Area | 1716 |
| Central Air Y/N | Yes |
| Total Bedrooms | 4 |
| Below Grade Finished Area | 450 |
| Entry Level | 2 |
| Main Level Bedrooms | 1 |
| Below Grade Finished Area Unit Type | Square Feet |
| LivingAreaSource | Assessor |
| Laundry Type | Lower Floor,Has Laundry,Dryer In Unit,Washer In Unit |
| Below Grade Unfin Area Units | Square Feet |
| Below Grade Unfin SQFT | 25 |
| Bedrooms Count All Upper Levels | 3 |
| Bedrooms Count Upper Level 1 | 3 |
| Bathrooms Full Upper Level 1 | 2 |
| Bathrooms Full Lower Level 1 | 1 |
| Bathrooms Full All Upper Levels | 2 |
| Bathrooms Full All Lower Levels | 1 |
| Bathrooms Count Upper Level 1 | 2.00 |
| Bathrooms Count Lower Level 1 | 1.00 |
| Bathrooms Count All Upper Levels | 2 |
| Bathrooms Count All Lower Levels | 1 |
| Above Grade Finished Area Source | Assessor |
| Above Grade Finished Area Unit Type | Square Feet |
| Total Baths | 4 |
Exterior Features
| Exterior Amenities | Exterior Lighting,Gutter System,Sidewalks,Street Lights |
|---|---|
| Pool | No Pool |
| Fencing | Privacy |
| Parking Features | Asphalt Driveway,Paved Driveway |
| Water Source | Public |
| Total Parking Spaces | 2 |
| Type of Parking | Driveway,Off Street |
| Land Use Code | 004 |
| Foundation Details | Block |
| Water View Y/N | No |
| Lot Size Acres | 0.14 |
| Lot Size Source | Assessor |
| Waterfront Y/N | No |
| Horse Y/N | No |
| Land Assessed Value | 569800.00 |
| Navigable Water Y/N | No |
| Water Oriented Y/N | No |
Amenities
- Foreclosure
- Views
- Short Sale
- New Construction
- Adult 55+
- Lease To Own
- No HOA Fees
- Furnished
- Primary On Main
- Air Conditioning
- Seller Finance
- Green
- Fixer Upper
- Horse
- Golf
- Fireplace
- Deck
- Garage
- Basement
- Pool
Property vs Single Family Average in 22204
Price
Taxes
Year Built
 © BRIGHT, All Rights Reserved
