
Primary on Main
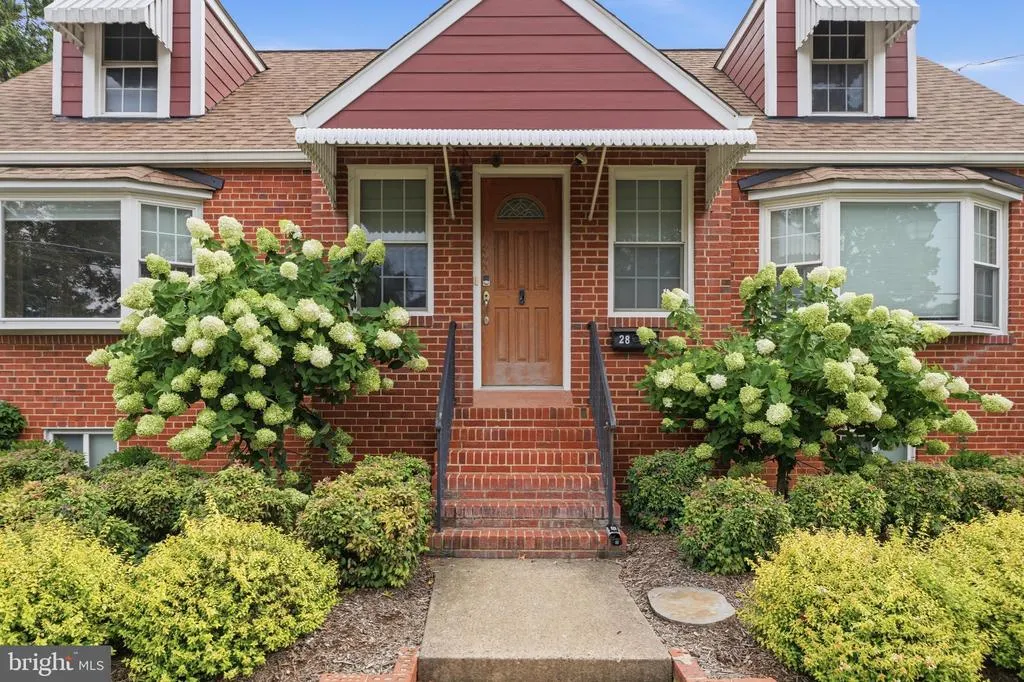
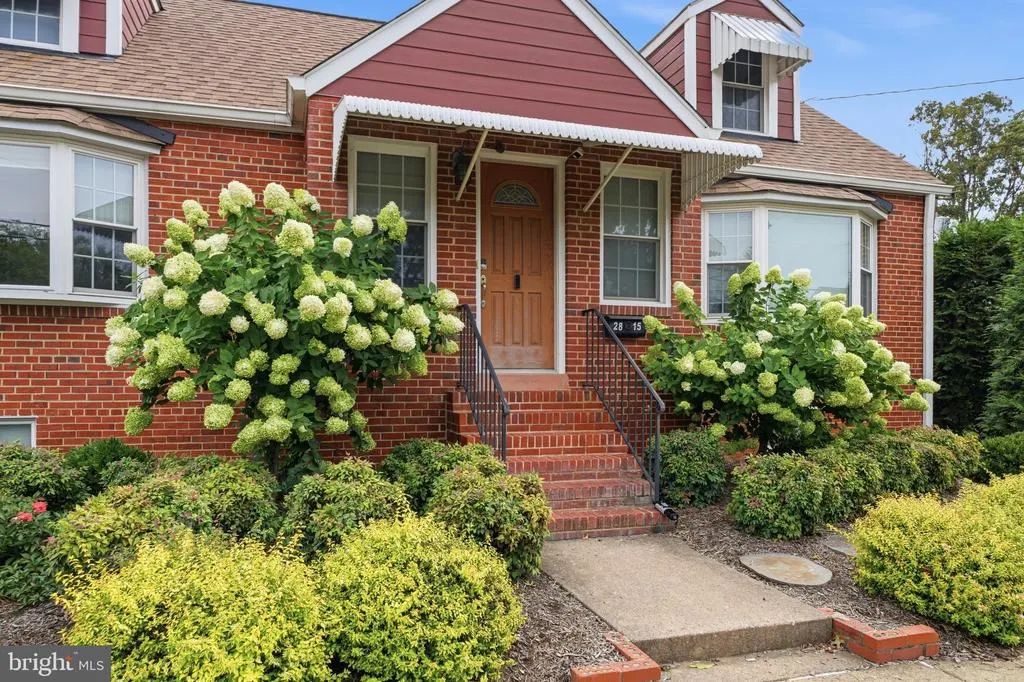
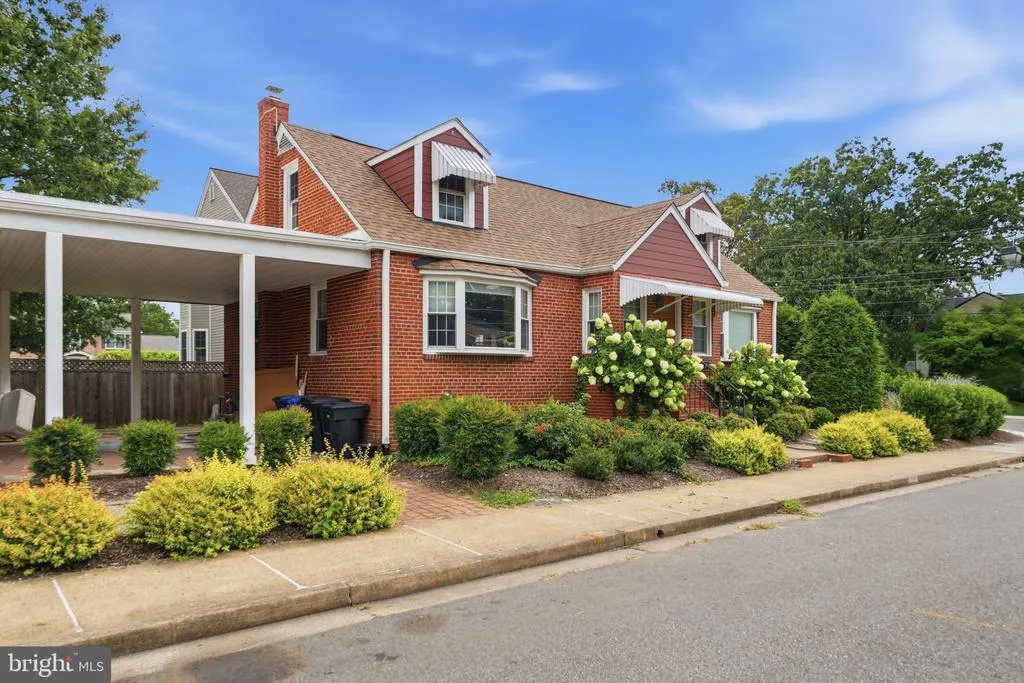
Address
2815 19th Street S, Arlington, VA
Price
$ 949,999
Property Attributes
- MLS#VAAR2079114
- TypeSingle Family
- Listing Status ACTIVE
- CountyARLINGTON
- CityArlington
- NeighborhoodNauck Green Valley
- Zip22204
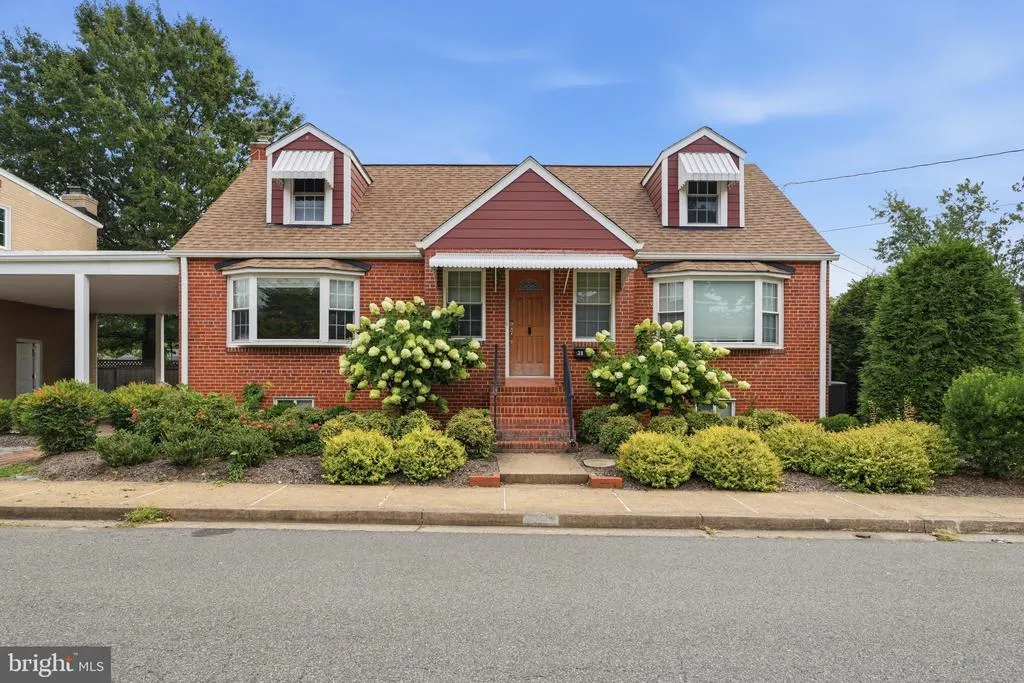
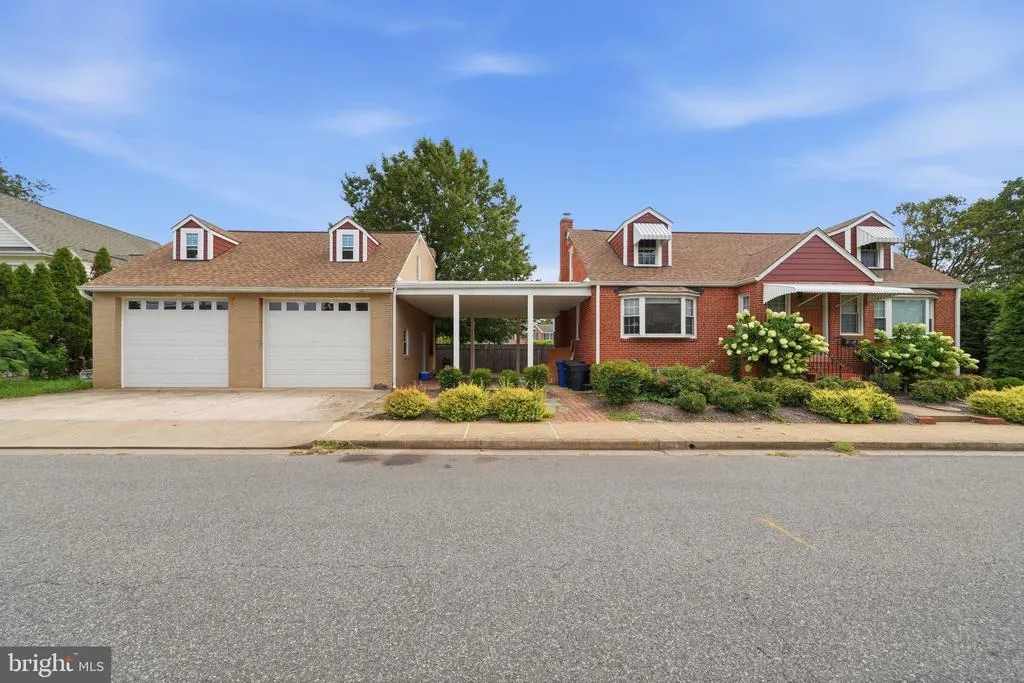
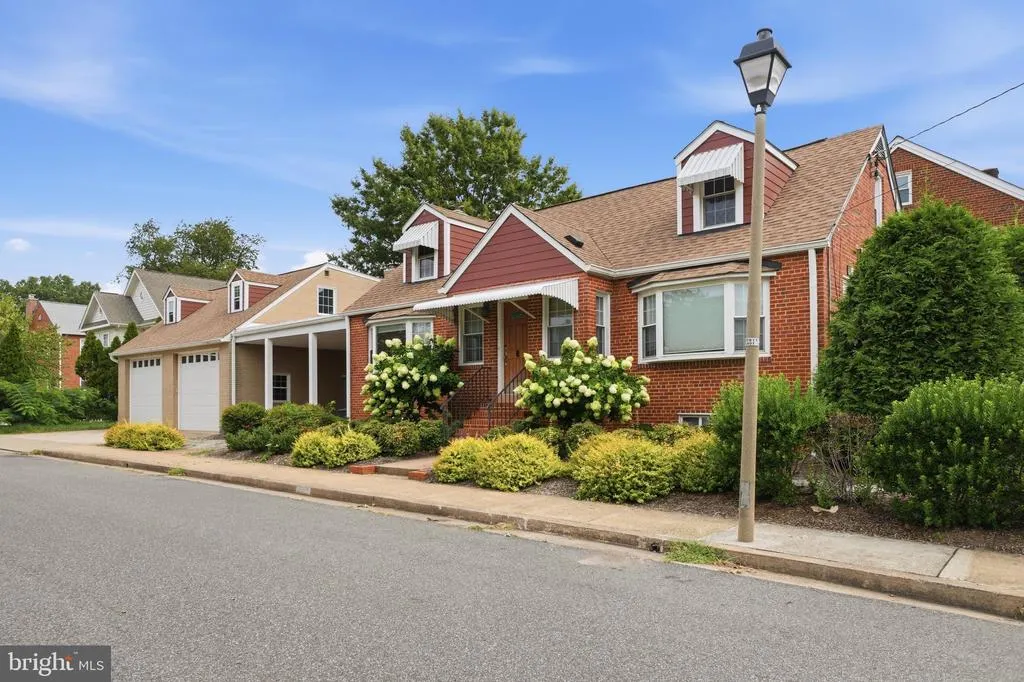
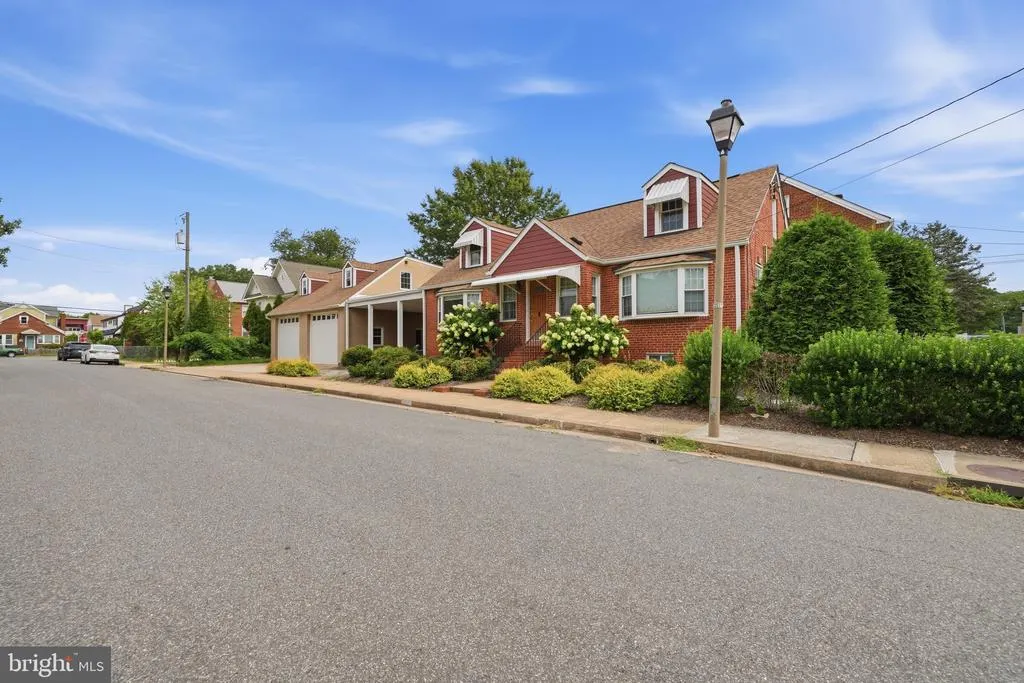
- StyleCape Cod
- Year Built1957
- Taxes$ 8137
- Price$ 949,999
- Bedrooms4
- Full Bathrooms3
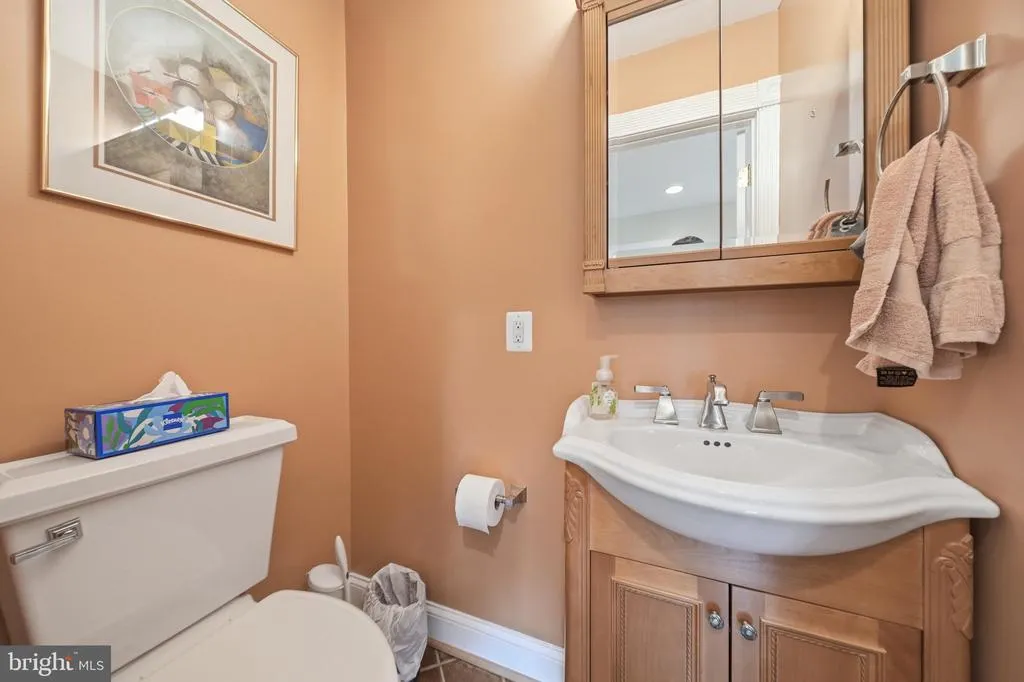
- Half Bathrooms1
- Sqr Footage2759
- Lot Size0.16 Acres
Data Source:
Bright MLS
Property Description
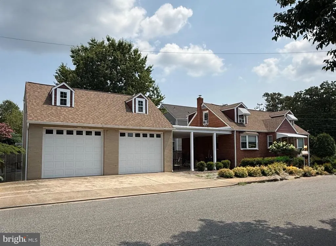
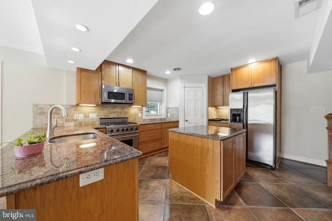
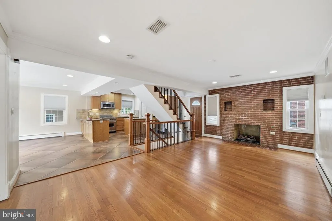
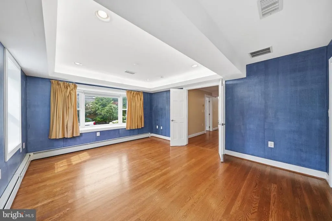
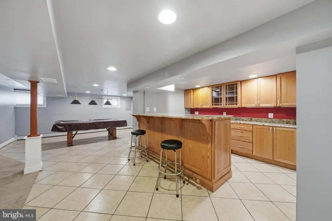
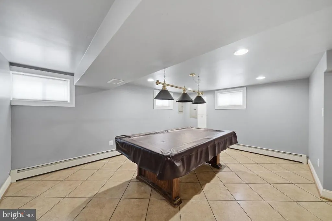
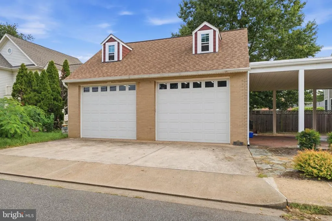
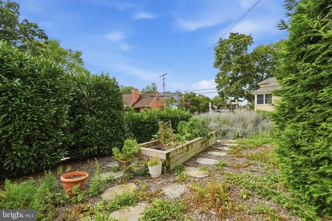
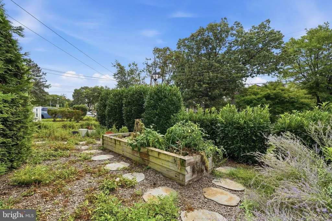
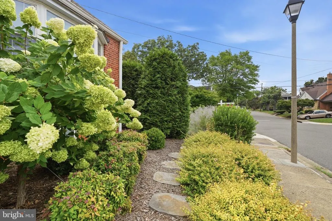
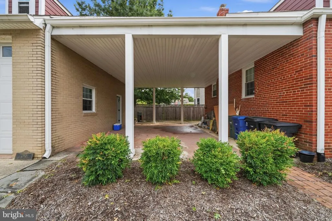
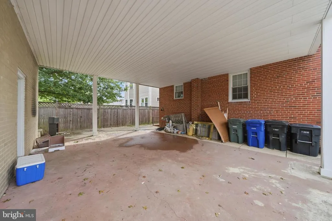
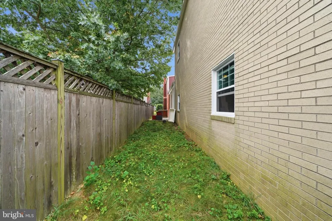
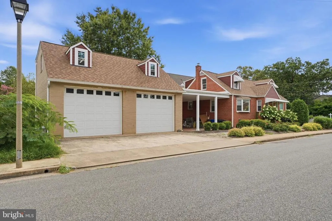
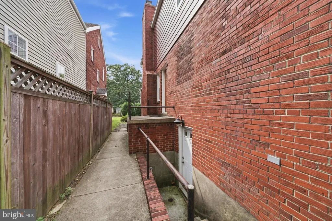
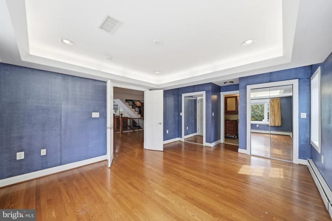
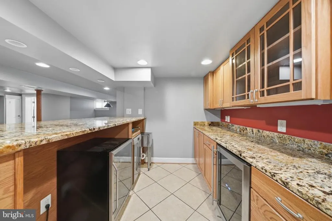
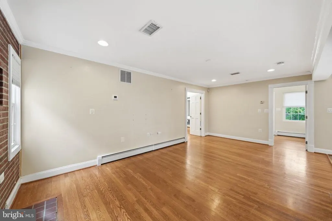
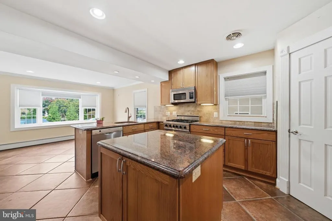
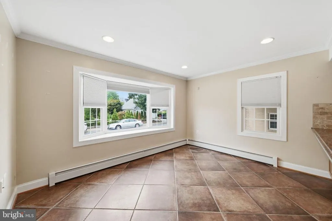
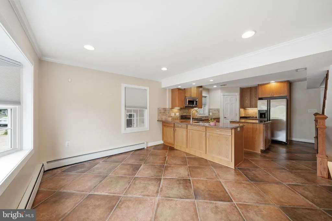
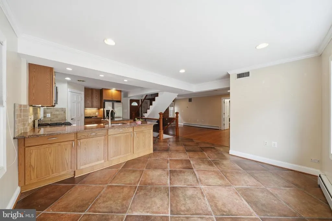
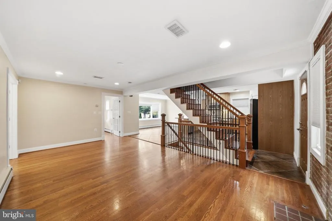
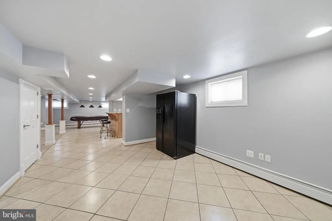
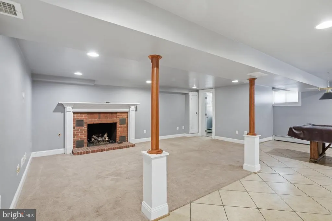
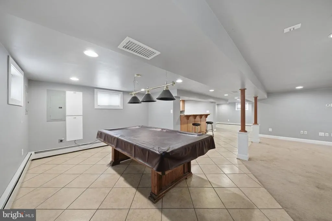
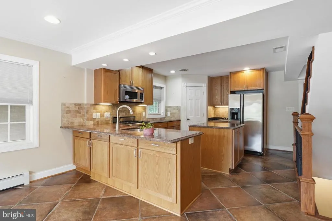
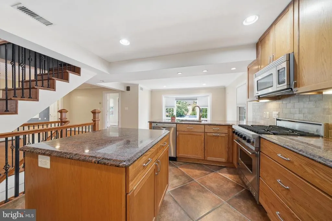
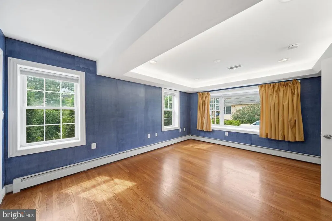
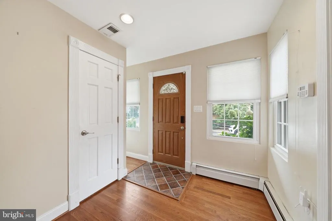
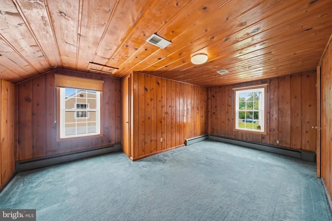
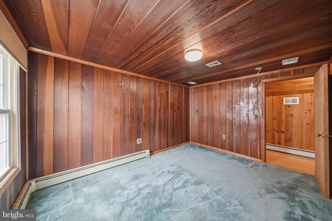
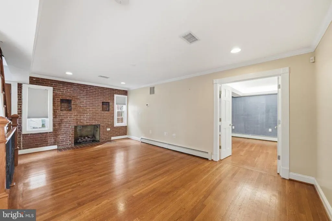
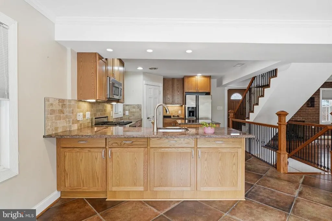
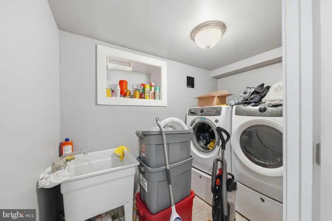
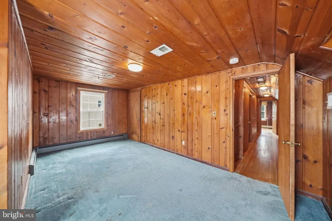
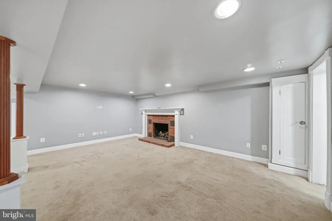
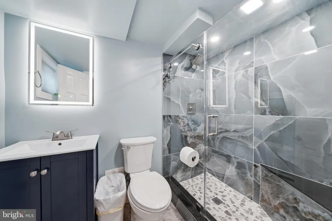
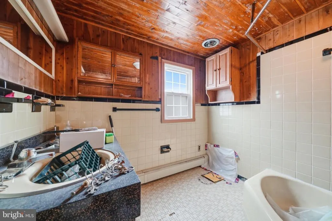
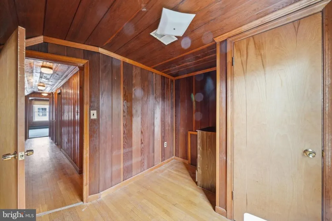
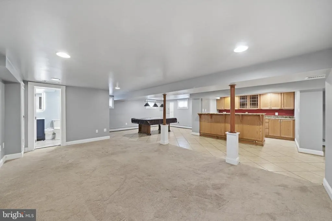
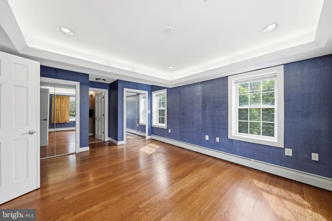
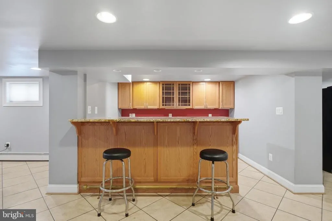
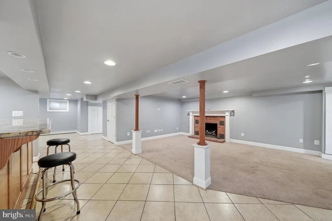
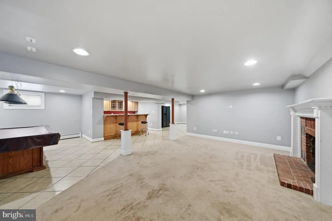
Welcome to this beautifully updated 4-bedroom, 3.5-bath Arlington home featuring a modern open layout, beautiful kitchen with Viking range and Bosch dishwasher, spacious main-level primary suite, and a finished basement built for entertaining with a fun man cave, bar and pool table area. Car enthusiasts and hobbyists will love the huge oversized garage and workshop with 200-amp service and bonus room above. Enjoy beautiful landscaping, a raised garden bed and large covered breezeway perfect for outdoor entertaining. Major improvements include architectural-shingle roof, Hardie Plank siding, basement waterproofing and a recently replaced sump pump. Conveniently located minutes from Shirlington, Columbia Pike, I-395, I-66, Reagan National Airport, Amazon HQ2 and Downtown DC.
| Elementary School | Middle School | High School |
|---|---|---|
| Drew Elementary School | Gunston Middle School | Wakefield High School |
| Price History | |
|---|---|
| 9/1/2026 | Listed $949,999 |
General Features
| Living Area | 2759 |
|---|---|
| Sewer | Public Sewer |
| Heating | 90% Forced Air |
| Cooling | Central A/C |
| Possession | Immediate |
| Roof | Architectural Shingle |
| Zoning | R-6 |
| Garage Spaces | 2.00 |
| Architectural Style | Cape Cod |
| Construction Materials | Brick |
| School District | ARLINGTON COUNTY PUBLIC SCHOOLS |
| Year Built | 1957 |
| Levels | 2 |
| Tax Year | 2026 |
| Ownership | Fee Simple |
| Cool Fuel | Electric |
| Accessibility | None |
| County | ARLINGTON |
| New Construction | No |
| Property Type | Residential |
| HOA | No |
| Subdivision Name | NAUCK GREEN VALLEY |
| Garage Y/N | Yes |
| Water Access Y/N | No |
| Other Structures | Above Grade,Below Grade |
| Full Baths | 3 |
| Status | ACTIVE |
| Directions | From I-495: Take I-395 N toward Washington,take Exit 7 for Glebe Rd/VA-120,continue on S Glebe Rd,turn right onto Columbia Pike,right onto S Walter Reed Dr,then left onto 19th St S. Property at 2815 |
| City | ARLINGTON |
| Senior Community Y/N | No |
| Lot Size Units | Square Feet |
| Lot Size Square Feet | 7000.00 |
| Tax Assessed Value | 772600.0 |
| Tax Annual Amount | 8137.0 |
| Property Condition | Good |
| Structure Type | Detached |
| Condo/Coop Association fee Y/N | No |
| Bathrooms Full Main Level | 1 |
| Bathrooms Count Main Level | 2.00 |
| Price Per Sq Ft Total AG | 540.08 |
| Vacation Rental Y/N | No |
| Total SQFT | 2759 |
| Standard Status | Active |
| Year Built Source | Estimated |
| Legal Subdivision | JOHNSON'S HILL |
Interior Features
| Heating Fuel | Natural Gas |
|---|---|
| Basement | Fully Finished,Improved,Rear Entrance,Walkout Stairs |
| Total Fireplaces | 2 |
| Fireplace Features | Gas/Propane |
| Hot Water | Natural Gas |
| Basement (Y/N) | Yes |
| Heating Y/N | Yes |
| Fireplace Y/N | Yes |
| Above Grade Finished Area | 1759 |
| Half Baths | 1 |
| Central Air Y/N | Yes |
| Total Bedrooms | 4 |
| Below Grade Finished Area | 1000 |
| Main Level Bedrooms | 2 |
| Below Grade Finished Area Unit Type | Square Feet |
| LivingAreaSource | Estimated |
| Laundry Type | Basement,Dryer In Unit,Has Laundry,Washer In Unit |
| Below Grade Finished Area Source | Estimated |
| Bedrooms Count All Upper Levels | 2 |
| Bedrooms Count Upper Level 1 | 2 |
| Bathrooms Half Main Level | 1 |
| Bathrooms Full Upper Level 1 | 1 |
| Bathrooms Full Lower Level 1 | 1 |
| Bathrooms Full All Upper Levels | 1 |
| Bathrooms Full All Lower Levels | 1 |
| Bathrooms Count Upper Level 1 | 1.00 |
| Bathrooms Count Lower Level 1 | 1.00 |
| Bathrooms Count All Upper Levels | 1 |
| Bathrooms Count All Lower Levels | 1 |
| Above Grade Finished Area Source | Estimated |
| Above Grade Finished Area Unit Type | Square Feet |
| Total Baths | 4 |
Exterior Features
| Pool | No Pool |
|---|---|
| Parking Features | Concrete Driveway |
| Water Source | Public |
| Total Parking Spaces | 5 |
| Garage Features | Additional Storage Area,Garage - Front Entry,Garage Door Opener,Oversized |
| Type of Parking | Detached Garage,Driveway |
| Foundation Details | Slab |
| Water View Y/N | No |
| Lot Size Acres | 0.16 |
| Lot Size Source | Estimated |
| Waterfront Y/N | No |
| Navigable Water Y/N | No |
| Water Oriented Y/N | No |
| # of Detached Garage Spaces | 2 |
Amenities
- Foreclosure
- Views
- Short Sale
- New Construction
- Adult 55+
- Lease To Own
- No HOA Fees
- Furnished
- Primary On Main
- Air Conditioning
- Seller Finance
- Green
- Fixer Upper
- Horse
- Golf
- Fireplace
- Deck
- Garage
- Basement
- Pool
Property vs Single Family Average in 22204
Price
Taxes
Year Built
Visits
 © BRIGHT, All Rights Reserved
