
Open House Sun, Sep 6th 2:00 PM - 4:00 PM - Views
Address
3501 N Dinwiddie Street, Arlington, VA
Price
$ 2,399,999
Property Attributes
- MLS#VAAR2079102
- TypeSingle Family
- Listing Status ACTIVE
- CountyARLINGTON
- CityArlington
- NeighborhoodBroyhill
- Zip22207
- StyleTransitional,Traditional
- Year Built2016
- Taxes$ 26985
- Price$ 2,399,999
- Bedrooms5
- Full Bathrooms4
- Half Bathrooms1
- Sqr Footage5264
- Lot Size0.24 Acres
Data Source:
Bright MLS
Property Description
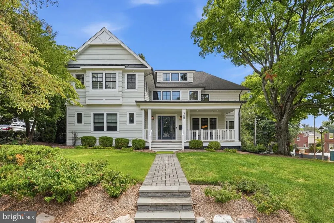
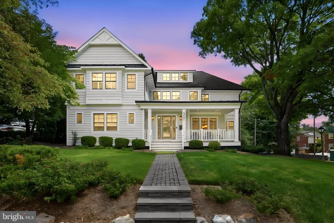
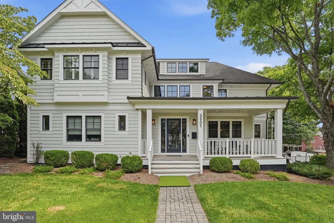
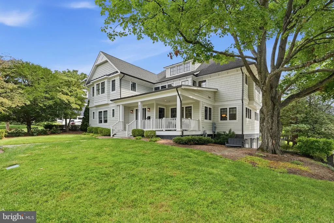
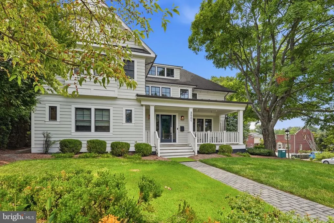
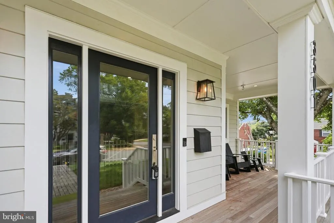
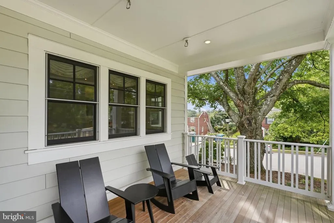
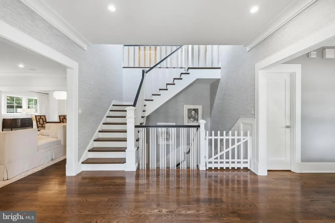
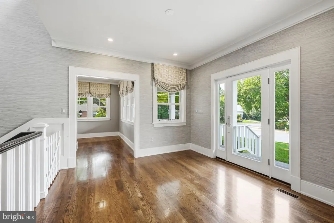
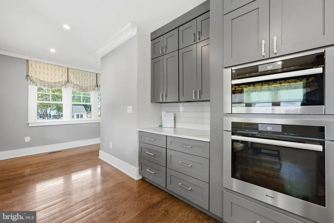
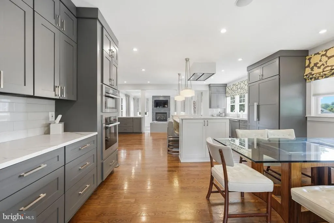
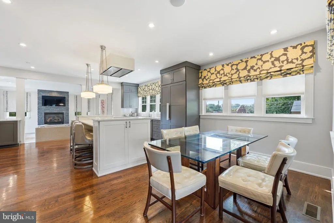
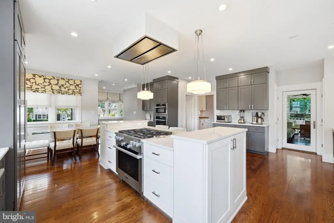
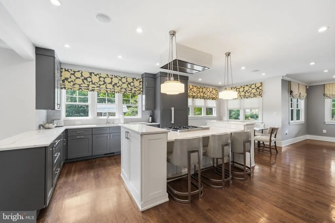
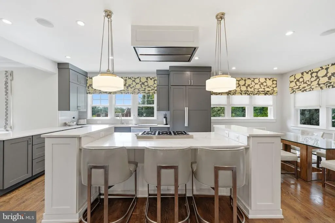
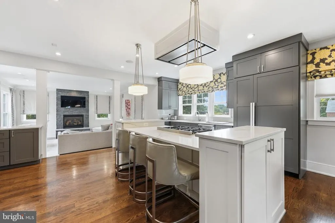
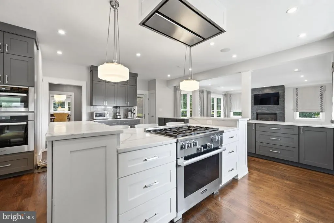
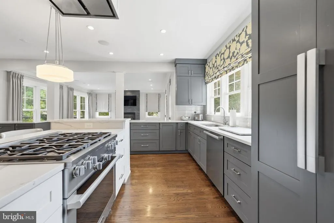
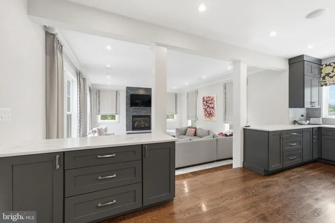
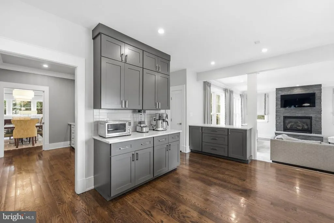
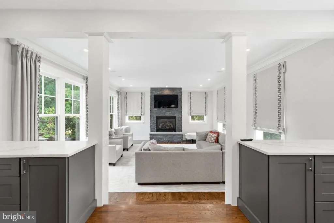
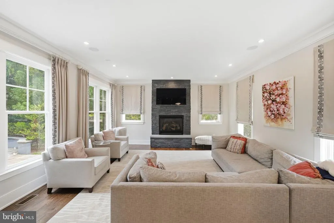
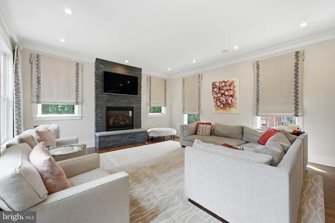
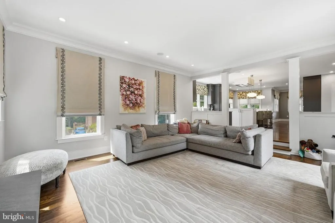
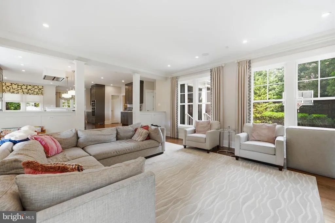
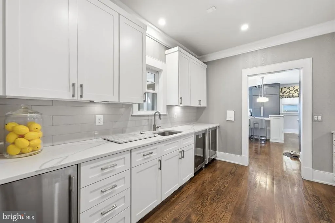
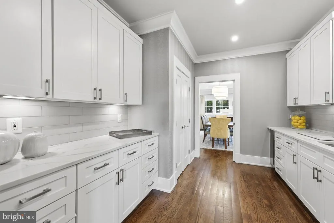
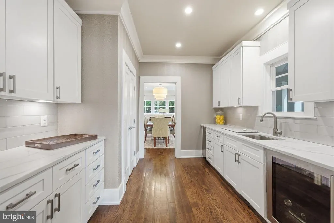
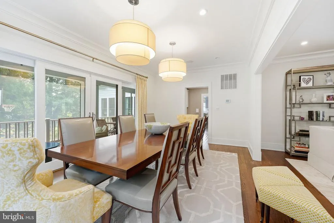
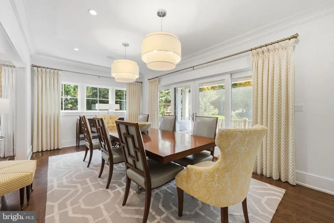
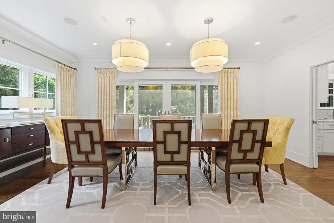
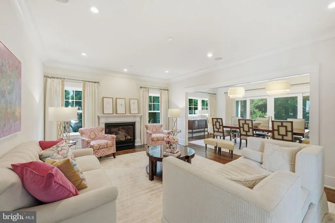
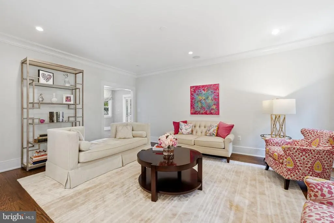
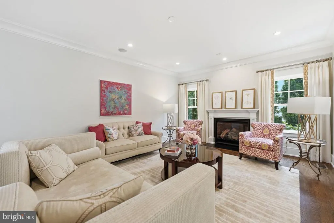
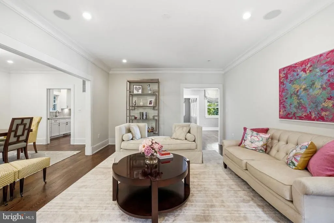
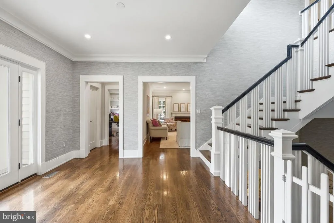
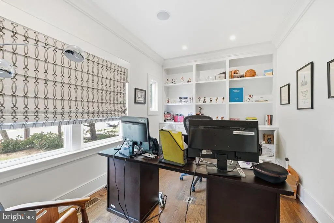
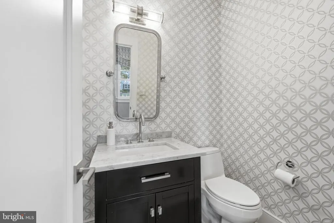
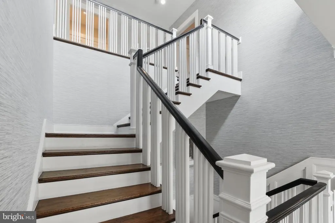
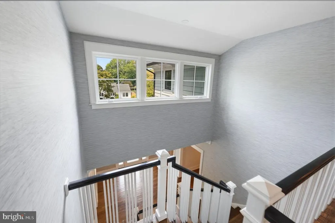
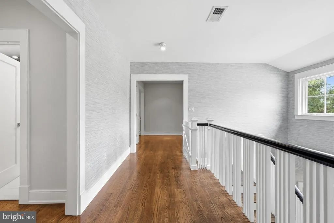
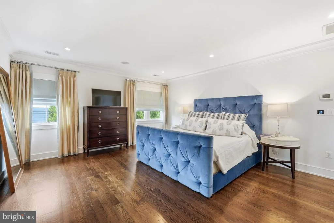
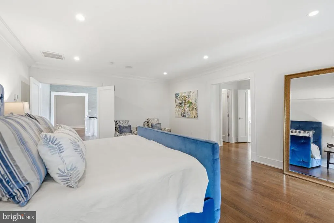
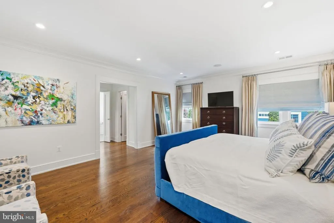
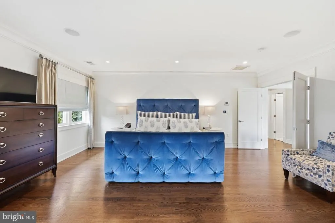
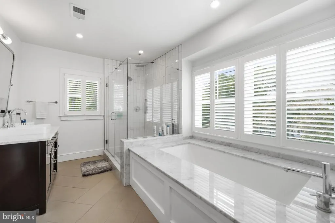
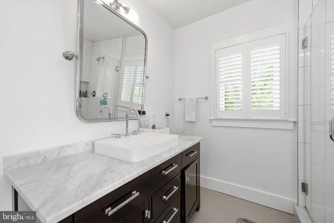
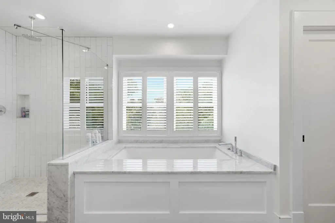
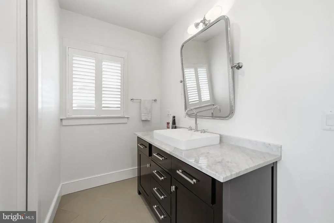
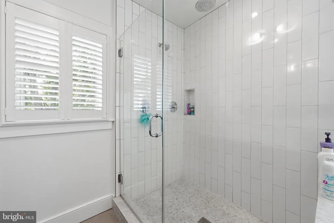
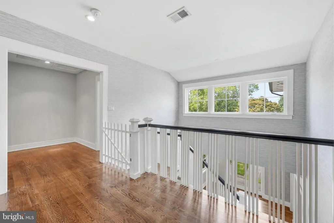
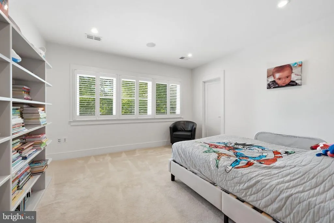
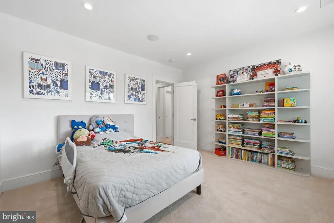
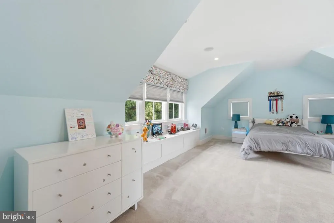
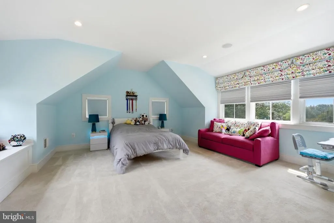
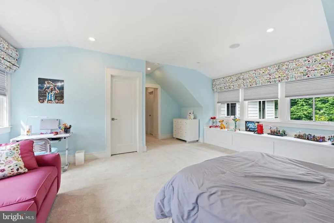
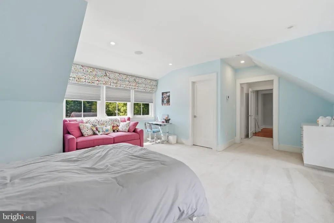
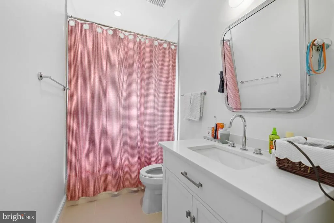
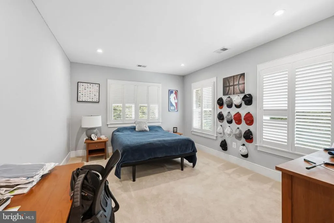
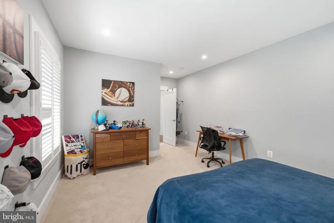
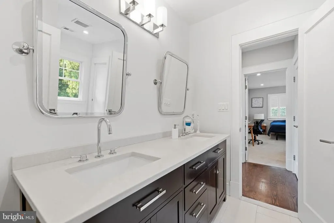
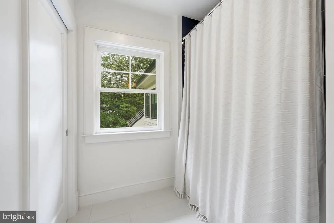
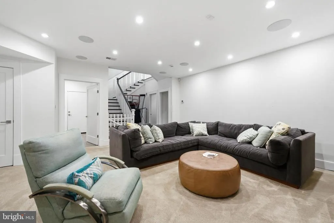
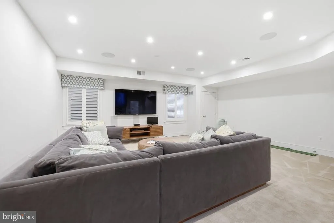
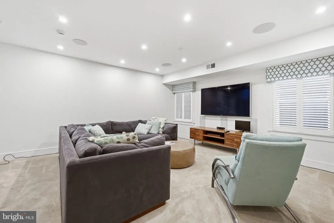
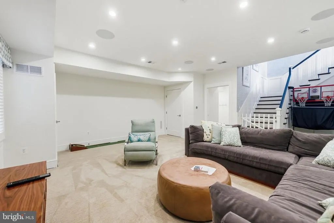
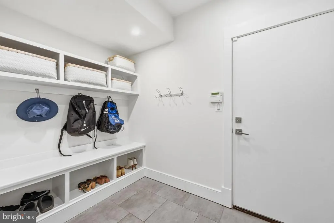
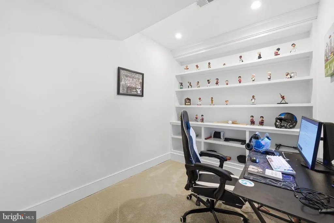
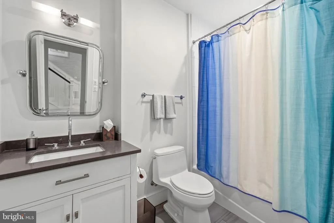
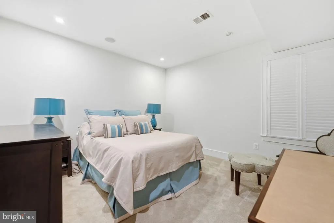
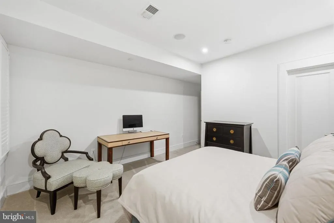
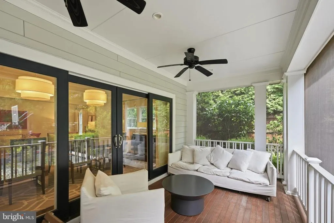
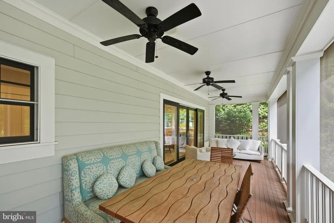
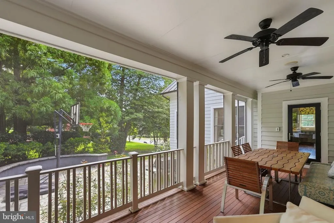
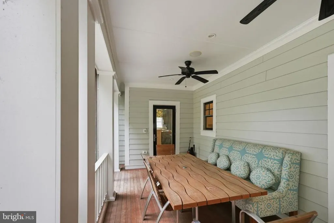
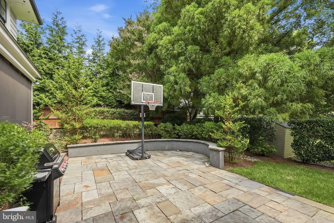
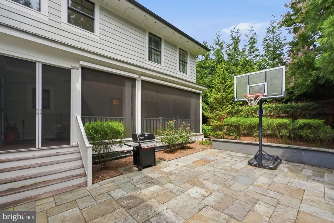
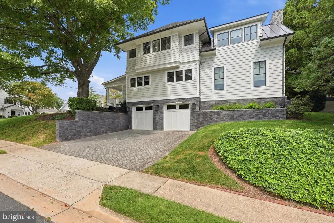
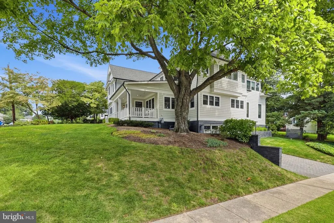
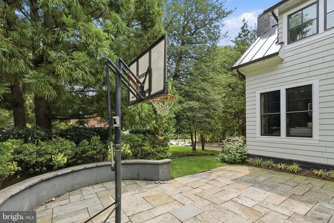
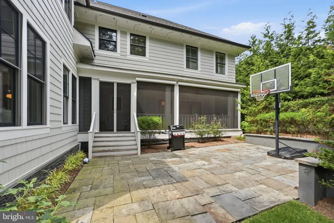
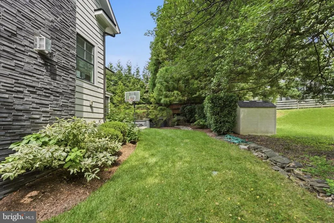
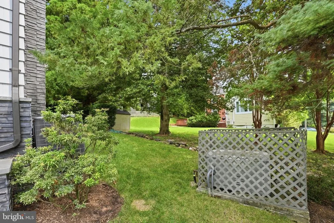
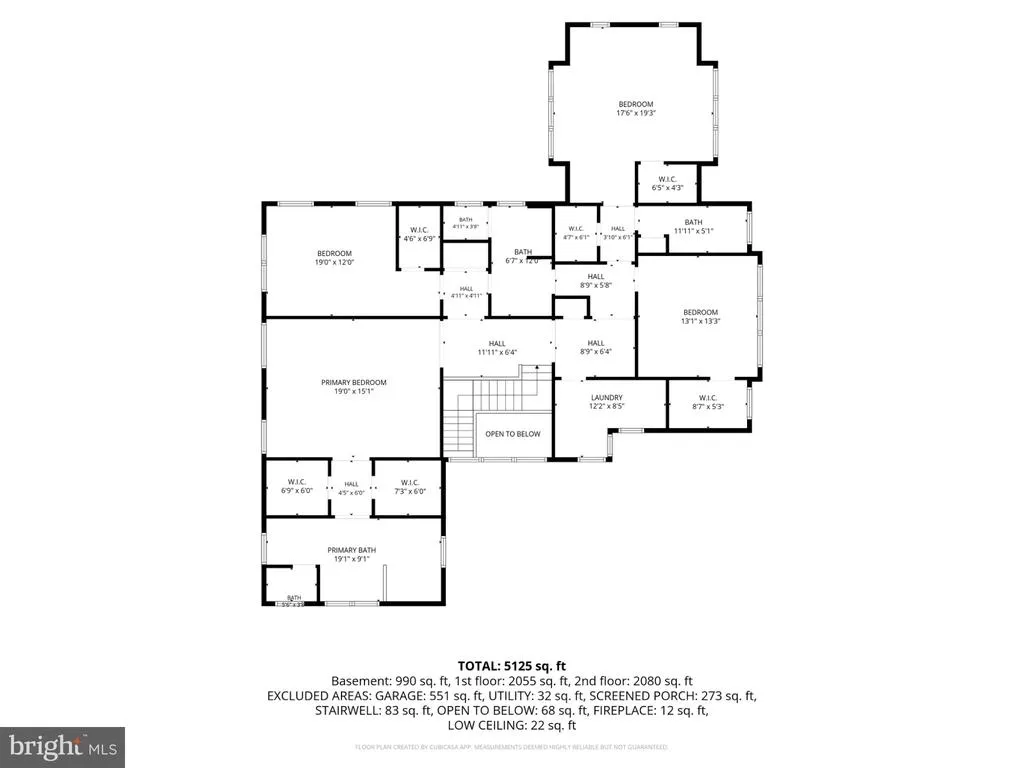
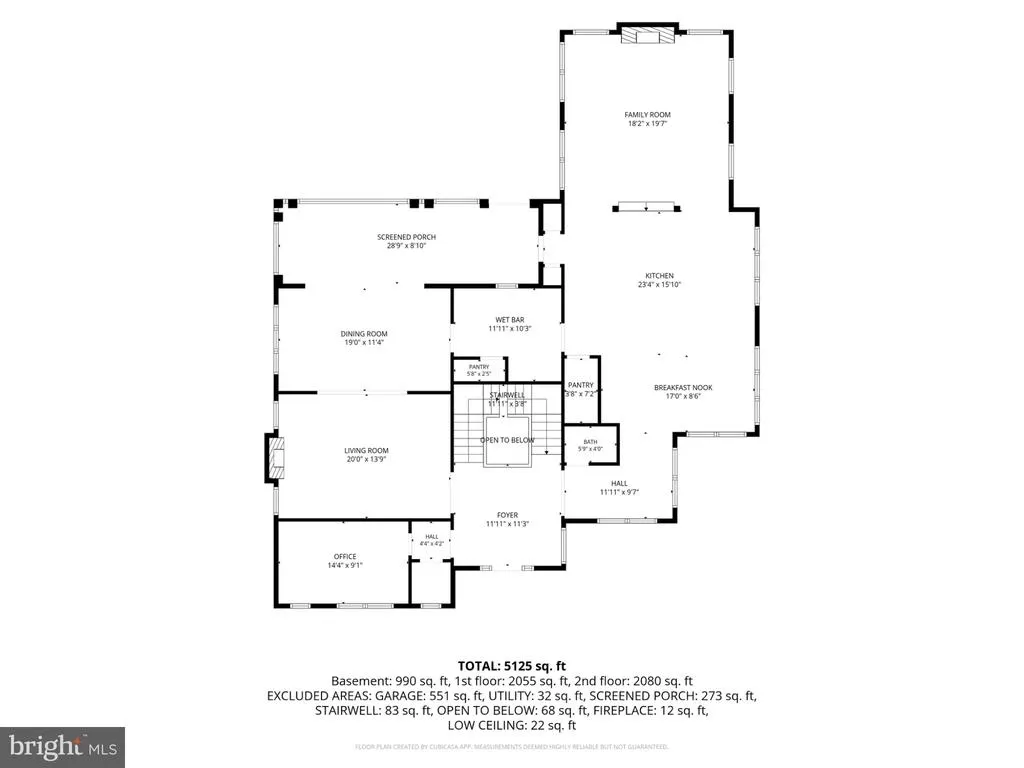
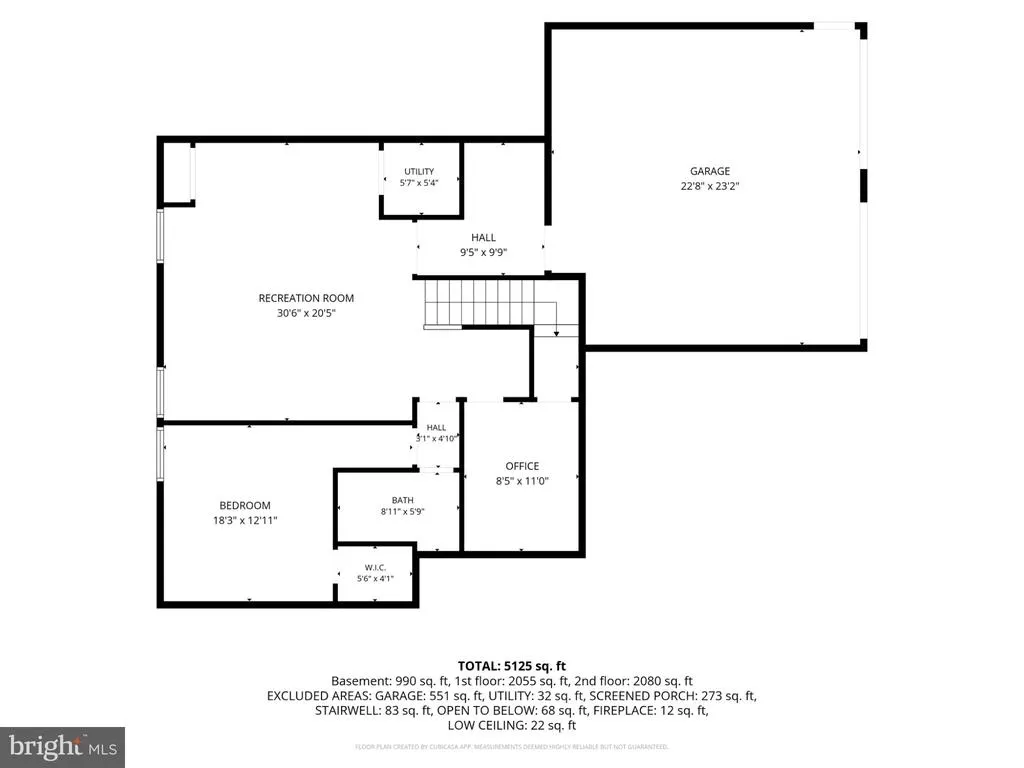
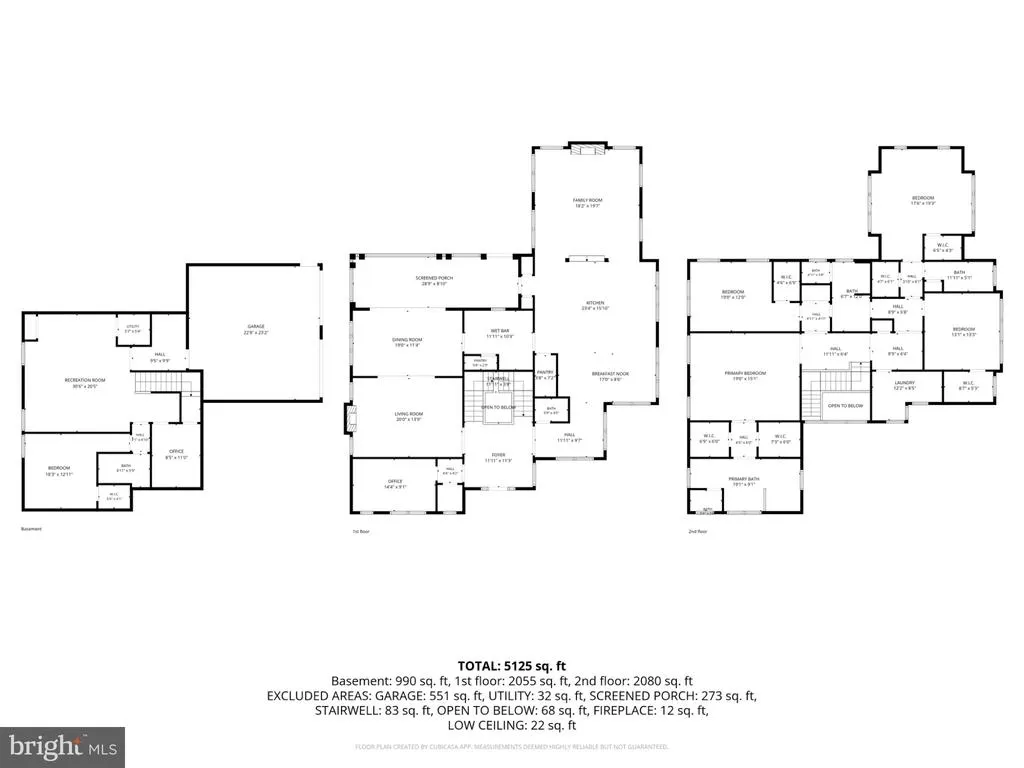
**OPEN SUNDAY 2:00-4:00** Welcome to this stunning, turn-key luxury craftsman estate perfectly positioned on a premier, tree-lined street in the highly coveted Country Club Manor enclave of North Arlington. Built in 2016, this exceptional residence beautifully blends timeless architectural design with modern, high-end finishes across three fully finished levels. Spanning over 4,200 square feet of meticulously maintained living space, the home captures you immediately with its striking hardiplank/wood exterior and inviting front porch perfect for evening sunset views. Step inside to an open-concept main level defined by high ceilings, rich hardwood flooring, and expansive windows that flood the home with natural light. The chefs gourmet kitchen is a masterpiece, featuring premium professional-grade appliances, an oversized center island with breakfast bar seating, custom cabinetry, and a walk-in pantryseamlessly flowing into a dramatic family room centered around a cozy fireplace. Formal dining room and dedicated main-level study/home office, and a functional bar prep and butlers preparation areas are additional compliments to this functional main level. The upper level serves as a private sanctuary, hosting 4 spacious bedrooms and 3 beautifully appointed full bathrooms. The luxurious primary suite is a true retreat, offering a massive walk-in closets and a spa-like ensuite bath complete with a double vanity, a deep soaking tub, and a frameless glass shower. The fully finished lower level adds incredible versatility to the estate, boasting a massive recreation room, a private 5th bedroom, a full bathroom, and extensive storage spaceperfect for an au pair suite, media room, or home gym and a practical mudroom leading to the attached garage complete this level. Set on a rare, generous 10,485-square-foot flat lot, the private backyard provides a serene outdoor oasis ideal for entertaining or play. Unbeatable location offers the ultimate North Arlington lifestyle: walk just two blocks to top-ranked Jamestown Elementary, stroll through the quiet neighborhood to Williamsburg Middle School, or enjoy the pristine fairways of the historic Washington Golf and Country Club just moments away. Commuters will love the effortless access to the Chain Bridge, George Washington Parkway, Downtown D.C., Amazon HQ2, and the Rosslyn-Ballston corridor. Anchored in the prestigious Yorktown High School pyramid, this is a rare opportunity to own a modern masterpiece in a premier, close-knit community.
| Elementary School | Middle School | High School |
|---|---|---|
| Jamestown Elementary School | Williamsburg Middle School | Yorktown High School |
| Price History | |
|---|---|
| 8/31/2026 | Listed $2,399,999 |
General Features
| Living Area | 5264 |
|---|---|
| Sewer | Private Sewer |
| Heating | Forced Air |
| Cooling | Central A/C |
| Utilities | Water Available,Sewer Available,Cable TV Available,Electric Available,Natural Gas Available |
| Possession | 0-30 Days CD,31-60 Days CD |
| Roof | Architectural Shingle,Shingle |
| Appliances | Built-In Microwave,Commercial Range,Dishwasher,Disposal,Dryer,Exhaust Fan,Icemaker,Microwave,Oven - Wall,Oven/Range - Gas,Six Burner Stove,Refrigerator,Washer |
| Zoning | R-10 |
| Garage Spaces | 2.00 |
| Patio/Porch Features | Deck(s),Patio(s),Porch(es),Screened,Wrap Around |
| Architectural Style | Transitional,Traditional,Other |
| Security Features | Carbon Monoxide Detector(s),Main Entrance Lock,Smoke Detector |
| Construction Materials | Brick Veneer |
| School District | ARLINGTON COUNTY PUBLIC SCHOOLS |
| Exclusions | See conveyance sheet in docs |
| Year Built | 2016 |
| View | Street,Scenic Vista,Trees/Woods |
| Levels | 3 |
| Tax Year | 2026 |
| Ownership | Fee Simple |
| Cool Fuel | Electric |
| Accessibility | 36 + wide Halls,Doors - Lever Handle(s),Mobility Improvements,Other |
| County | ARLINGTON |
| New Construction | No |
| Property Type | Residential |
| HOA | No |
| Subdivision Name | BROYHILL |
| Facing Direction | West |
| Garage Y/N | Yes |
| Water Access Y/N | No |
| Other Structures | Above Grade,Below Grade |
| Transportation | Airport less than 10 miles,Bus Stop less than 1 mile,Commuter Lots less than 5 miles,Metro/Subway Station less than 1 mile |
| Full Baths | 4 |
| Status | ACTIVE |
| Directions | Take Williamsburg Blvd to left/righ onto 35th street. Make Right on N. Dinwiddie,house on corner on right |
| City | ARLINGTON |
| Senior Community Y/N | No |
| Lot Size Units | Square Feet |
| Lot Size Square Feet | 10485.00 |
| Tax Assessed Value | 2562700.0 |
| Tax Annual Amount | 26985.0 |
| Home Warranty Y/N | No |
| Property Condition | Excellent |
| Structure Type | Detached |
| Condo/Coop Association fee Y/N | No |
| Bathrooms Count Main Level | 1.00 |
| Price Per Sq Ft Total AG | 575.54 |
| Acceptable Financing | Cash,Conventional,VA,Other |
| Additional Parcels Y/N | No |
| Historic Y/N | No |
| Lease Considered Y/N | No |
| Vacation Rental Y/N | No |
| Virtual Tour | https://www.youtube.com/watch?v=u1_OFrj5HoY |
| Total SQFT | 5264 |
| Location Type | Corner Lot/Unit |
| Builder Name | Griffin Head |
| Standard Status | Active |
| Year Built Source | Assessor |
| Legal Subdivision | COUNTRY CLUB MANORS |
| Tax Lot | 45 |
| Association Recreation Fee | No |
Interior Features
| Interior Amenities | Attic,Bathroom - Soaking Tub,Bathroom - Stall Shower,Bathroom - Tub Shower,Bathroom - Walk-In Shower,Breakfast Area,Built-Ins,Carpet,Ceiling Fan(s),Chair Railings,Combination Kitchen/Dining,Combinati |
|---|---|
| Heating Fuel | Natural Gas |
| Basement | Full,Interior Access,Outside Entrance,Sump Pump,Walkout Level,Windows,Other,Heated,Garage Access |
| Flooring | Hardwood,Ceramic Tile,Carpet |
| Total Fireplaces | 2 |
| Fireplace Features | Gas/Propane,Insert,Mantel(s),Other |
| Hot Water | Electric |
| Basement (Y/N) | Yes |
| Heating Y/N | Yes |
| Window Features | Palladian,Screens,Vinyl Clad,Bay/Bow |
| Fireplace Y/N | Yes |
| Above Grade Finished Area | 4170 |
| Half Baths | 1 |
| Central Air Y/N | Yes |
| Total Bedrooms | 5 |
| Below Grade Finished Area | 1094 |
| Below Grade Finished Area Unit Type | Square Feet |
| LivingAreaSource | Estimated |
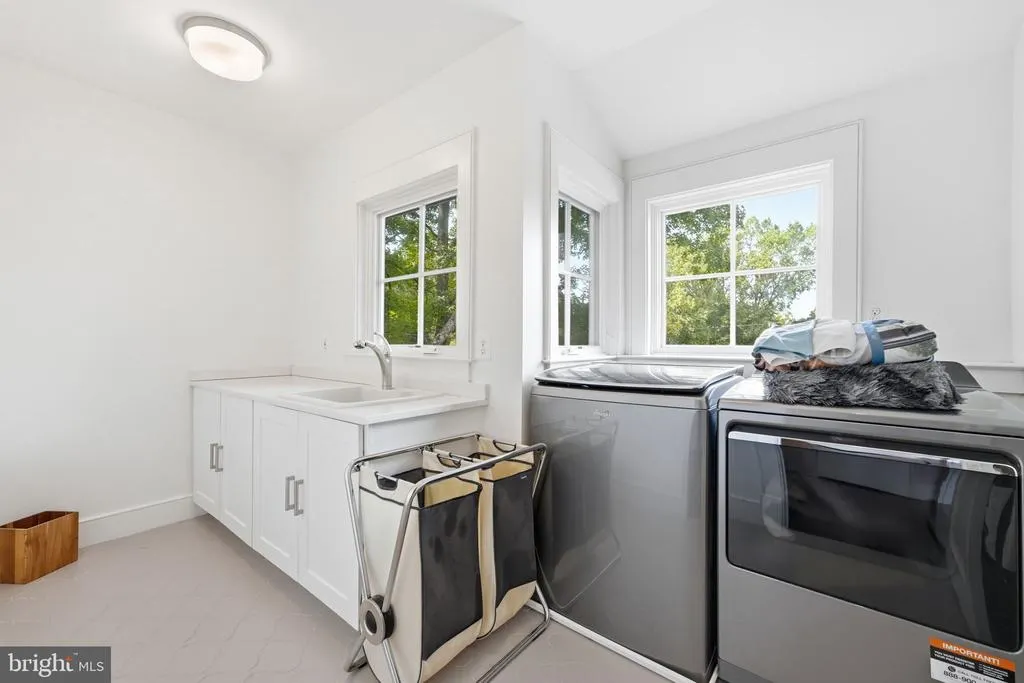
| Laundry Type | Dryer In Unit,Upper Floor,Washer In Unit |
| Below Grade Unfin Area Units | Square Feet |
| Below Grade Unfin SQFT Source | Assessor |
| Below Grade Finished Area Source | Estimated |
| Bedrooms Count All Lower Levels | 1 |
| Bedrooms Count All Upper Levels | 4 |
| Bedrooms Count Lower Level 1 | 1 |
| Bedrooms Count Upper Level 1 | 4 |
| Bathrooms Half Main Level | 1 |
| Bathrooms Full Upper Level 1 | 3 |
| Bathrooms Full Lower Level 1 | 1 |
| Bathrooms Full All Upper Levels | 3 |
| Bathrooms Full All Lower Levels | 1 |
| Bathrooms Count Upper Level 1 | 3.00 |
| Bathrooms Count Lower Level 1 | 1.00 |
| Bathrooms Count All Upper Levels | 3 |
| Bathrooms Count All Lower Levels | 1 |
| Above Grade Finished Area Source | Assessor |
| Above Grade Finished Area Unit Type | Square Feet |
| Total Baths | 5 |
Exterior Features
| Exterior Amenities | Bump-outs,Extensive Hardscape,Lawn Sprinkler,Play Area,Sport Court,Underground Lawn Sprinkler,Other |
|---|---|
| Pool | No Pool |
| Parking Features | Brick Driveway,Private |
| Lot Features | Backs to Trees,Corner,Front Yard,Premium,Private,Rear Yard,Other |
| Water Source | Public |
| Inclusions | Components listed in conveyances |
| Total Parking Spaces | 4 |
| Garage Features | Basement Garage,Garage - Side Entry,Garage Door Opener,Inside Access,Oversized,Other |
| Type of Parking | Attached Garage,Driveway,Other |
| Foundation Details | Concrete Perimeter,Other,Brick/Mortar |
| Spa | No |
| Water View Y/N | No |
| Lot Dimensions | Private corner lot treed landscaped |
| Lot Size Acres | 0.24 |
| Road Surface Type | Paved |
| Lot Size Source | Assessor |
| Waterfront Y/N | No |
| Door Features | Insulated,French |
| Road Responsibility | Public,State |
| Horse Y/N | No |
| Land Assessed Value | 944100.00 |
| Navigable Water Y/N | No |
| Water Oriented Y/N | No |
| # of Attached Garage Spaces | 2 |
| LotDimensionsSource | Estimated |
Amenities
- Foreclosure
- Views
- Short Sale
- New Construction
- Adult 55+
- Lease To Own
- No HOA Fees
- Furnished
- Primary On Main
- Air Conditioning
- Seller Finance
- Green
- Fixer Upper
- Horse
- Golf
- Fireplace
- Deck
- Garage
- Basement
- Pool
Property vs Single Family Average in 22207
Price
Taxes
Year Built
Visits
 © BRIGHT, All Rights Reserved
