
Address
900 S Utah Street, Arlington, VA
Price
$ 899,900
Property Attributes
- MLS#VAAR2078836
- TypeSingle Family
- Listing Status ACTIVE
- CountyARLINGTON
- CityArlington
- NeighborhoodEast Barcroft
- Zip22204
- StyleSplit Level
- Year Built1955
- Taxes$ 8555
- Price$ 899,900
- Bedrooms4
- Full Bathrooms3
- Half Bathrooms0
- Sqr Footage1804
- Lot Size0.14 Acres
Data Source:
Bright MLS
Property Description
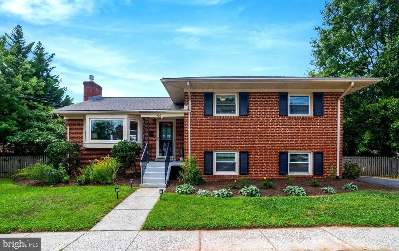
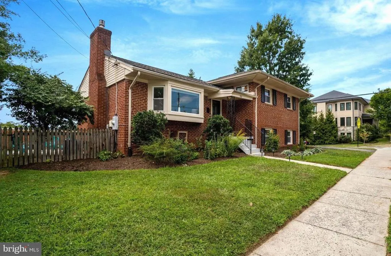
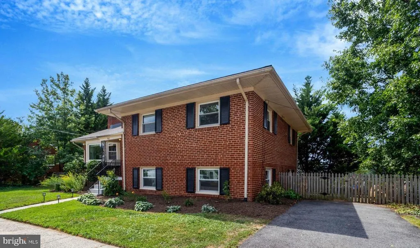
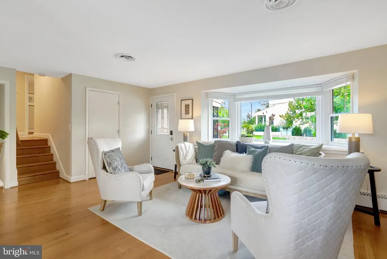
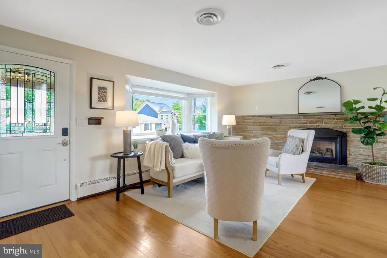
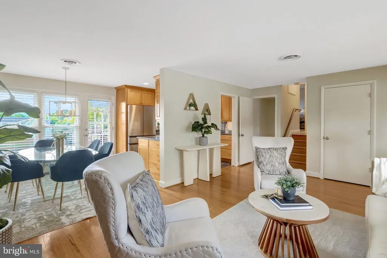
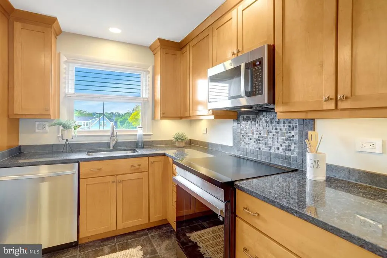
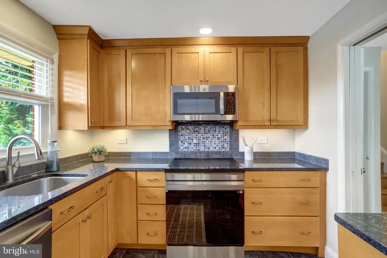
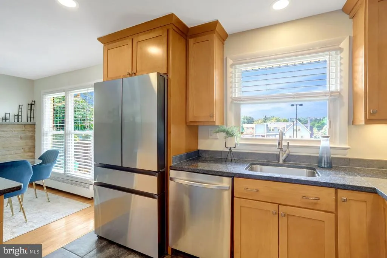
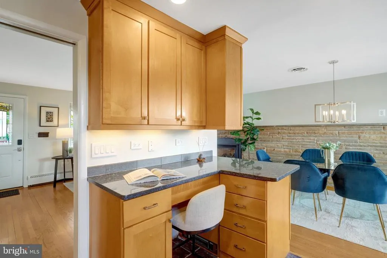
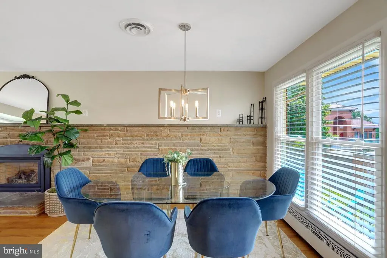
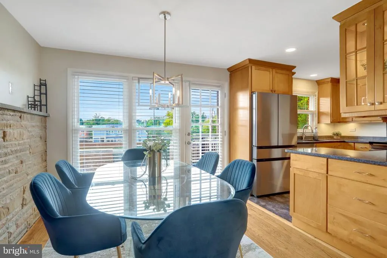
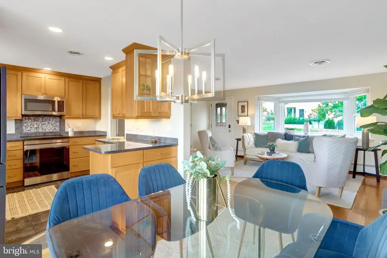
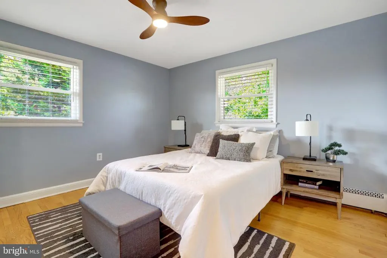
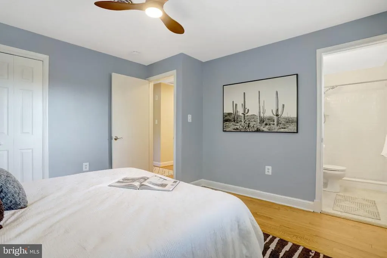
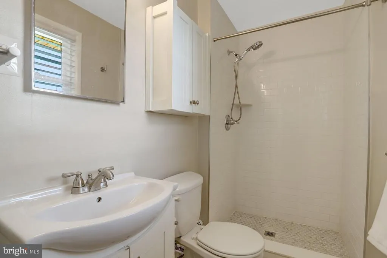
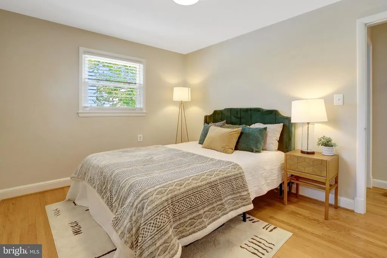
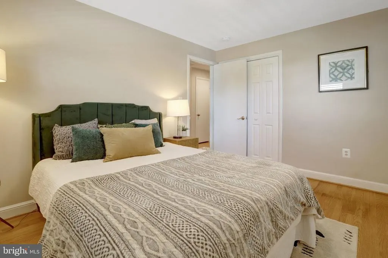
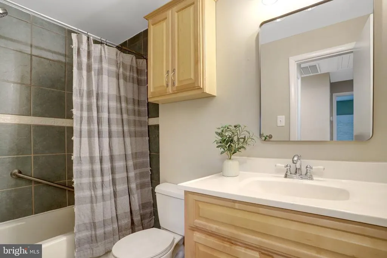
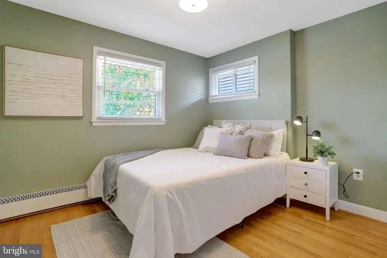
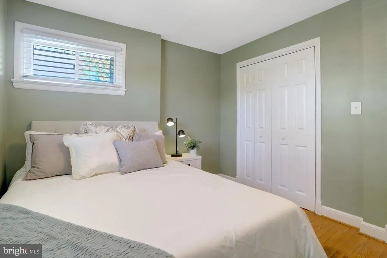
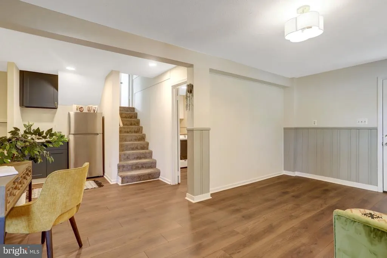
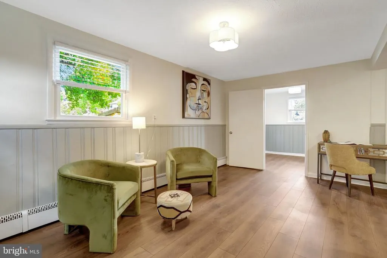
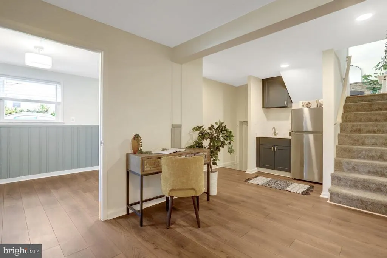
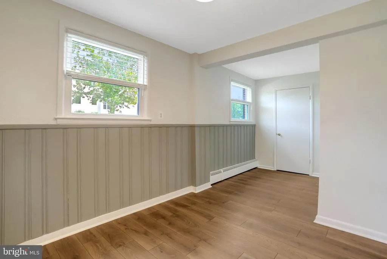
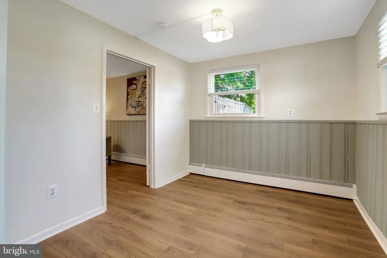
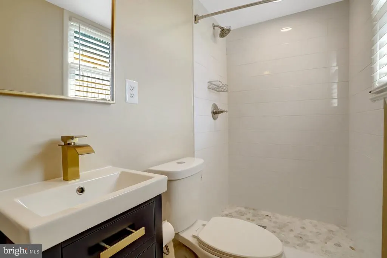
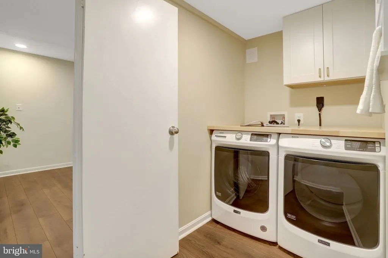
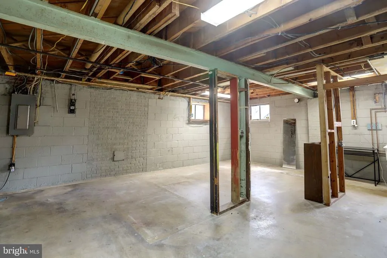
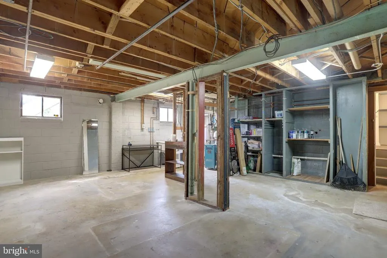
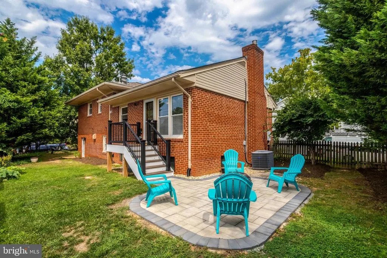
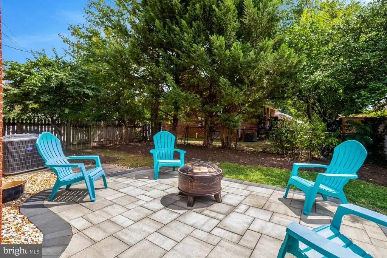
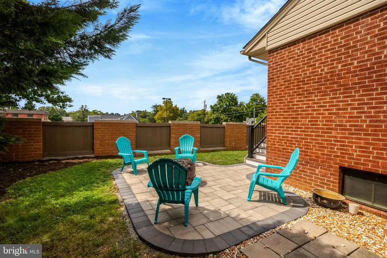
Welcome to 900 S Utah Street, a beautifully updated 4-bedroom, 3-full-bath home offering four levels of flexible living space, thoughtful renovations, and an exceptional backyard setting in Arlington. With multiple living areas, an updated kitchen, a private primary suite, new roof and water heater (2025), and a newly designed outdoor space, this home offers an ideal combination of style, functionality, and room to grow. Step inside to a bright and inviting main level where oversized windows fill the home with natural light. At the heart of the home is the updated kitchen, featuring an abundance of cabinetry, granite countertops, and all-new high-end stainless steel appliances. Just off the kitchen, a dedicated dining area is surrounded by oversized windows and provides direct access to the brand-new rear patio, creating an effortless flow for indoor-outdoor entertaining. The spacious living room is anchored by a gas fireplace and massive bay window, bringing warmth, character, and incredible natural light to the space. Upstairs, you'll find three bedrooms, including the primary suite with its own beautifully renovated bathroom featuring a walk-in tiled shower. Two additional bedrooms and another full bathroom complete the upper level, providing a comfortable and functional bedroom layout. Just a few steps down from the main level, the home's second living level adds an impressive amount of versatility. Here you'll find the fourth bedroom, equally well suited as a private home office or guest space, along with another newly renovated full bathroom. A custom laundry room has been thoughtfully finished with a butcher block countertop, while a second spacious living area provides plenty of room for movie nights, entertaining, or everyday relaxation. A newly built wet bar makes the space even more functional, and a walkout provides direct access to the backyard. The home's lowest level offers even more possibilities. Currently unfinished and previously used as a home gym, the expansive space provides excellent storage and tremendous potential for a future recreation room, fitness studio, workshop, or additional finished living space. Outside, the fully fenced backyard has been refreshed with new landscaping and is designed to be enjoyed. A brand-new paver patio creates the perfect setting for grilling, backyard barbecues, outdoor dining, and entertaining, while the surrounding yard provides plenty of additional space for recreation, gardening, or simply relaxing outdoors. With four levels of living space, multiple gathering areas, extensive updates, three full bathrooms, and a fantastic indoor-outdoor layout, 900 S Utah Street delivers the flexibility and functionality that are hard to findall from a convenient Arlington location.
| Price History | |
|---|---|
| 9/3/2026 | Listed $899,900 |
General Features
| Living Area | 1804 |
|---|---|
| Sewer | Public Sewer |
| Heating | Hot Water |
| Cooling | Central A/C |
| Possession | 0-30 Days CD,Immediate,Settlement,Negotiable |
| Appliances | Built-In Microwave,Dishwasher,Disposal,Icemaker,Refrigerator,Stove |
| Zoning | R-6 |
| Patio/Porch Features | Patio(s) |
| Architectural Style | Split Level |
| Security Features | Smoke Detector |
| Construction Materials | Brick Veneer |
| School District | ARLINGTON COUNTY PUBLIC SCHOOLS |
| Year Built | 1955 |
| Levels | 4 |
| Tax Year | 2026 |
| Ownership | Fee Simple |
| Cool Fuel | Electric |
| Accessibility | Other |
| County | ARLINGTON |
| New Construction | No |
| Property Type | Residential |
| HOA | No |
| Subdivision Name | EAST BARCROFT |
| Garage Y/N | No |
| Water Access Y/N | No |
| Other Structures | Above Grade,Below Grade |
| Transportation | Airport less than 10 miles,Bus Stop less than 1 mile,Metro/Subway Station 1 to 3 miles,Commuter Rail Station 1 to 5 miles |
| Full Baths | 3 |
| Status | ACTIVE |
| Directions | Traveling N on S Taylor St,turn left onto 9th St S and then left onto S Utah St. Property is on the corner of S Utah and 9Th St S |
| City | ARLINGTON |
| Senior Community Y/N | No |
| Lot Size Units | Square Feet |
| Lot Size Square Feet | 6065.00 |
| Tax Assessed Value | 812400.0 |
| Tax Annual Amount | 8555.0 |
| Structure Type | Detached |
| Condo/Coop Association fee Y/N | No |
| Bathrooms Count Main Level | 0.00 |
| Price Per Sq Ft Total AG | 498.84 |
| Acceptable Financing | Cash,Conventional,FHA,VA |
| Vacation Rental Y/N | No |
| Virtual Tour | https://my.matterport.com/show/?m=b2aJAW3x7cg |
| Total SQFT | 2204 |
| Standard Status | Active |
| Year Built Source | Assessor |
| Legal Subdivision | BARCROFT |
| Tax Lot | 1 |
Interior Features
| Interior Amenities | Bathroom - Walk-In Shower,Bathroom - Tub Shower,Ceiling Fan(s),Dining Area,Family Room Off Kitchen,Kitchen - Gourmet,Primary Bath(s),Upgraded Countertops,Wet/Dry Bar,Window Treatments,Wood Floors |
|---|---|
| Heating Fuel | Natural Gas |
| Basement | Other |
| Flooring | Hardwood,Ceramic Tile,Luxury Vinyl Plank |
| Total Fireplaces | 1 |
| Fireplace Features | Stone,Fireplace - Glass Doors,Gas/Propane |
| Hot Water | Natural Gas |
| Basement (Y/N) | Yes |
| Heating Y/N | Yes |
| Window Features | Double Hung,Double Pane,Energy Efficient |
| Fireplace Y/N | Yes |
| Above Grade Finished Area | 1804 |
| Central Air Y/N | Yes |
| Total Bedrooms | 4 |
| Room Type | Living Room,Dining Room,Primary Bedroom,Bedroom 2,Bedroom 3,Bedroom 4,Kitchen,Family Room,Laundry,Other,Storage Room,Utility Room,Bathroom 2,Bathroom 3,Primary Bathroom |
| Below Grade Finished Area Unit Type | Square Feet |
| LivingAreaSource | Assessor |
| Laundry Type | Has Laundry,Dryer In Unit,Washer In Unit |
| Below Grade Unfin Area Units | Square Feet |
| Below Grade Unfin SQFT | 400 |
| Below Grade Unfin SQFT Source | Estimated |
| Below Grade Finished Area Source | Assessor |
| Bedrooms Count All Lower Levels | 1 |
| Bedrooms Count All Upper Levels | 3 |
| Bedrooms Count Lower Level 1 | 1 |
| Bedrooms Count Upper Level 1 | 3 |
| Bathrooms Full Upper Level 1 | 2 |
| Bathrooms Full Lower Level 1 | 1 |
| Bathrooms Full All Upper Levels | 2 |
| Bathrooms Full All Lower Levels | 1 |
| Bathrooms Count Upper Level 1 | 2.00 |
| Bathrooms Count Lower Level 2 | 0.00 |
| Bathrooms Count Lower Level 1 | 1.00 |
| Bathrooms Count All Upper Levels | 2 |
| Bathrooms Count All Lower Levels | 1 |
| Above Grade Finished Area Source | Assessor |
| Above Grade Finished Area Unit Type | Square Feet |
| Total Baths | 3 |
Exterior Features
| Pool | No Pool |
|---|---|
| Fencing | Wood,Picket,Partially |
| Parking Features | Asphalt Driveway |
| Water Source | Public |
| Type of Parking | Driveway |
| Land Use Code | 026 |
| Foundation Details | Slab |
| Water View Y/N | No |
| Lot Size Acres | 0.14 |
| Lot Size Source | Assessor |
| Waterfront Y/N | No |
| Land Assessed Value | 633000.00 |
| Navigable Water Y/N | No |
| Water Oriented Y/N | No |
Room Details
| Room | Dimensions | Level | Flooring | Details |
|---|---|---|---|---|
| Bathroom 2 | Upper 1 | |||
| Bathroom 3 | Lower 1 | |||
| Bedroom 2 | Upper 1 | |||
| Bedroom 3 | Upper 1 | |||
| Bedroom 4 | Lower 1 | |||
| Dining Room | Main | |||
| Family Room | Lower 1 | |||
| Kitchen | Main | |||
| Laundry | Lower 1 | |||
| Living Room | Main | |||
| Other | Lower 2 | |||
| Other | Lower 2 | |||
| Primary Bathroom | Upper 1 | |||
| Primary Bedroom | Upper 1 | Attached Bathroom | ||
| Storage Room | Lower 2 | |||
| Utility Room | Lower 2 |
Amenities
- Foreclosure
- Views
- Short Sale
- New Construction
- Adult 55+
- Lease To Own
- No HOA Fees
- Furnished
- Primary On Main
- Air Conditioning
- Seller Finance
- Green
- Fixer Upper
- Horse
- Golf
- Fireplace
- Deck
- Garage
- Basement
- Pool
Property vs Single Family Average in 22204
Price
Taxes
Year Built
Visits
 © BRIGHT, All Rights Reserved
