
Views - Golf Course - Primary on Main

Address
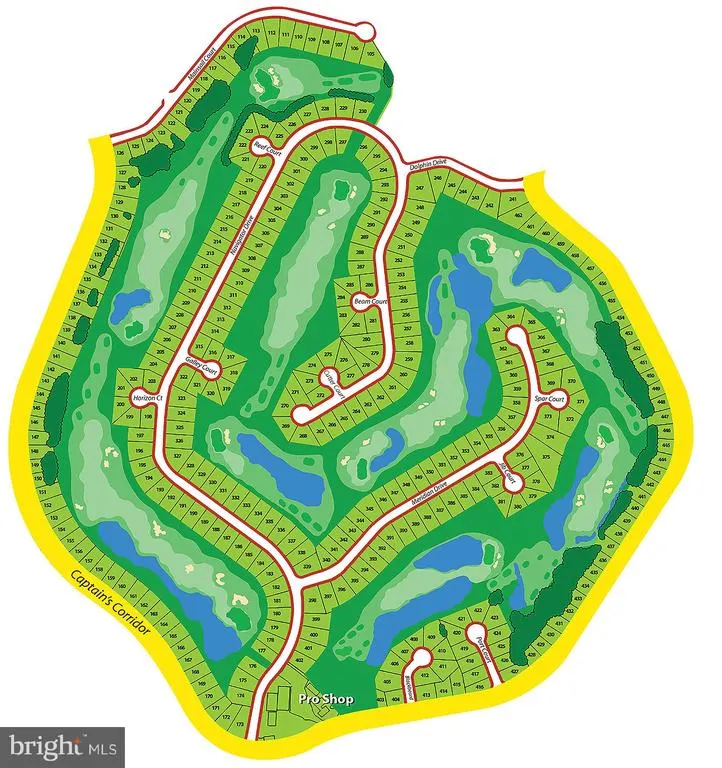
3184 Meridian Drive, Greenbackville, VA
Price
$ 250,000
Property Attributes
- MLS#VAAC2003160
- TypeSingle Family
- Listing Status ACTIVE
- CountyACCOMACK
- CityGreenbackville
- NeighborhoodCaptainS Cove
- Zip23356
- StyleRanch/Rambler
- Year Built2001
- Taxes$ 846
- Price$ 250,000
- Bedrooms2
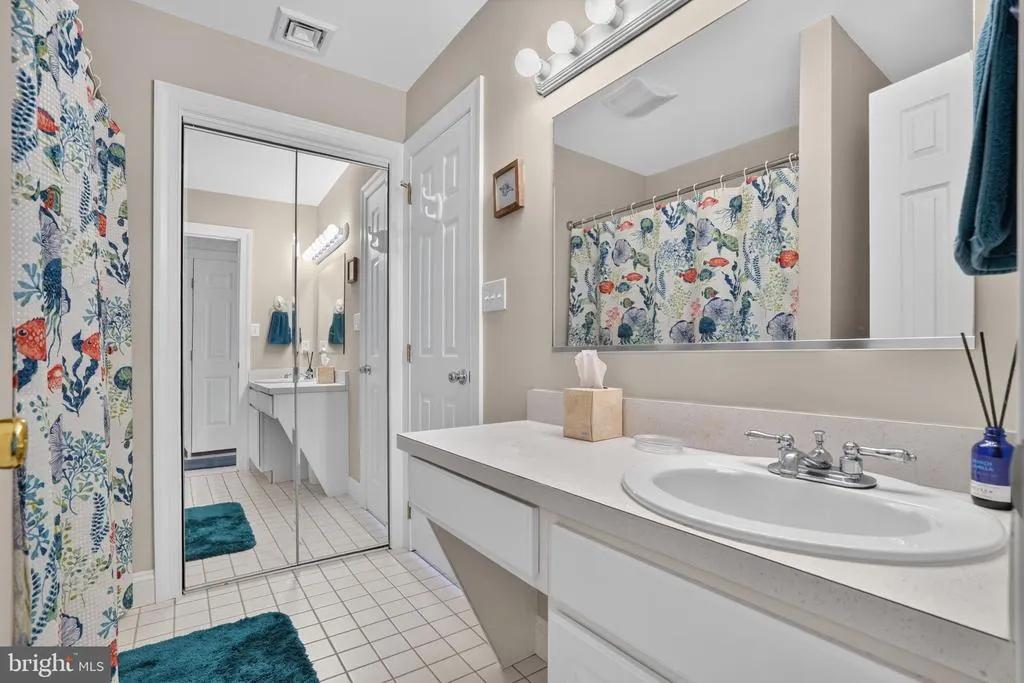
- Full Bathrooms2
- Half Bathrooms0
- Sqr Footage988
- Lot Size0.24 Acres
Data Source:
Bright MLS
Property Description
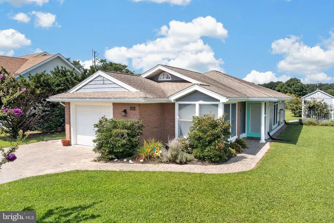
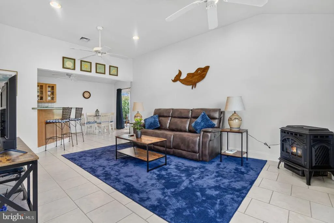
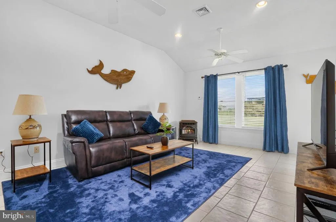
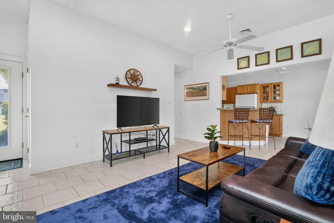
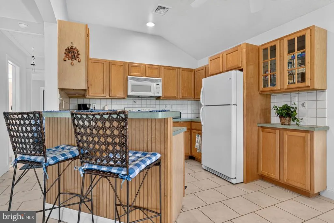
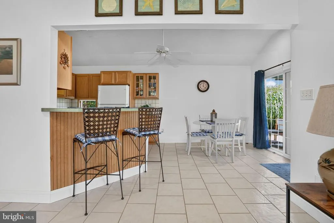
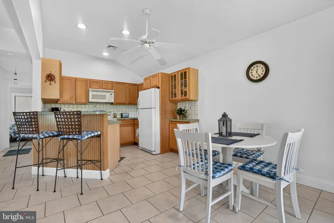
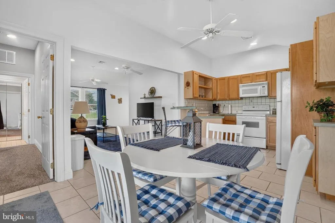
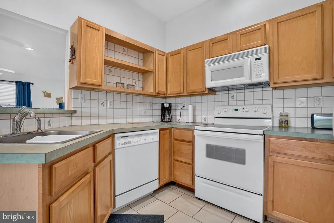
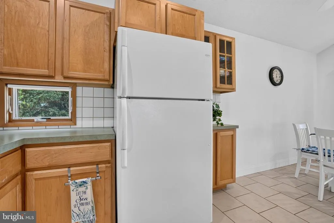
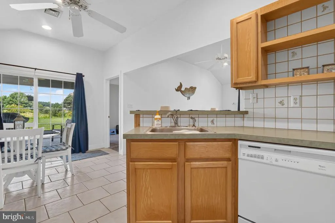
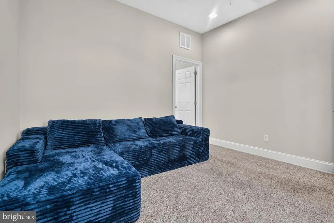
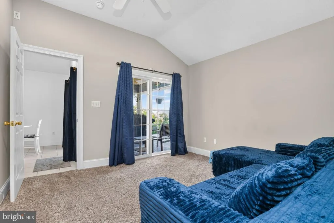
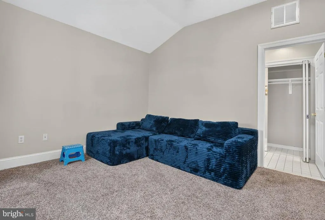
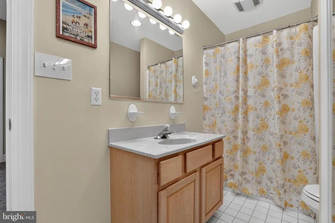
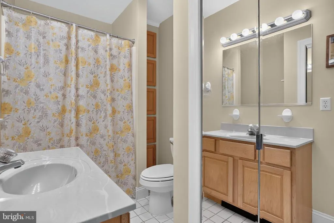
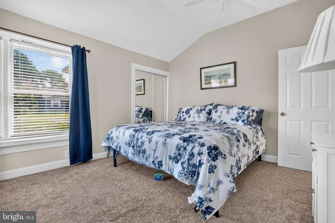
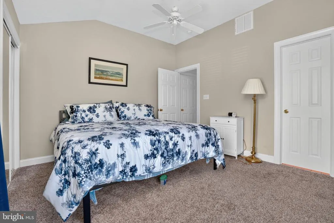
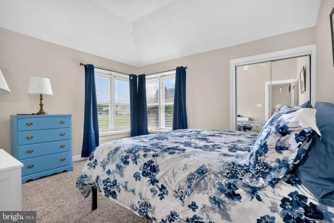
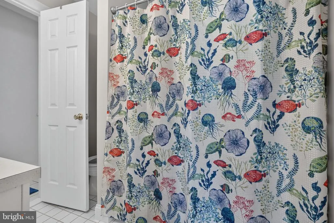
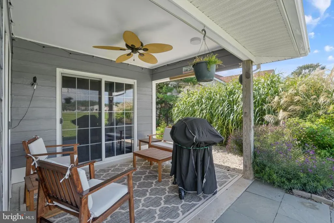
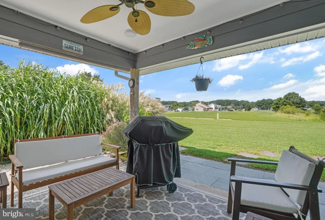
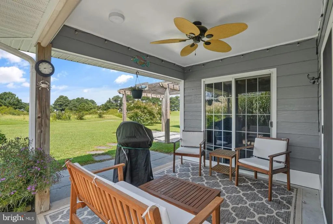
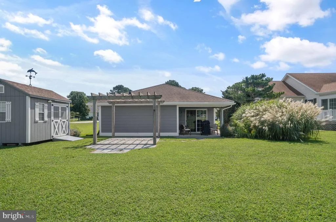
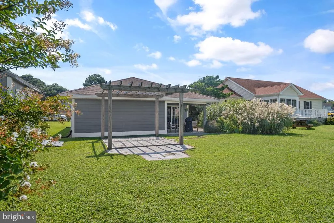
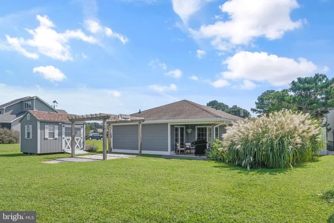
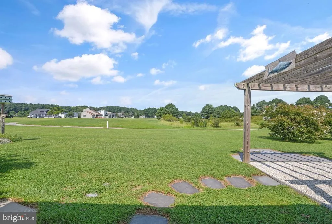
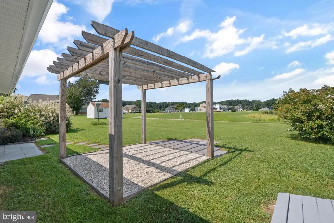
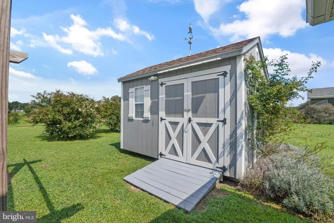
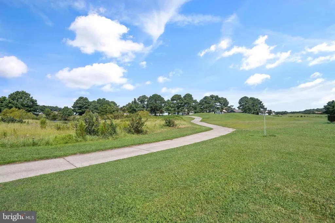
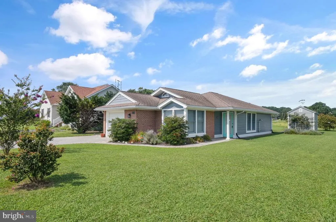
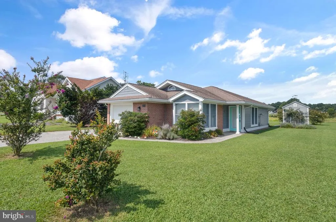
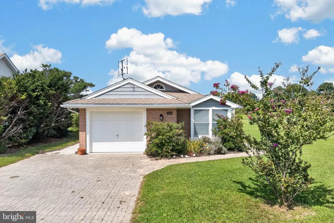
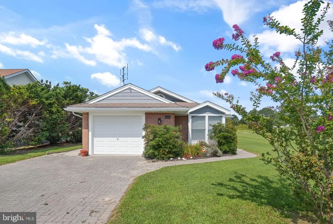
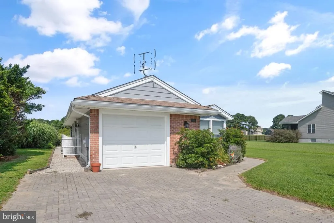
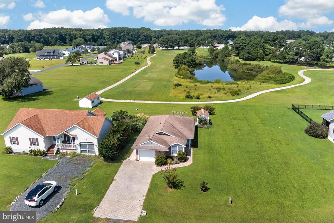
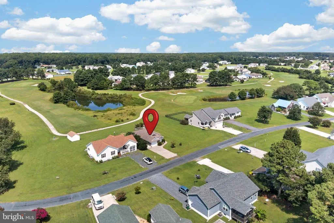
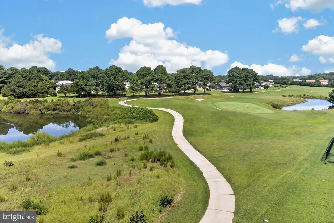
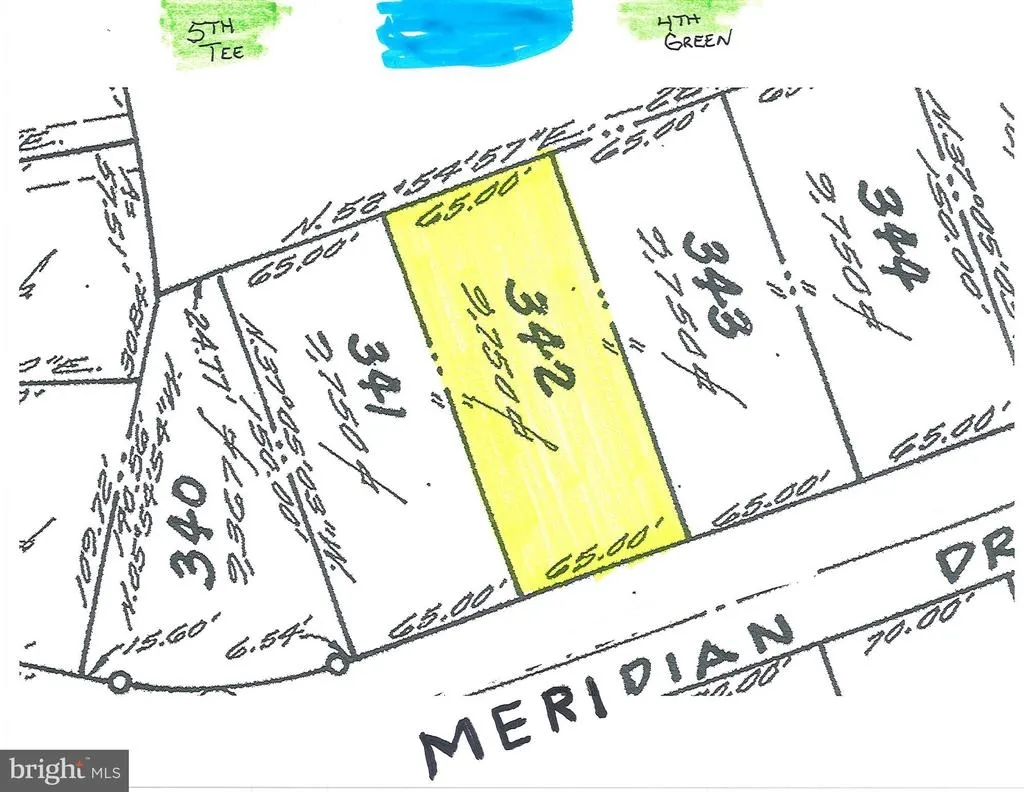
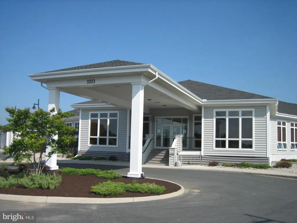
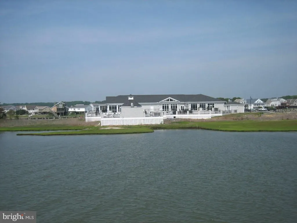
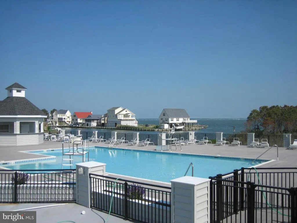
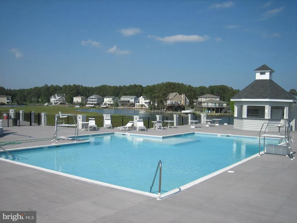
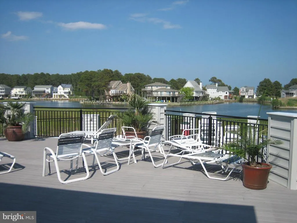
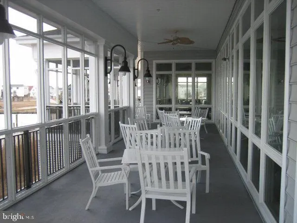
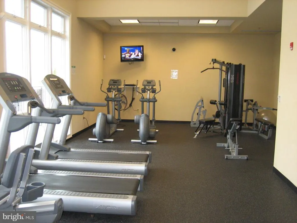
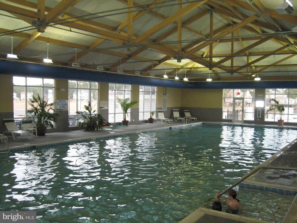
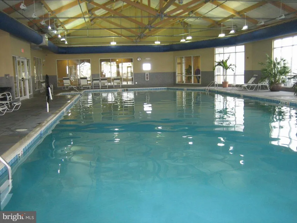
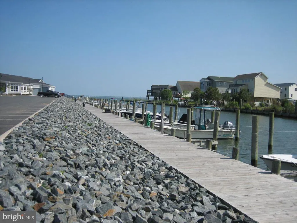
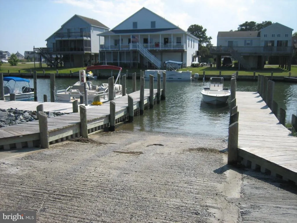
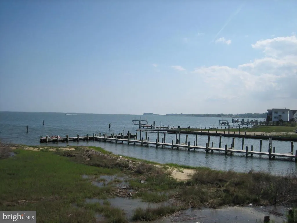
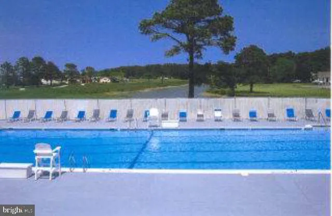
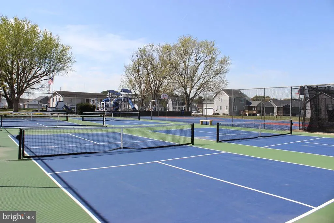
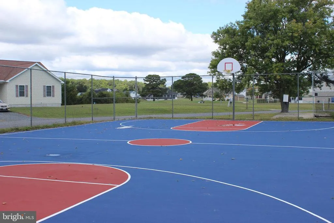
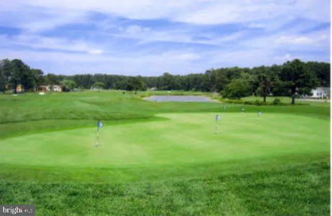
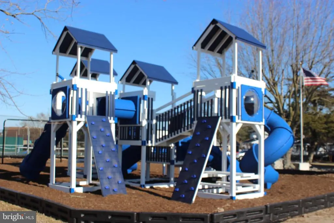
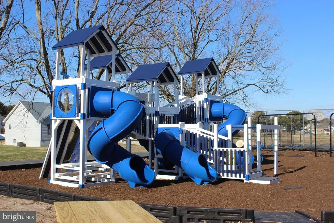
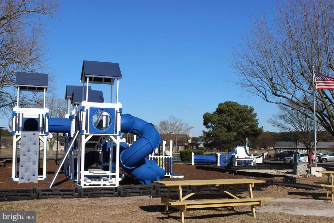
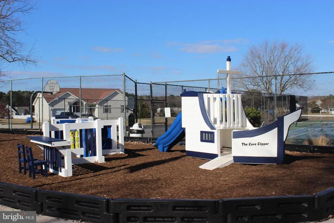
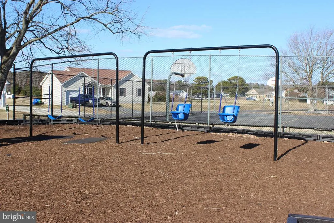
2/342 Positioned on a pristine golf course with views of the 4th Green, 5th Tee and pond is where you'll find this home.. Open floor plan so plenty of space to entertain family & friends. Split floor plan, each bedroom has a bath connected and has central vac. Great patio space (10x(9) and a Pergola (10x10) to enjoy bay breezes and meet your fellow golfers. All on one level plus a insulated 1 car garage. HVAC & Water Heater replaced in 2023. Pellet Stove-Quadra Fireplace and shed (8x12), and paver driveway complete this home. Close to all the amenities offered at Captains Cove. Home is in great conditioned and ready for some to call it home. Offered furnished. Captains Cove Golf & Waterfront Community amenities offer: 9 Hole Pristine Golf Course, 3 Pools (2 Outdoor/1 Indoor), Fitness Center, Boat Ramp, Basketball & Pickle-Ball Courts, Playground, Walking & Biking Trails, Picnic Area, Dog Park, Security and so much more. Call today for your private showing.
| Elementary School | Middle School | High School |
|---|---|---|
| Kegotank Elementary School | Arcadia Middle School | Arcadia High School |
| Price History | |
|---|---|
| 9/3/2026 | Listed $250,000 |
General Features
| Living Area | 988 |
|---|---|
| Sewer | Septic Exists |
| Heating | Heat Pump(s),Pellet Stove |
| Cooling | Central A/C,Ceiling Fan(s) |
| Utilities | Electric Available,Phone Available,Water Available |
| Possession | Settlement |
| Roof | Composite |
| Appliances | Dishwasher,Dryer,Microwave,Oven/Range - Electric,Refrigerator,Washer |
| Zoning | RESIDENTAIL |
| HOA Fee | 2274.00 |
| Garage Spaces | 1.00 |
| Patio/Porch Features | Patio(s),Porch(es) |
| Architectural Style | Ranch/Rambler |
| Security Features | Smoke Detector |
| Construction Materials | Brick Front,HardiPlank Type |
| School District | ACCOMACK COUNTY PUBLIC SCHOOLS |
| Year Built | 2001 |
| View | Golf Course,Pond |
| Levels | 1 |
| Tax Year | 2026 |
| Ownership | Fee Simple |
| Cool Fuel | Electric |
| Section | 02 |
| Accessibility | None |
| Assoc Fee Paid Per | Annually |
| County | ACCOMACK |
| New Construction | No |
| Property Type | Residential |
| Association Amenities | Basketball Courts,Bike Trail,Boat Dock/Slip,Boat Ramp,Club House,Common Grounds,Community Center,Dining Rooms,Dog Park,Exercise Room,Fitness Center,Golf Course,Jog/Walk Path,Lake,Library,Marina/Marin |
| HOA | Yes |
| Subdivision Name | CAPTAIN'S COVE |
| Garage Y/N | Yes |
| Water Access Y/N | No |
| Other Structures | Above Grade,Below Grade |
| Full Baths | 2 |
| Status | ACTIVE |
| Directions | Main Captains Cove entrance on Captains Corridor. Follow Captains Corridor to Stop Sign,take LT on Navigator Dr.,take first RTt on Meridian Dr. Home will be on the LT. Look for sign |
| City | GREENBACKVILLE |
| Association Name | CCGYC |
| Senior Community Y/N | No |
| Lot Size Units | Square Feet |
| Lot Size Square Feet | 10500.00 |
| Tax Assessed Value | 169100.0 |
| Tax Annual Amount | 846.0 |
| Home Warranty Y/N | No |
| Property Condition | Good |
| Structure Type | Detached |
| Floors In Unit Count | 1 |
| Condo/Coop Association fee Y/N | No |
| Bathrooms Full Main Level | 2 |
| Bathrooms Count Main Level | 2.00 |
| Price Per Sq Ft Total AG | 253.04 |
| Acceptable Financing | Conventional,Cash,FHA,Rural Development,USDA,VA |
| Additional Parcels Y/N | No |
| Community Pool Features | Indoor |
| Historic Y/N | No |
| Vacation Rental Y/N | No |
| Total SQFT | 988 |
| Standard Status | Active |
| Year Built Source | Estimated |
| Legal Subdivision | CAPTAINS COVE SEC 2 |
| Tax Lot | 342 |
| Association Recreation Fee | No |
Interior Features
| Interior Amenities | Entry Level Bedroom,Ceiling Fan(s) |
|---|---|
| Heating Fuel | Electric |
| Flooring | Carpet,Ceramic Tile |
| Total Fireplaces | 1 |
| Fireplace Features | Free Standing |
| Hot Water | Electric |
| Basement (Y/N) | No |
| Heating Y/N | Yes |
| Window Features | Insulated |
| Fireplace Y/N | Yes |
| Above Grade Finished Area | 988 |
| Central Air Y/N | Yes |
| Total Bedrooms | 2 |
| Room Type | Living Room,Dining Room,Bedroom 2,Kitchen,Bedroom 1 |
| Main Level Bedrooms | 2 |
| Below Grade Finished Area Unit Type | Square Feet |
| LivingAreaSource | Assessor |
| Laundry Type | Has Laundry |
| Below Grade Unfin Area Units | Square Feet |
| Below Grade Unfin SQFT Source | Assessor |
| Below Grade Finished Area Source | Assessor |
| Above Grade Finished Area Source | Assessor |
| Above Grade Finished Area Unit Type | Square Feet |
| Total Baths | 2 |
Exterior Features
| Exterior Amenities | BBQ Grill,Extensive Hardscape,Gutter System,Sidewalks,Other |
|---|---|
| Pool | Yes - Community |
| Parking Features | Paved Driveway |
| Lot Features | Cleared,Level,Backs - Open Common Area |
| Water Source | Community |
| Total Parking Spaces | 1 |
| Garage Features | Garage Door Opener |
| Type of Parking | Attached Garage |
| Foundation Details | Slab |
| Water View Y/N | Yes |
| Lot Dimensions | 70x150x70x150 |
| Lot Size Acres | 0.24 |
| Road Surface Type | Black Top |
| Road Frontage Length | 70 |
| Lot Size Source | Estimated |
| Waterfront Y/N | No |
| Road Responsibility | HOA |
| Horse Y/N | No |
| Land Assessed Value | 16000.00 |
| Navigable Water Y/N | No |
| Water Oriented Y/N | No |
| # of Attached Garage Spaces | 1 |
| LotDimensionsSource | Estimated |
Room Details
| Room | Dimensions | Level | Flooring | Details |
|---|---|---|---|---|
| Bedroom 1 | 12.4 X 11 | Unspecified | Cathedral/Vaulted Ceiling,Ceiling Fan(s),Flooring - Carpet | |
| Bedroom 2 | 13 X 11.10 | Unspecified | Ceiling Fan(s),Cathedral/Vaulted Ceiling,Flooring - Carpet | |
| Dining Room | Main | Flooring - Ceramic Tile | ||
| Kitchen | 19 X 11 | Unspecified | Flooring - Ceramic Tile | |
| Living Room | 12.8 X 18 | Unspecified |
Amenities
- Foreclosure
- Views
- Short Sale
- New Construction
- Adult 55+
- Lease To Own
- No HOA Fees
- Furnished
- Primary On Main
- Air Conditioning
- Seller Finance
- Green
- Fixer Upper
- Horse
- Golf
- Fireplace
- Deck
- Garage
- Basement
- Pool
Property vs Single Family Average in 23356
Price
Taxes
Year Built
Visits
In The Neighborhood
New Construction
Greenbackville
$ 392,990
- Type
- Single Family
- Size
- 2,217 SqFt
- Rooms
- 4 Beds + 2.5 Baths
New Construction
Greenbackville
$ 419,500
- Type
- Single Family
- Size
- 2,084 SqFt
- Rooms
- 4 Beds + 2.5 Baths
New Construction
Greenbackville
$ 439,750
- Type
- Single Family
- Size
- 2,231 SqFt
- Rooms
- 4 Beds + 2.5 Baths
New Construction
Greenbackville
$ 399,500
- Type
- Single Family
- Size
- 1,981 SqFt
- Rooms
- 3 Beds + 2.5 Baths
New Construction
Greenbackville
$ 489,990
- Type
- Single Family
- Size
- 1,813 SqFt
- Rooms
- 3 Beds + 2.5 Baths
New Construction
Greenbackville
$ 341,990
- Type
- Single Family
- Size
- 1,916 SqFt
- Rooms
- 4 Beds + 2.5 Baths
New Construction
Greenbackville
$ 390,990
- Type
- Single Family
- Size
- 2,195 SqFt
- Rooms
- 3 Beds + 2.5 Baths
 © BRIGHT, All Rights Reserved
