
Views - Primary on Main
Address
10 Wargo Lane, Dillsburg, PA
Price
$ 420,000
Property Attributes
- MLS#PAYK2111296
- TypeSingle Family
- Listing Status ACTIVE
- CountyYORK
- CityDillsburg
- AreaCarroll Twp
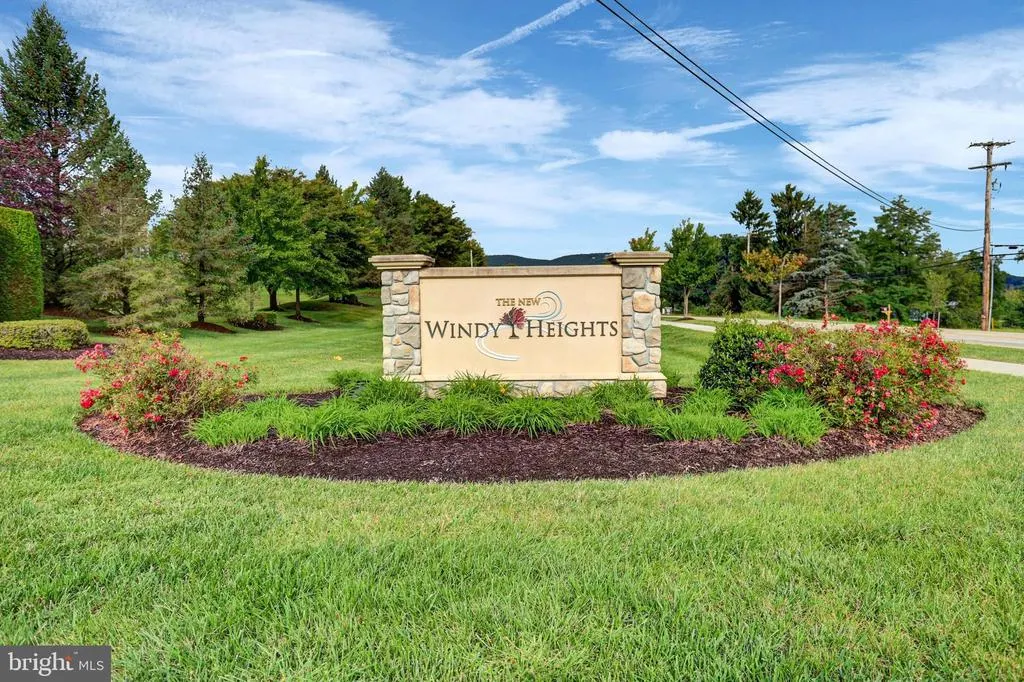
- NeighborhoodWindy Heights - The New
- Zip17019
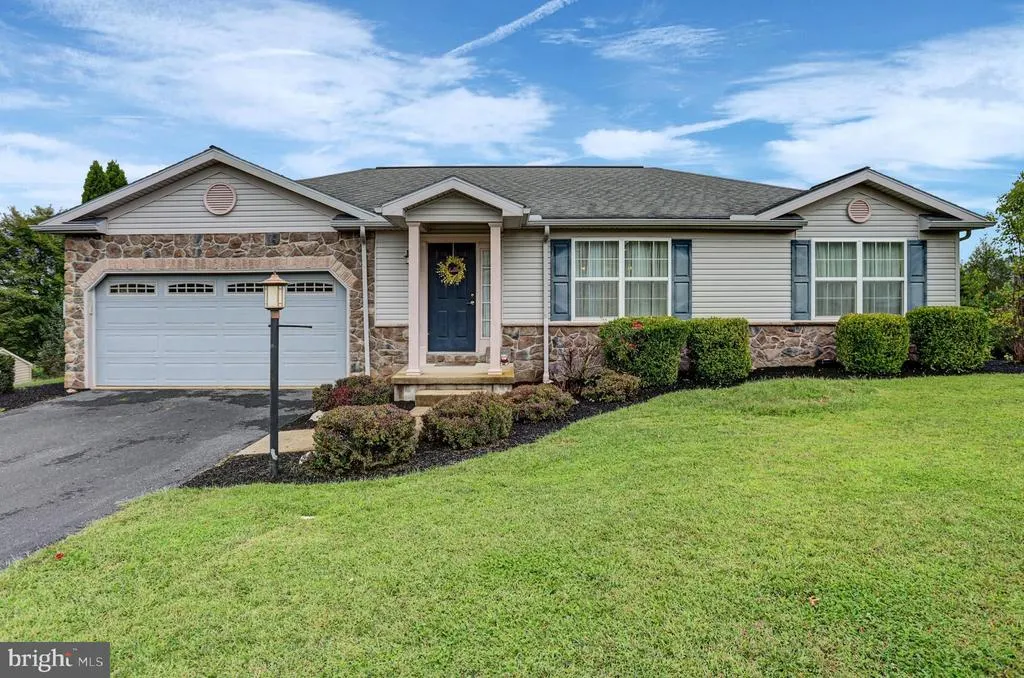
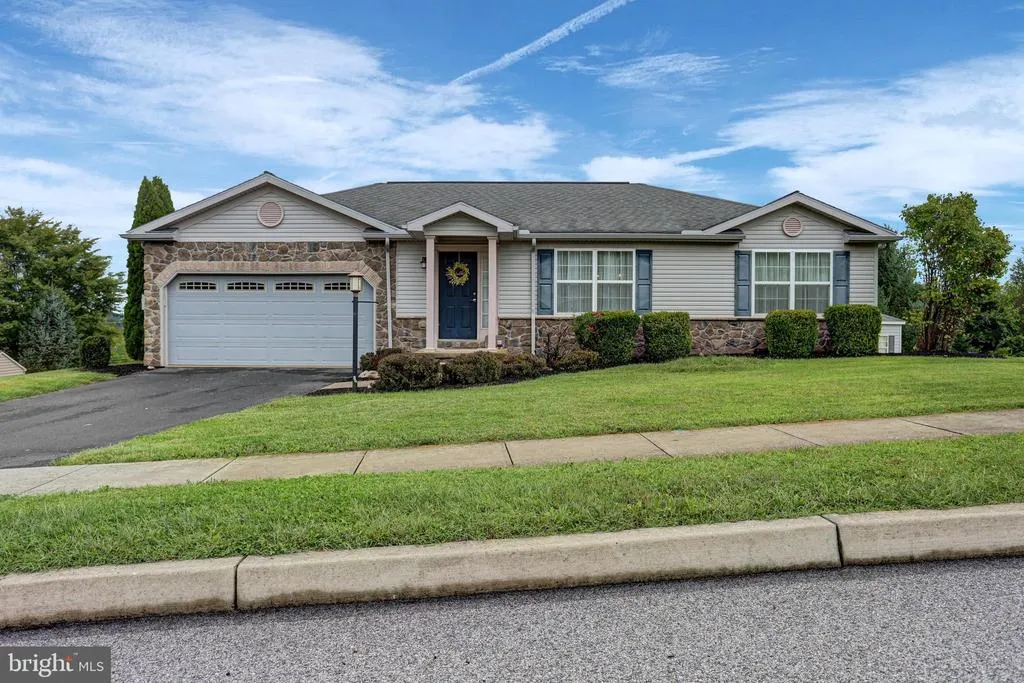
- StyleRanch/Rambler
- Year Built2012
- Taxes$ 6702
- Price$ 420,000
- Bedrooms3
- Full Bathrooms3
- Half Bathrooms0
- Sqr Footage1924
- Lot Size0.24 Acres
Data Source:
Bright MLS
Property Description
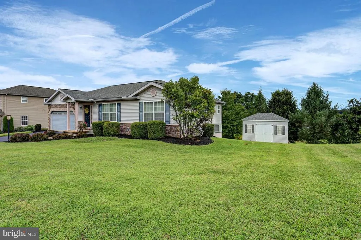
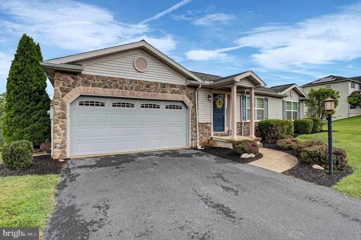
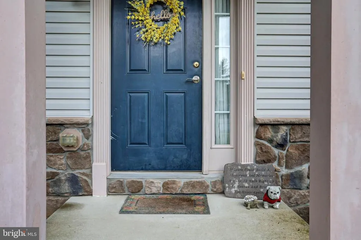
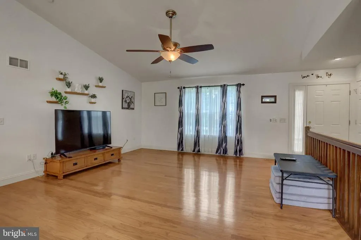
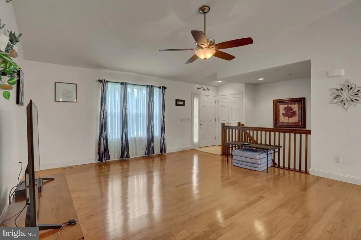
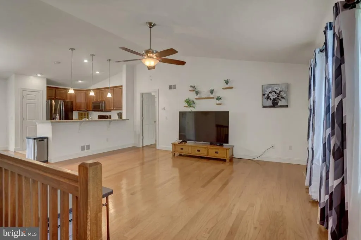
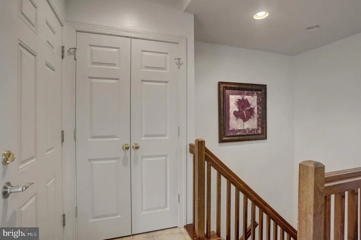
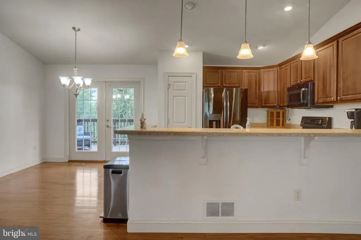
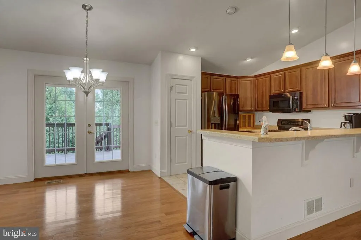
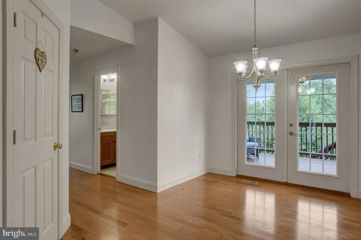
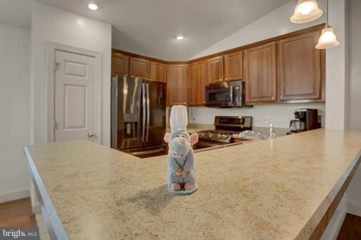
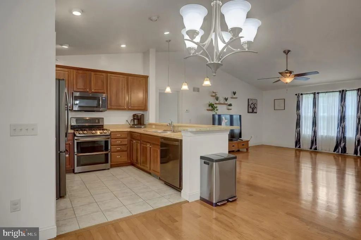
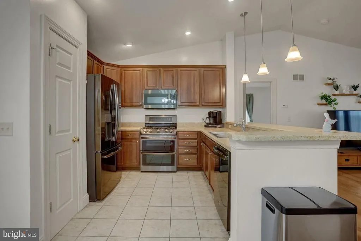
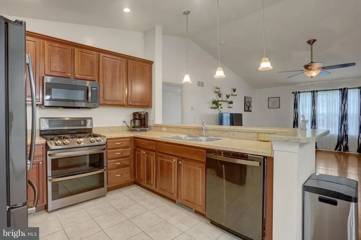
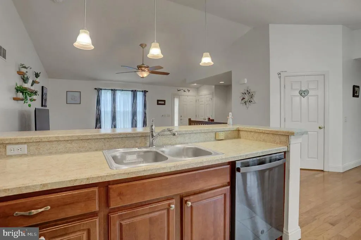
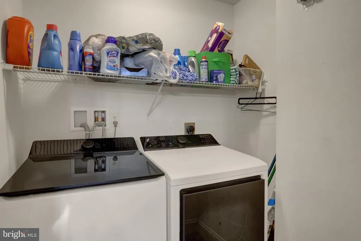
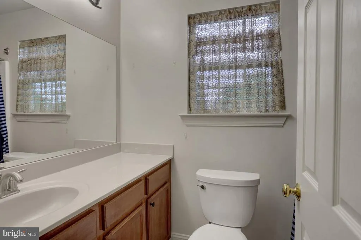
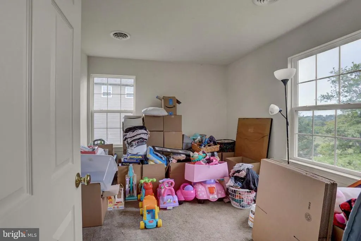
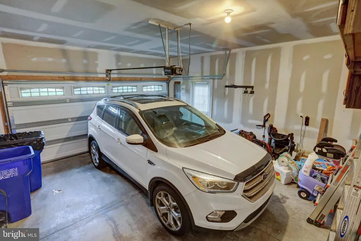
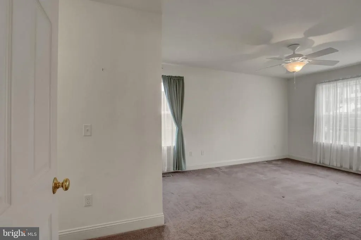
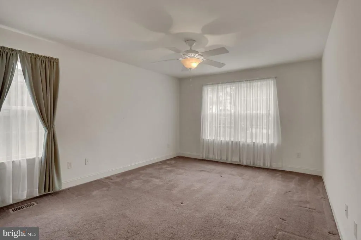
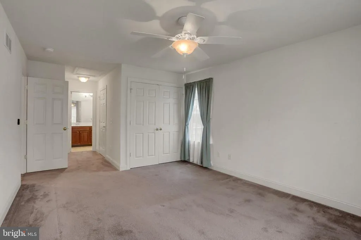
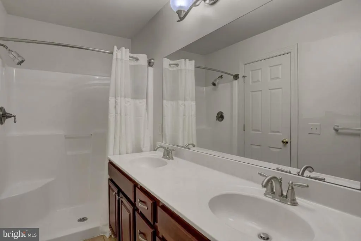
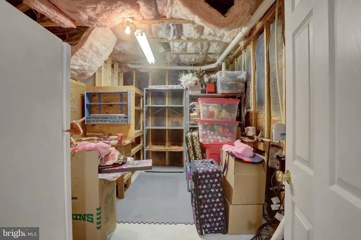
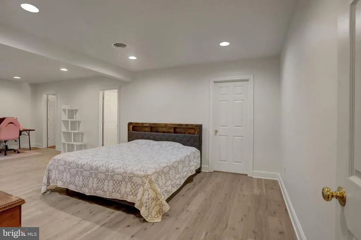
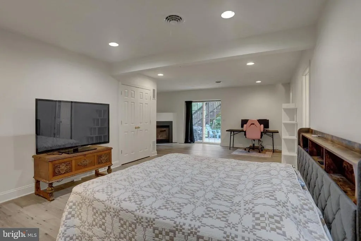
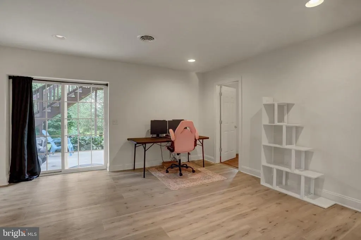
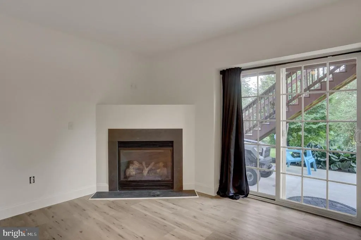
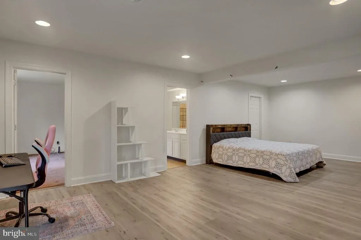
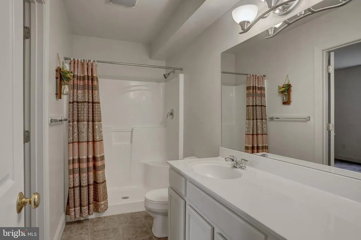
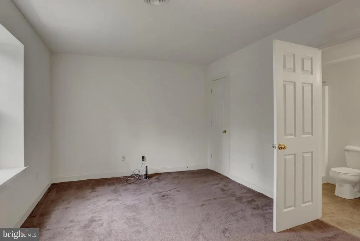
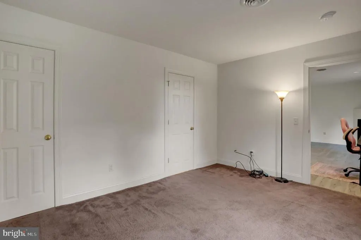
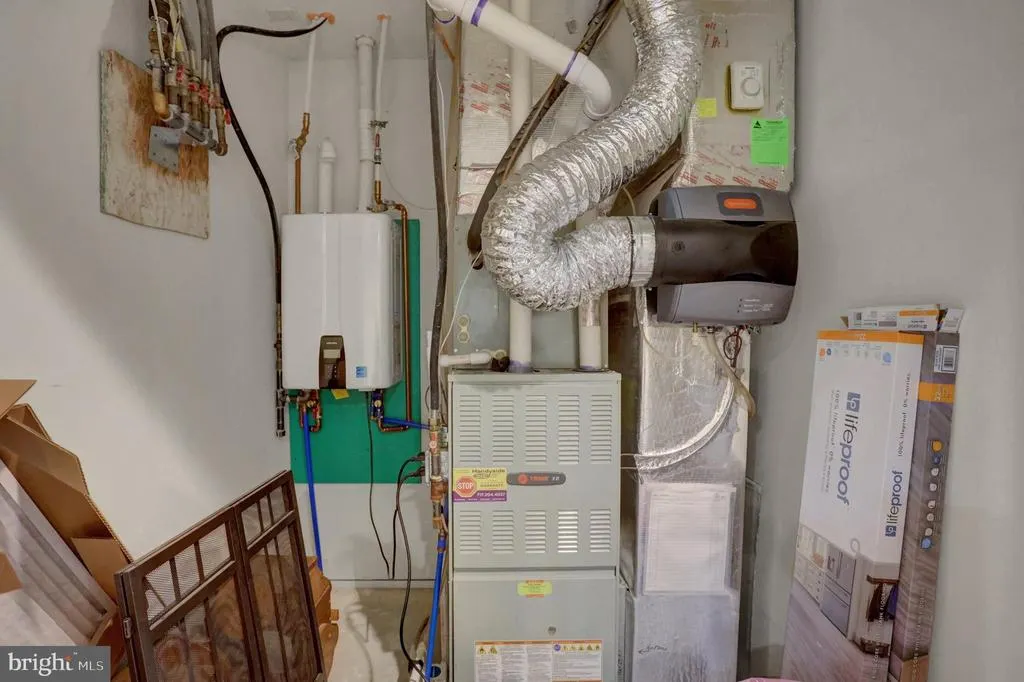
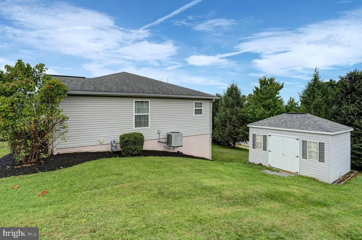
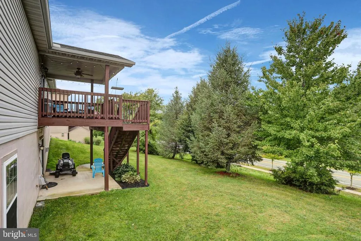
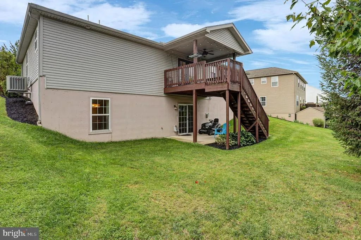
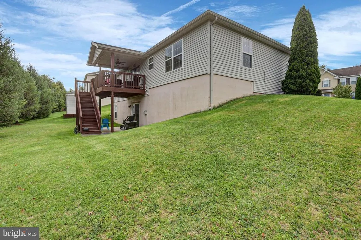
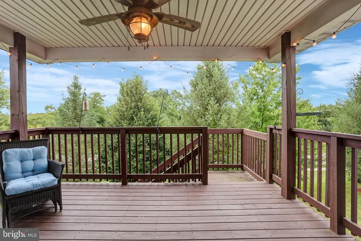
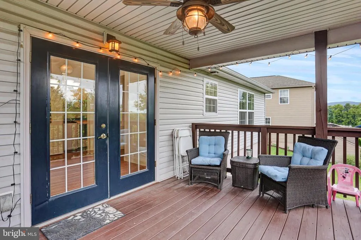
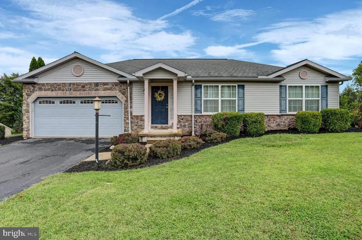
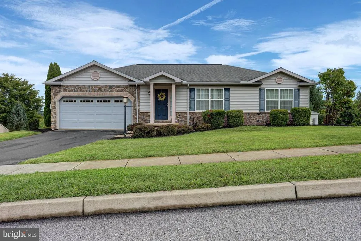
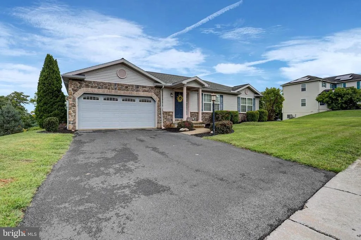
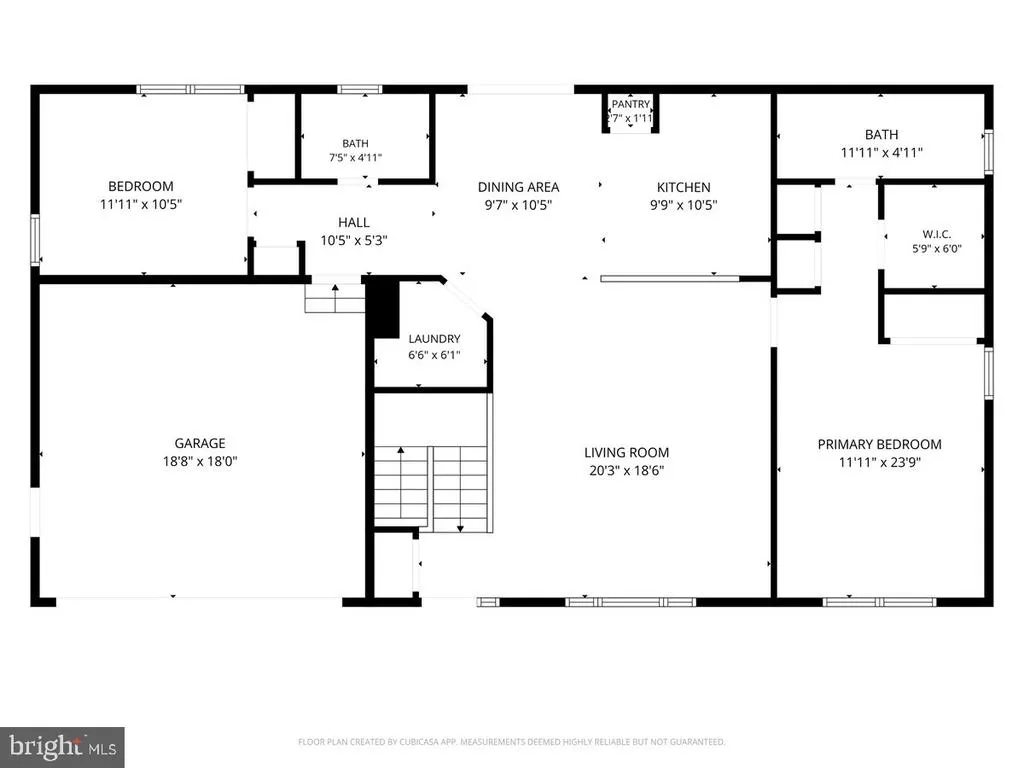
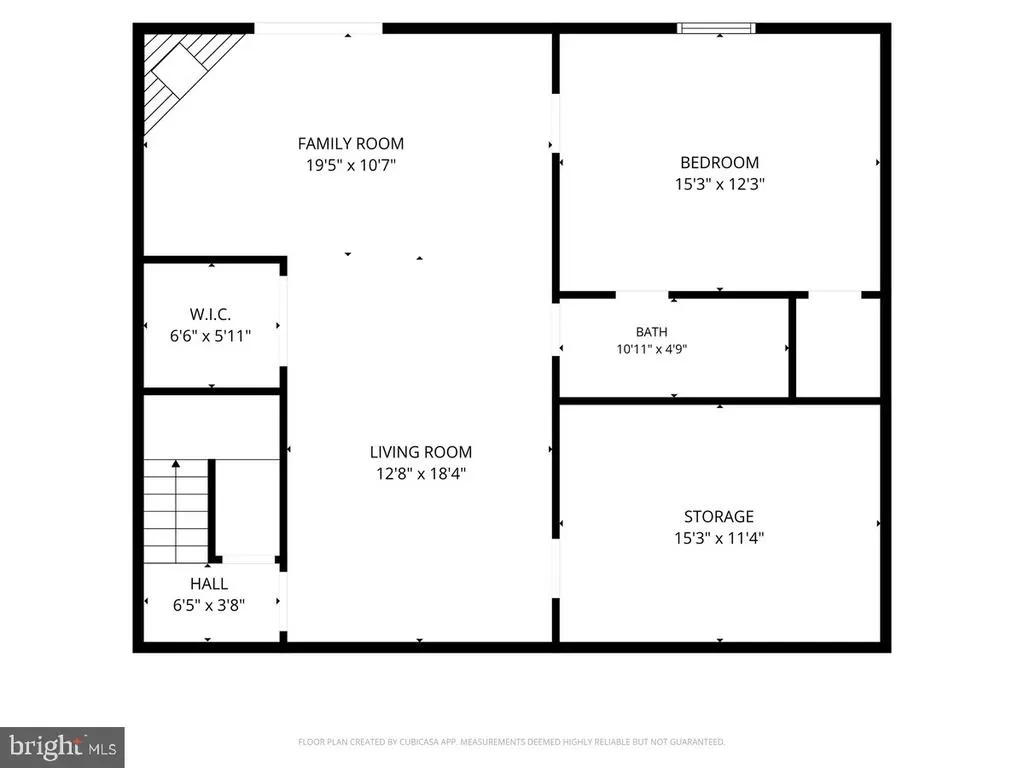
Welcome to this inviting ranch home in a quiet Dillsburg neighborhood, conveniently located within walking distance to Dillsburg Elementary and Dillsburg Community Park. Curbed sidewalks and close proximity to town make this a great location for enjoying both convenience and community. Inside, the open concept kitchen and living room feature dark stainless steel appliances, a gas cooking range, tiled kitchen flooring, and hardwood floors with a vaulted ceiling in the living room. The main floor also offers a laundry room (with a new washer and dryer!) and two bedrooms, including a spacious primary suite. The primary bedroom is a true retreat, offering an impressive four closets for exceptional storage, along with a private en suite bath featuring a walk-in shower and double vanity. The fully finished walkout basement adds valuable living space with a recreation room, third bedroom, third full bath, new LVP flooring, and a gas fireplace. Additional updates include a new electrical panel and newer tankless gas water heater. An outdoor patio and raised deck offer outdoor spaces to entertain guests or relax after a long day. A shed provides additional storage. Close to schools, parks, shopping, dining, and all that Dillsburg has to offer.
| Elementary School | Middle School | High School |
|---|---|---|
| Dillsburg Elementary School | Northern Middle School | Northern High School |
| Price History | |
|---|---|
| 9/4/2026 | Listed $420,000 |
General Features
| Living Area | 1924 |
|---|---|
| Sewer | Public Sewer |
| Heating | Forced Air |
| Cooling | Central A/C |
| Possession | Settlement |
| Roof | Fiberglass |
| Appliances | Built-In Microwave,Dishwasher,Disposal,Dryer,Oven/Range - Electric,Refrigerator,Washer |
| Zoning | RESIDENTIAL |
| HOA Fee | 37.50 |
| Garage Spaces | 2.00 |
| Association Fee Includes | Common Area Maintenance,Snow Removal |
| Patio/Porch Features | Deck(s),Patio(s) |
| Architectural Style | Ranch/Rambler |
| Construction Materials | Vinyl Siding |
| School District | NORTHERN YORK COUNTY |
| Year Built | 2012 |
| Electric | 200+ Amp Service |
| View | Mountain |
| Levels | 2 |
| Tax Year | 2026 |
| Ownership | Fee Simple |
| Cool Fuel | Electric |
| Section | CARROLL |
| Accessibility | None |
| Assoc Fee Paid Per | Monthly |
| County | YORK |
| New Construction | No |
| Property Type | Residential |
| HOA | Yes |
| Subdivision Name | WINDY HEIGHTS,THE NEW |
| Garage Y/N | Yes |
| Water Access Y/N | No |
| Other Structures | Above Grade,Below Grade |
| Full Baths | 3 |
| Status | ACTIVE |
| Directions | Follow Old York Road out of town,past the elementary school and Windy Heights is on the right. Take first right in the neighborhood |
| City | DILLSBURG |
| Disclosures | None |
| Association Name | NEW WINDY HEIGHTS HOA |
| Senior Community Y/N | No |
| MLS Area | Carroll Twp (15220) |
| Lot Size Units | Square Feet |
| Lot Size Square Feet | 10454.00 |
| Tax Assessed Value | 214010.0 |
| Tax Annual Amount | 6702.0 |
| Structure Type | Detached |
| Condo/Coop Association fee Y/N | No |
| Bathrooms Full Main Level | 2 |
| Bathrooms Count Main Level | 2.00 |
| Price Per Sq Ft Total AG | 343.14 |
| Acceptable Financing | Cash,Conventional |
| Vacation Rental Y/N | No |
| Total SQFT | 1924 |
| Standard Status | Active |
| Year Built Source | Assessor |
| Tax Lot | 0088 |
Interior Features
| Interior Amenities | Floor Plan - Open,Primary Bath(s) |
|---|---|
| Heating Fuel | Natural Gas |
| Basement | Full |
| Flooring | Carpet,Hardwood |
| Total Fireplaces | 1 |
| Fireplace Features | Gas/Propane |
| Hot Water | Natural Gas |
| Basement (Y/N) | Yes |
| Heating Y/N | Yes |
| Fireplace Y/N | Yes |
| Above Grade Finished Area | 1224 |
| Central Air Y/N | Yes |
| Total Bedrooms | 3 |
| Below Grade Finished Area | 700 |
| Main Level Bedrooms | 2 |
| Below Grade Finished Area Unit Type | Square Feet |
| LivingAreaSource | Assessor |
| Laundry Type | Main Floor |
| Below Grade Unfin Area Units | Square Feet |
| Below Grade Finished Area Source | Assessor |
| Bedrooms Count All Lower Levels | 1 |
| Bedrooms Count Lower Level 1 | 1 |
| Bathrooms Full Lower Level 1 | 1 |
| Bathrooms Full All Lower Levels | 1 |
| Bathrooms Count Lower Level 1 | 1.00 |
| Bathrooms Count All Lower Levels | 1 |
| Above Grade Finished Area Source | Assessor |
| Above Grade Finished Area Unit Type | Square Feet |
| Total Baths | 3 |
Exterior Features
| Exterior Amenities | Sidewalks |
|---|---|
| Pool | No Pool |
| Parking Features | Asphalt Driveway |
| Water Source | Public |
| Inclusions | Washer,dryer,refrigerator,freezer,shed |
| Total Parking Spaces | 2 |
| Garage Features | Garage - Front Entry,Garage Door Opener,Inside Access |
| Type of Parking | Attached Garage |
| Foundation Details | Concrete Perimeter |
| Water View Y/N | No |
| Lot Size Acres | 0.24 |
| Lot Size Source | Assessor |
| Waterfront Y/N | No |
| Land Assessed Value | 0.00 |
| Navigable Water Y/N | No |
| Water Oriented Y/N | No |
| # of Attached Garage Spaces | 2 |
Amenities
- Foreclosure
- Views
- Short Sale
- New Construction
- Adult 55+
- Lease To Own
- No HOA Fees
- Furnished
- Primary On Main
- Air Conditioning
- Seller Finance
- Green
- Fixer Upper
- Horse
- Golf
- Fireplace
- Deck
- Garage
- Basement
- Pool
Property vs Single Family Average in 17019
Price
Taxes
Year Built
 © BRIGHT, All Rights Reserved
