
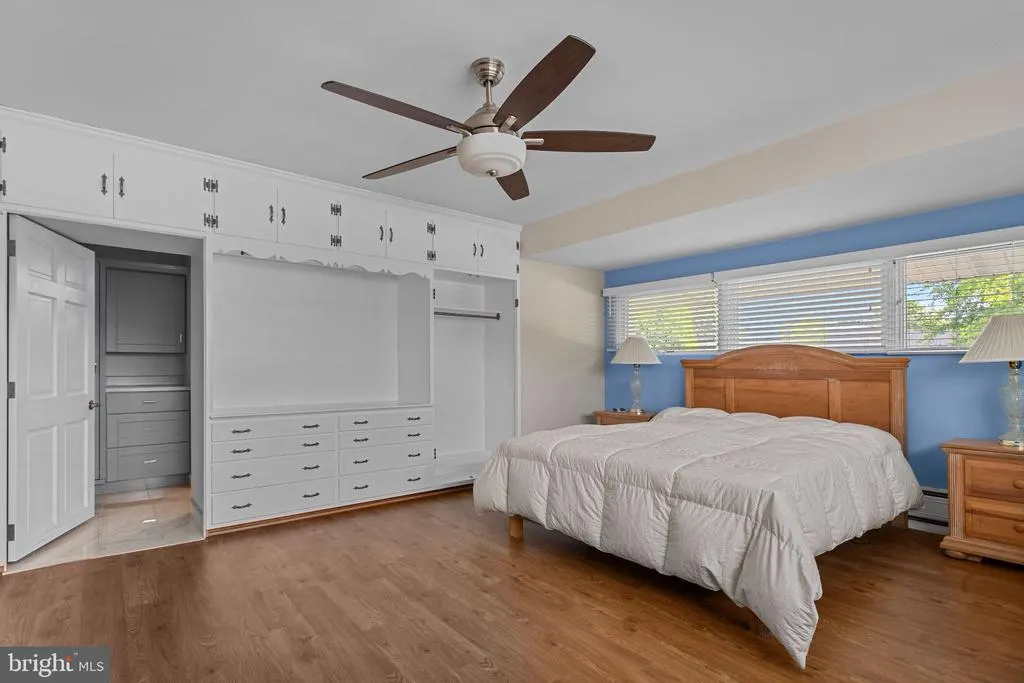
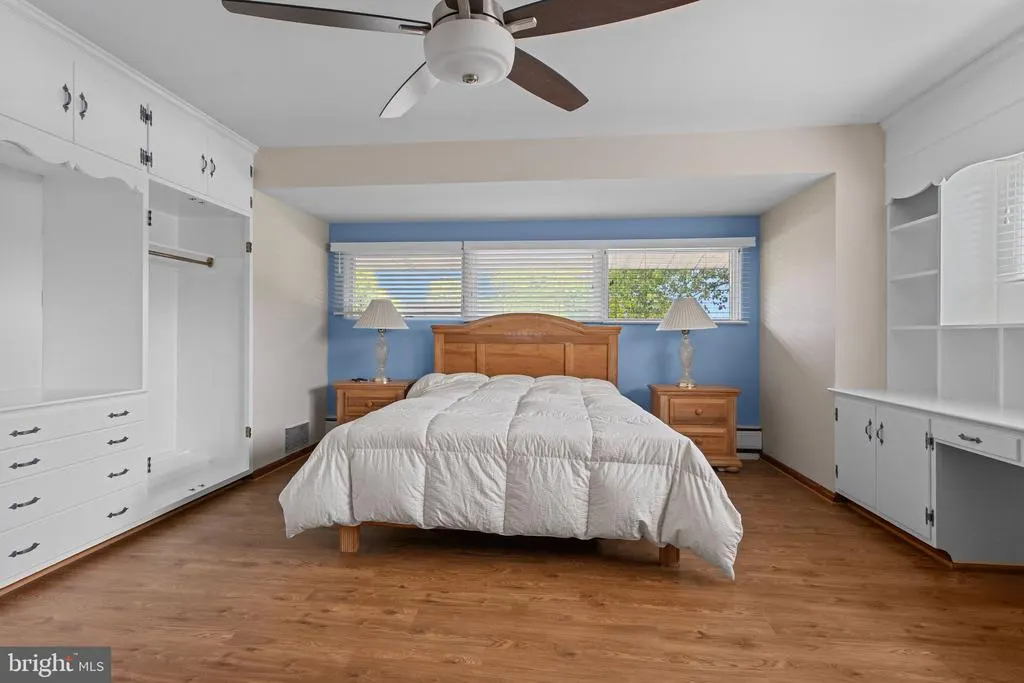
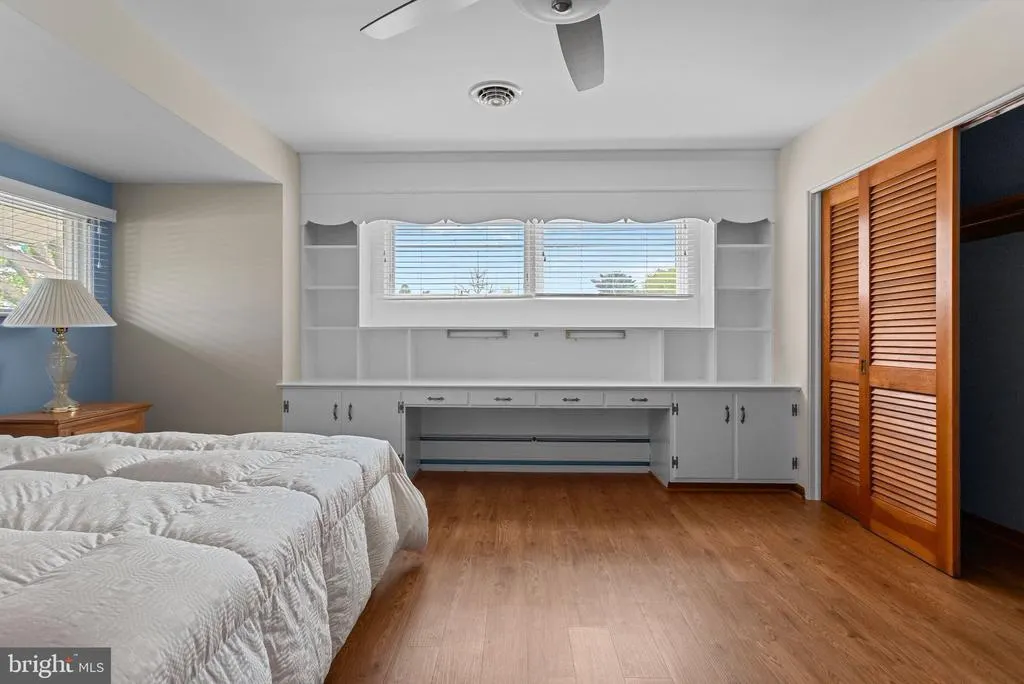
Primary on Main
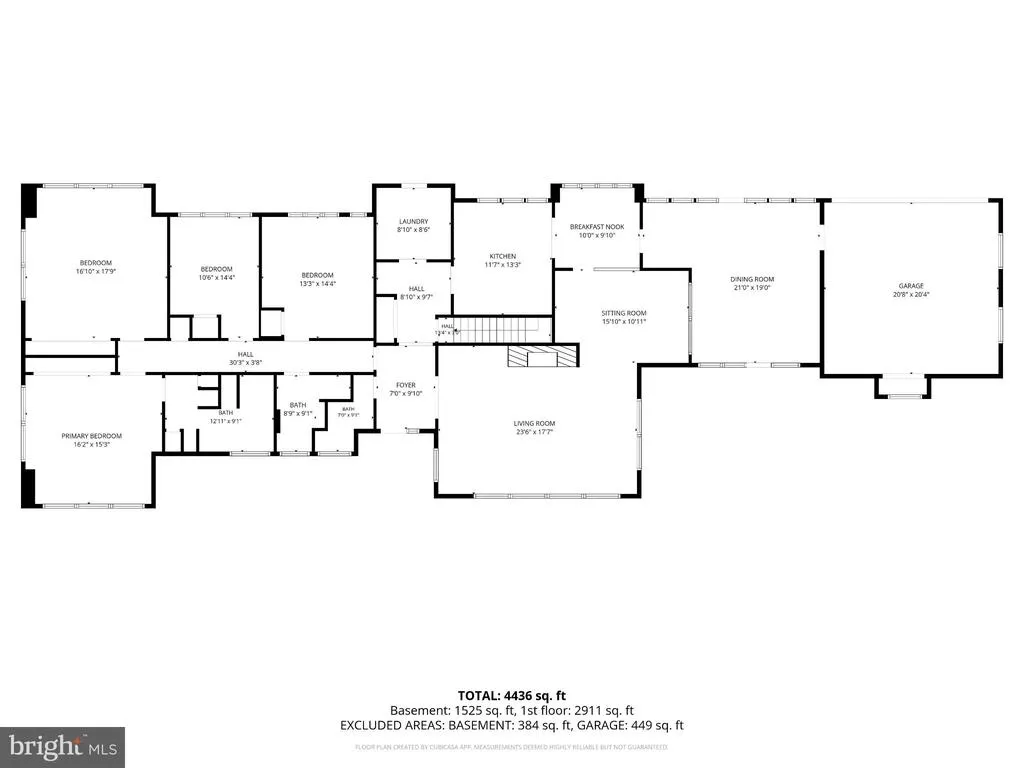
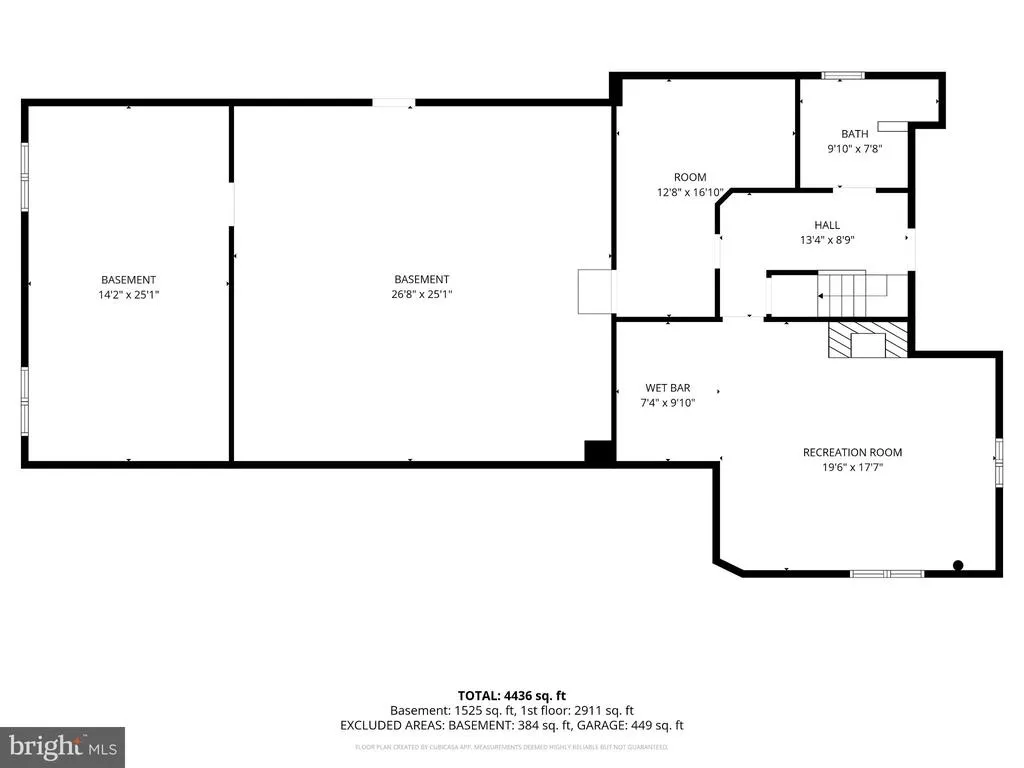
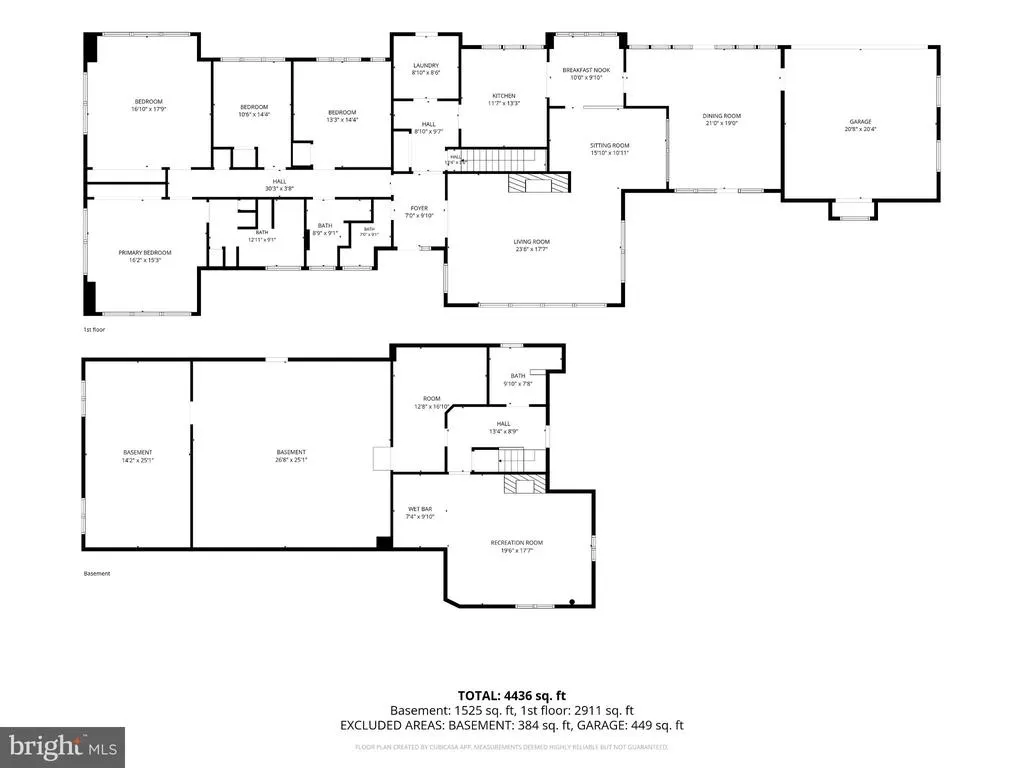
Address
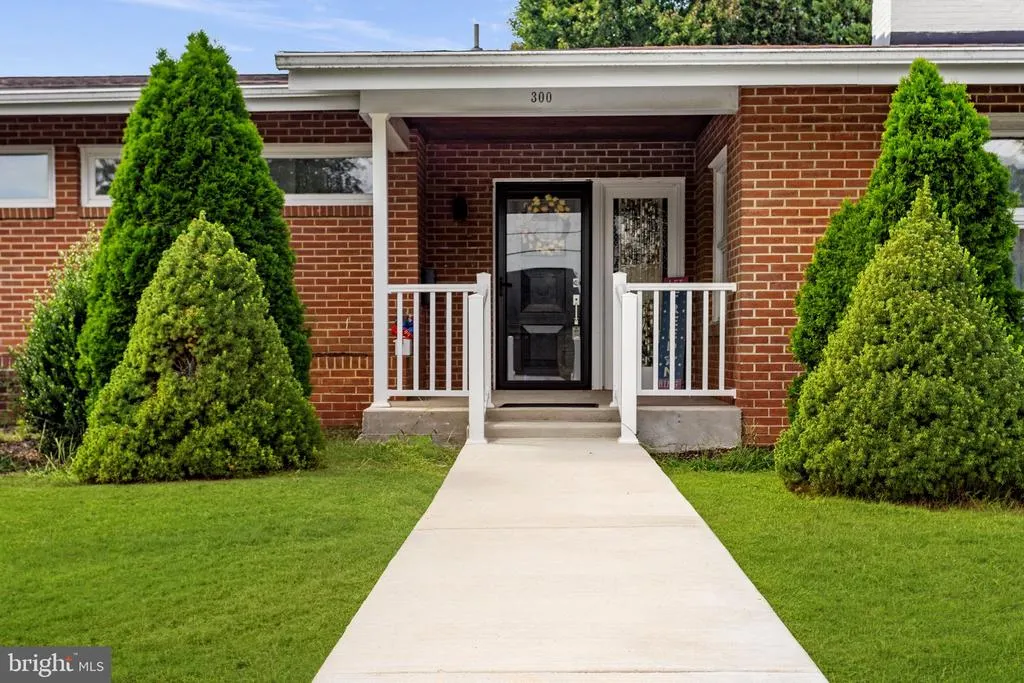
300 George Street, Hanover, PA
Price
$ 425,000
Property Attributes
- MLS#PAYK2111284
- TypeSingle Family
- Listing Status ACTIVE
- CountyYORK
- CityHanover
- AreaHanover Boro
- NeighborhoodClearview
- Zip17331
- StyleContemporary,Mid-Century Modern,Ranch/Rambler
- Year Built1956
- Taxes$ 8427
- Price$ 425,000
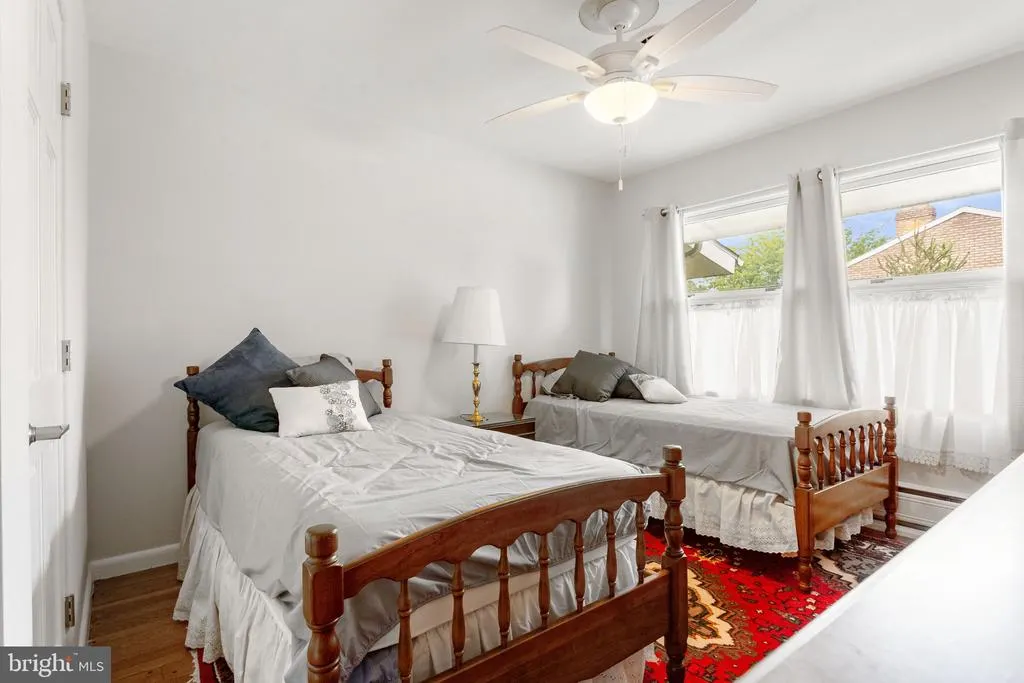
- Bedrooms4
- Full Bathrooms3
- Half Bathrooms1
- Sqr Footage3594
- Lot Size0.43 Acres
Data Source:
Bright MLS
Property Description
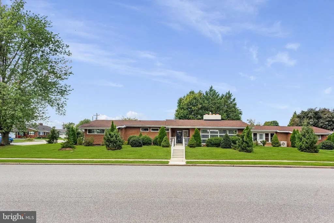
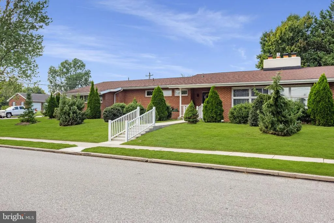
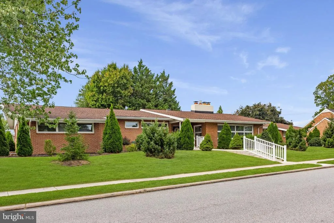
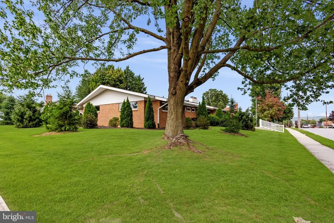
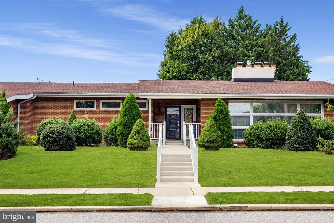
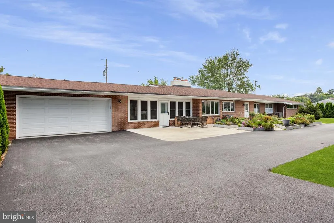
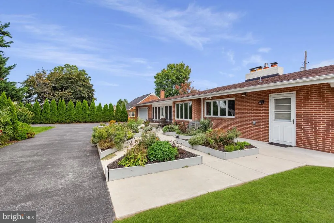
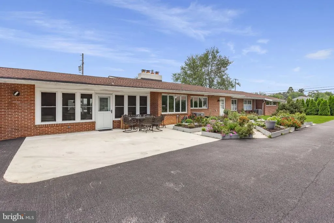
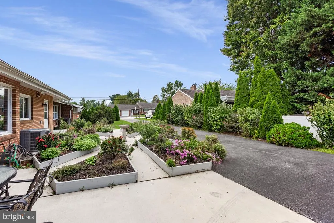
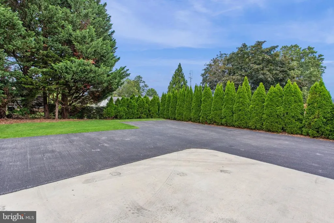
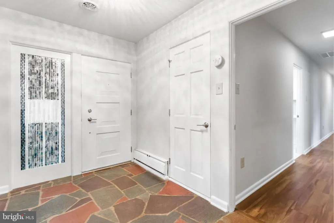
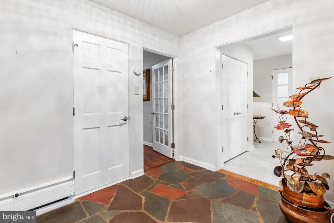
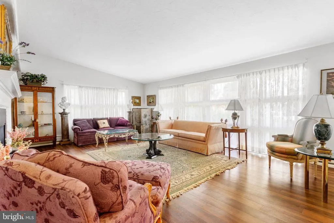
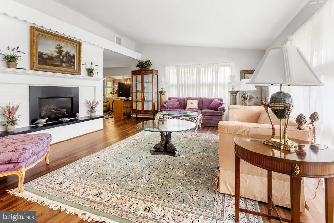
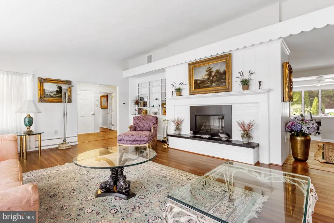
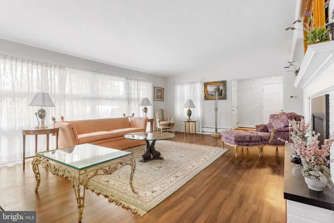
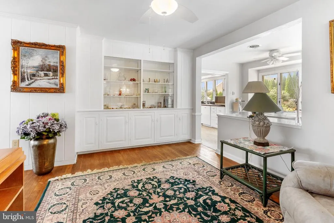
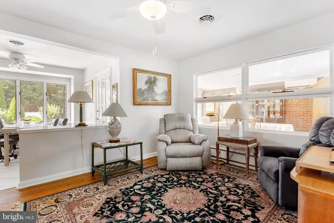
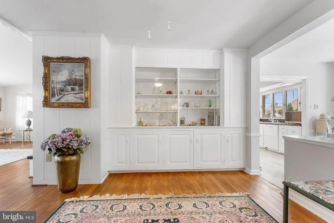
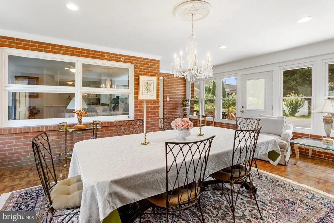
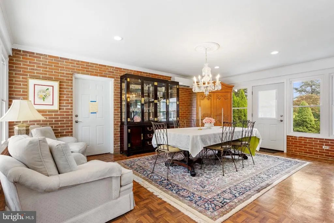
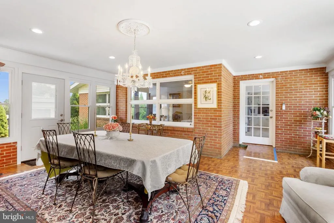
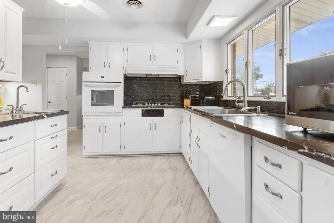
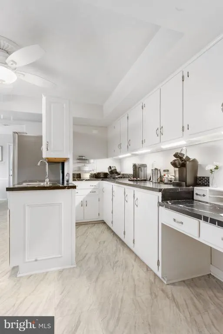
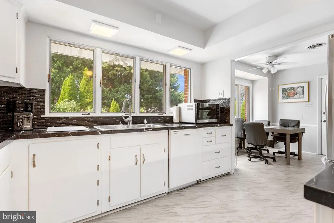
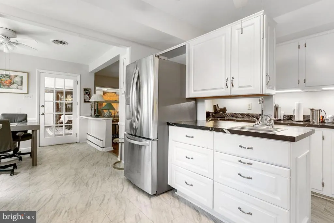
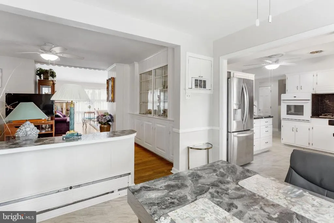
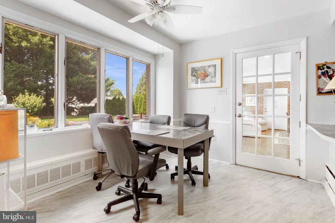
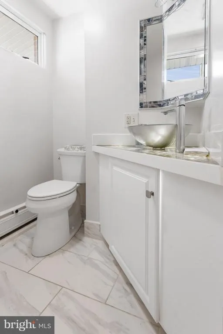
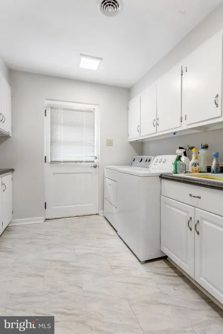
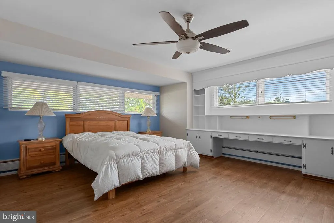
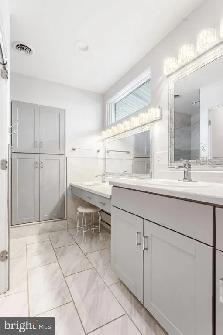
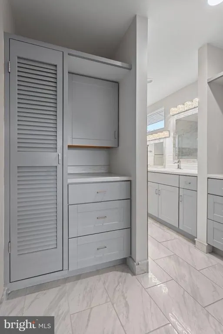
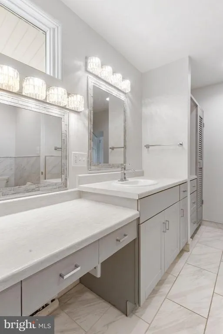
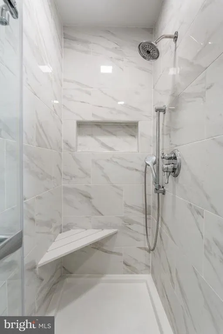
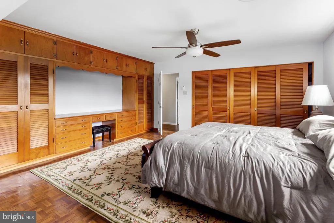
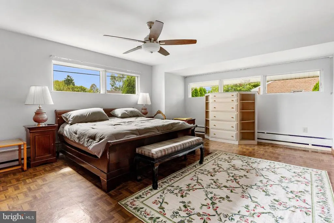
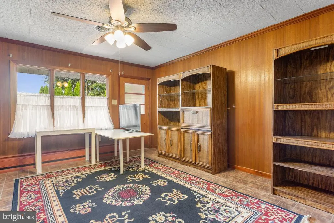
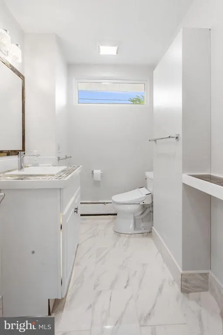
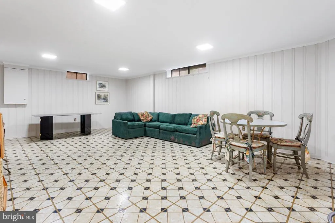
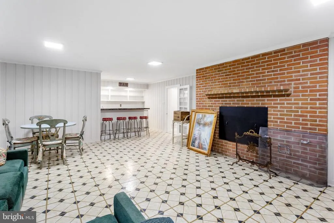
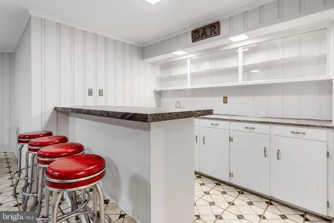
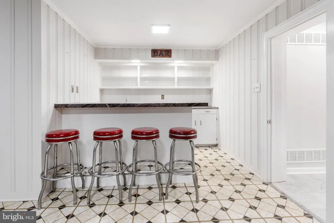
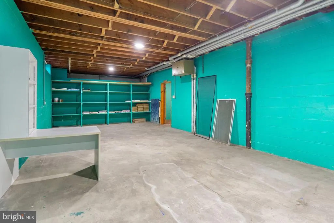
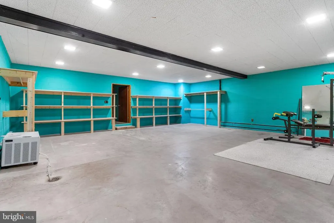
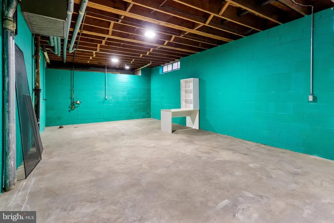
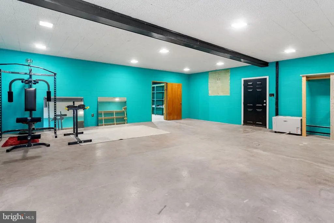
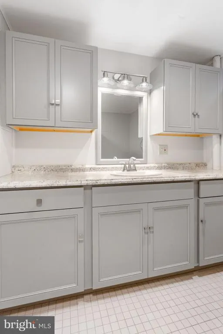
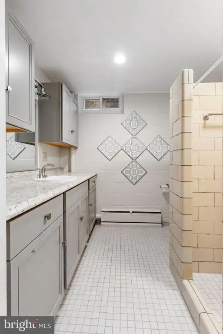
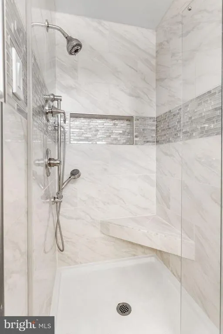
This sprawling midcentury modern ranch blends timeless architectural with sophisticated modern luxury. Built with uncompromising all-brick construction, this impressive home makes a commanding statement from the curb and offers an expansive layout designed for both high-end entertaining and comfortable daily living. A breathtaking central hub featuring a soaring ceiling that flood the space with an abundance of natural light. You'll find elegant, oversized spaces perfect for hosting large dinner parties, framed by classic midcentury clean lines. Every room in the home is scaled generously, offering an airy, unconfined atmosphere rarely found in single-story living. The previous owner fully updated the bathrooms for a spa-like finishes that seamlessly pair sleek, contemporary fixtures with the homes original midcentury aesthetic. A massive, versatile lower level provides a rec room with wet bar and endless possibilities for a home theater, private gym, or game room, The living spaces flow effortlessly outside to a huge raised patio garden offering a private, sun-drenched setting for al fresco dining and lounging, completely surrounded by curated greenery.
| Price History | |
|---|---|
| 9/4/2026 | Listed $425,000 |
General Features
| Living Area | 3594 |
|---|---|
| Sewer | Public Sewer |
| Heating | Hot Water |
| Cooling | Central A/C |
| Possession | Settlement |
| Roof | Architectural Shingle |
| Zoning | RESIDENTIAL |
| Garage Spaces | 2.00 |
| Architectural Style | Contemporary,Mid-Century Modern,Ranch/Rambler |
| Construction Materials | Brick |
| School District | HANOVER PUBLIC |
| Year Built | 1956 |
| Levels | 1 |
| Tax Year | 2026 |
| Ownership | Fee Simple |
| Cool Fuel | Electric |
| Section | HANOVER |
| Accessibility | Other |
| County | YORK |
| New Construction | No |
| Property Type | Residential |
| HOA | No |
| Subdivision Name | CLEARVIEW |
| Garage Y/N | Yes |
| Water Access Y/N | No |
| Other Structures | Above Grade,Below Grade |
| Total Rooms | 13 |
| Full Baths | 3 |
| Status | ACTIVE |
| Directions | Hanover 194 N,left on McKinley,right on George |
| City | HANOVER |
| Senior Community Y/N | No |
| MLS Area | Hanover Boro (15267) |
| Lot Size Units | Square Feet |
| Lot Size Square Feet | 18700.00 |
| Tax Assessed Value | 226170.0 |
| Tax Annual Amount | 8427.0 |
| Property Condition | Very Good,Excellent |
| Structure Type | Detached |
| Condo/Coop Association fee Y/N | No |
| Bathrooms Full Main Level | 2 |
| Bathrooms Count Main Level | 3.00 |
| Price Per Sq Ft Total AG | 133.82 |
| Acceptable Financing | Cash,Conventional,FHA,PHFA,VA |
| Vacation Rental Y/N | No |
| Total SQFT | 6454 |
| Standard Status | Active |
| Year Built Source | Assessor |
| Tax Lot | 0088 |
Interior Features
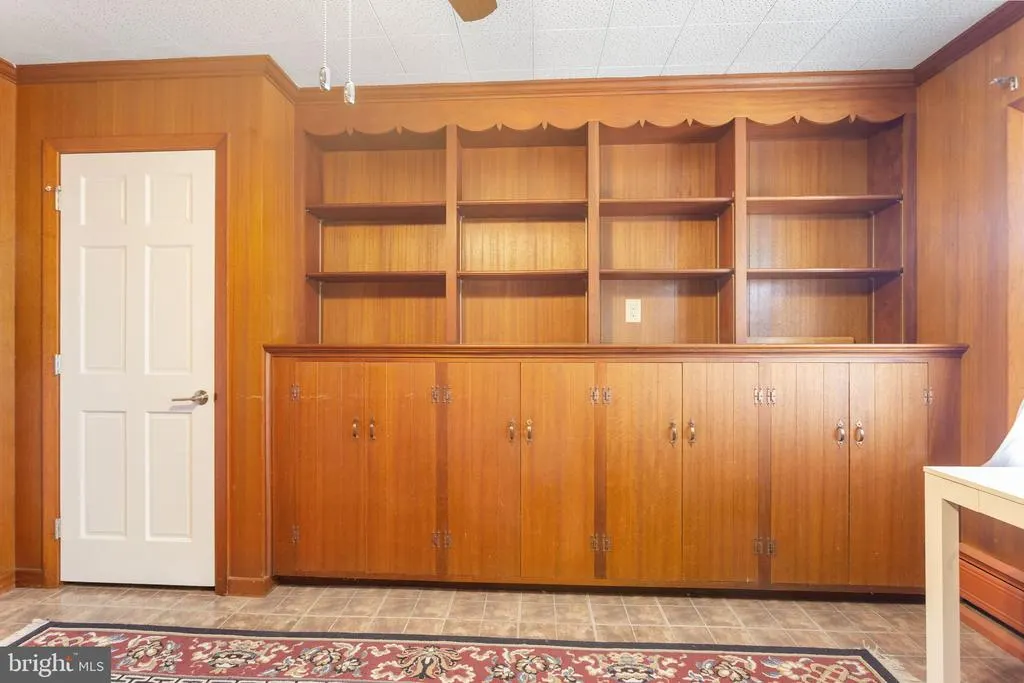
| Interior Amenities | Bar,Bathroom - Walk-In Shower,Breakfast Area,Built-Ins,Ceiling Fan(s),Dining Area,Entry Level Bedroom,Formal/Separate Dining Room,Wet/Dry Bar,Wood Floors |
|---|---|
| Heating Fuel | Natural Gas |
| Basement | Full |
| Total Fireplaces | 1 |
| Fireplace Features | Gas/Propane |
| Hot Water | Natural Gas |
| Basement (Y/N) | Yes |
| Heating Y/N | Yes |
| Fireplace Y/N | Yes |
| Above Grade Finished Area | 3176 |
| Half Baths | 1 |
| Central Air Y/N | Yes |
| Total Bedrooms | 4 |
| Below Grade Finished Area | 418 |
| Main Level Bedrooms | 4 |
| Below Grade Finished Area Unit Type | Square Feet |
| LivingAreaSource | Estimated |
| Laundry Type | Main Floor |
| Below Grade Unfin Area Units | Square Feet |
| Below Grade Unfin SQFT | 2860 |
| Below Grade Unfin SQFT Source | Estimated |
| Below Grade Finished Area Source | Estimated |
| Bathrooms Half Main Level | 1 |
| Bathrooms Full Lower Level 1 | 1 |
| Bathrooms Full All Lower Levels | 1 |
| Bathrooms Count Lower Level 1 | 1.00 |
| Bathrooms Count All Lower Levels | 1 |
| Above Grade Unfin Area Units | Square Feet |
| Above Grade Finished Area Source | Estimated |
| Above Grade Finished Area Unit Type | Square Feet |
| Total Baths | 4 |
Exterior Features
| Pool | No Pool |
|---|---|
| Parking Features | Asphalt Driveway |
| Water Source | Public |
| Inclusions | existing appliances |
| Total Parking Spaces | 2 |
| Garage Features | Garage - Rear Entry,Garage Door Opener |
| Type of Parking | Attached Garage |
| Foundation Details | Block |
| Water View Y/N | No |
| Lot Size Acres | 0.43 |
| Lot Size Source | Assessor |
| Waterfront Y/N | No |
| Land Assessed Value | 0.00 |
| Navigable Water Y/N | No |
| Water Oriented Y/N | No |
| # of Attached Garage Spaces | 2 |
Amenities
- Foreclosure
- Views
- Short Sale
- New Construction
- Adult 55+
- Lease To Own
- No HOA Fees
- Furnished
- Primary On Main
- Air Conditioning
- Seller Finance
- Green
- Fixer Upper
- Horse
- Golf
- Fireplace
- Deck
- Garage
- Basement
- Pool
Property vs Single Family Average in 17331
Price
Taxes
Year Built
 © BRIGHT, All Rights Reserved
