
Views - Primary on Main
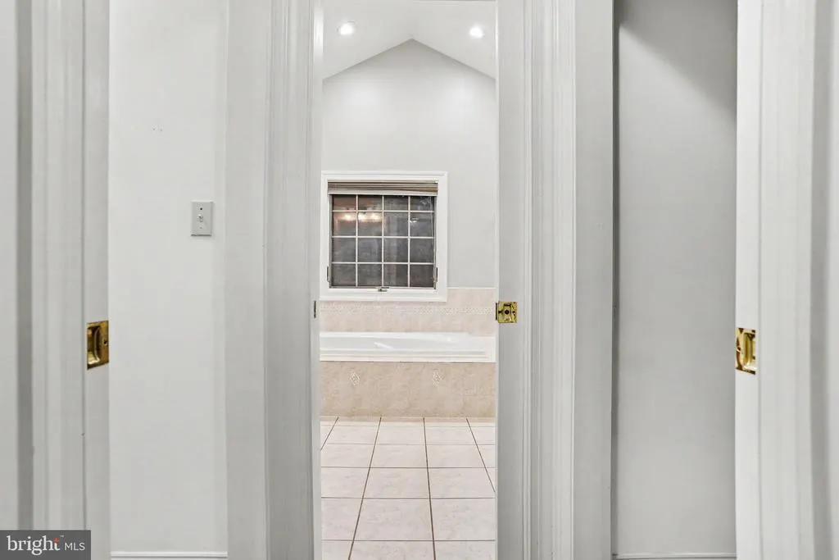
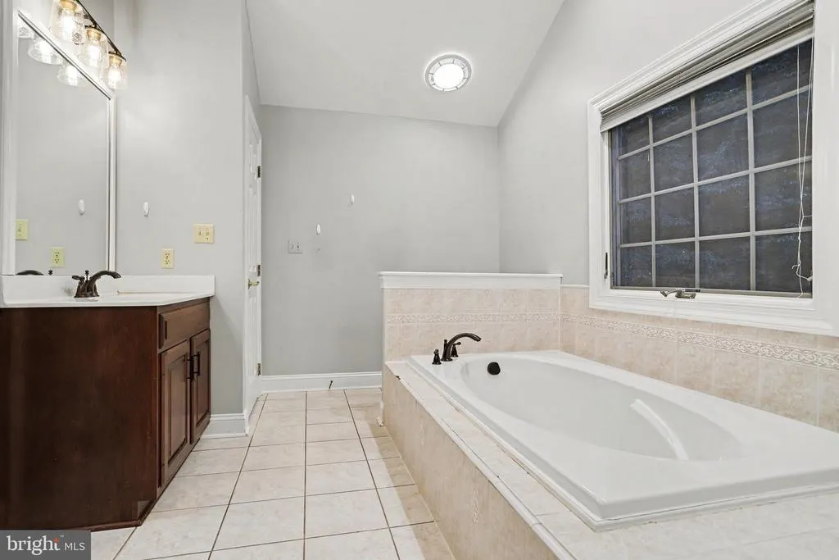
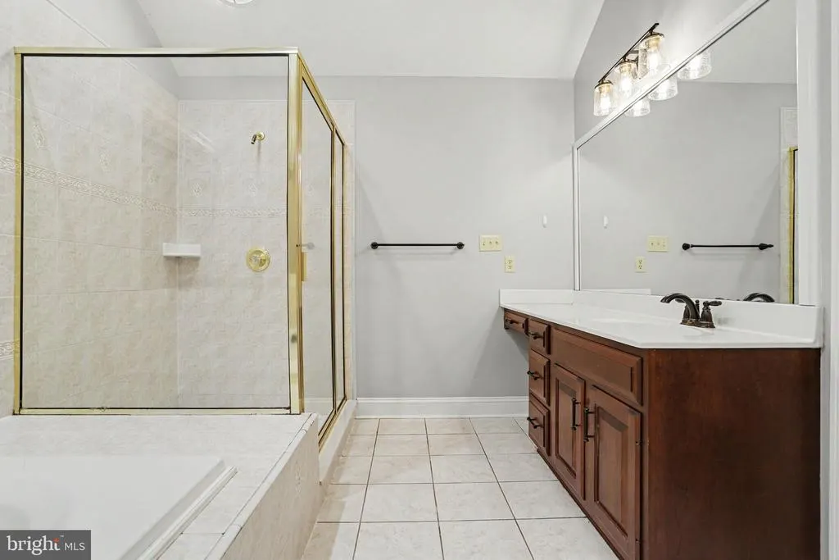
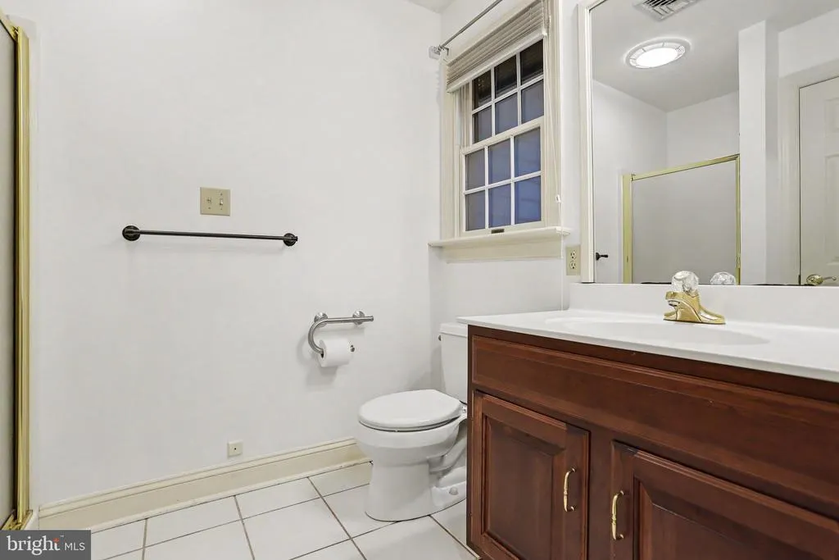
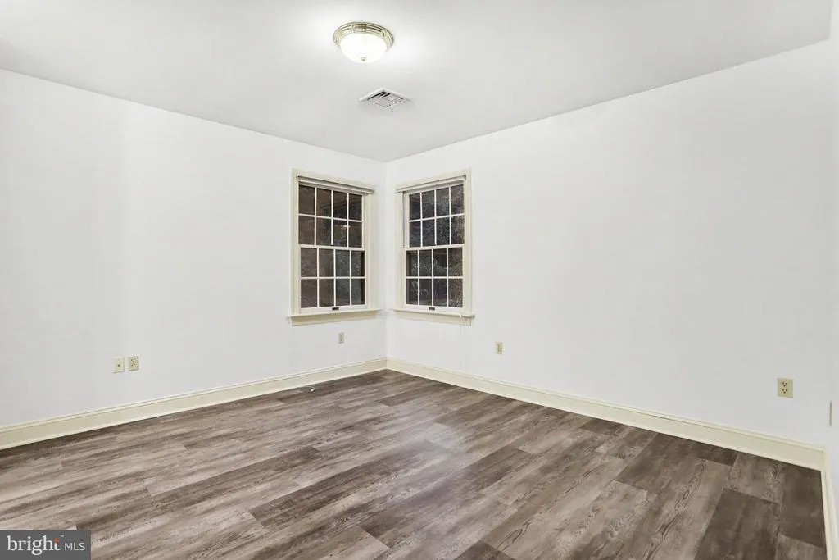
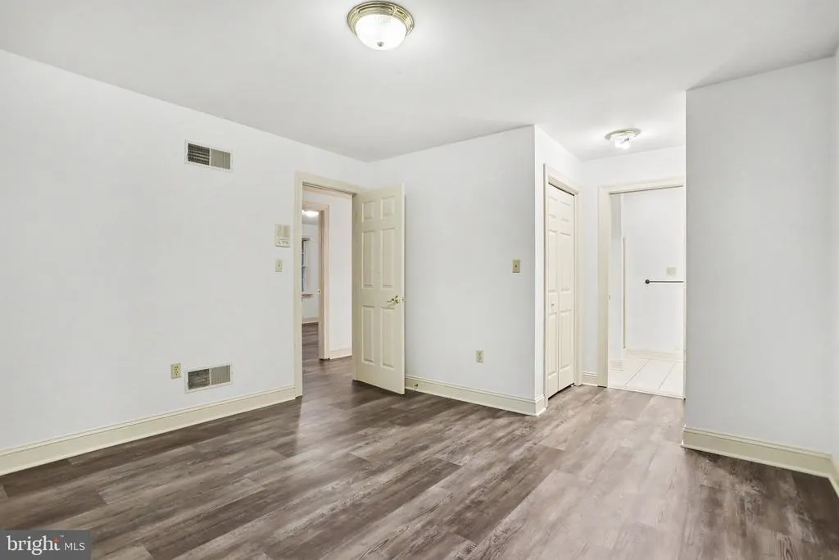
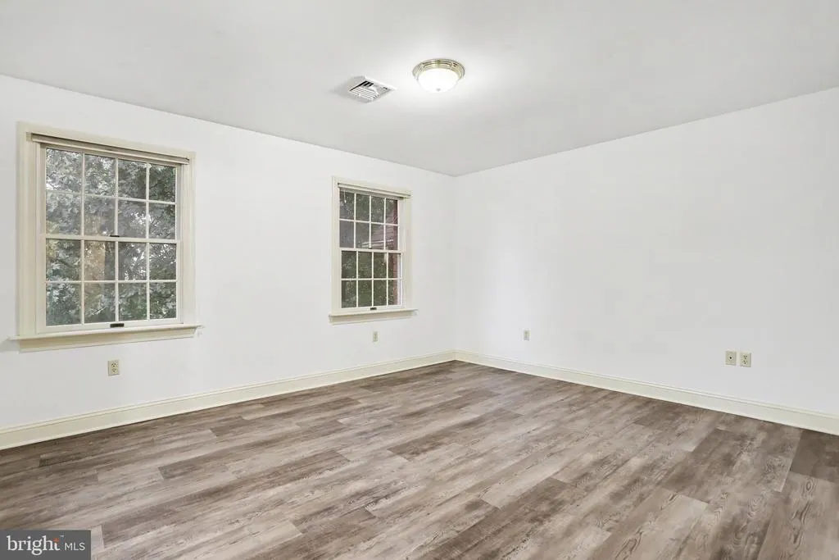
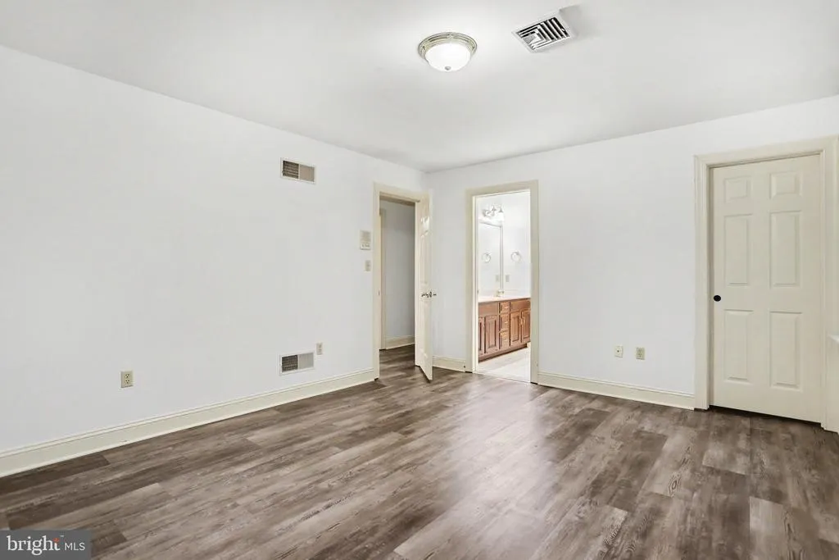
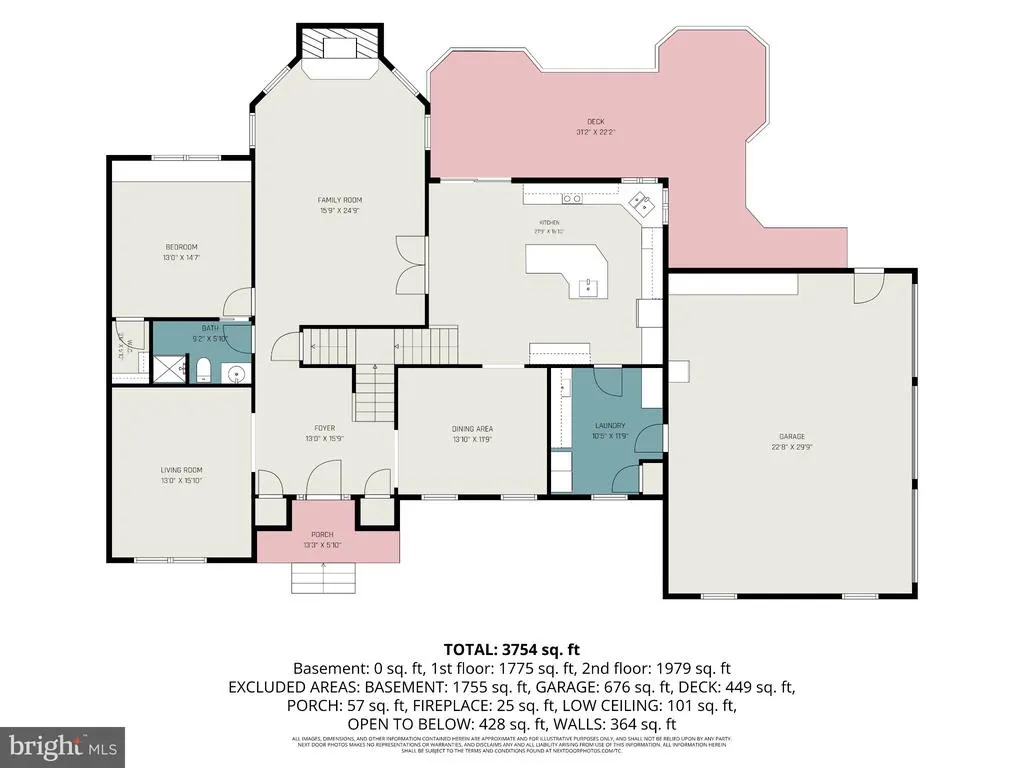
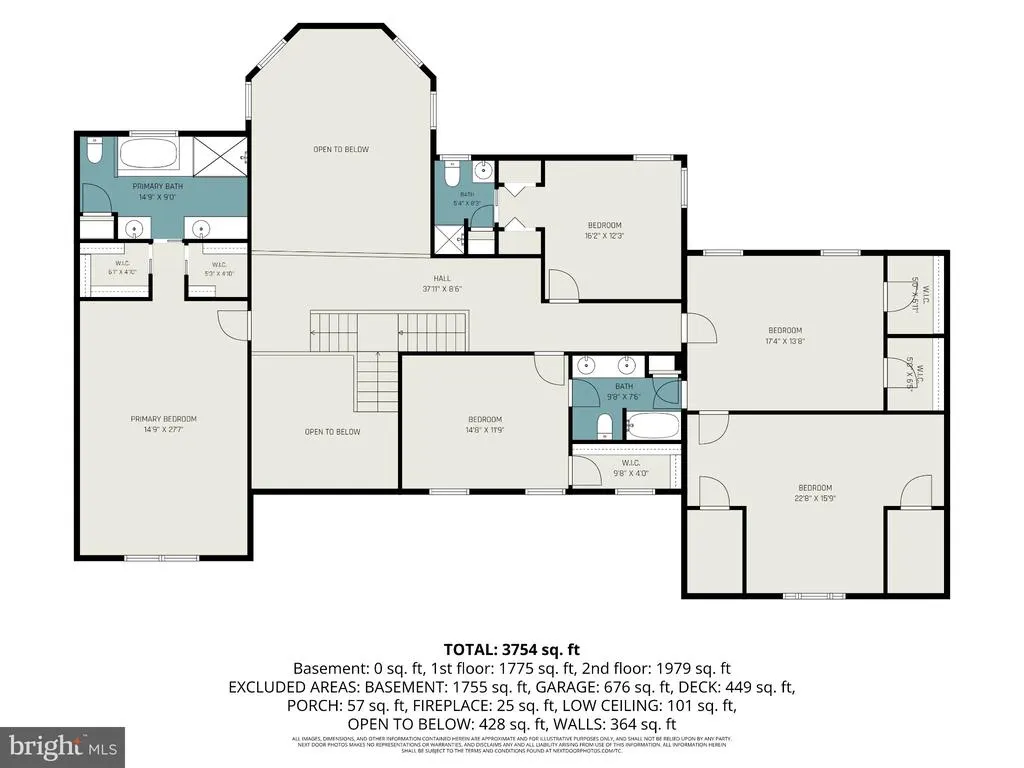
Address
659 Hunters Lane, Lewisberry, PA
Price
$ 875,000
Property Attributes
- MLS#PAYK2111232
- TypeSingle Family
- Listing Status ACTIVE
- CountyYORK
- CityLewisberry
- AreaFairview Twp
- NeighborhoodDeer Run
- Zip17339
- StyleColonial
- Year Built1998
- Taxes$ 13947
- Price$ 875,000
- Bedrooms5
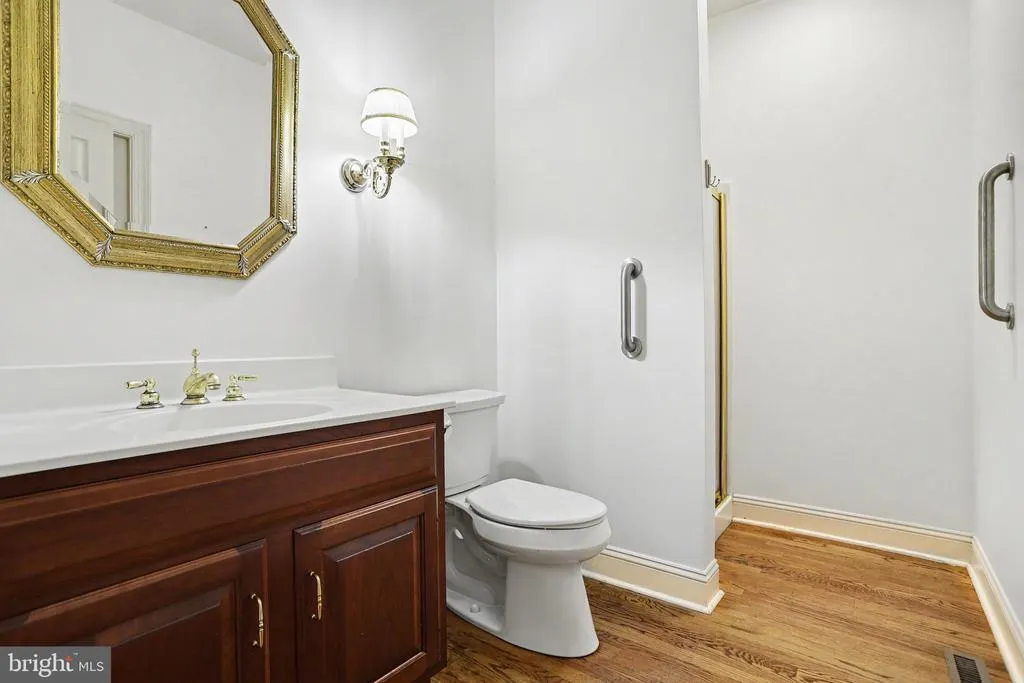
- Full Bathrooms4
- Half Bathrooms0
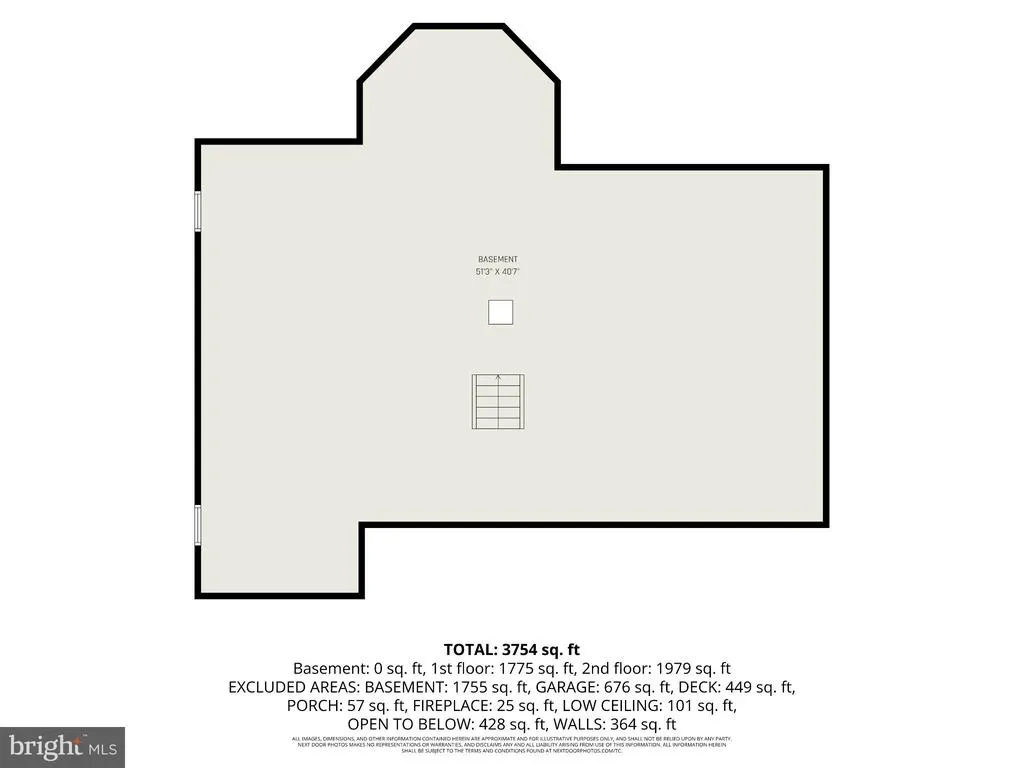
- Sqr Footage3667
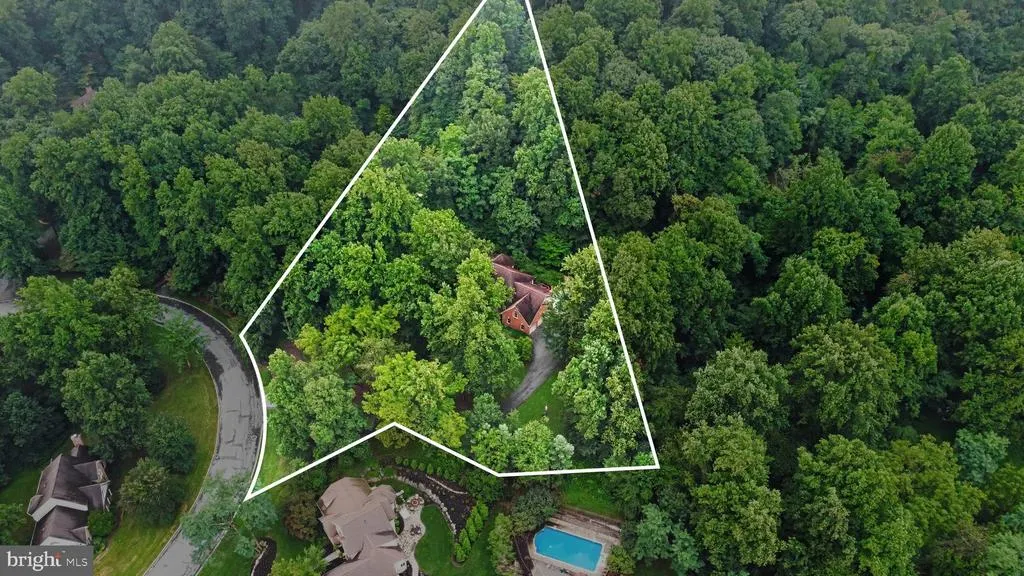
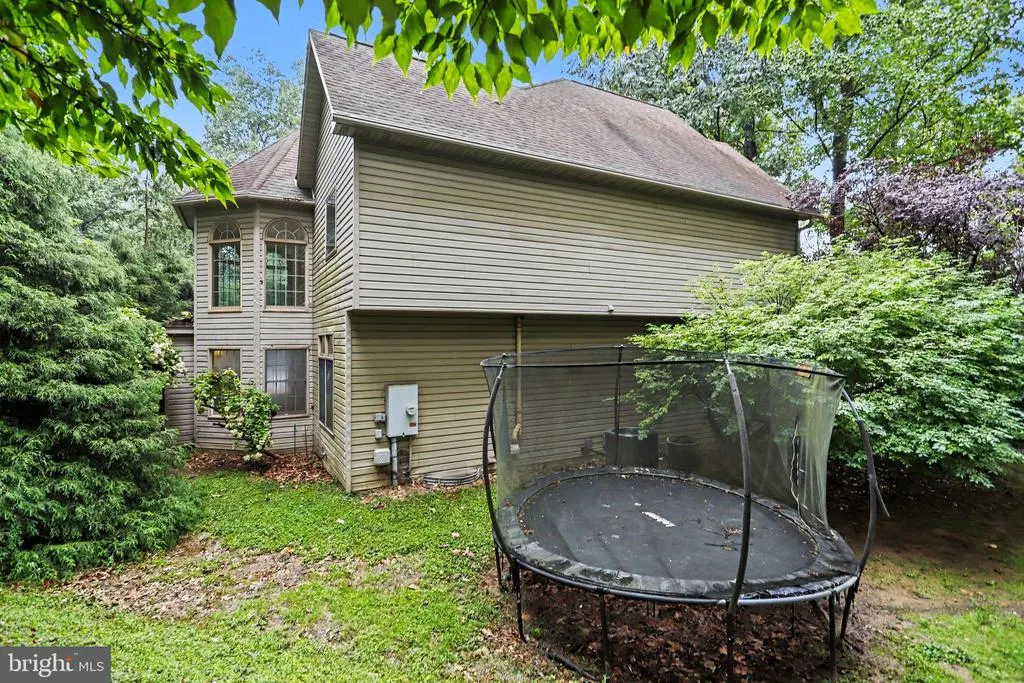
- Lot Size2.46 Acres
Data Source:
Bright MLS
Property Description
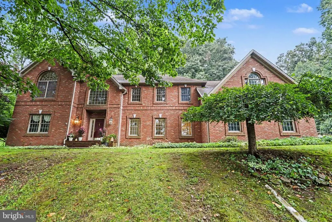
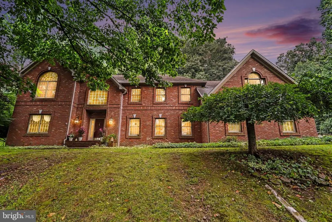
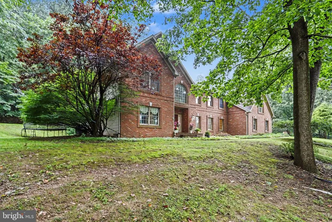
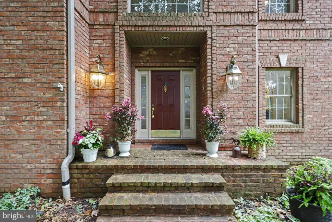
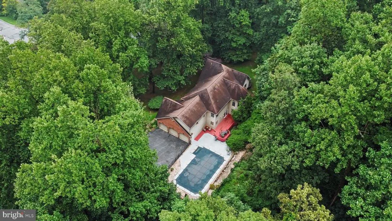
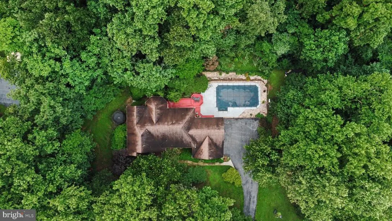
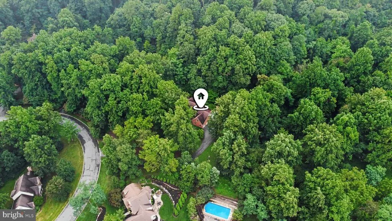
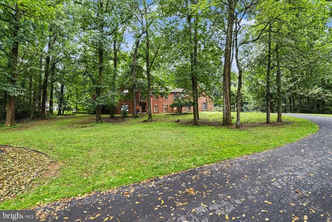
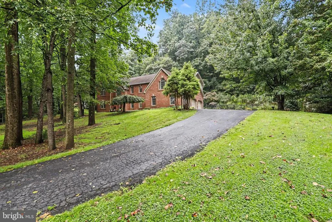
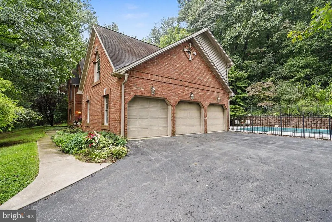
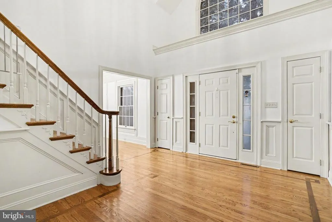
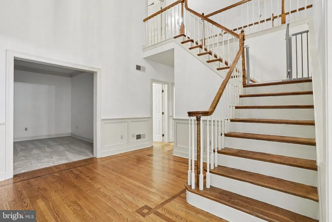
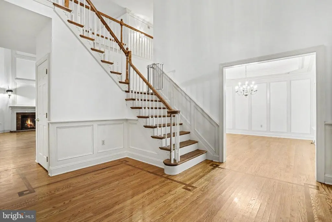
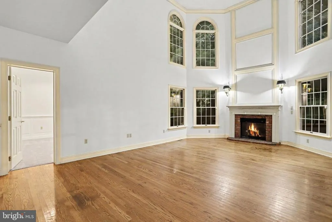
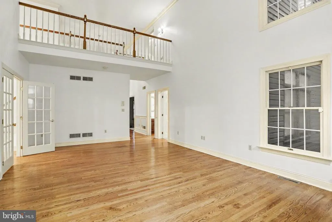
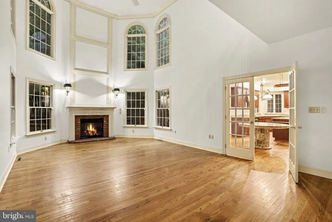
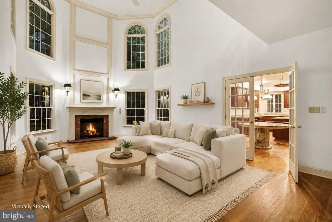
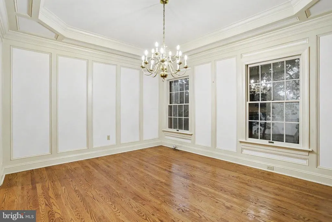
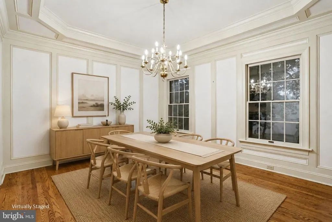
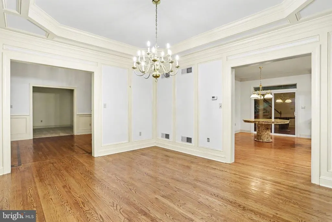
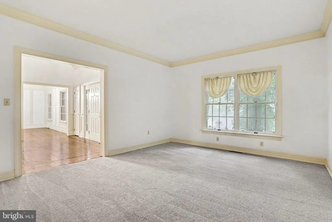
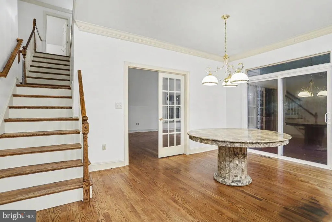
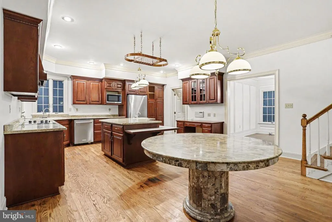
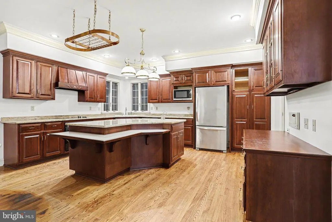
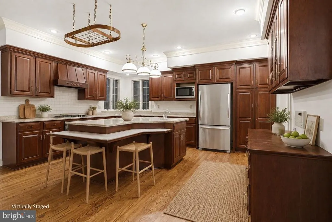
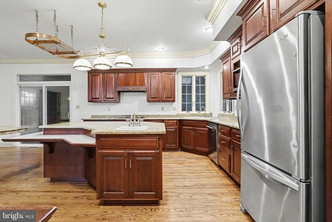
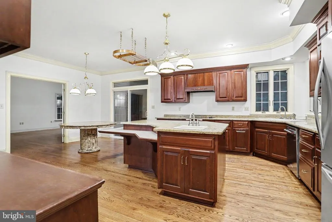
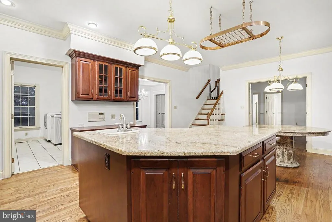
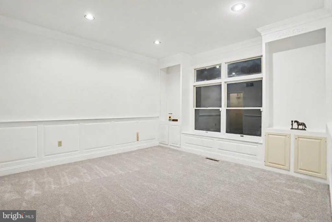
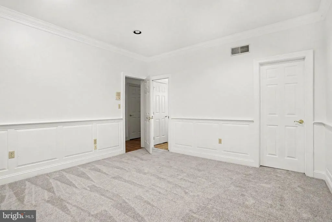
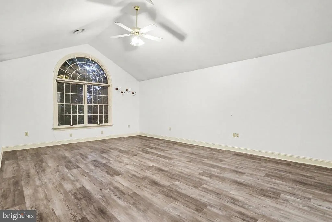
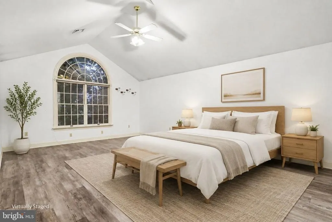
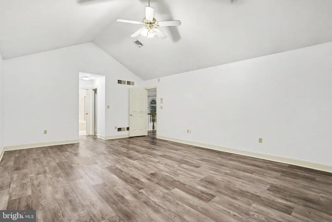
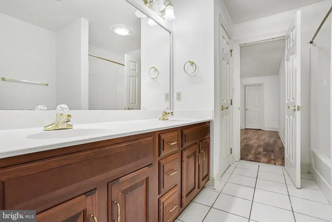
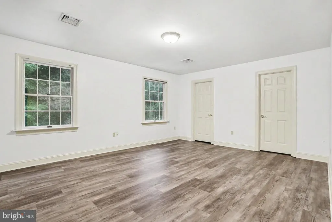
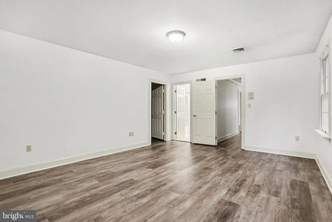
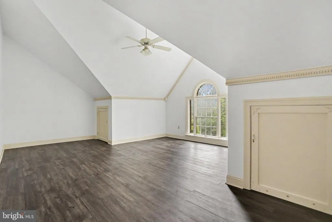
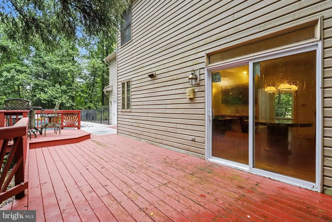
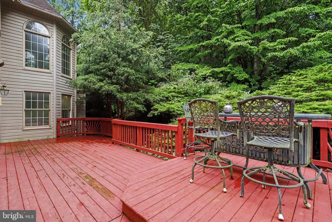
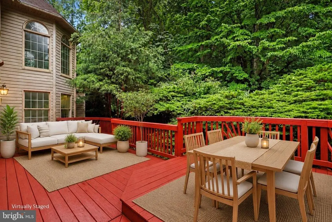
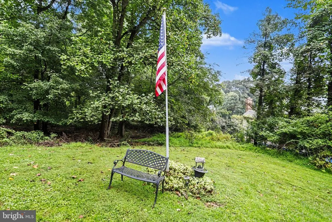
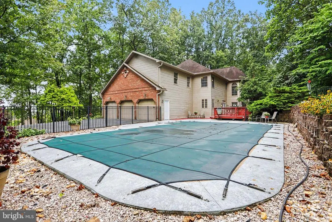
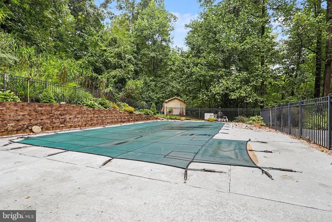
Welcome to this stunning custom home in the desirable Deer Run neighborhood! Set on a beautiful 2.46-acre wooded lot, this impressive property offers over 3,600 square feet of thoughtfully designed living space. The home features 5 bedrooms, a spacious upstairs loft, and 4 full bathrooms, providing plenty of room for family and guests. Beautiful brickwork and custom details give this home timeless character and curb appeal. A 3-car garage provides ample parking and storage, while the private backyard is an entertainers dream, complete with an in-ground pool surrounded by mature trees and natural privacy. Enjoy the perfect blend of space, craftsmanship, and tranquility in this exceptional Deer Run property. A truly special custom home with room to live, relax, and entertain.
| Elementary School | Middle School | High School |
|---|---|---|
| Fishing Creek Elementary School | Crossroads Middle School | Red Land High School |
| Price History | |
|---|---|
| 9/4/2026 | Listed $875,000 |
General Features
| Living Area | 3667 |
|---|---|
| Sewer | Public Sewer |
| Heating | Forced Air |
| Cooling | Central A/C |
| Utilities | Cable TV,Electric Available,Phone Available,Propane |
| Possession | 0-30 Days CD |
| Roof | Asphalt |
| Appliances | Built-In Microwave,Dishwasher,Disposal,Dryer,Oven/Range - Electric,Refrigerator,Washer,Water Heater - Tankless |
| Zoning | RESIDENTIAL |
| Garage Spaces | 3.00 |
| Patio/Porch Features | Deck(s) |
| Architectural Style | Colonial |
| Pool Features | Heated,In Ground |
| Construction Materials | Brick |
| School District | WEST SHORE |
| Year Built | 1998 |
| Electric | 200+ Amp Service |
| View | Trees/Woods |
| Levels | 2 |
| Tax Year | 2026 |
| Ownership | Fee Simple |
| Cool Fuel | Electric |
| Section | FAIRVIEW |
| Accessibility | 2+ Access Exits |
| County | YORK |
| New Construction | No |
| Property Type | Residential |
| HOA | No |
| Subdivision Name | DEER RUN |
| Garage Y/N | Yes |
| Water Access Y/N | No |
| Other Structures | Above Grade,Below Grade |
| Full Baths | 4 |
| Status | ACTIVE |
| Directions | gps directions |
| City | LEWISBERRY |
| Disclosures | None |
| Senior Community Y/N | No |
| MLS Area | Fairview Twp (15227) |
| Lot Size Units | Square Feet |
| Lot Size Square Feet | 107158.00 |
| Tax Assessed Value | 498810.0 |
| Tax Annual Amount | 13947.0 |
| Home Warranty Y/N | Yes |
| Structure Type | Detached |
| Condo/Coop Association fee Y/N | No |
| Bathrooms Full Main Level | 1 |
| Bathrooms Count Main Level | 1.00 |
| Price Per Sq Ft Total AG | 238.61 |
| Acceptable Financing | Cash,Conventional,FHA,VA |
| Vacation Rental Y/N | No |
| Total SQFT | 7364 |
| Standard Status | Active |
| Year Built Source | Assessor |
| Tax Lot | 0110 |
Interior Features
| Interior Amenities | Additional Stairway,Bathroom - Soaking Tub,Built-Ins,Carpet,Cedar Closet(s),Ceiling Fan(s),Central Vacuum,Chair Railings,Crown Moldings,Entry Level Bedroom,Family Room Off Kitchen,Formal/Separate Din |
|---|---|
| Heating Fuel | Propane - Leased |
| Basement | Full |
| Flooring | Carpet,Ceramic Tile,Hardwood |
| Total Fireplaces | 1 |
| Fireplace Features | Gas/Propane |
| Hot Water | Electric |
| Total Stories | 2 |
| Basement (Y/N) | Yes |
| Heating Y/N | Yes |
| Fireplace Y/N | Yes |
| Above Grade Finished Area | 3667 |
| Central Air Y/N | Yes |
| Total Bedrooms | 5 |
| Main Level Bedrooms | 1 |
| Below Grade Finished Area Unit Type | Square Feet |
| LivingAreaSource | Assessor |
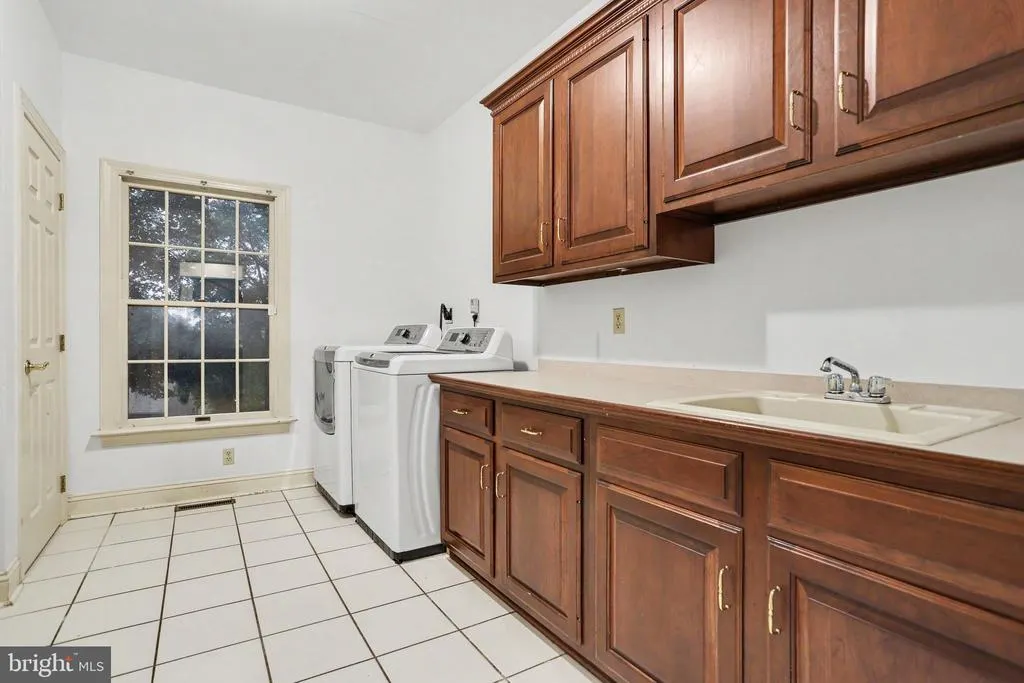
| Laundry Type | Main Floor |
| Below Grade Unfin Area Units | Square Feet |
| Below Grade Unfin SQFT | 3697 |
| Below Grade Finished Area Source | Assessor |
| Bedrooms Count All Upper Levels | 4 |
| Bedrooms Count Upper Level 1 | 4 |
| Bathrooms Full Upper Level 1 | 3 |
| Bathrooms Full All Upper Levels | 3 |
| Bathrooms Count Upper Level 1 | 3.00 |
| Bathrooms Count All Upper Levels | 3 |
| Above Grade Unfin Area Units | Square Feet |
| Above Grade Finished Area Source | Assessor |
| Above Grade Finished Area Unit Type | Square Feet |
| Total Baths | 4 |
Exterior Features
| Pool | Yes - Personal |
|---|---|
| Parking Features | Asphalt Driveway |
| Water Source | Public |
| Total Parking Spaces | 3 |
| Garage Features | Additional Storage Area,Garage - Side Entry,Garage Door Opener,Inside Access |
| Type of Parking | Attached Garage,Driveway |
| Land Use Code | 102 |
| Foundation Details | Concrete Perimeter |
| Water View Y/N | No |
| Lot Size Acres | 2.46 |
| Lot Size Source | Assessor |
| Waterfront Y/N | No |
| Land Assessed Value | 0.00 |
| Navigable Water Y/N | No |
| Water Oriented Y/N | No |
| # of Attached Garage Spaces | 3 |
Amenities
- Foreclosure
- Views
- Short Sale
- New Construction
- Adult 55+
- Lease To Own
- No HOA Fees
- Furnished
- Primary On Main
- Air Conditioning
- Seller Finance
- Green
- Fixer Upper
- Horse
- Golf
- Fireplace
- Deck
- Garage
- Basement
- Pool
Property vs Single Family Average in 17339
Price
Taxes
Year Built
 © BRIGHT, All Rights Reserved
