
Primary on Main
Address
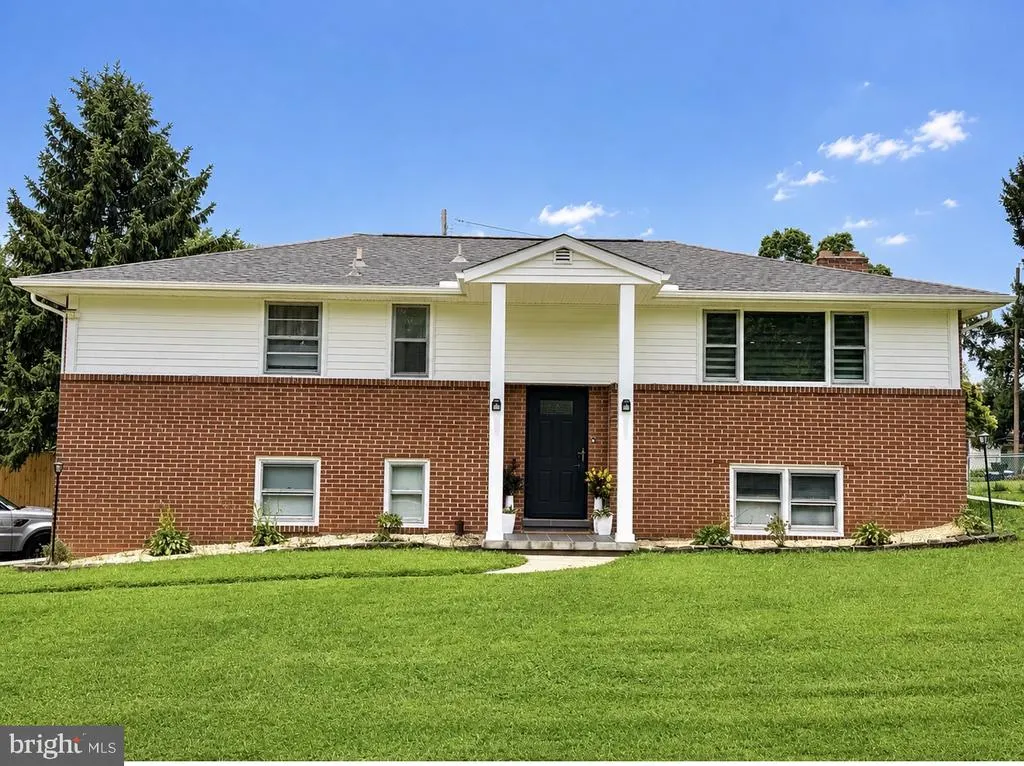
3370 Appleford Way, York, PA
Price
$ 345,000
Property Attributes
- MLS#PAYK2111214
- TypeSingle Family
- Listing Status ACTIVE
- CountyYORK
- CityYork
- AreaSpringettsbury Twp
- NeighborhoodSpringettsbury Twp
- Zip17402
- StyleRaised Ranch/Rambler,Split Foyer
- Year Built1967
- Taxes$ 4681
- Price$ 345,000
- Bedrooms3
- Full Bathrooms2
- Half Bathrooms0
- Sqr Footage2057
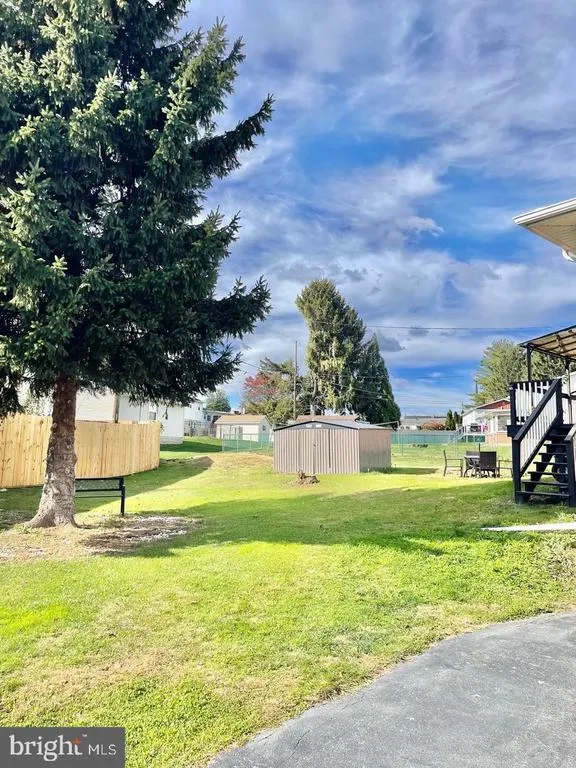
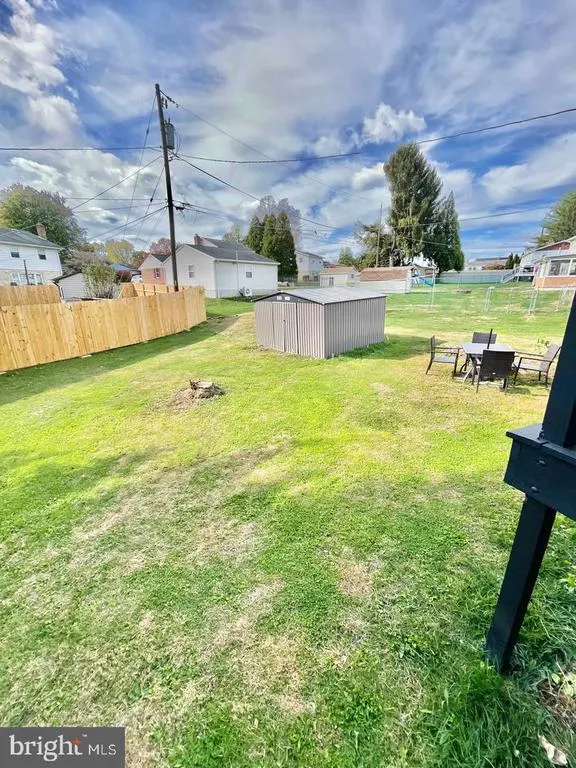
- Lot Size0.3 Acres
Data Source:
Bright MLS
Property Description
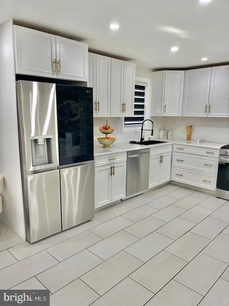
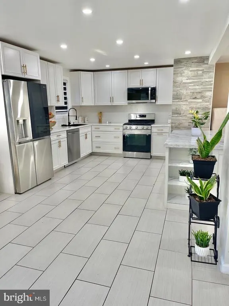
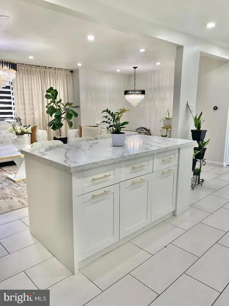
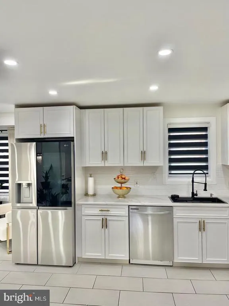
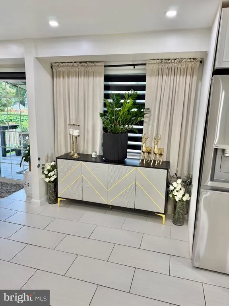
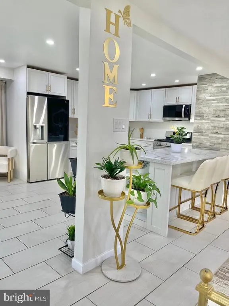
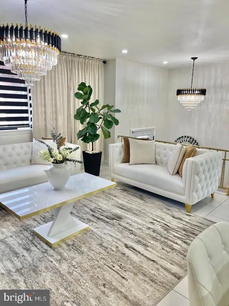
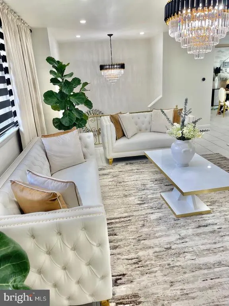
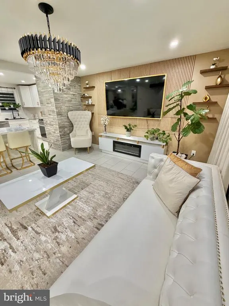
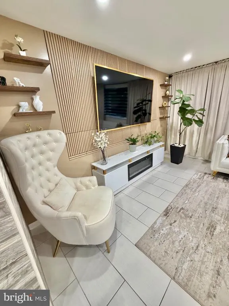
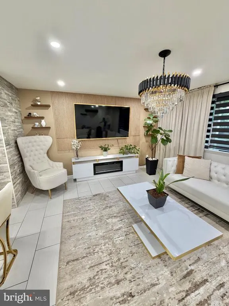
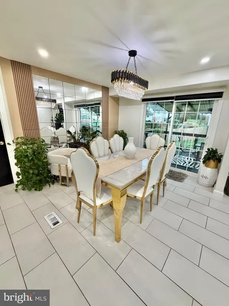
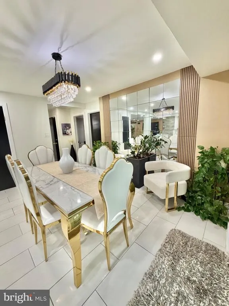
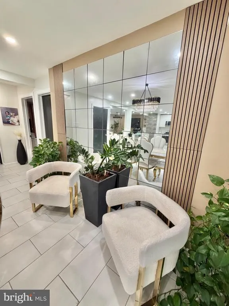
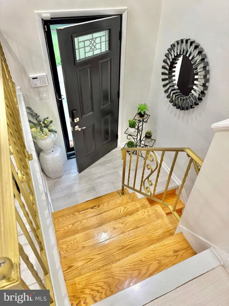
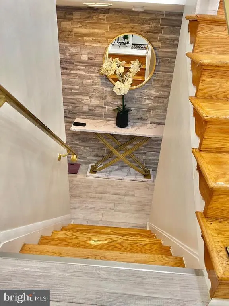
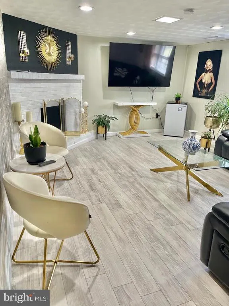
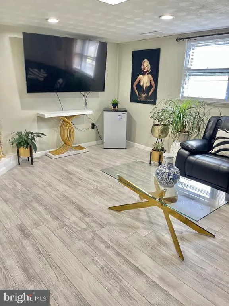
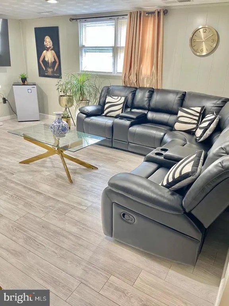
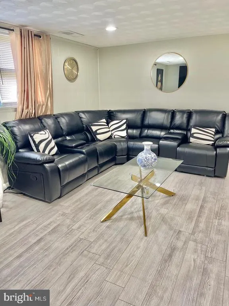
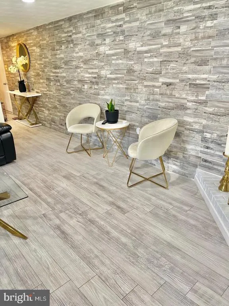
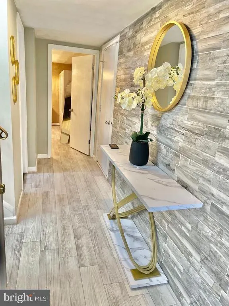
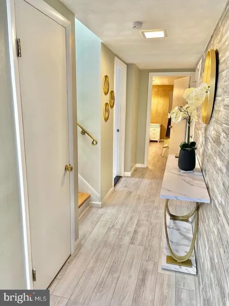
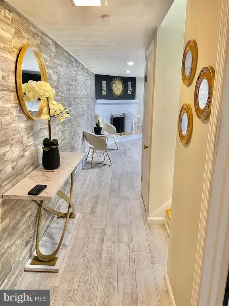
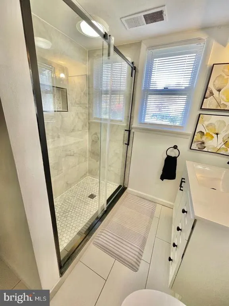
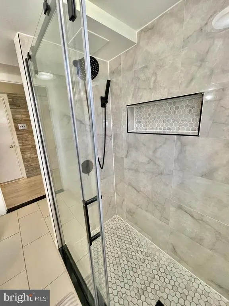
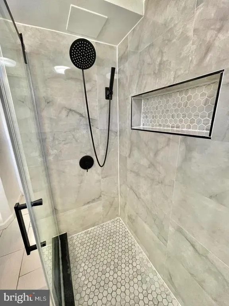
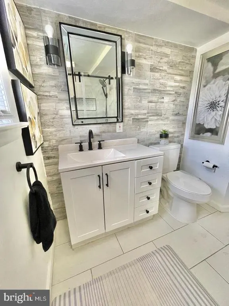
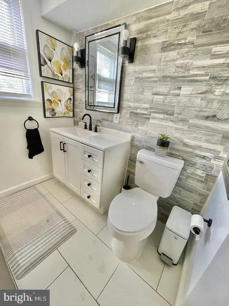
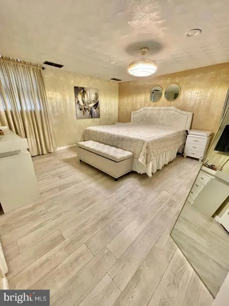
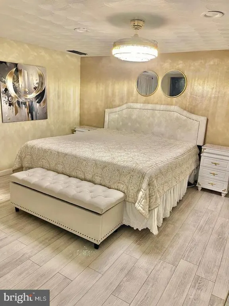
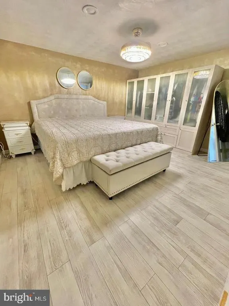
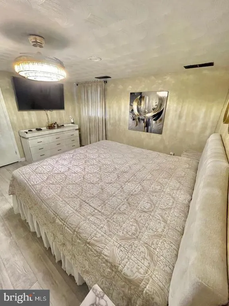
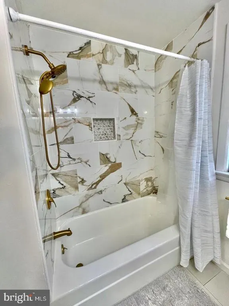
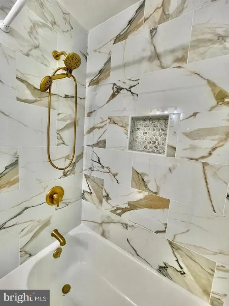
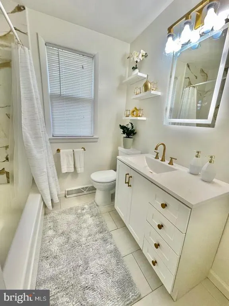
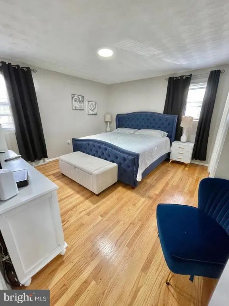
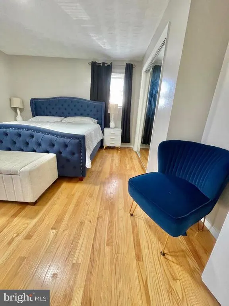
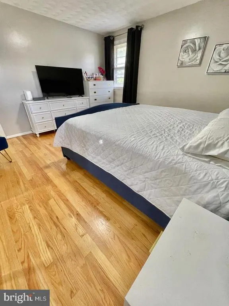
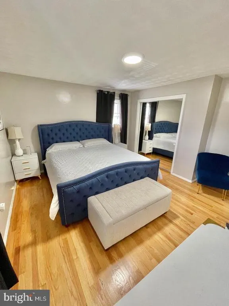
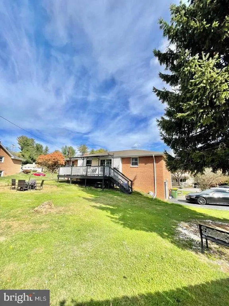
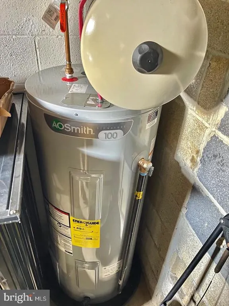
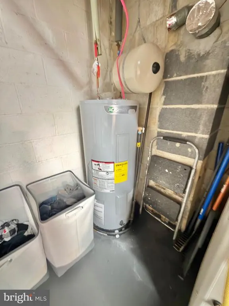
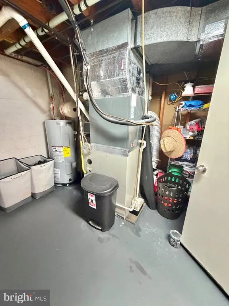
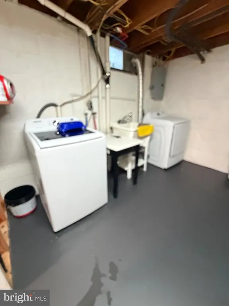
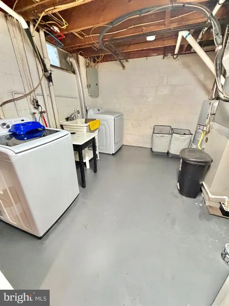
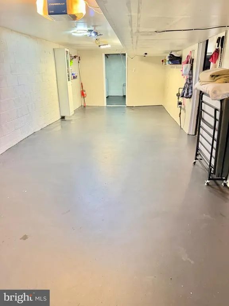
This fully renovated split foyer home will take your breath away! Walking through the front door you will find a set of steps...go up a few steps to go to the upper level or go down a few steps to go to the lower level. The wide-open main floor has a brand-new kitchen with stainless steel appliances. Kitchen features a eat-in area with a brand-new Island. Living room and dining area are comfortable and spacious. Back door will lead you to a renovated deck which is perfect for relaxing. There are 2 bedrooms and 1 full bathroom in the upper level. Lower Level features a 3rd bedroom, 1 full bathroom and a second living room with a gas fireplace. This living space can be used as an office, gym, play area etc... Laundry is located in a room inside the garage. BRAND NEW WATER HEATER INSTALLED IN 2025 AND BRAN NEW ROOF INSTALLED IN 08/29/2026. This home is conveniently located close to malls, gas station, schools, postal office, highways etc... It is a must see!
| Price History | |
|---|---|
| 9/3/2026 | Listed $345,000 |
General Features
| Living Area | 2057 |
|---|---|
| Sewer | Public Sewer |
| Heating | 90% Forced Air |
| Cooling | Central A/C |
| Possession | Settlement |
| Roof | Shingle |
| Zoning | RESIDENTIAL |
| Garage Spaces | 2.00 |
| Architectural Style | Raised Ranch/Rambler,Split Foyer |
| Construction Materials | Aluminum Siding,Vinyl Siding |
| School District | CENTRAL YORK |
| Year Built | 1967 |
| Levels | 2 |
| Tax Year | 2026 |
| Ownership | Fee Simple |
| Cool Fuel | Electric |
| Section | SPRNGTSB |
| Accessibility | Level Entry - Main |
| County | YORK |
| New Construction | No |
| Property Type | Residential |
| HOA | No |
| Subdivision Name | SPRINGETTSBURY TWP |
| Facing Direction | Northeast |
| Garage Y/N | Yes |
| Water Access Y/N | No |
| Other Structures | Above Grade,Below Grade |
| Full Baths | 2 |
| Status | ACTIVE |
| Directions | Head northwest on US-30 W,Keep right at the fork to stay on US-30 W,follow signs for York,Take the PA-24/Mt Zion Rd exit,Turn left onto PA-24 S/Mt Zion Rd,Turn left onto Edenbridge Rd,Turn left onto |
| City | YORK |
| Senior Community Y/N | No |
| MLS Area | Springettsbury Twp (15246) |
| Lot Size Units | Square Feet |
| Lot Size Square Feet | 13068.00 |
| Tax Assessed Value | 140600.0 |
| Tax Annual Amount | 4681.0 |
| Structure Type | Detached |
| Condo/Coop Association fee Y/N | No |
| Bathrooms Full Main Level | 1 |
| Bathrooms Count Main Level | 1.00 |
| Price Per Sq Ft Total AG | 274.46 |
| Acceptable Financing | Cash,Conventional,FHA,PHFA,VA |
| Vacation Rental Y/N | No |
| Total SQFT | 2057 |
| Standard Status | Active |
| Year Built Source | Assessor |
| Tax Lot | 0023 |
| Association Recreation Fee | No |
Interior Features
| Heating Fuel | Natural Gas |
|---|---|
| Basement | Fully Finished |
| Flooring | Ceramic Tile,Hardwood,Partially Carpeted |
| Total Fireplaces | 1 |
| Fireplace Features | Brick |
| Hot Water | Natural Gas |
| Basement (Y/N) | Yes |
| Heating Y/N | Yes |
| Fireplace Y/N | Yes |
| Above Grade Finished Area | 1257 |
| Central Air Y/N | Yes |
| Total Bedrooms | 3 |
| Below Grade Finished Area | 800 |
| Main Level Bedrooms | 2 |
| Below Grade Finished Area Unit Type | Square Feet |
| LivingAreaSource | Assessor |
| Laundry Type | Lower Floor |
| Below Grade Finished Area Source | Assessor |
| Bedrooms Count All Lower Levels | 1 |
| Bedrooms Count Lower Level 1 | 1 |
| Bathrooms Full Lower Level 1 | 1 |
| Bathrooms Full All Lower Levels | 1 |
| Bathrooms Count Lower Level 1 | 1.00 |
| Bathrooms Count All Lower Levels | 1 |
| Above Grade Finished Area Source | Assessor |
| Above Grade Finished Area Unit Type | Square Feet |
| Total Baths | 2 |
Exterior Features
| Pool | No Pool |
|---|---|
| Parking Features | Asphalt Driveway |
| Water Source | Public |
| Inclusions | All Stainless Steel kitchen appliances,washer and dryer. |
| Total Parking Spaces | 2 |
| Garage Features | Garage - Side Entry |
| Type of Parking | Attached Garage |
| Land Use Code | 107 |
| Foundation Details | Block,Concrete Perimeter |
| Water View Y/N | No |
| Lot Size Acres | 0.30 |
| Lot Size Source | Assessor |
| Waterfront Y/N | No |
| Land Assessed Value | 0.00 |
| Navigable Water Y/N | No |
| Water Oriented Y/N | No |
| # of Attached Garage Spaces | 2 |
Amenities
- Foreclosure
- Views
- Short Sale
- New Construction
- Adult 55+
- Lease To Own
- No HOA Fees
- Furnished
- Primary On Main
- Air Conditioning
- Seller Finance
- Green
- Fixer Upper
- Horse
- Golf
- Fireplace
- Deck
- Garage
- Basement
- Pool
Property vs Single Family Average in 17402
Price
Taxes
Year Built
 © BRIGHT, All Rights Reserved
