
New Construction - Primary on Main
Address
Georgia Mae Plan At Donwood Estates, Dover, PA
Price
$ 454,990
Property Attributes
- MLS#PAYK2111160
- TypeSingle Family
- Listing Status ACTIVE
- CountyYORK
- CityDover
- AreaDover Twp
- NeighborhoodDonwood Estates
- Zip17315
- StyleTraditional
- Year Built2026
- Price$ 454,990
- Bedrooms3
- Full Bathrooms2
- Half Bathrooms0
- Sqr Footage2053
Data Source:
Bright MLS
Property Description
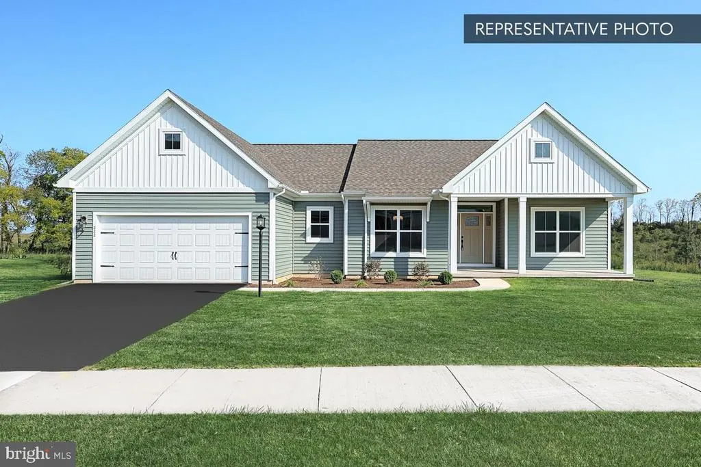
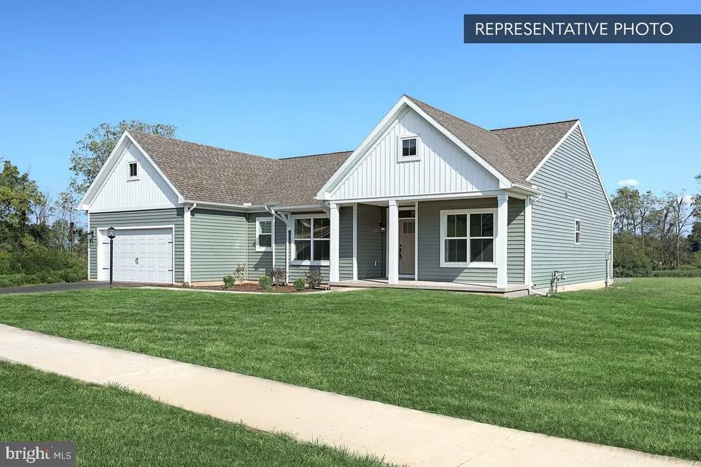
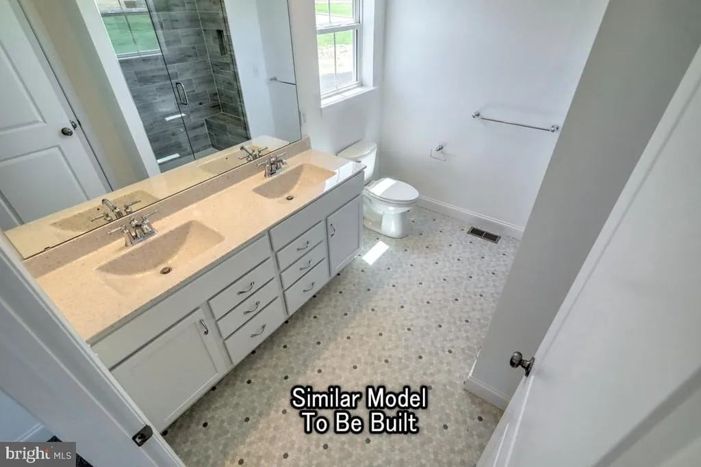
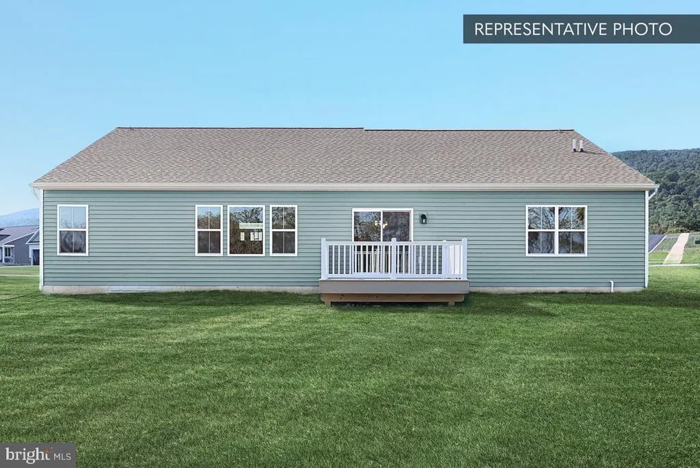
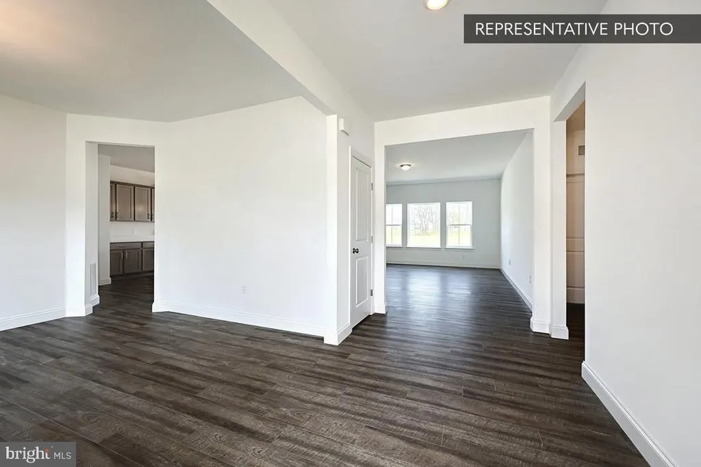
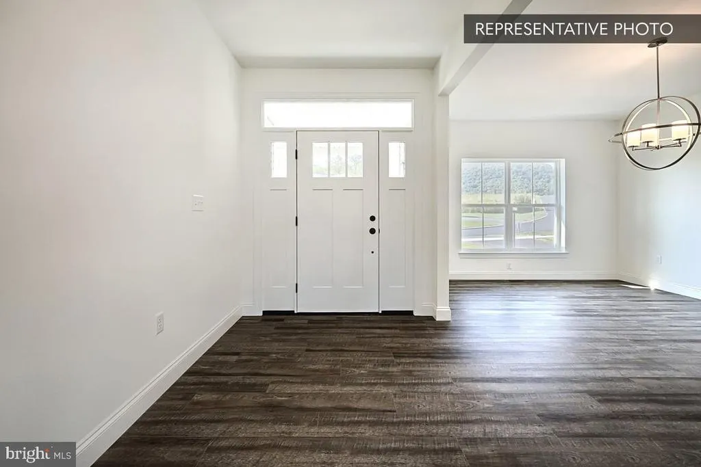
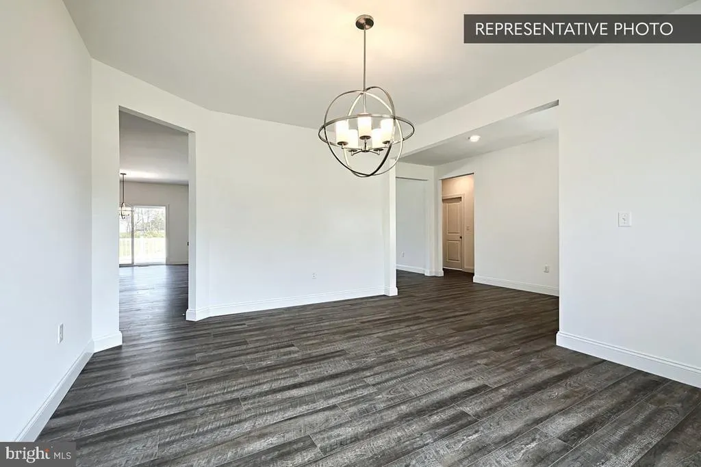
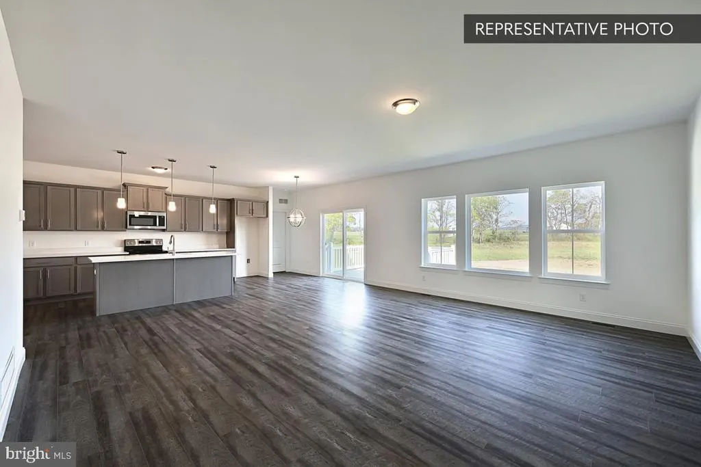
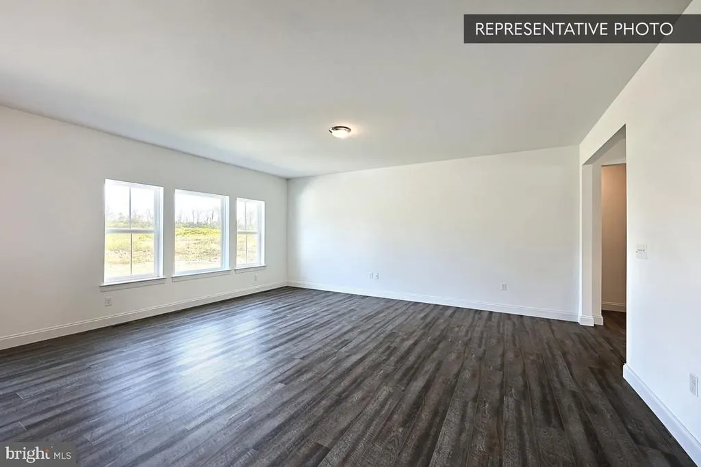
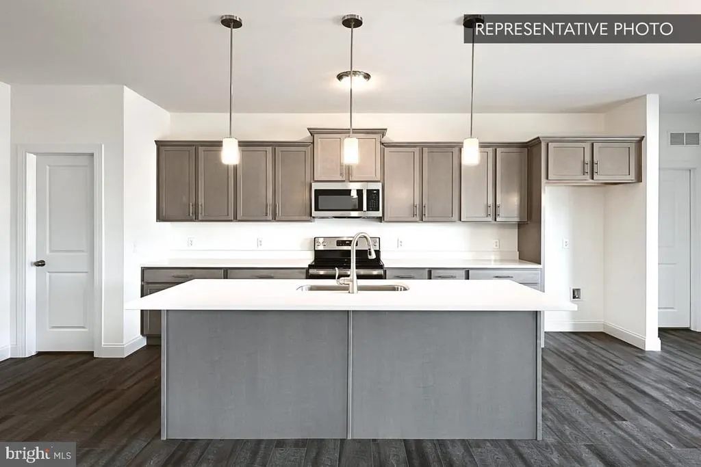
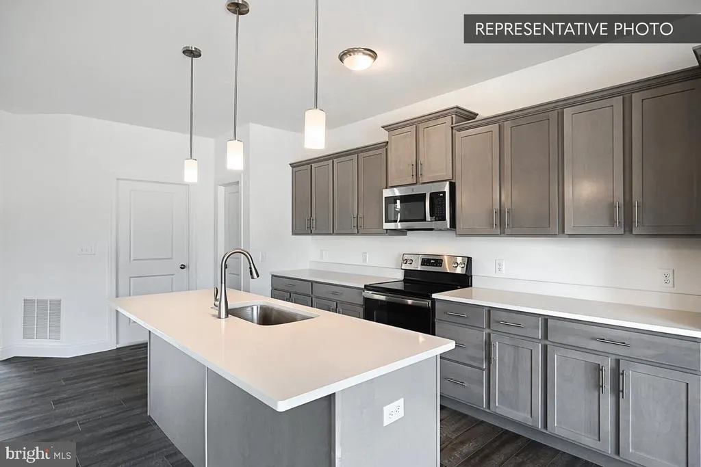
Homeowner Savings: Save up to $15,000 on this To-Be-Built Homesite 50% off Selection Gallery and structural options (up to $30,000 in selections). Requires use of a Berks Homes Preferred Financial Resource Partner and Berks Settlement Services, LLC. Offer expires 9/8/26. See Sales Consultant for details. Life gets simpler in the Georgia Mae a single-story, 3-bedroom, 2-bath home at Donwood Estates designed for easy, everyday living. At 2,053 square feet, the open Kitchen, Breakfast Area, and Family Room flow together effortlessly, while the Owner's Suite offers a quiet retreat at the end of the day with its own private Owner's Bath. Downstairs, a full unfinished basement leaves plenty of room to grow, and the 2-car attached garage keeps daily routines simple. This Homesite is ready for you to make it your own the price shown reflects the base home, and any structural or Selection Gallery choices you make along the way will be added to the final price. Every Berks Homes new build comes with the confidence of a 10-Year Limited Home Warranty. Photos and renderings may include options and upgrades not reflected in the list price and may have been enhanced or virtually staged. Subdivision assessment is pending; taxes will be based on the improved lot and home.
| Price History | |
|---|---|
| 9/3/2026 | Listed $454,990 |
General Features
| Living Area | 2053 |
|---|---|
| Sewer | Public Sewer |
| Heating | Energy Star Heating System,Forced Air,Programmable Thermostat,Central |
| Cooling | Central A/C |
| Possession | Settlement |
| Roof | Architectural Shingle,Asphalt,Fiberglass |
| Appliances | Dishwasher,Disposal,Energy Efficient Appliances,Microwave,Oven/Range - Electric,Washer/Dryer Hookups Only,Water Heater |
| Zoning | R |
| HOA Fee | 33.00 |
| Garage Spaces | 2.00 |
| Association Fee Includes | Common Area Maintenance,Management |
| Architectural Style | Traditional |
| Security Features | Carbon Monoxide Detector(s),Smoke Detector |
| Construction Materials | Batts Insulation,Concrete,Frame,Glass,Rough-In Plumbing,Stick Built,Vinyl Siding |
| School District | DOVER AREA |
| Year Built | 2026 |
| Electric | 200+ Amp Service,Circuit Breakers |
| Levels | 1 |
| Tax Year | 2025 |
| Ownership | Fee Simple |
| Cool Fuel | Electric |
| Accessibility | None |
| Assoc Fee Paid Per | Monthly |
| County | YORK |
| New Construction | Yes |
| Property Type | Residential |
| HOA | Yes |
| Subdivision Name | DONWOOD ESTATES |
| Garage Y/N | Yes |
| Water Access Y/N | No |
| Other Structures | Above Grade |
| Full Baths | 2 |
| Status | ACTIVE |
| Directions | From US-30 W,follow to Roosevelt Ave in York and turn right. Continue on Roosevelt Ave,then turn left onto PA-238 W/Church Rd. Turn right onto Carlisle Rd and continue approximately 2.1 miles,passing |
| City | DOVER |
| Senior Community Y/N | No |
| MLS Area | Dover Twp (15224) |
| Lot Size Units | Square Feet |
| Lot Size Square Feet | 0.00 |
| Tax Assessed Value | 0.0 |
| Tax Annual Amount | 0.0 |
| Home Warranty Y/N | Yes |
| Property Condition | Excellent |
| Structure Type | Detached |
| Condo/Coop Association fee Y/N | No |
| Bathrooms Full Main Level | 2 |
| Bathrooms Count Main Level | 2.00 |
| Price Per Sq Ft Total AG | 221.62 |
| Acceptable Financing | Bank Portfolio,Cash,Conventional,FHA,VA |
| Additional Parcels Y/N | No |
| Construction Completed Y/N | No |
| Lease Considered Y/N | No |
| Vacation Rental Y/N | No |
| Total SQFT | 3979 |
| Builder Name | Berks Homes,LLC |
| Standard Status | Active |
| Year Built Source | Estimated |
| Association Recreation Fee | No |
Interior Features
| Interior Amenities | Bathroom - Stall Shower,Bathroom - Tub Shower,Bathroom - Walk-In Shower,Breakfast Area,Carpet,Combination Dining/Living,Combination Kitchen/Dining,Combination Kitchen/Living,Family Room Off Kitchen,F |
|---|---|
| Heating Fuel | Natural Gas |
| Basement | Full,Interior Access,Poured Concrete,Sump Pump,Unfinished |
| Flooring | Carpet,Vinyl,Other |
| Hot Water | Electric |
| Basement (Y/N) | Yes |
| Heating Y/N | Yes |
| Window Features | Double Hung,Double Pane,Energy Efficient,Low-E,Screens,Vinyl Clad,Transom |
| Fireplace Y/N | No |
| Above Grade Finished Area | 2053 |
| Central Air Y/N | Yes |
| Total Bedrooms | 3 |
| Main Level Bedrooms | 3 |
| LivingAreaSource | Estimated |
| Laundry Type | Hookup,Upper Floor |
| Below Grade Unfin Area Units | Square Feet |
| Below Grade Unfin SQFT | 1926 |
| Below Grade Unfin SQFT Source | Estimated |
| Above Grade Finished Area Source | Estimated |
| Above Grade Finished Area Unit Type | Square Feet |
| Total Baths | 2 |
Exterior Features
| Exterior Amenities | Exterior Lighting |
|---|---|
| Pool | No Pool |
| Parking Features | Asphalt Driveway,Free |
| Water Source | Public |
| Inclusions | Oven/Range,Dishwasher,Microwave & Disposal |
| Total Parking Spaces | 2 |
| Garage Features | Built In,Garage - Front Entry,Inside Access |
| Type of Parking | Attached Garage,Driveway |
| Foundation Details | Concrete Perimeter,Passive Radon Mitigation |
| Spa | No |
| Water View Y/N | No |
| Lot Size Acres | 0.00 |
| Lot Size Source | Estimated |
| Waterfront Y/N | No |
| Door Features | Insulated |
| Builder Model | Georgia Mae |
| Horse Y/N | No |
| Navigable Water Y/N | No |
| Water Oriented Y/N | No |
| # of Attached Garage Spaces | 2 |
Amenities
- Foreclosure
- Views
- Short Sale
- New Construction
- Adult 55+
- Lease To Own
- No HOA Fees
- Furnished
- Primary On Main
- Air Conditioning
- Seller Finance
- Green
- Fixer Upper
- Horse
- Golf
- Fireplace
- Deck
- Garage
- Basement
- Pool
Property vs Single Family Average in 17315
Price
Year Built
 © BRIGHT, All Rights Reserved
