
Views - Primary on Main
Address
535 E Locust Lane, York, PA
Price
$ 349,900
Property Attributes
- MLS#PAYK2111116
- TypeSingle Family
- Listing Status ACTIVE
- CountyYORK
- CityYork
- AreaManchester Twp
- NeighborhoodJohn Rudy Park
- Zip17406
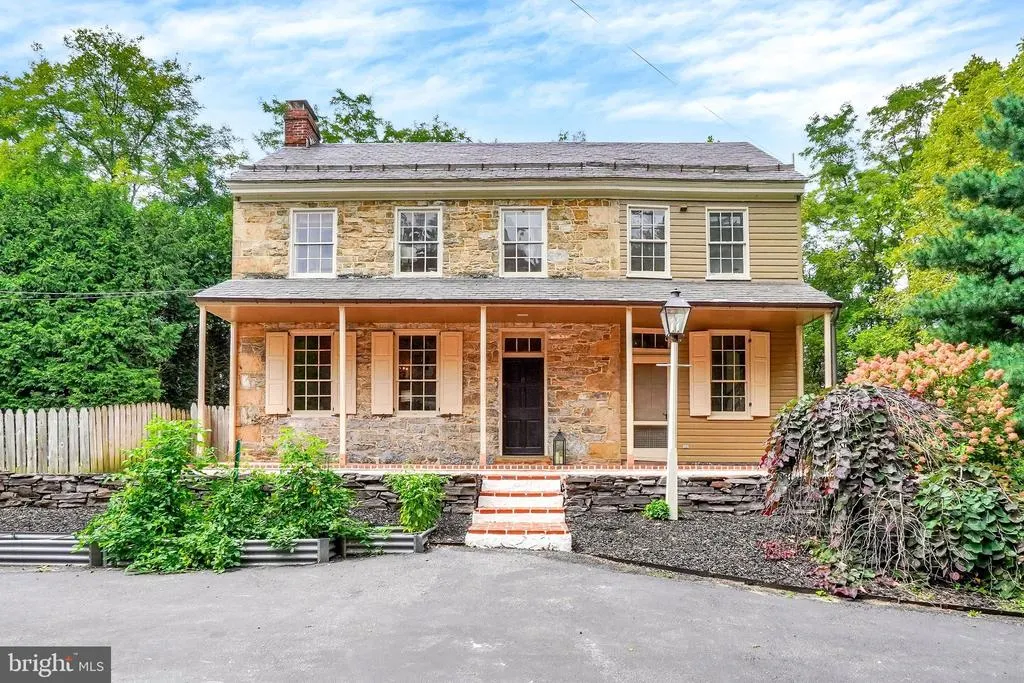
- StyleFederal
- Year Built1820
- Taxes$ 5736
- Price$ 349,900
- Bedrooms3
- Full Bathrooms1
- Half Bathrooms1
- Sqr Footage1949
- Lot Size0.27 Acres
Data Source:
Bright MLS
Property Description
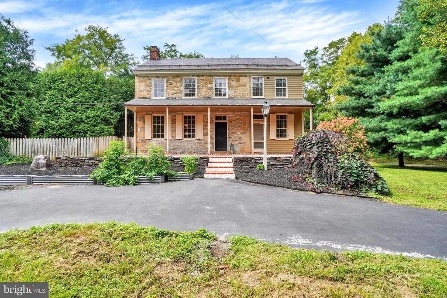
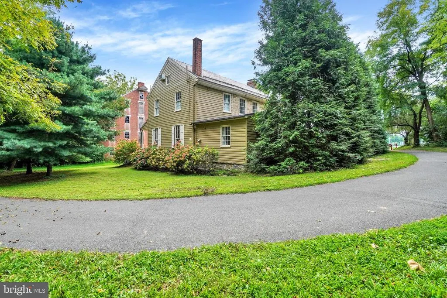
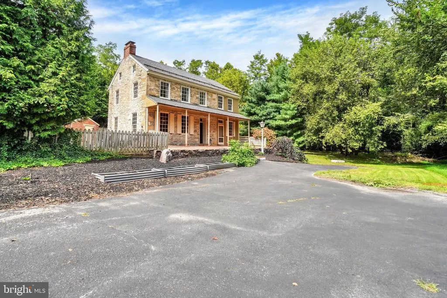
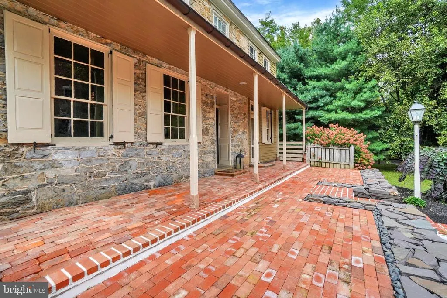
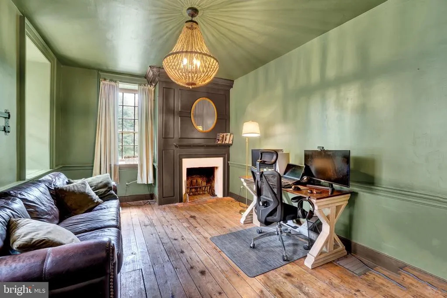
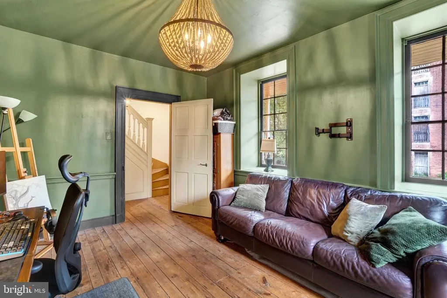
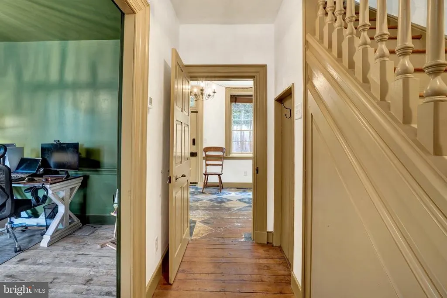
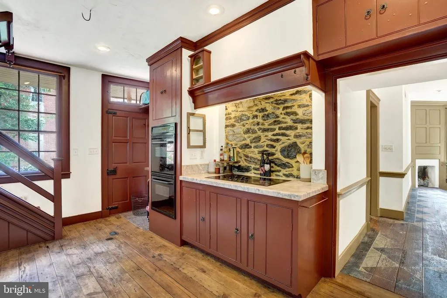
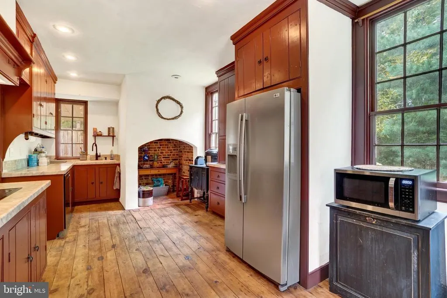
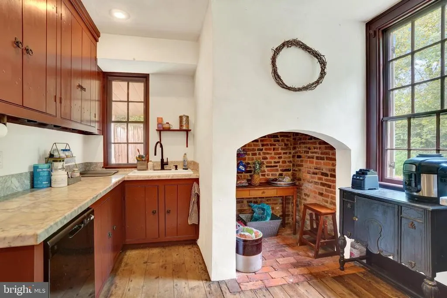
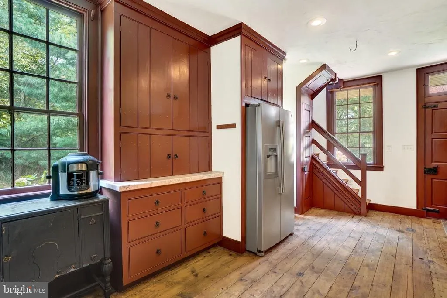
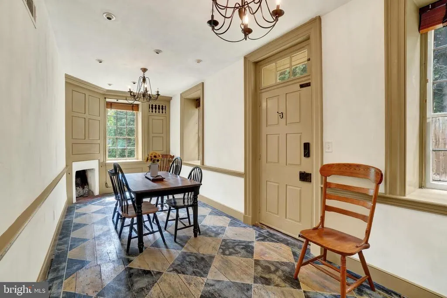
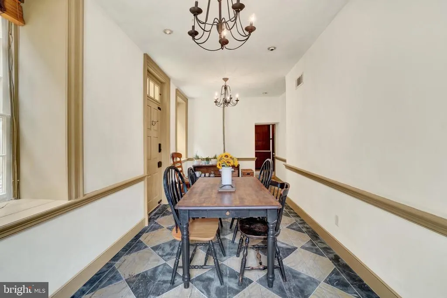
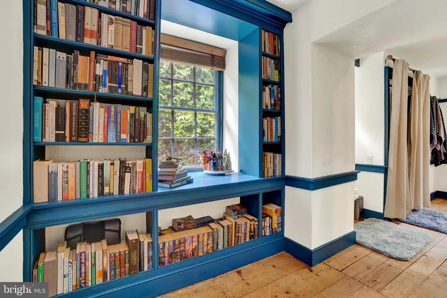
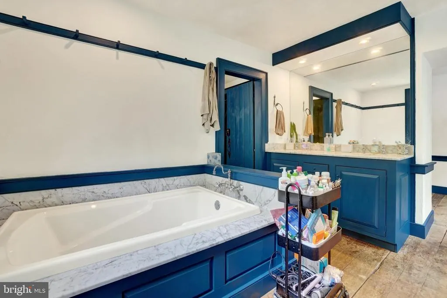
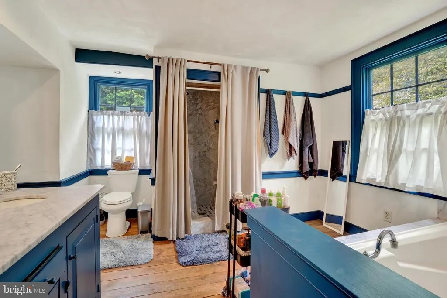
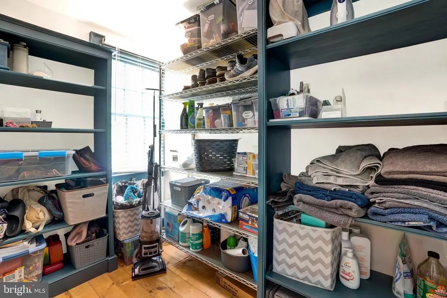
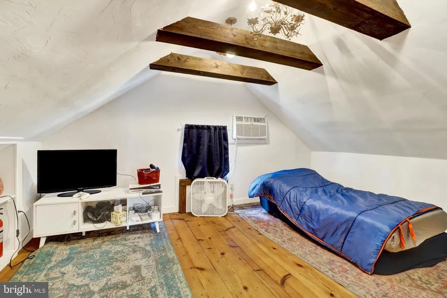
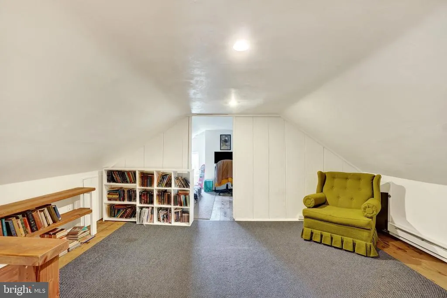
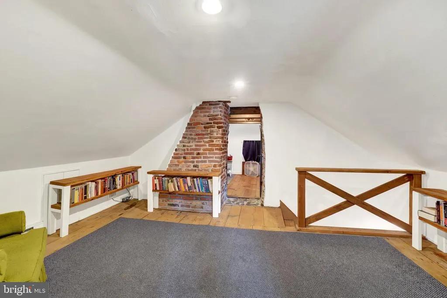
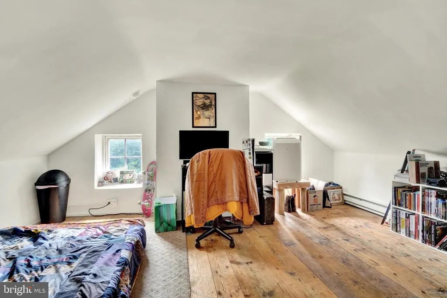
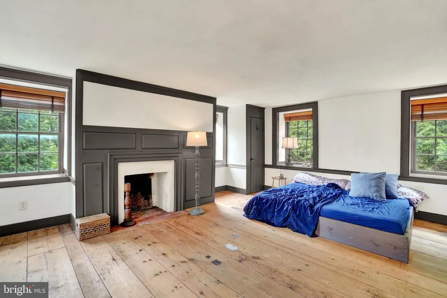
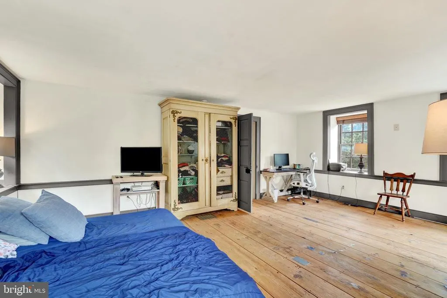
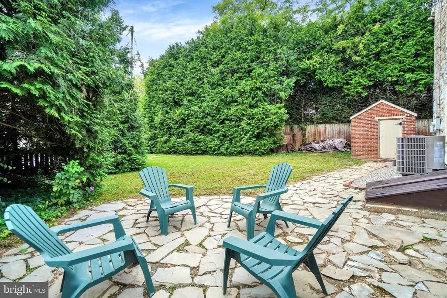
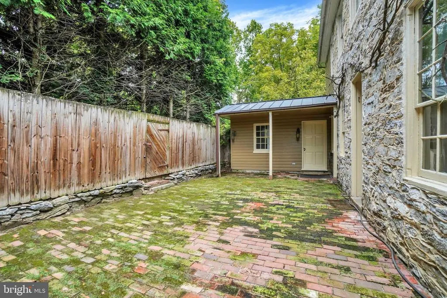
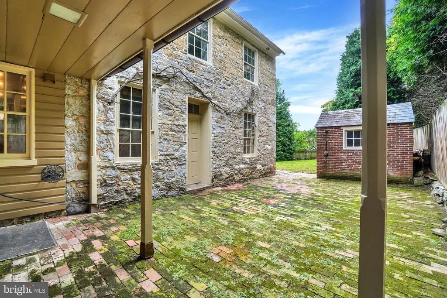
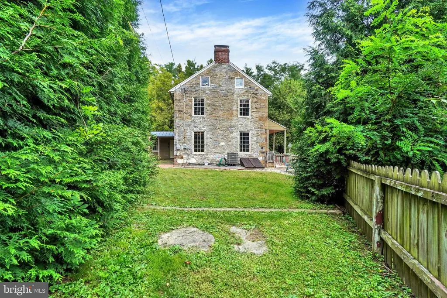
Nestled in the charming John Rudy Park neighborhood, this stunning Federal-style home, built in 1820, exudes timeless elegance and warmth. With 1,949 square feet of thoughtfully designed living space, this residence features three inviting bedrooms and one and a half bathrooms, perfect for both relaxation and entertaining. Step inside to discover beautiful wood floors and intricate crown moldings that enhance the home's character. The formal dining room sets the stage for memorable gatherings, while the eat-in kitchen, equipped with modern appliances including a double oven and dishwasher, invites culinary creativity. Cozy up in the living room by one of the three wood-burning fireplaces, each adding a touch of charm and comfort. The outdoor space is equally enchanting, featuring a lovely patio and porch that overlook a serene garden and lawn, ideal for morning coffee or evening relaxation. An outbuilding adds versatility, whether for storage or a creative retreat. The property also boasts a partial basement with walkout stairs, providing additional space for your needs. With a lot size of 0.27 acres, there's plenty of room to enjoy the outdoors. This home harmoniously blends historic charm with modern conveniences, making it a perfect sanctuary for those seeking comfort and style. Experience the warmth and character of this delightful residence-your new beginning awaits!
| Price History | |
|---|---|
| 9/2/2026 | Listed $349,900 |
General Features
| Living Area | 1949 |
|---|---|
| Sewer | Public Sewer |
| Heating | Forced Air |
| Cooling | Central A/C |
| Possession | Settlement |
| Roof | Slate |
| Appliances | Dishwasher,Dryer,Microwave,Oven - Double,Refrigerator,Washer |
| Zoning | RESIDENTIAL |
| Patio/Porch Features | Patio(s),Porch(es) |
| Architectural Style | Federal |
| Construction Materials | Stone |
| School District | CENTRAL YORK |
| Exclusions | Personal property |
| Year Built | 1820 |
| Electric | Circuit Breakers |
| View | Garden/Lawn |
| Levels | 2.5 |
| Tax Year | 2026 |
| Ownership | Fee Simple |
| Cool Fuel | Electric |
| Section | MANCHEST |
| Accessibility | None |
| County | YORK |
| New Construction | No |
| Property Type | Residential |
| HOA | No |
| Subdivision Name | JOHN RUDY PARK |
| Garage Y/N | No |
| Water Access Y/N | No |
| Other Structures | Above Grade,Below Grade |
| Full Baths | 1 |
| Status | ACTIVE |
| Directions | please use gps |
| City | YORK |
| Disclosures | Lead Based Paint - Federal,Prop Disclosure |
| Senior Community Y/N | No |
| MLS Area | Manchester Twp (15236) |
| Lot Size Units | Square Feet |
| Lot Size Square Feet | 11761.00 |
| Tax Assessed Value | 174910.0 |
| Tax Annual Amount | 5736.0 |
| Home Warranty Y/N | No |
| Property Condition | Very Good |
| Structure Type | Detached |
| Condo/Coop Association fee Y/N | No |
| Bathrooms Full Main Level | 1 |
| Bathrooms Count Main Level | 2.00 |
| Price Per Sq Ft Total AG | 179.53 |
| Acceptable Financing | Cash,Conventional |
| Lease Considered Y/N | No |
| Vacation Rental Y/N | No |
| Total SQFT | 2237 |
| Standard Status | Active |
| Year Built Source | Assessor |
| Tax Lot | 0219 |
Interior Features
| Interior Amenities | Crown Moldings,Curved Staircase,Formal/Separate Dining Room,Kitchen - Eat-In,Window Treatments,Wood Floors |
|---|---|
| Heating Fuel | Electric |
| Basement | Partial,Sump Pump,Unfinished,Walkout Stairs |
| Flooring | Wood |
| Total Fireplaces | 3 |
| Fireplace Features | Wood |
| Hot Water | Electric |
| Basement (Y/N) | Yes |
| Heating Y/N | Yes |
| Fireplace Y/N | Yes |
| Above Grade Finished Area | 1949 |
| Half Baths | 1 |
| Central Air Y/N | Yes |
| Total Bedrooms | 3 |
| Main Level Bedrooms | 3 |
| Below Grade Finished Area Unit Type | Square Feet |
| LivingAreaSource | Assessor |
| Below Grade Unfin Area Units | Square Feet |
| Below Grade Unfin SQFT | 288 |
| Below Grade Finished Area Source | Assessor |
| Bathrooms Half Main Level | 1 |
| Above Grade Finished Area Source | Assessor |
| Above Grade Finished Area Unit Type | Square Feet |
| Total Baths | 2 |
Exterior Features
| Exterior Amenities | Outbuilding(s) |
|---|---|
| Pool | No Pool |
| Fencing | Privacy,Rear |
| Water Source | Well |
| Inclusions | microwave,double oven,stainless steel refrigerator,oven/stove |
| Type of Parking | On Street |
| Foundation Details | Stone |
| Water View Y/N | No |
| Lot Size Acres | 0.27 |
| Lot Size Source | Assessor |
| Waterfront Y/N | No |
| Land Assessed Value | 0.00 |
| Navigable Water Y/N | No |
| Water Oriented Y/N | No |
Amenities
- Foreclosure
- Views
- Short Sale
- New Construction
- Adult 55+
- Lease To Own
- No HOA Fees
- Furnished
- Primary On Main
- Air Conditioning
- Seller Finance
- Green
- Fixer Upper
- Horse
- Golf
- Fireplace
- Deck
- Garage
- Basement
- Pool
Property vs Single Family Average in 17406
Price
Taxes
Year Built
 © BRIGHT, All Rights Reserved
