
Views - Primary on Main
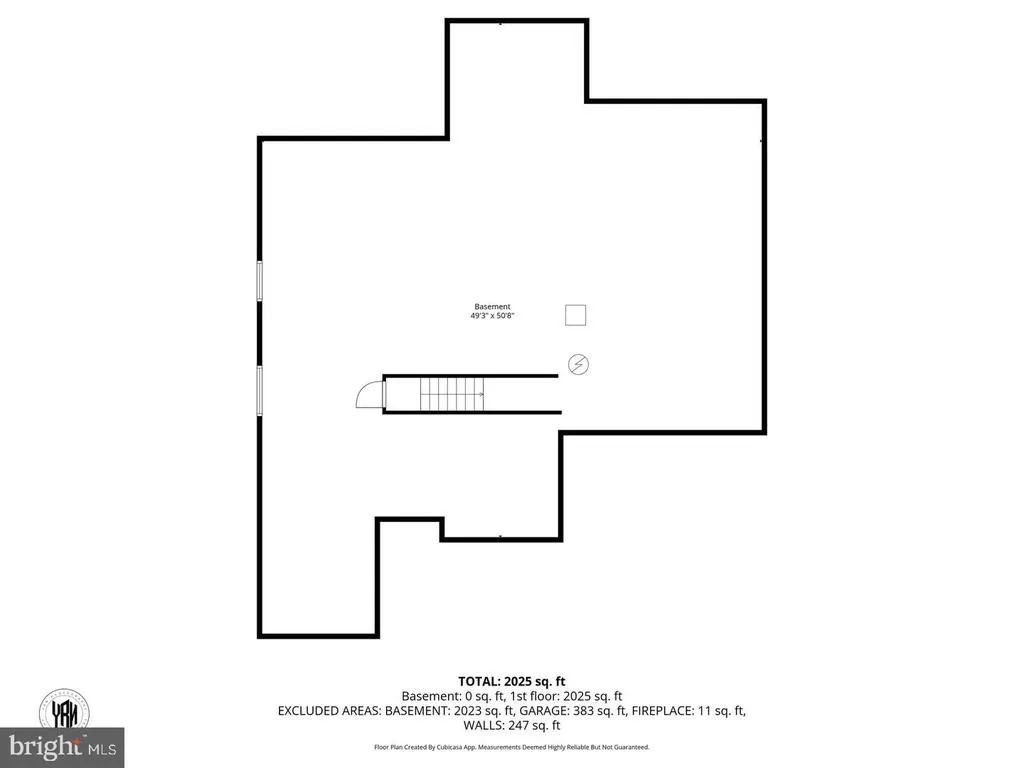
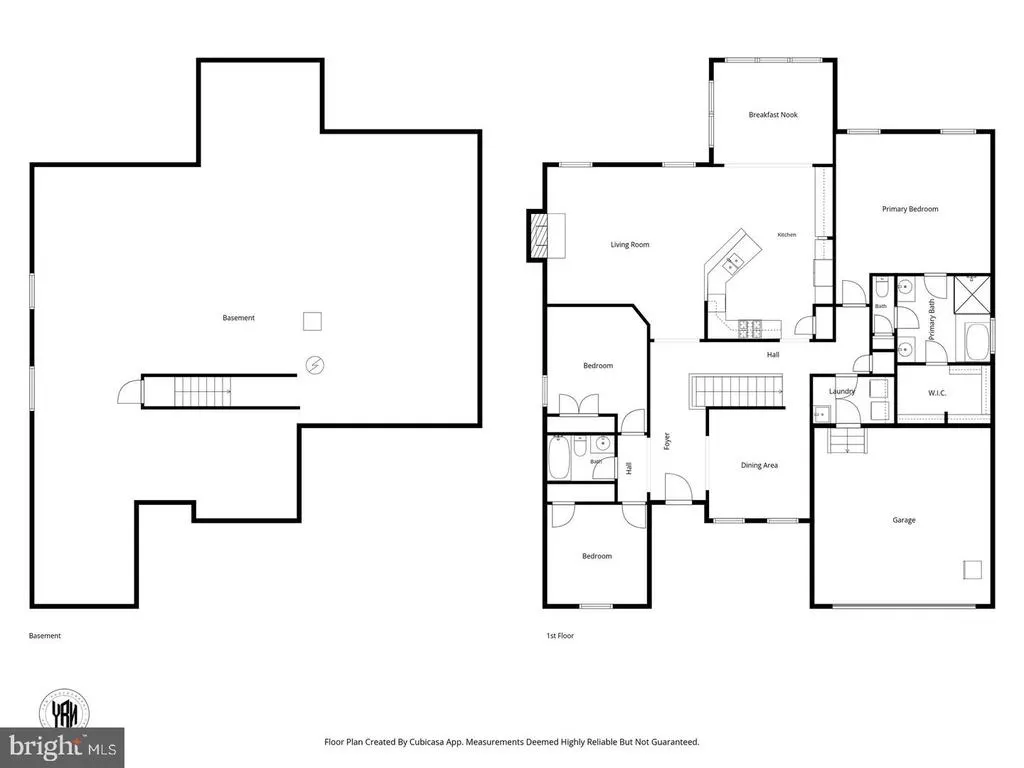
Address
46 Tyler Drive, Hanover, PA
Price
$ 375,000
Property Attributes
- MLS#PAYK2111096
- TypeSingle Family
- Listing Status ACTIVE
- CountyYORK
- CityHanover
- AreaPenn Twp
- NeighborhoodTyler Run
- Zip17331
- StyleRanch/Rambler
- Year Built2014
- Taxes$ 8789
- Price$ 375,000
- Bedrooms3
- Full Bathrooms2
- Half Bathrooms0
- Sqr Footage2026
- Lot Size0.53 Acres
Data Source:
Bright MLS
Property Description
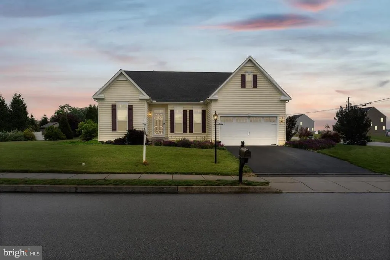
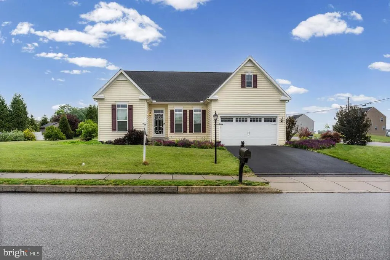
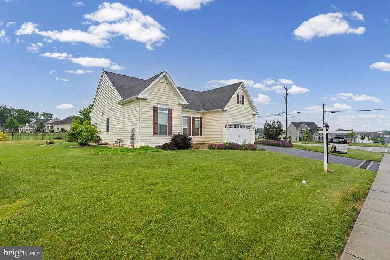
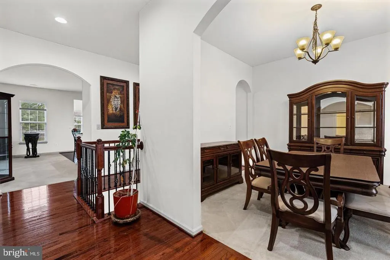
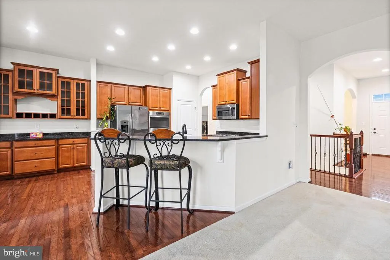
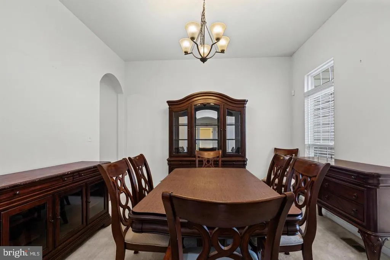
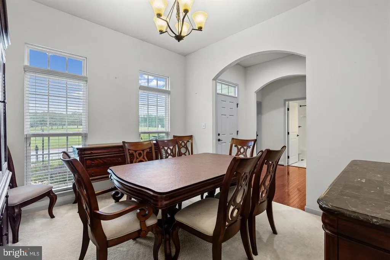
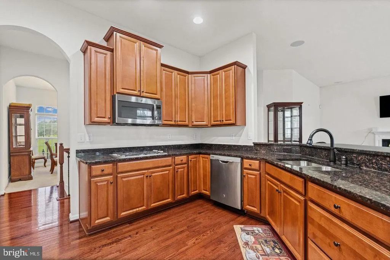
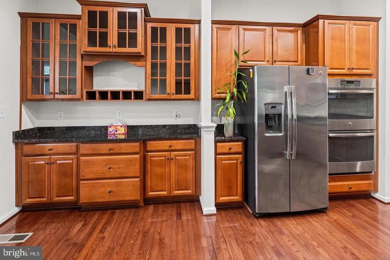
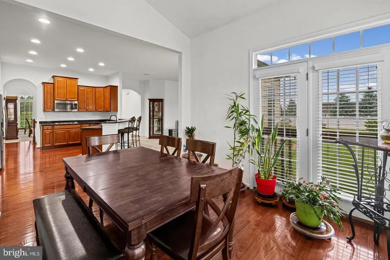
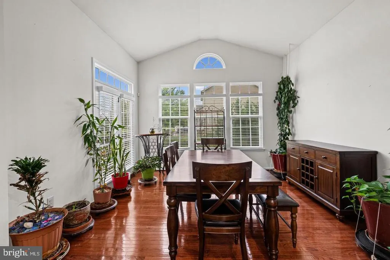
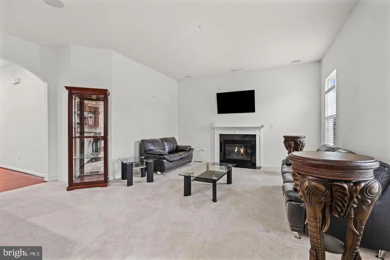
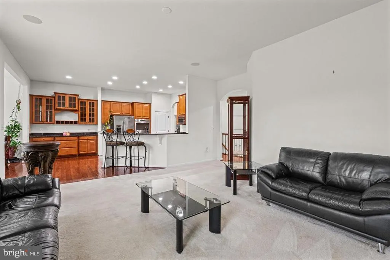
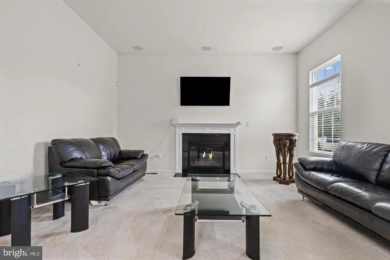
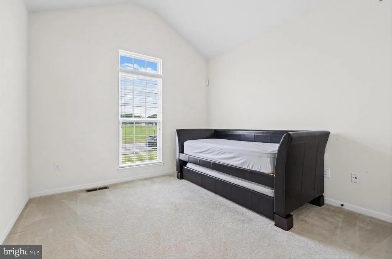
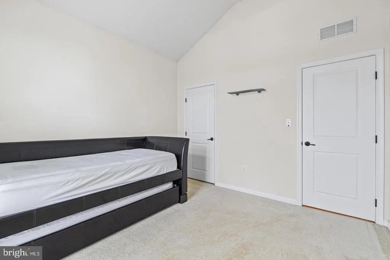
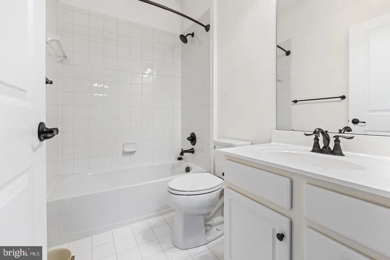
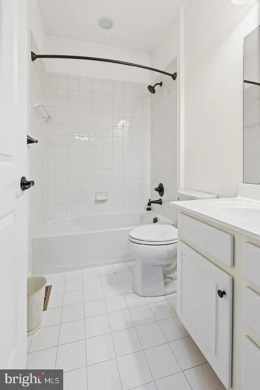
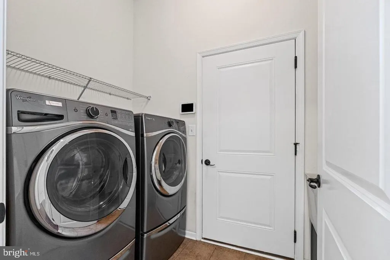
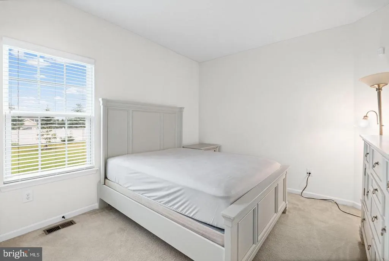
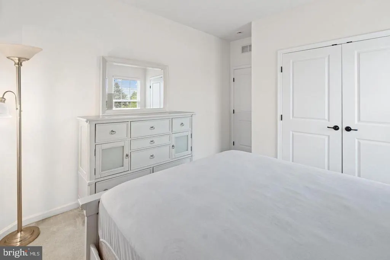
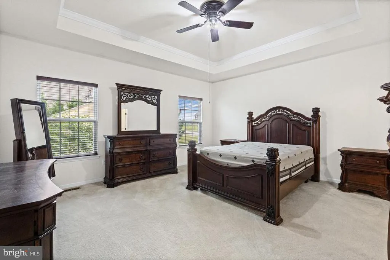
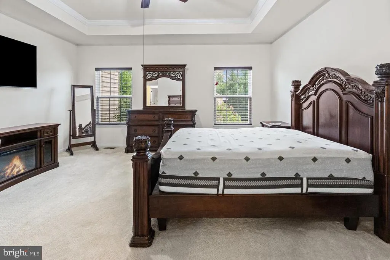
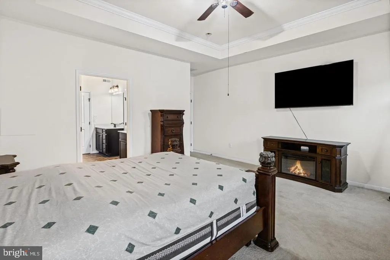
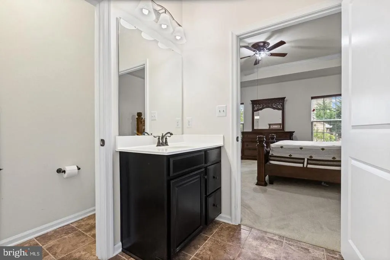
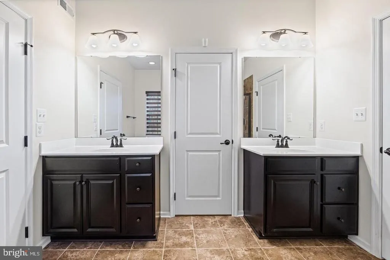
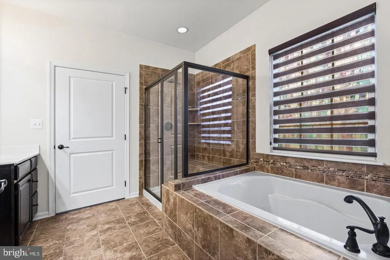
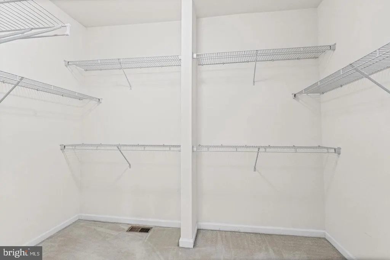
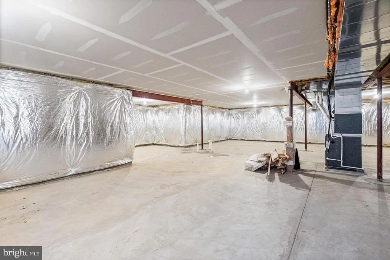
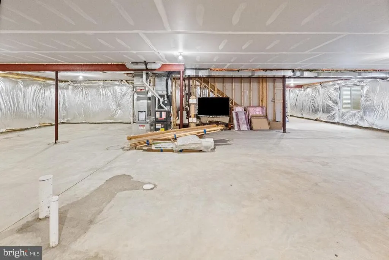
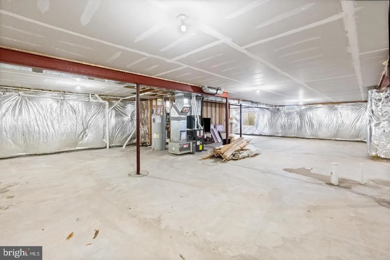
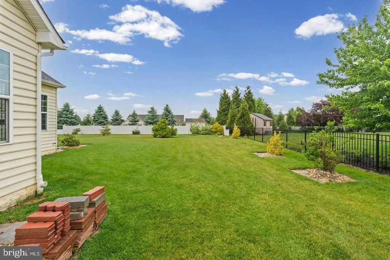
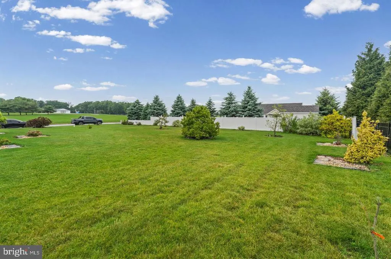
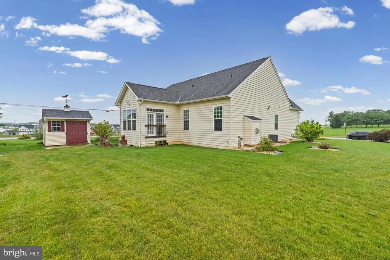
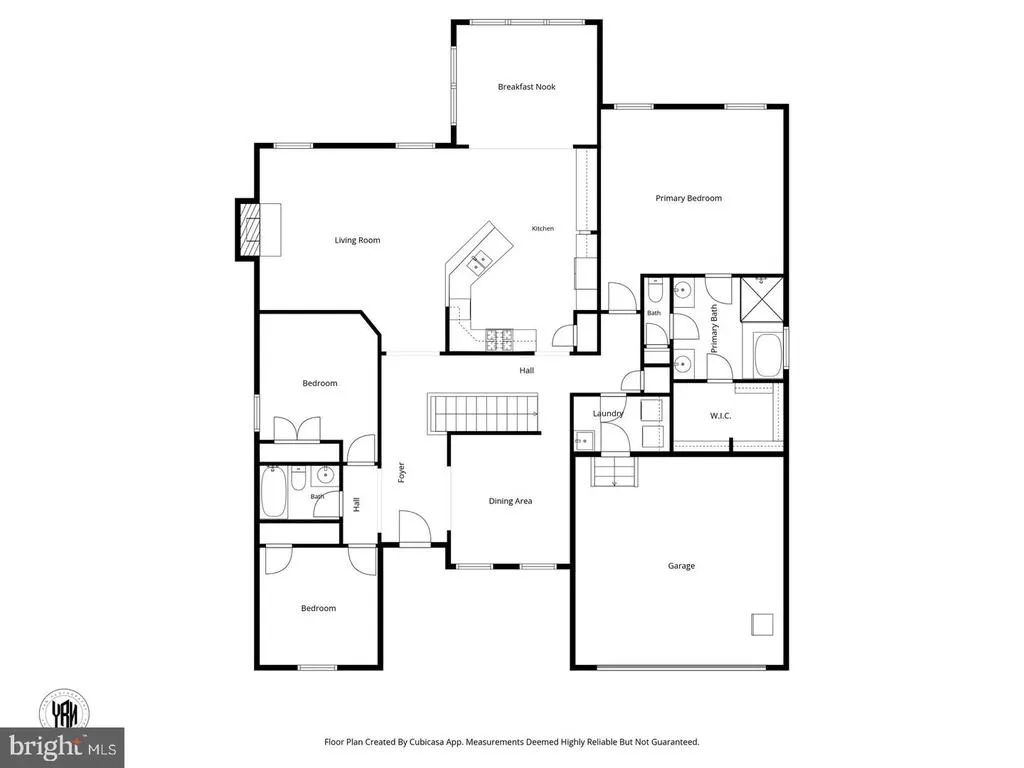
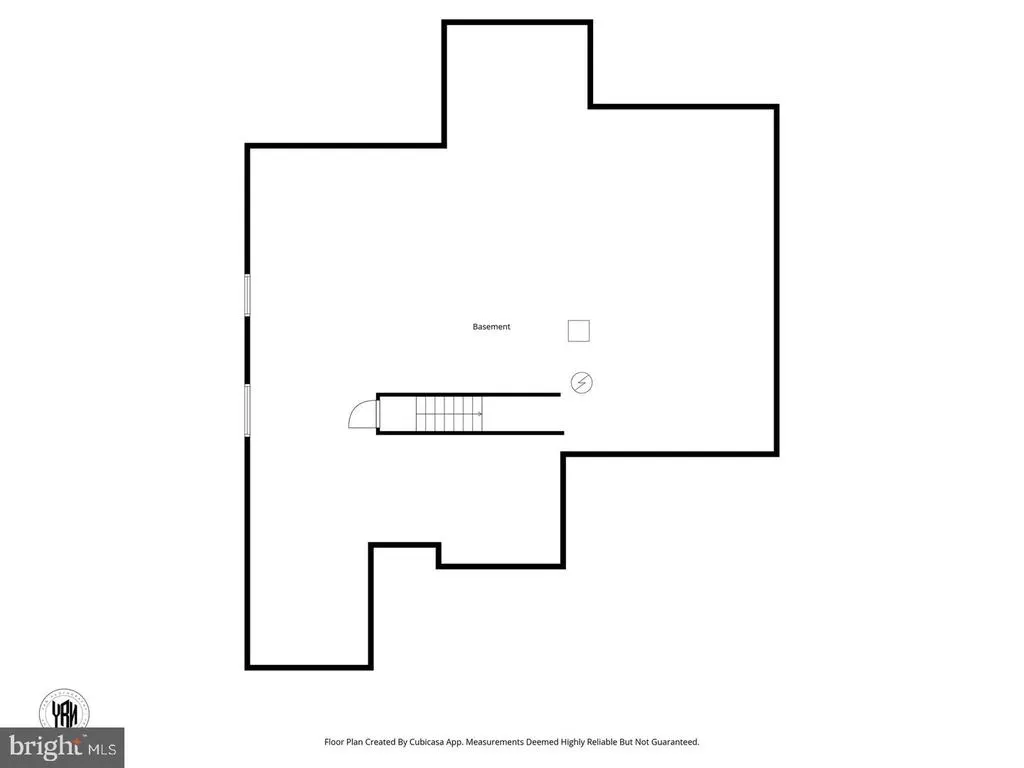
AGENTS - PLEASE VIEW AGENT REMARKS IN BRIGHT MLS. Welcome home to 46 Tyler Drive where single-level living meets timeless style in the heart of Hanover, PA! This beautifully maintained 3-bedroom, 2 full bath rancher offers over 2,000 square feet of thoughtfully designed one-floor living, all nestled on a gorgeous 0.53-acre lot with open views and a lush, manicured lawn. Step inside and you'll immediately notice the warm, rich hardwood floors that flow through the main living areas, complemented by soaring ceilings, abundant natural light, and elegant arched doorways that give this home its unmistakable character. Brand new carpet runs throughout the bedrooms, adding an extra layer of comfort to this truly turn-key home. The open-concept living room connects seamlessly to a chef-inspired kitchen featuring rich cabinetry with glass-front uppers, dark granite countertops, a built-in wine rack, stainless steel appliances including double wall ovens and a built-in microwave plus a breakfast bar perfect for casual dining and entertaining. The sun-drenched morning room with vaulted ceilings and oversized windows is truly a showstopper whether you use it as a dining space, a reading nook, or a bright flex room, it's a feature you won't find everywhere. Retreat to the spacious owner's suite, complete with a generous walk-in closet and a luxurious en-suite bath featuring dual vanities with dark cabinetry, a soaking tub with tile surround, a separate glass-enclosed shower, and elegant oil-rubbed bronze fixtures throughout. The secondary full bath is equally well-appointed with classic white tile and matching finishes. Need convenience? The dedicated laundry/mud room off the 2-car garage makes everyday living effortless. And the best is still to come the full unfinished basement offers incredible potential to nearly double your living space, already equipped with a rough-in for an additional bathroom. Whether you're envisioning a home theater, recreation room, in-law suite, or extra bedrooms the foundation is already set for you to make it exactly what you want. The possibilities are truly endless. Outside, enjoy a beautifully landscaped yard with a charming, detached shed perfect for extra storage or a weekend workshop all set against peaceful open surroundings that make you feel like you can breathe. Built in 2014 and truly move-in ready this one checks every box. Schedule your private tour today before it's gone! Offers may be entered ONLINE through Tuesday, September 15, 2026 at 5:00 pm. AT SELLER'S DISCRETION, AN OFFER MAY BE ACCEPTED AT ANY TIME.
| Price History | |
|---|---|
| 9/1/2026 | Listed $375,000 |
General Features
| Living Area | 2026 |
|---|---|
| Sewer | Public Sewer |
| Heating | Central |
| Cooling | Central A/C |
| Possession | Settlement |
| Appliances | Built-In Microwave,Cooktop,Dishwasher,Oven - Wall,Refrigerator,Washer,Dryer |
| Zoning | RESIDENTIAL |
| HOA Fee | 200.00 |
| Garage Spaces | 2.00 |
| Architectural Style | Ranch/Rambler |
| Construction Materials | Vinyl Siding,Aluminum Siding |
| School District | SOUTH WESTERN |
| Exclusions | refrigerator,washer,dryer |
| Year Built | 2014 |
| Levels | 2 |
| Tax Year | 2025 |
| Ownership | Fee Simple |
| Cool Fuel | Natural Gas |
| Section | PENN |
| Accessibility | None |
| Assoc Fee Paid Per | Annually |
| County | YORK |
| New Construction | No |
| Property Type | Residential |
| HOA | Yes |
| Subdivision Name | TYLER RUN |
| Garage Y/N | Yes |
| Water Access Y/N | No |
| Other Structures | Above Grade,Below Grade |
| Full Baths | 2 |
| Status | ACTIVE |
| Directions | |
| City | HANOVER |
| Disclosures | Prop Disclaimer,Prop Disclosure |
| Association Name | HIGH POINT HOA |
| Senior Community Y/N | No |
| MLS Area | Penn Twp (15244) |
| Lot Size Units | Square Feet |
| Lot Size Square Feet | 23204.00 |
| Tax Assessed Value | 249060.0 |
| Tax Annual Amount | 8789.0 |
| Home Warranty Y/N | No |
| Property Condition | Good |
| Structure Type | Detached |
| Condo/Coop Association fee Y/N | No |
| Bathrooms Full Main Level | 2 |
| Bathrooms Count Main Level | 2.00 |
| Price Per Sq Ft Total AG | 185.09 |
| Acceptable Financing | Cash,Conventional,FHA,VA |
| Vacation Rental Y/N | No |
| Total SQFT | 2026 |
| Standard Status | Active |
| Year Built Source | Estimated |
| Tax Lot | 0085 |
| Association Recreation Fee | No |
Interior Features
| Heating Fuel | Natural Gas |
|---|---|
| Basement | Daylight,Partial,Full,Rough Bath Plumb,Unfinished |
| Total Fireplaces | 1 |
| Hot Water | Electric |
| Basement (Y/N) | Yes |
| Heating Y/N | Yes |
| Fireplace Y/N | Yes |
| Above Grade Finished Area | 2026 |
| Central Air Y/N | Yes |
| Total Bedrooms | 3 |
| Main Level Bedrooms | 3 |
| Below Grade Finished Area Unit Type | Square Feet |
| LivingAreaSource | Assessor |
| Laundry Type | Main Floor |
| Below Grade Unfin Area Units | Square Feet |
| Above Grade Finished Area Unit Type | Square Feet |
| Total Baths | 2 |
Exterior Features
| Pool | No Pool |
|---|---|
| Water Source | Public |
| Inclusions | dishwasher |
| Total Parking Spaces | 6 |
| Garage Features | Garage - Front Entry |
| Type of Parking | Attached Garage,Driveway |
| Land Use Code | 101 |
| Foundation Details | Concrete Perimeter |
| Water View Y/N | No |
| Lot Size Acres | 0.53 |
| Lot Size Source | Estimated |
| Waterfront Y/N | No |
| Land Assessed Value | 0.00 |
| Navigable Water Y/N | No |
| Water Oriented Y/N | No |
| # of Attached Garage Spaces | 2 |
Amenities
- Foreclosure
- Views
- Short Sale
- New Construction
- Adult 55+
- Lease To Own
- No HOA Fees
- Furnished
- Primary On Main
- Air Conditioning
- Seller Finance
- Green
- Fixer Upper
- Horse
- Golf
- Fireplace
- Deck
- Garage
- Basement
- Pool
Property vs Single Family Average in 17331
Price
Taxes
Year Built
Visits
 © BRIGHT, All Rights Reserved
