
Views
Address
1770 Wyndham Drive, York, PA
Price
$ 699,900
Property Attributes
- MLS#PAYK2111066
- TypeSingle Family
- Listing Status ACTIVE
- CountyYORK
- CityYork
- AreaSpring Garden Twp
- NeighborhoodWyndham Hills South
- Zip17403
- StyleColonial
- Year Built1999
- Taxes$ 15371
- Price$ 699,900
- Bedrooms4
- Full Bathrooms3
- Half Bathrooms1
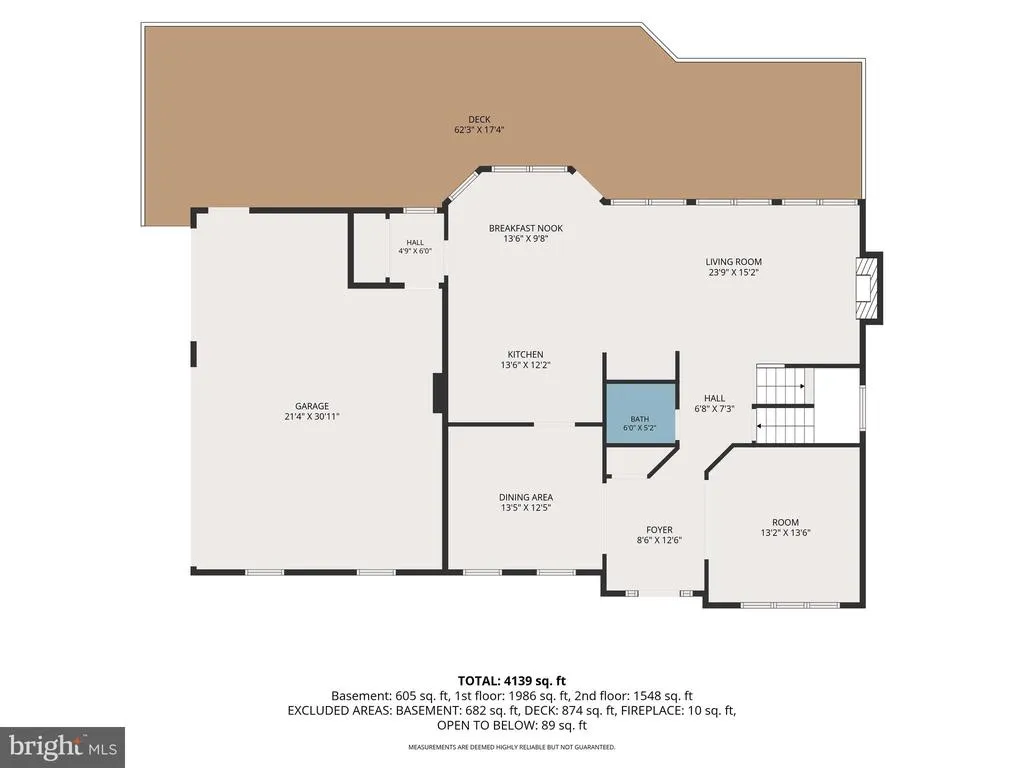
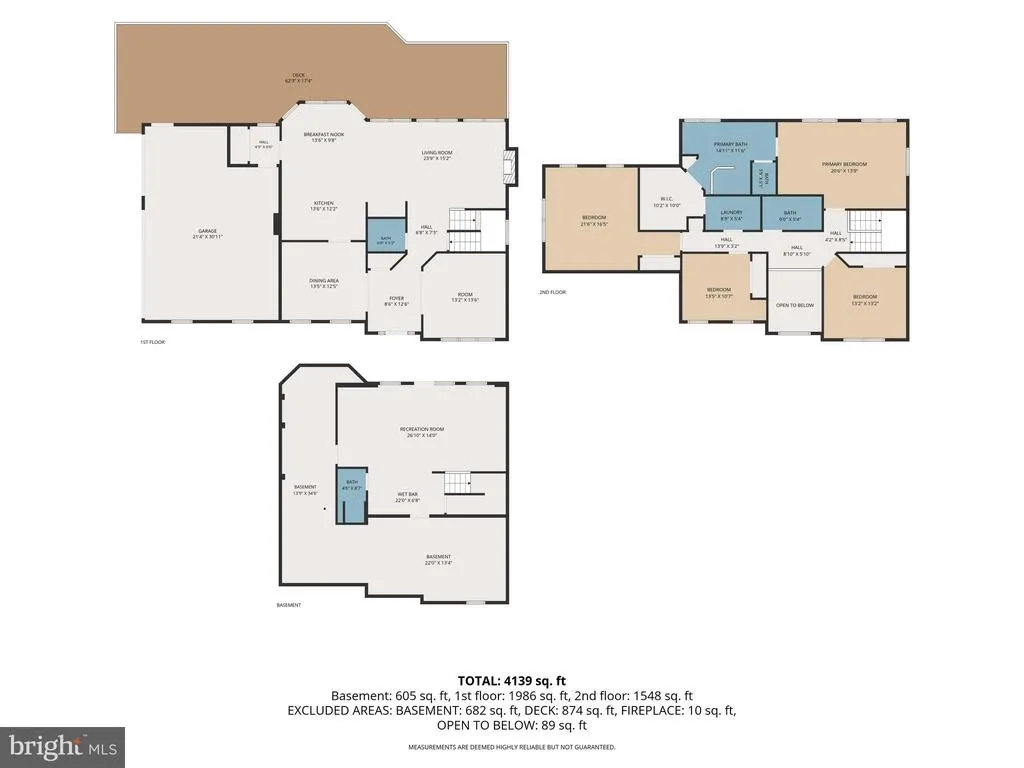
- Sqr Footage3637
- Lot Size0.87 Acres
Data Source:
Bright MLS
Property Description
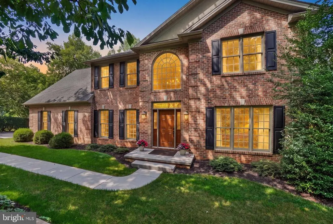
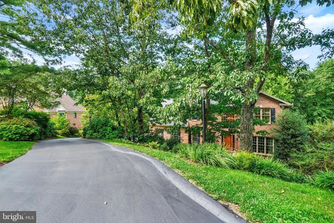
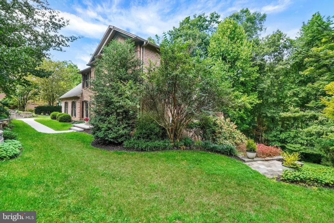
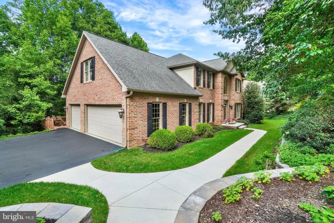
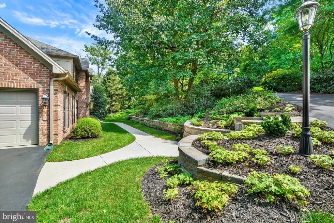
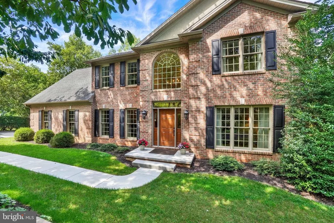
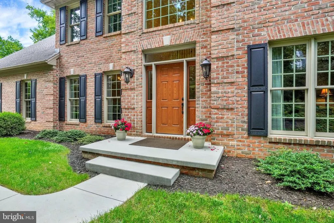
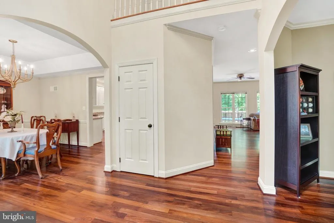
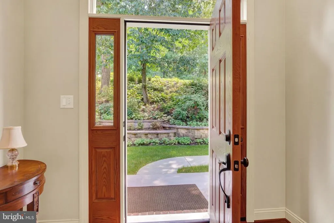
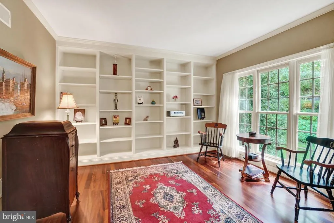
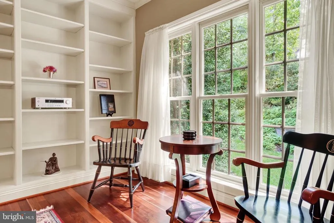
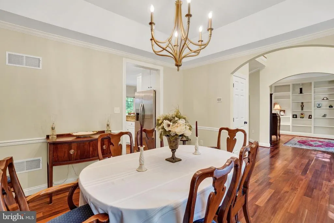
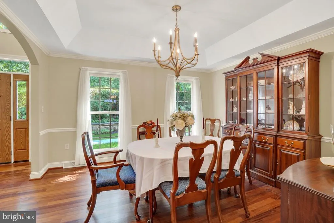
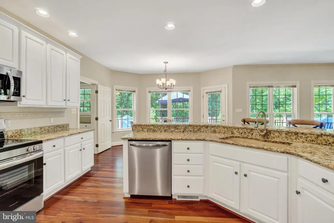
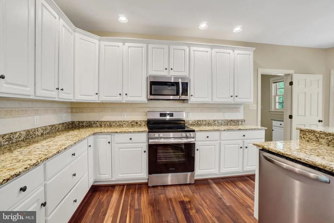
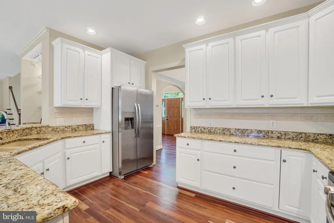
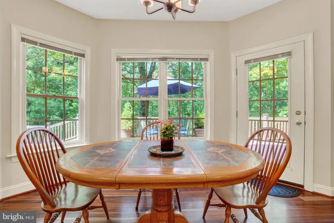
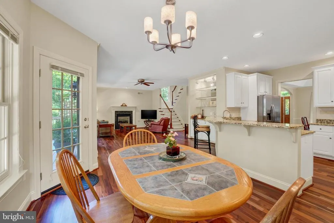
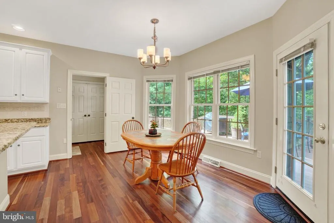
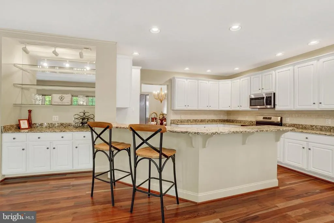
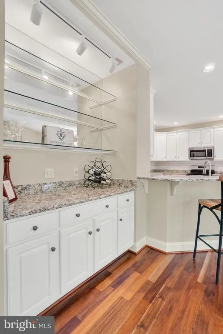
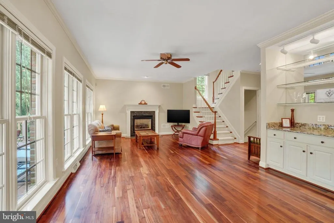
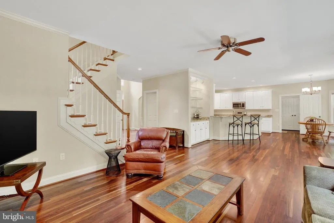
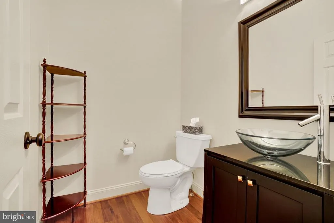
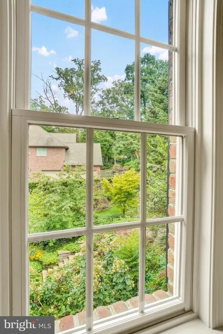
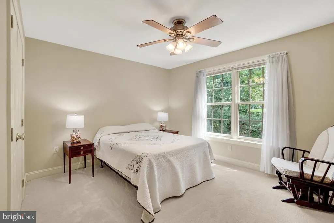
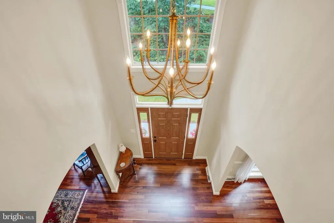
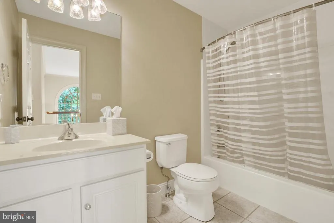
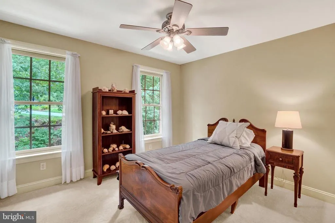
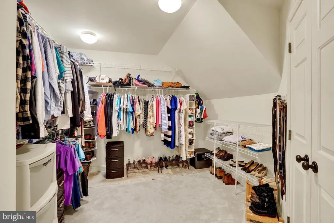
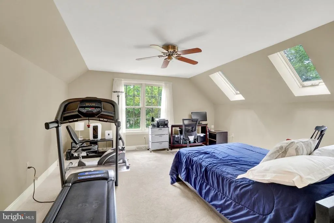
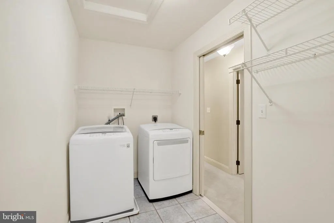
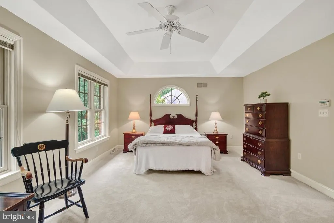
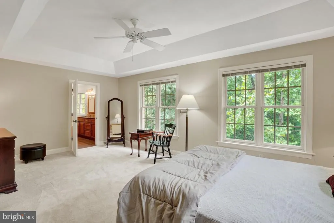
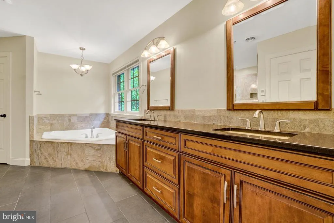
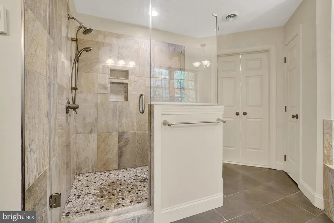
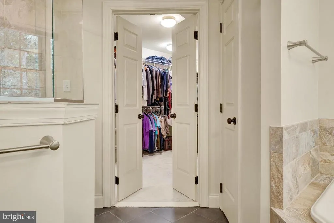
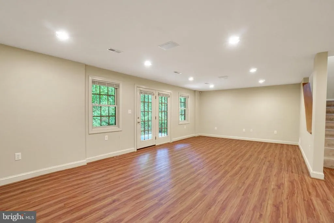
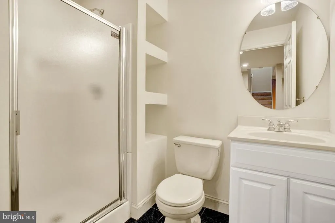
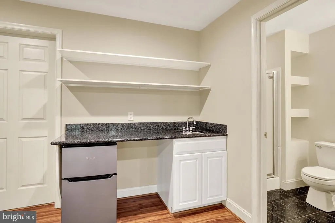
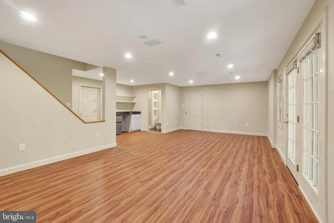
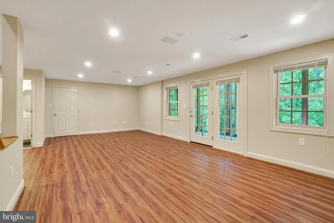
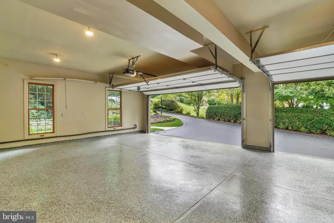
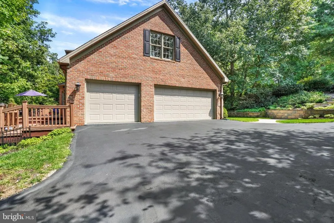
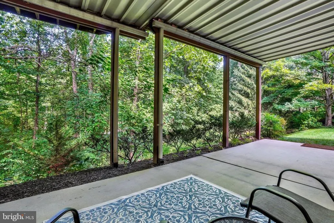
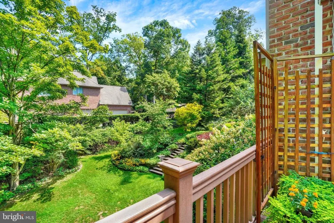
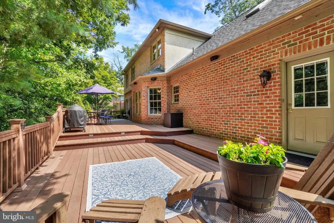
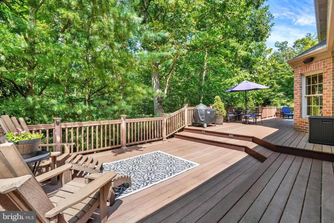
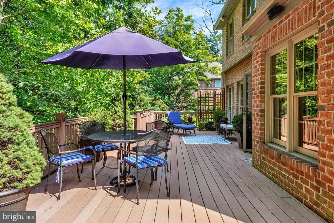
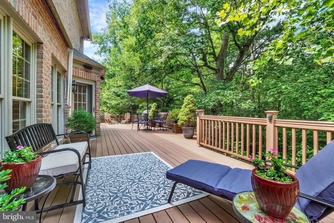
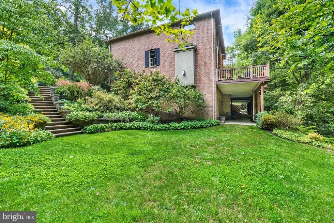
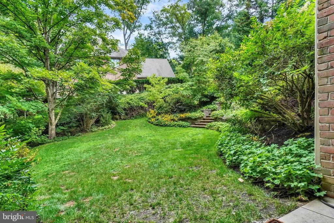
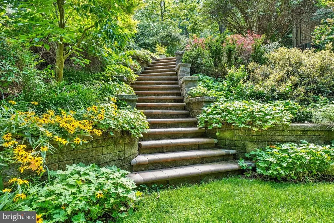
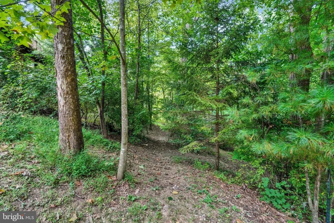
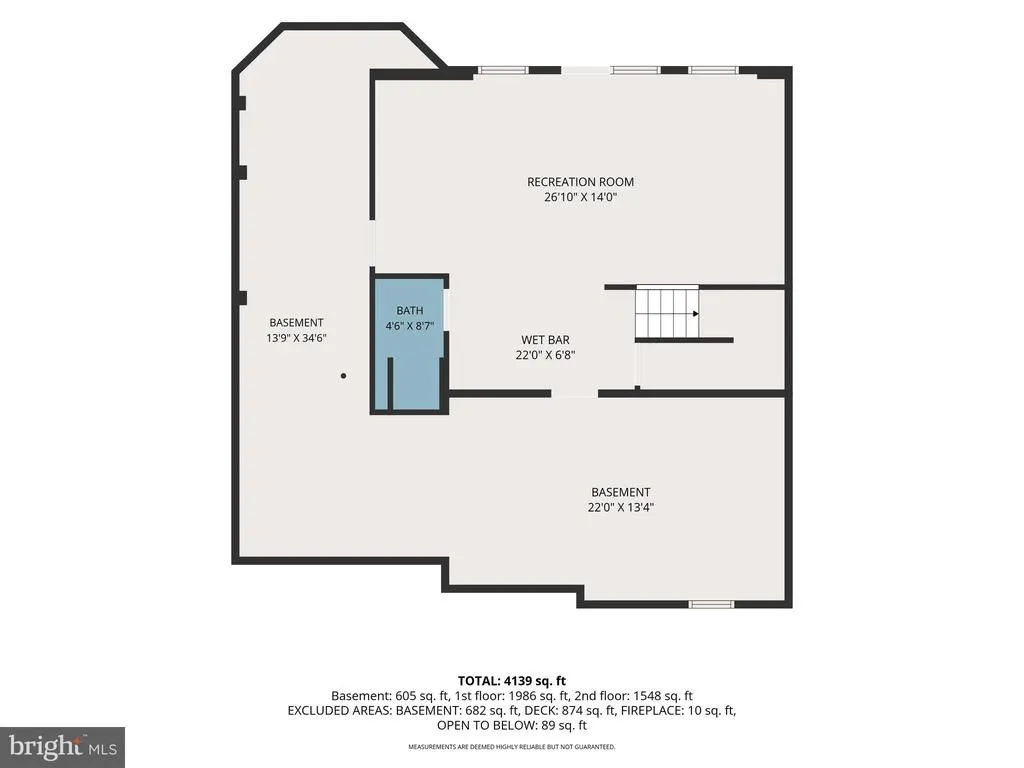
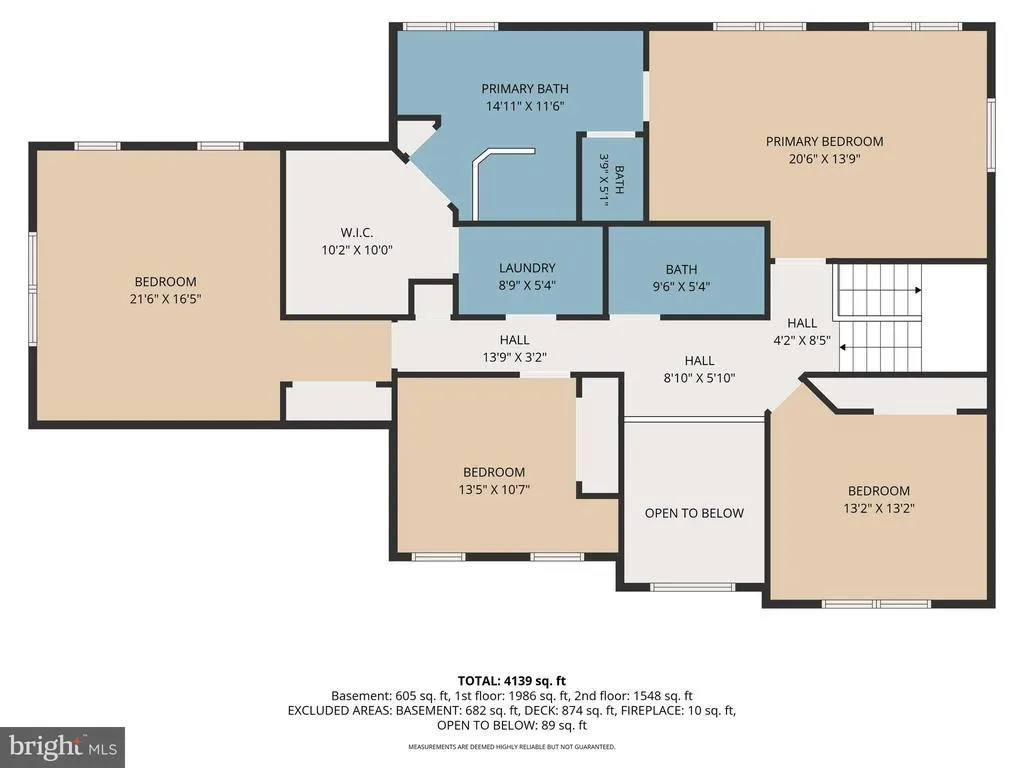
Tucked against a wooded setting in Wyndham Hills, this stately all-brick home delivers the space, privacy, and quality todays buyers are searching for. Located in the York Suburban School District, the property features four bedrooms, three-and-a-half baths, a three-car garage, and a finished lower level with direct access to the backyard. Step inside the impressive two-story entry, where a large Palladian window brings natural light into both levels of the home. Detailed woodwork, chair rail, crown molding and Brazilian cherry hardwood floors introduce the craftsmanship found throughout the first floor. A handsome office with built-in cabinetry provides a comfortable place to work or read, while the formal dining room is ready for celebrations and special occasions. The family room offers a welcoming place to gather around the gas fireplace. At the center of the main level is a stunning, spacious kitchen equipped with granite countertops, a tiled backsplash, plentiful cabinetry, and a large pantry. The extended counter accommodates seating for four and the casual dining area provides a pleasant spot for everyday meals. A separate serving area can function as a beverage center, coffee bar, or butlers pantry when hosting guests. The mudroom, conveniently positioned between the kitchen and garage, helps keep coats, shoes, and everyday necessities organized. Doors from the kitchen open to an expansive multi-level composite deck running across the rear of the home. With mature trees creating a natural screen, this outdoor space feels private and secludedideal for morning coffee, evening dinners, or entertaining a crowd. Retaining walls, paver walkways, lush, established landscaping, and a freshly sealed driveway complement the homes classic exterior. The upper level has been refreshed with new carpeting, including the staircase. The primary suite is generously proportioned and includes a tray ceiling, two walk-in closets, and a private bath with two vanities, a tiled shower, heated floor and a jetted soaking tub. Three more well-sized bedrooms share a second full bath. One of these bedrooms, located above the garage, is especially spacious and features two skylights and an oversized closet. The laundry room, with convenient pocket door has the added advantage of entrances from both the hallway and the primary suite. An open landing overlooking the foyer helps the second floor feel bright and connected. Downstairs, the finished walk-out level creates even more possibilities. In addition to a full bath and an exercise room, there is ample room for games, movies, hobbies, entertaining, or a comfortable area for visiting guests. Noteworthy improvements include a new front door, new front sidewalk and stoop, new garage doors, a professionally applied epoxy finish on the garage floor, new carpeting upstairs and on the steps, and a recently resealed driveway. The architectural-shingle roof is approximately eight years old. The location places WellSpan Health System and I-83 within easy reach, making travel toward Harrisburg, Maryland, and nearby communities convenient. Recreation is close by along the Heritage Rail Trail for biking and hiking and the downtown area offers Central Market, First Friday events, independent shops, restaurants, and live entertainment. With its substantial living space, carefully chosen finishes, peaceful surroundings, and convenient York Suburban location, this Wyndham Hills home stands apart both inside and out and is absolutely stunning!
| Elementary School | High School |
|---|---|
| Indian Rock Elementary School | York Suburban High School |
| Price History | |
|---|---|
| 9/3/2026 | Listed $699,900 |
General Features
| Living Area | 3637 |
|---|---|
| Sewer | Public Sewer |
| Heating | Forced Air |
| Cooling | Central A/C |
| Utilities | Under Ground |
| Possession | Settlement |
| Roof | Architectural Shingle |
| Appliances | Built-In Microwave,Dishwasher,Disposal,Dryer,Oven/Range - Gas,Refrigerator,Washer |
| Zoning | RESIDENTIAL |
| HOA Fee | 375.00 |
| Garage Spaces | 3.00 |
| Patio/Porch Features | Deck(s),Patio(s) |
| Architectural Style | Colonial |
| Construction Materials | Brick,Stick Built |
| School District | YORK SUBURBAN |
| Year Built | 1999 |
| View | Trees/Woods |
| Levels | 3 |
| Tax Year | 2026 |
| Ownership | Fee Simple |
| Cool Fuel | Electric |
| Section | SPRING G |
| Accessibility | 32 + wide Doors,36 + wide Halls |
| Assoc Fee Paid Per | Annually |
| County | YORK |
| New Construction | No |
| Property Type | Residential |
| HOA | Yes |
| Subdivision Name | WYNDHAM HILLS SOUTH |
| Garage Y/N | Yes |
| Water Access Y/N | No |
| Other Structures | Above Grade,Below Grade |
| Total Rooms | 17 |
| Full Baths | 3 |
| Status | ACTIVE |
| Directions | Rt 83N to S. George Street exit,left on Country Club Rd,to left on Wyndham Drive,to home on right. |
| City | YORK |
| Disclosures | Prop Disclosure,Other |
| Association Name | WYNDHAM HILLS SOUTH |
| Senior Community Y/N | No |
| MLS Area | Spring Garden Twp (15248) |
| Lot Size Units | Square Feet |
| Lot Size Square Feet | 37810.00 |
| Tax Assessed Value | 379580.0 |
| Tax Annual Amount | 15371.0 |
| Home Warranty Y/N | No |
| Property Condition | Excellent |
| Structure Type | Detached |
| Condo/Coop Association fee Y/N | No |
| Bathrooms Count Main Level | 1.00 |
| Above Grade Unfin SQFT | 120 |
| Price Per Sq Ft Total AG | 226.72 |
| Acceptable Financing | Cash,Conventional,FHA,VA |
| Vacation Rental Y/N | No |
| Total SQFT | 4841 |
| Builder Name | Tim Pasch |
| Standard Status | Active |
| Year Built Source | Estimated |
| Tax Lot | 0455 |
Interior Features
| Interior Amenities | Bathroom - Walk-In Shower,Breakfast Area,Built-Ins,Carpet,Ceiling Fan(s),Chair Railings,Crown Moldings,Formal/Separate Dining Room,Kitchen - Eat-In,Pantry,Upgraded Countertops,Walk-in Closet(s),Windo |
|---|---|
| Heating Fuel | Natural Gas |
| Basement | Daylight,Full,Heated,Improved,Interior Access,Partially Finished,Poured Concrete,Sump Pump,Walkout Level,Windows |
| Flooring | Carpet,Ceramic Tile,Hardwood,Luxury Vinyl Plank |
| Total Fireplaces | 1 |
| Fireplace Features | Brick,Gas/Propane |
| Hot Water | Natural Gas |
| Basement (Y/N) | Yes |
| Heating Y/N | Yes |
| Fireplace Y/N | Yes |
| Above Grade Finished Area | 3087 |
| Half Baths | 1 |
| Central Air Y/N | Yes |
| Total Bedrooms | 4 |
| Below Grade Finished Area | 550 |
| Room Type | Dining Room,Primary Bedroom,Bedroom 2,Bedroom 3,Bedroom 4,Kitchen,Family Room,Foyer,Breakfast Room,Laundry,Other,Office,Recreation Room,Storage Room,Primary Bathroom,Full Bath,Half Bath |
| Below Grade Finished Area Unit Type | Square Feet |
| LivingAreaSource | Assessor |
| Laundry Type | Upper Floor |
| Below Grade Unfin Area Units | Square Feet |
| Below Grade Unfin SQFT | 1084 |
| Bedrooms Count All Upper Levels | 4 |
| Bedrooms Count Upper Level 1 | 4 |
| Bathrooms Half Main Level | 1 |
| Bathrooms Full Upper Level 1 | 2 |
| Bathrooms Full Lower Level 1 | 1 |
| Bathrooms Full All Upper Levels | 2 |
| Bathrooms Full All Lower Levels | 1 |
| Bathrooms Count Upper Level 1 | 2.00 |
| Bathrooms Count Lower Level 1 | 1.00 |
| Bathrooms Count All Upper Levels | 2 |
| Bathrooms Count All Lower Levels | 1 |
| Above Grade Unfin Area Units | Square Feet |
| Above Grade Finished Area Unit Type | Square Feet |
| Total Baths | 4 |
Exterior Features
| Exterior Amenities | Awning(s),Extensive Hardscape,Stone Retaining Walls |
|---|---|
| Pool | Yes - Community |
| Parking Features | Asphalt Driveway |
| Lot Features | Backs to Trees,Front Yard,Landscaping,Private,Trees/Wooded |
| Water Source | Public |
| Inclusions | Washer,dryer,oven/range,built in microwave,dishwasher,refrigerator,window treatments,dehumidification system |
| Total Parking Spaces | 9 |
| Garage Features | Garage - Side Entry,Garage Door Opener,Inside Access |
| Type of Parking | Attached Garage,Driveway |
| Land Use Code | 102 |
| Foundation Details | Concrete Perimeter |
| Water View Y/N | No |
| Lot Size Acres | 0.87 |
| Lot Size Source | Estimated |
| Waterfront Y/N | No |
| Door Features | ENERGY STAR Qualified Door(s),Sliding Glass |
| Land Assessed Value | 96310.00 |
| Navigable Water Y/N | No |
| Water Oriented Y/N | No |
| # of Attached Garage Spaces | 3 |
Room Details
| Room | Dimensions | Level | Flooring | Details |
|---|---|---|---|---|
| Bedroom 2 | Upper 1 | Ceiling Fan(s),Flooring - Carpet | ||
| Bedroom 3 | Upper 1 | Ceiling Fan(s),Flooring - Carpet | ||
| Bedroom 4 | Upper 1 | Ceiling Fan(s),Flooring - Carpet,Skylight(s) | ||
| Breakfast Room | Main | Flooring - Solid Hardwood | ||
| Dining Room | Main | Flooring - Solid Hardwood,Chair Rail,Crown Molding | ||
| Family Room | Main | Built-Ins,Ceiling Fan(s),Fireplace - Gas,Flooring - Solid Hardwood,Crown Molding,Chair Rail | ||
| Foyer | Main | Flooring - Solid Hardwood | ||
| Full Bath | Upper 1 | Flooring - Ceramic Tile | ||
| Full Bath | Lower 1 | Bathroom - Walk-In Shower,Flooring - Ceramic Tile | ||
| Half Bath | Main | Flooring - Solid Hardwood | ||
| Kitchen | Main | Breakfast Bar,Breakfast Nook,Countertop(s) - Granite,Flooring - Solid Hardwood,Kitchen - Gas Cooking,Lighting - Recessed,Lighting - Track | ||
| Laundry | Upper 1 | Flooring - Ceramic Tile | ||
| Office | Main | Built-Ins,Flooring - Solid Hardwood,Chair Rail,Crown Molding | ||
| Other | Main | Pantry | ||
| Primary Bathroom | Upper 1 | Bathroom - Jetted Tub,Bathroom - Walk-In Shower,Walk-In Closet(s),Flooring - Ceramic Tile | ||
| Primary Bedroom | Upper 1 | Ceiling Fan(s),Flooring - Carpet,Attached Bathroom,Walk-In Closet(s),Window Treatments | ||
| Recreation Room | Lower 1 | Basement - Partially Finished,Flooring - Luxury Vinyl Plank | ||
| Storage Room | Lower 1 |
Amenities
- Foreclosure
- Views
- Short Sale
- New Construction
- Adult 55+
- Lease To Own
- No HOA Fees
- Furnished
- Primary On Main
- Air Conditioning
- Seller Finance
- Green
- Fixer Upper
- Horse
- Golf
- Fireplace
- Deck
- Garage
- Basement
- Pool
Property vs Single Family Average in 17403
Price
Taxes
Year Built
 © BRIGHT, All Rights Reserved
