
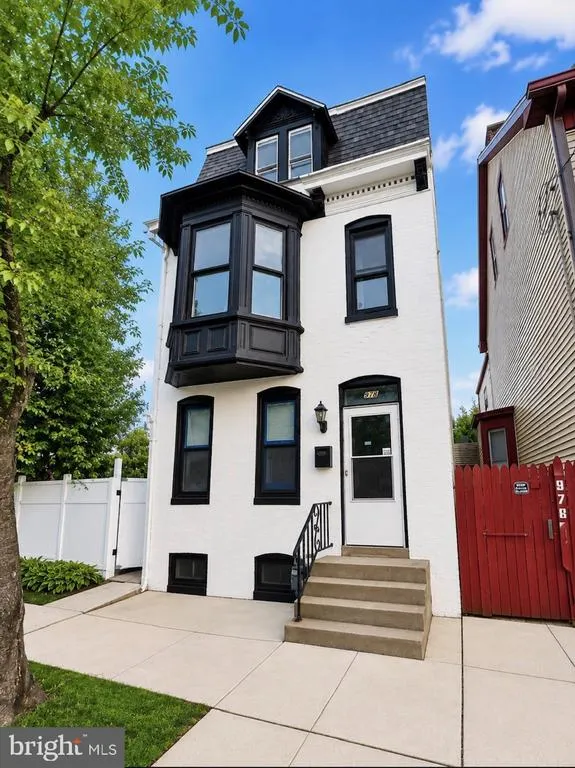
Address
978 E Philadelphia Street, York, PA
Price
$ 259,900
Property Attributes
- MLS#PAYK2110976
- TypeSingle Family
- Listing Status ACTIVE
- CountyYORK
- CityYork
- AreaYork City
- NeighborhoodAllen Field
- Zip17403
- StyleColonial
- Year Built1900
- Taxes$ 4642
- Price$ 259,900
- Bedrooms5
- Full Bathrooms2
- Half Bathrooms1
- Sqr Footage1980
- Lot Size0.11 Acres
Data Source:
Bright MLS
Property Description
THIS is the one youve been waiting for! Completely renovated from top to bottom, this 5-bedroom, 2.5-bath stunner is serving up that fresh, brand-new feel without sacrificing space. Step inside to beautiful finishes, a bright and inviting layout, and a gorgeous kitchen ready for everything from busy mornings to weekend entertaining. And can we talk about the soaking tub?! The perfect place to unwind at the end of the day. With five spacious bedrooms, theres room for everyone and then some! And just when you think youve seen it all, step out to the BONUS covered rear sun porch...ready for entertaining, morning coffee, game nights, or those quiet evenings at home. The backyard gives you even more room for summer cookouts, fall fire pits, and making memories. Did we mention the THREE-CAR GARAGE?! All the parking, storage, and extra space youve been looking for! Conveniently located close to shopping, dining, and everyday amenities, this home truly checks ALL the boxes. Fresh, renovated, spacious, and completely move-in ready...just bring your things and start enjoying it. Homes like this dont come around often, so schedule your showing and come see why this one needs to be at the TOP of your list!
| Elementary School | Middle School | High School |
|---|---|---|
| Davis Elementary School | Hannah Penn Middle School | William Penn High School |
| Price History | |
|---|---|
| 9/1/2026 | Listed $259,900 |
General Features
| Living Area | 1980 |
|---|---|
| Sewer | Public Sewer |
| Heating | Hot Water,Radiator |
| Cooling | Central A/C |
| Possession | Settlement |
| Roof | Rubber |
| Appliances | Built-In Microwave,Dishwasher,Dryer,Oven - Single,Refrigerator,Washer |
| Zoning | RESIDENTIAL |
| Garage Spaces | 3.00 |
| Architectural Style | Colonial |
| Construction Materials | Brick |
| School District | YORK CITY |
| Year Built | 1900 |
| Levels | 3 |
| Tax Year | 2026 |
| Ownership | Fee Simple |
| Cool Fuel | Electric |
| Accessibility | 2+ Access Exits |
| County | YORK |
| New Construction | No |
| Property Type | Residential |
| HOA | No |
| Subdivision Name | ALLEN FIELD |
| Garage Y/N | Yes |
| Water Access Y/N | No |
| Other Structures | Above Grade,Below Grade |
| Total Rooms | 5 |
| Full Baths | 2 |
| Status | ACTIVE |
| Directions | Use GPS for accurate directions |
| City | YORK |
| Disclosures | Agent Related to Owner |
| Senior Community Y/N | No |
| MLS Area | York City (15201) |
| Lot Size Units | Square Feet |
| Lot Size Square Feet | 5001.00 |
| Tax Assessed Value | 72310.0 |
| Tax Annual Amount | 4642.0 |
| Home Warranty Y/N | No |
| Structure Type | Detached |
| Condo/Coop Association fee Y/N | No |
| Bathrooms Count Main Level | 0.00 |
| Price Per Sq Ft Total AG | 131.26 |
| Acceptable Financing | Conventional,FHA,VA,Cash,Bank Portfolio,Other |
| Vacation Rental Y/N | No |
| Total SQFT | 2718 |
| Standard Status | Active |
| Year Built Source | Assessor |
| Tax Lot | 0064 |
Interior Features
| Interior Amenities | Kitchen - Island |
|---|---|
| Heating Fuel | Natural Gas |
| Basement | Full,Other,Partially Finished |
| Hot Water | Natural Gas |
| Basement (Y/N) | Yes |
| Heating Y/N | Yes |
| Window Features | Insulated |
| Above Grade Finished Area | 1980 |
| Half Baths | 1 |
| Central Air Y/N | Yes |
| Total Bedrooms | 5 |
| Room Type | Living Room,Dining Room,Kitchen,Laundry |
| Below Grade Finished Area Unit Type | Square Feet |
| LivingAreaSource | Assessor |
| Laundry Type | Basement |
| Below Grade Unfin Area Units | Square Feet |
| Below Grade Unfin SQFT | 738 |
| Below Grade Finished Area Source | Assessor |
| Bedrooms Count All Upper Levels | 5 |
| Bedrooms Count Upper Level 1 | 3 |
| Bedrooms Count Upper Level 2 | 2 |
| Bathrooms Half Lower Level 1 | 1 |
| Bathrooms Half All Lower Levels | 1 |
| Bathrooms Full Upper Level 1 | 2 |
| Bathrooms Full All Upper Levels | 2 |
| Bathrooms Count Upper Level 2 | 0.00 |
| Bathrooms Count Upper Level 1 | 2.00 |
| Bathrooms Count Lower Level 1 | 1.00 |
| Bathrooms Count All Upper Levels | 2 |
| Bathrooms Count All Lower Levels | 1 |
| Above Grade Finished Area Source | Assessor |
| Above Grade Finished Area Unit Type | Square Feet |
| Total Baths | 3 |
Exterior Features
| Pool | No Pool |
|---|---|
| Fencing | Other |
| Parking Features | Private |
| Lot Features | Cleared,Level |
| Water Source | Public |
| Total Parking Spaces | 3 |
| Garage Features | Oversized |
| Type of Parking | Detached Garage |
| Foundation Details | Block |
| Water View Y/N | No |
| Lot Dimensions | 40x122x40x122 |
| Lot Size Acres | 0.11 |
| Road Frontage Length | 40 |
| Lot Size Source | Assessor |
| Waterfront Y/N | No |
| Door Features | Storm |
| Road Responsibility | Boro/Township,City/County,Public |
| Land Assessed Value | 0.00 |
| Navigable Water Y/N | No |
| Water Oriented Y/N | No |
| # of Detached Garage Spaces | 3 |
Room Details
| Room | Dimensions | Level | Flooring | Details |
|---|---|---|---|---|
| Dining Room | Main | |||
| Kitchen | Main | |||
| Laundry | Lower 1 | |||
| Living Room | Main |
Amenities
- Foreclosure
- Views
- Short Sale
- New Construction
- Adult 55+
- Lease To Own
- No HOA Fees
- Furnished
- Primary On Main
- Air Conditioning
- Seller Finance
- Green
- Fixer Upper
- Horse
- Golf
- Fireplace
- Deck
- Garage
- Basement
- Pool
Property vs Single Family Average in 17403
Price
Taxes
Year Built
Visits
 © BRIGHT, All Rights Reserved
