
Views
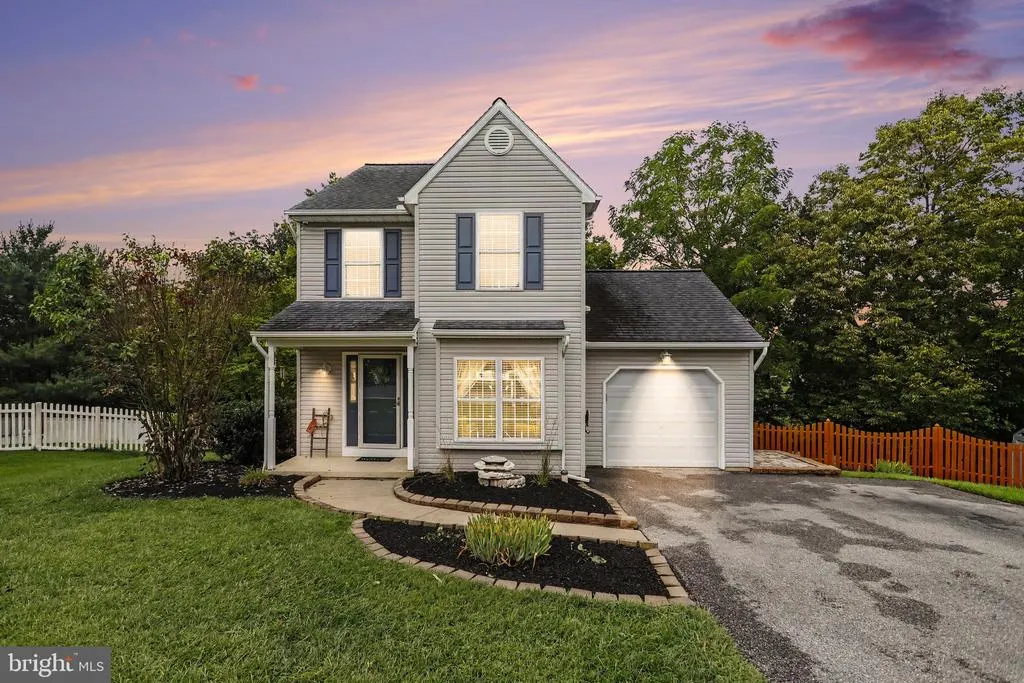
Address
160 Swith Court, York, PA
Price
$ 324,900
Property Attributes
- MLS#PAYK2110970
- TypeSingle Family
- Listing Status ACTIVE
- CountyYORK
- CityYork
- AreaManchester Twp
- NeighborhoodStillmeadow
- Zip17404
- StyleColonial
- Year Built1992
- Taxes$ 4174
- Price$ 324,900
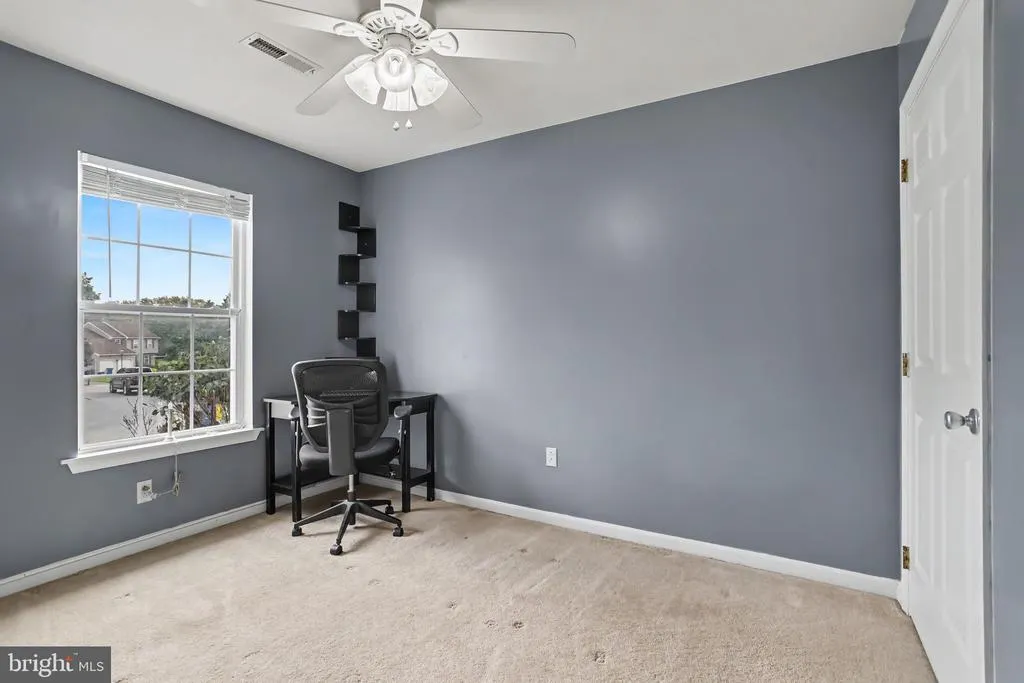
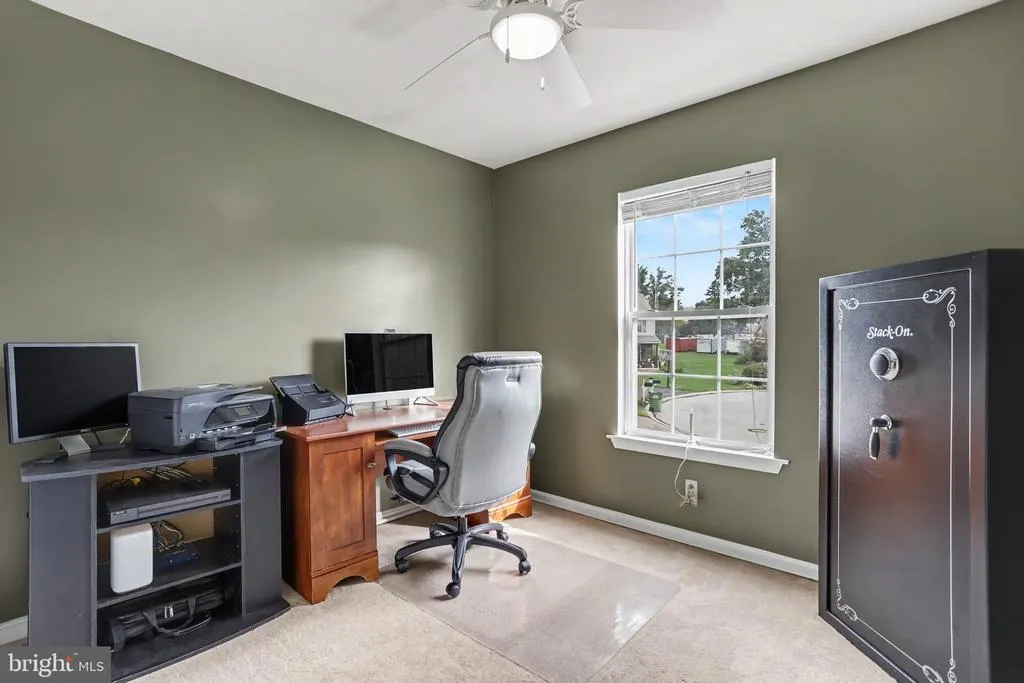
- Bedrooms3
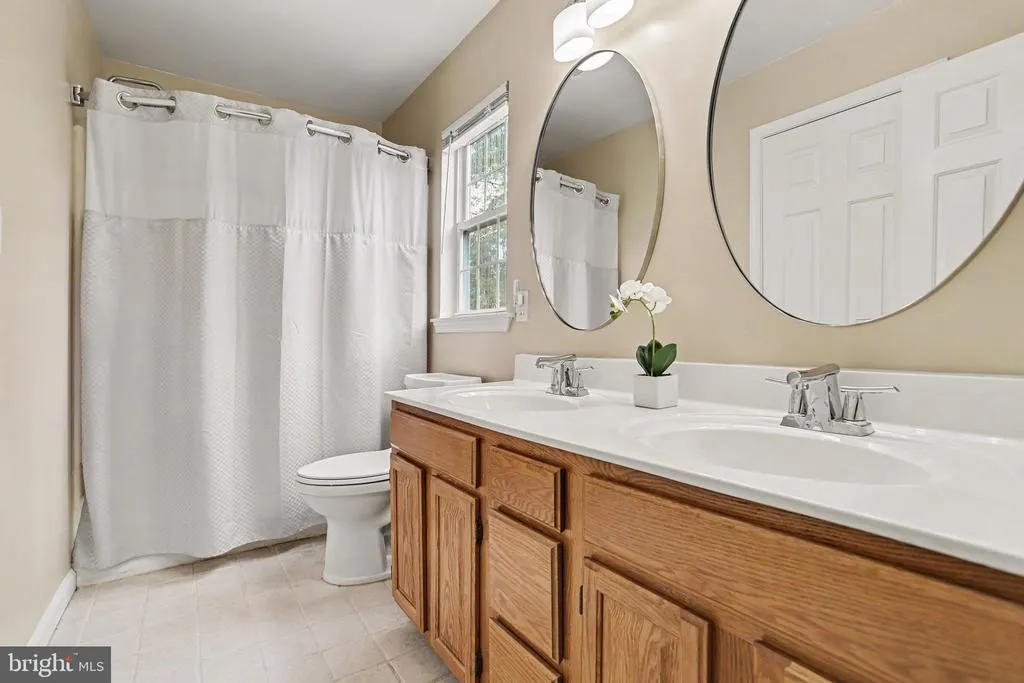
- Full Bathrooms1
- Half Bathrooms1
- Sqr Footage1408
- Lot Size0.27 Acres
Data Source:
Bright MLS
Property Description
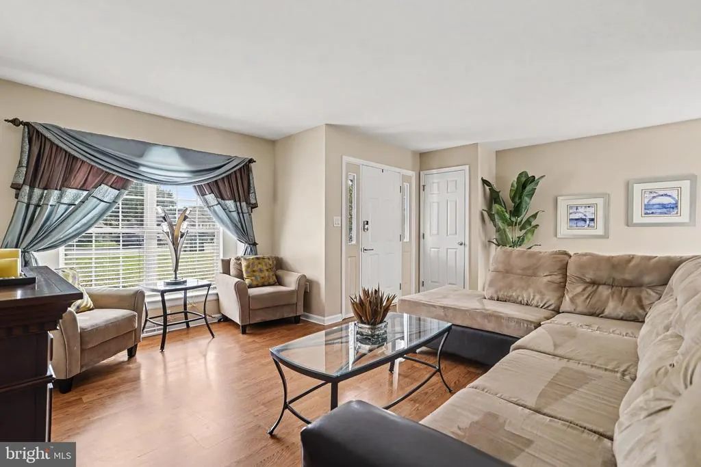
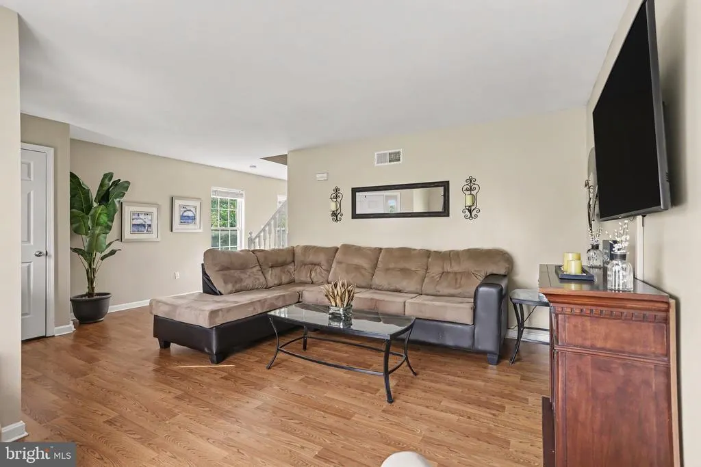
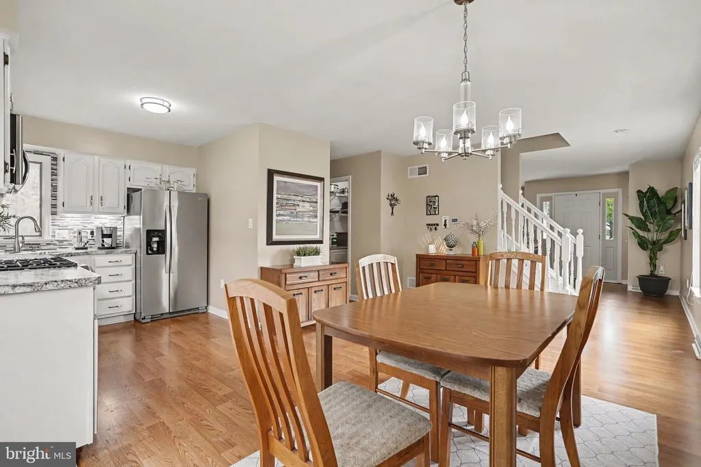
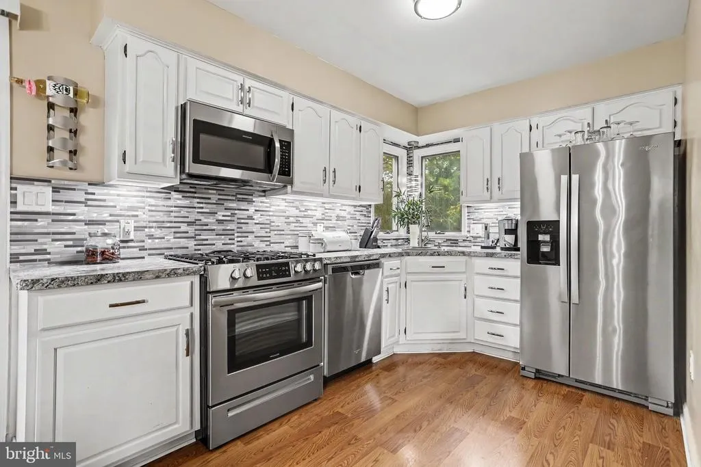
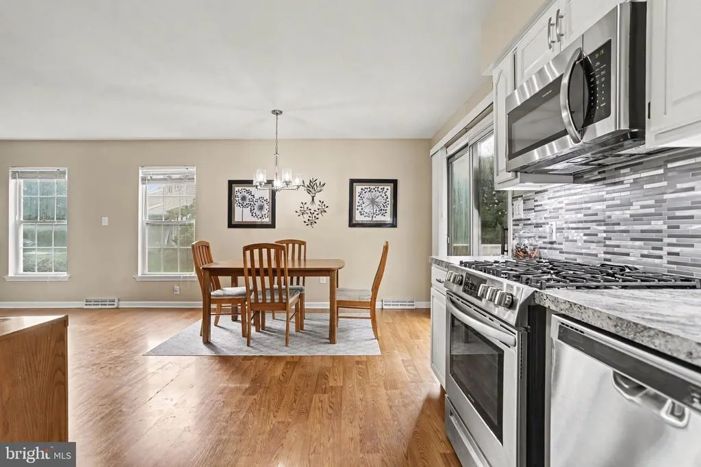
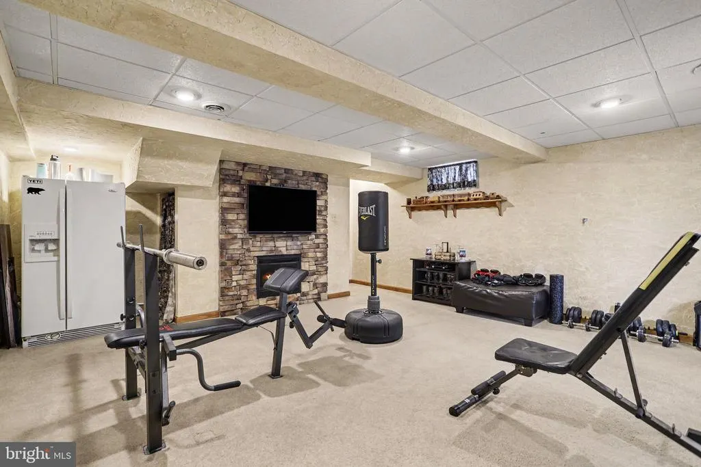
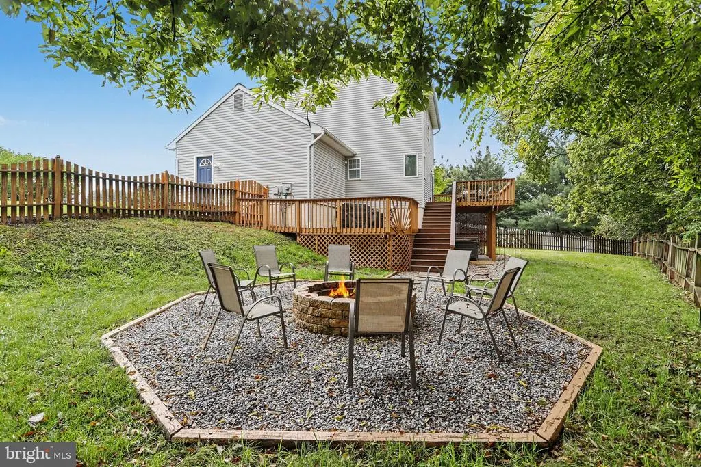
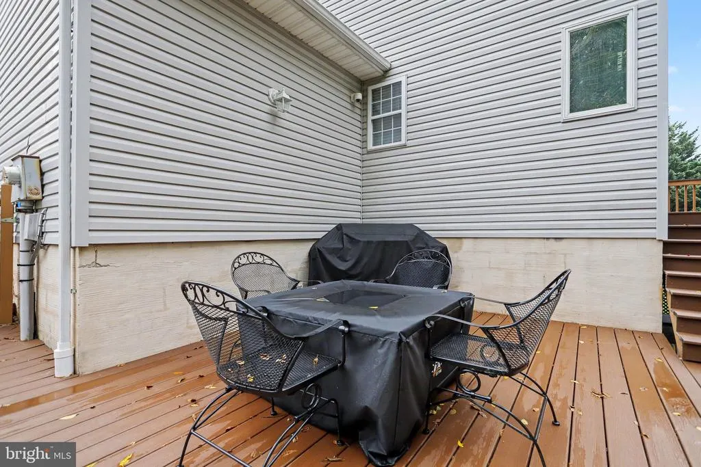
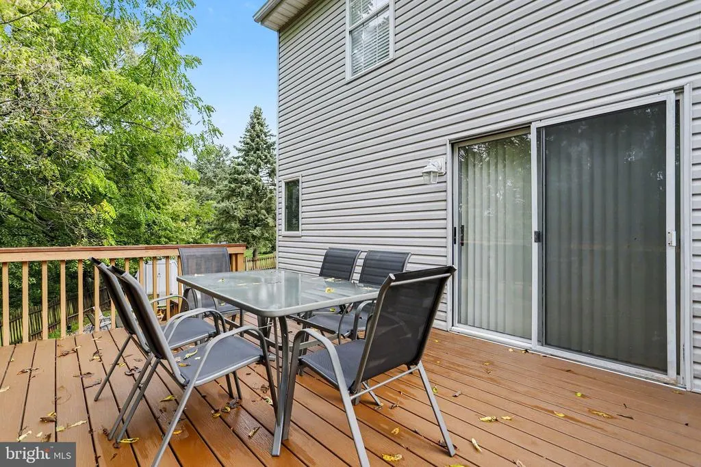
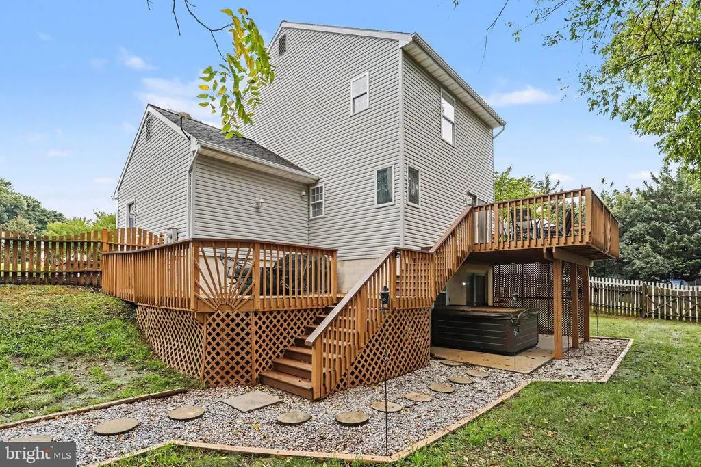
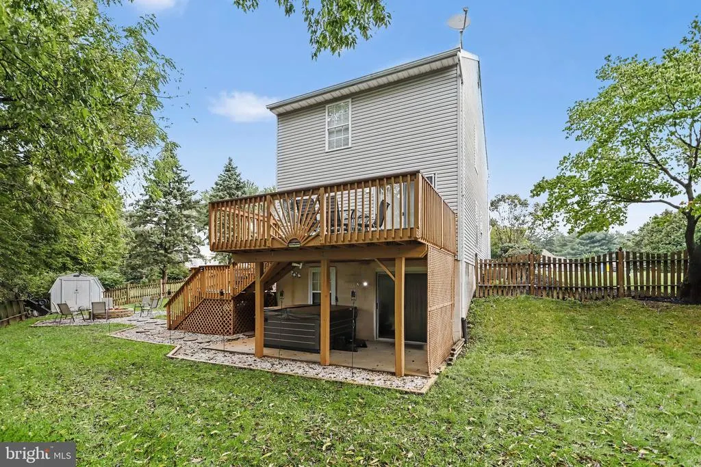
Located in Stillmeadow Estates on a quiet cul-de-sac, this well-maintained Colonial checks all the boxes. The main level features plank flooring, an updated kitchen, and a comfortable layout that's easy to live in. The basement with gas fireplace adds additional living space perfect for movie nights, game days, or just having a place to unwind. Outside is where this home truly sets itself apart. A large two-tier Trex deck, hot tub, stone fire pit, and fully fenced yard back up to a wooded area, creating an outdoor retreat you'll never want to leave and a sense of privacy and seclusion that's hard to beat. Come for the house, stay for the backyard schedule your showing today and see for yourself why this one feels like home!
| Price History | |
|---|---|
| 9/3/2026 | Listed $324,900 |
General Features
| Living Area | 1408 |
|---|---|
| Sewer | Public Sewer |
| Heating | Forced Air |
| Cooling | Central A/C |
| Possession | Settlement |
| Roof | Asphalt,Shingle |
| Appliances | Built-In Microwave,Dishwasher,Disposal,Extra Refrigerator/Freezer,Oven/Range - Gas,Stainless Steel Appliances,Washer,Exhaust Fan,Refrigerator,Dryer - Gas,Water Heater - High-Efficiency |
| Zoning | RESIDENTIAL |
| HOA Fee | 140.00 |
| Garage Spaces | 1.00 |
| Association Fee Includes | Common Area Maintenance |
| Patio/Porch Features | Deck(s),Patio(s) |
| Architectural Style | Colonial |
| Security Features | Exterior Cameras,Main Entrance Lock,Motion Detectors,Security System,Surveillance Sys,Smoke Detector |
| Construction Materials | Stick Built,Vinyl Siding |
| School District | CENTRAL YORK |
| Year Built | 1992 |
| Electric | 200+ Amp Service |
| View | Creek/Stream,Street,Trees/Woods |
| Levels | 3 |
| Tax Year | 2026 |
| Ownership | Fee Simple |
| Cool Fuel | Electric |
| Section | MANCHESTER |
| Accessibility | Doors - Swing In,Level Entry - Main |
| Assoc Fee Paid Per | Annually |
| County | YORK |
| New Construction | No |
| Property Type | Residential |
| HOA | Yes |
| Subdivision Name | STILLMEADOW |
| Garage Y/N | Yes |
| Water Access Y/N | Yes |
| Other Structures | Above Grade,Below Grade |
| Full Baths | 1 |
| Status | ACTIVE |
| Directions | from 83 South - take Exit 24 toward PA-238/Emigsville; turn right onto Church Road (PA-238); turn left onto North Susquehanna Trail; turn slightly right onto West Locust Lane; turn left onto Lewisber |
| City | YORK |
| Disclosures | Prop Disclosure |
| Association Name | STILLMEADOW ESTATES |
| Senior Community Y/N | No |
| MLS Area | Manchester Twp (15236) |
| Lot Size Units | Square Feet |
| Lot Size Square Feet | 11779.00 |
| Tax Assessed Value | 127290.0 |
| Tax Annual Amount | 4174.0 |
| Property Condition | Excellent |
| Structure Type | Detached |
| Condo/Coop Association fee Y/N | No |
| Bathrooms Count Main Level | 1.00 |
| Price Per Sq Ft Total AG | 230.75 |
| Acceptable Financing | Cash,Conventional,FHA,VA |
| Historic Y/N | No |
| Lease Considered Y/N | No |
| Vacation Rental Y/N | No |
| Total SQFT | 1408 |
| Location Type | Suburban |
| Standard Status | Active |
| Year Built Source | Assessor |
| Tax Lot | 0016 |
| Association Recreation Fee | No |
Interior Features
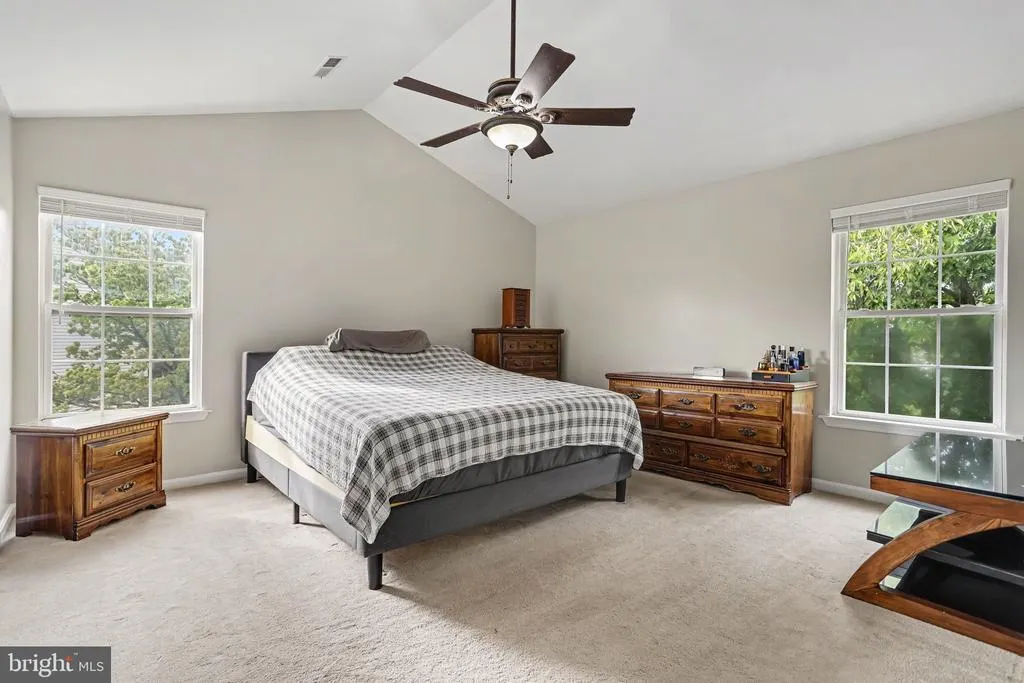
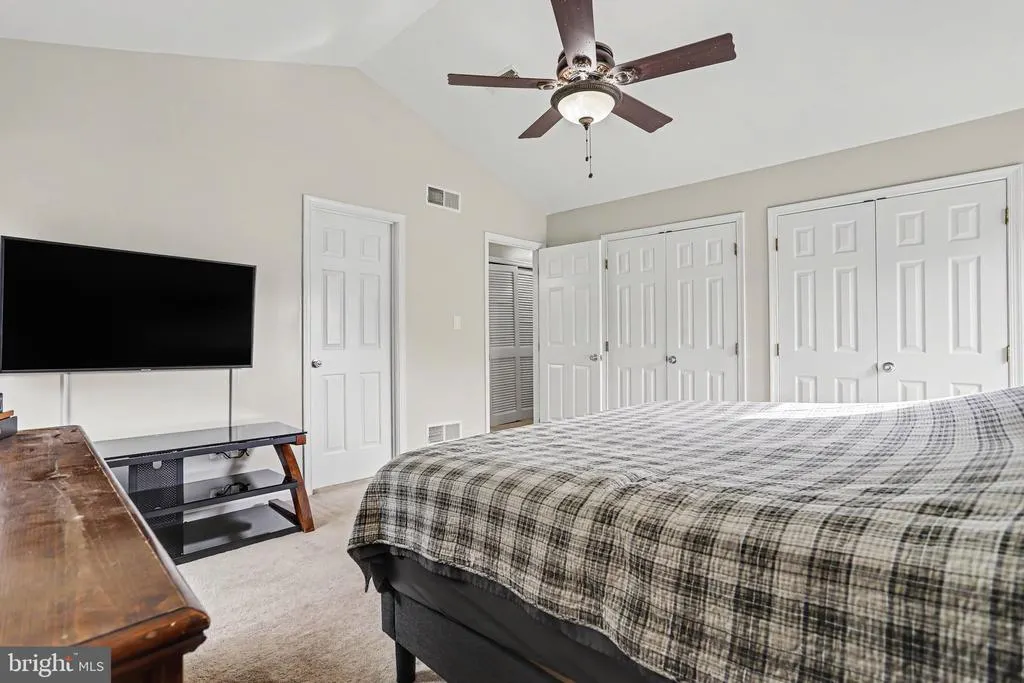
| Interior Amenities | Bathroom - Tub Shower,Carpet,Ceiling Fan(s),Combination Kitchen/Dining,Dining Area,Pantry,WhirlPool/HotTub,Window Treatments |
|---|---|
| Heating Fuel | Natural Gas |
| Basement | Full,Walkout Level,Outside Entrance,Partially Finished |
| Flooring | Carpet,Laminated |
| Total Fireplaces | 1 |
| Fireplace Features | Gas/Propane |
| Hot Water | Natural Gas |
| Basement (Y/N) | Yes |
| Heating Y/N | Yes |
| Window Features | Insulated |
| Fireplace Y/N | Yes |
| Above Grade Finished Area | 1408 |
| Half Baths | 1 |
| Central Air Y/N | Yes |
| Total Bedrooms | 3 |
| Room Type | Living Room,Dining Room,Kitchen,Family Room,Laundry |
| Below Grade Finished Area Unit Type | Square Feet |
| LivingAreaSource | Assessor |
| Laundry Type | Lower Floor,Has Laundry |
| Below Grade Finished Area Source | Assessor |
| Bedrooms Count All Upper Levels | 3 |
| Bedrooms Count Upper Level 1 | 3 |
| Bathrooms Half Main Level | 1 |
| Bathrooms Full Upper Level 1 | 1 |
| Bathrooms Full All Upper Levels | 1 |
| Bathrooms Count Upper Level 1 | 1.00 |
| Bathrooms Count Lower Level 1 | 0.00 |
| Bathrooms Count All Upper Levels | 1 |
| Above Grade Finished Area Source | Assessor |
| Above Grade Finished Area Unit Type | Square Feet |
| Total Baths | 2 |
Exterior Features
| Exterior Amenities | Extensive Hardscape,Hot Tub,Sidewalks,Street Lights |
|---|---|
| Pool | No Pool |
| Fencing | Wood |
| Parking Features | Asphalt Driveway |
| Lot Features | Cul-de-sac |
| Water Source | Public |
| Inclusions | refrigerator,washer,dryer,hot tub and equipment,Samsung wall-mounted televisions |
| Total Parking Spaces | 1 |
| Garage Features | Additional Storage Area,Garage - Front Entry,Garage Door Opener,Inside Access,Other |
| Type of Parking | Attached Garage,Driveway,On Street |
| Foundation Details | Concrete Perimeter |
| Spa | No |
| Water View Y/N | Yes |
| Lot Dimensions | 49x105 |
| Lot Size Acres | 0.27 |
| Road Surface Type | Paved |
| Water Body Type | Creek |
| Lot Size Source | Assessor |
| Waterfront Y/N | No |
| Other Equipment | Negotiable |
| Horse Y/N | No |
| Land Assessed Value | 0.00 |
| Navigable Water Y/N | No |
| Water Oriented Y/N | Yes |
| # of Attached Garage Spaces | 1 |
Room Details
| Room | Dimensions | Level | Flooring | Details |
|---|---|---|---|---|
| Dining Room | Main | |||
| Family Room | Lower 1 | |||
| Kitchen | Main | |||
| Laundry | Lower 1 | |||
| Living Room | Main |
Amenities
- Foreclosure
- Views
- Short Sale
- New Construction
- Adult 55+
- Lease To Own
- No HOA Fees
- Furnished
- Primary On Main
- Air Conditioning
- Seller Finance
- Green
- Fixer Upper
- Horse
- Golf
- Fireplace
- Deck
- Garage
- Basement
- Pool
Property vs Single Family Average in 17404
Price
Taxes
Year Built
 © BRIGHT, All Rights Reserved
