
Views - Primary on Main
Address
2131 Andover Drive, Dover, PA
Price
$ 285,000
Property Attributes
- MLS#PAYK2110892
- TypeSingle Family
- Listing Status ACTIVE
- CountyYORK
- CityDover
- AreaDover Twp
- NeighborhoodAndover
- Zip17315
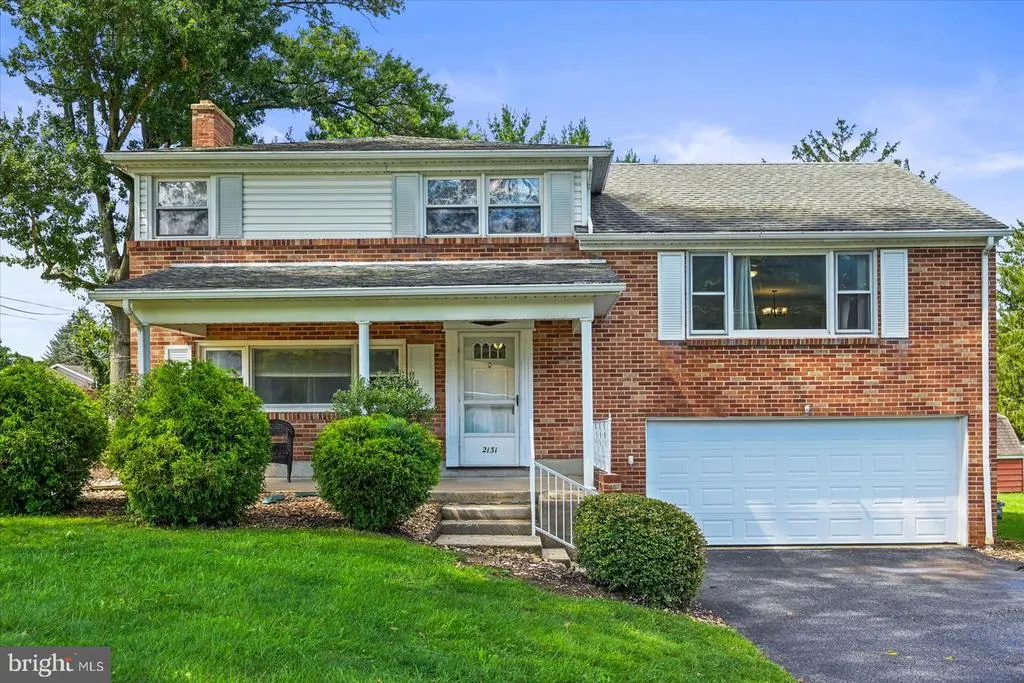
- StyleSplit Level
- Year Built1959
- Taxes$ 4072
- Price$ 285,000
- Bedrooms4
- Full Bathrooms1
- Half Bathrooms1
- Sqr Footage2036
- Lot Size0.41 Acres
Data Source:
Bright MLS
Property Description
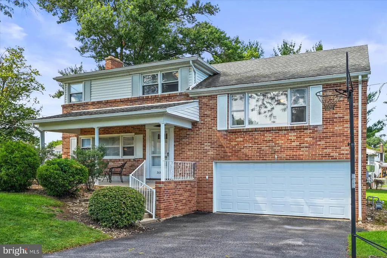
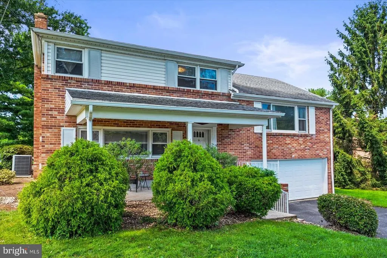
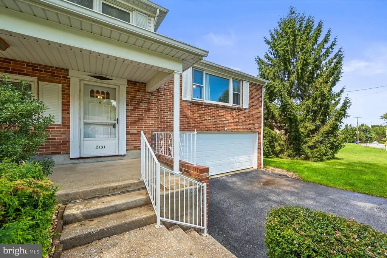
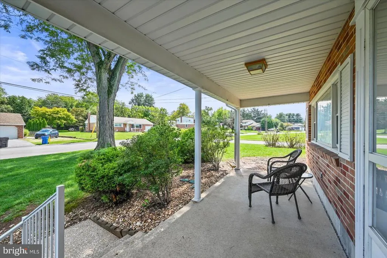
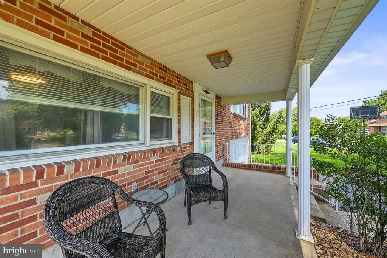
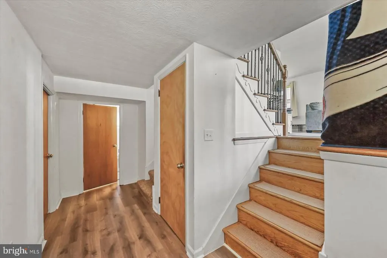
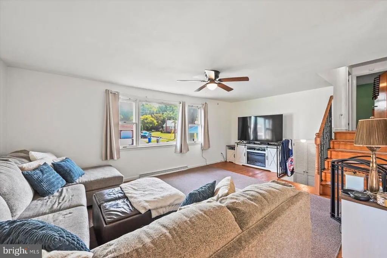
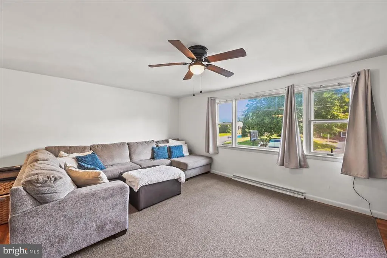
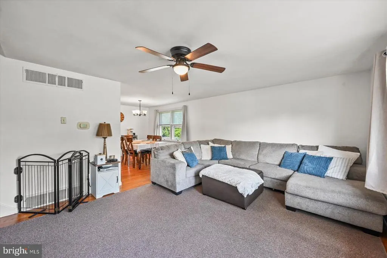
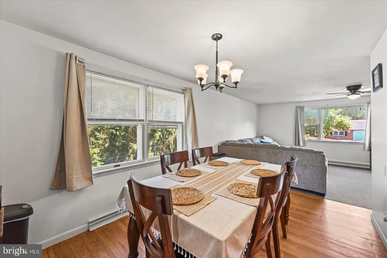
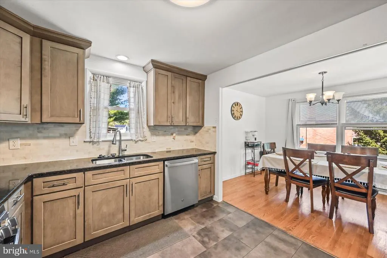
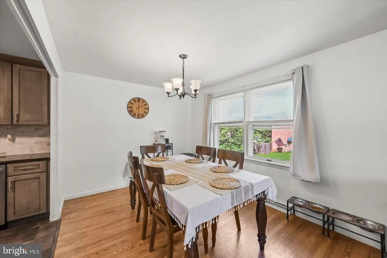
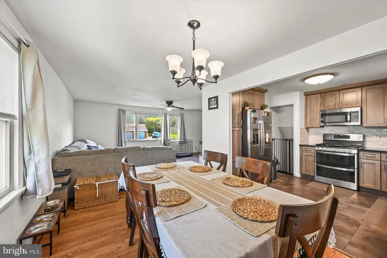
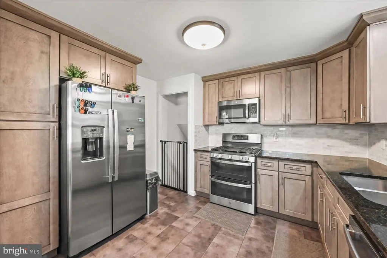
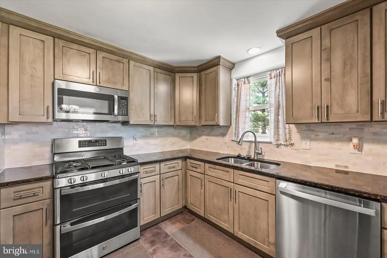
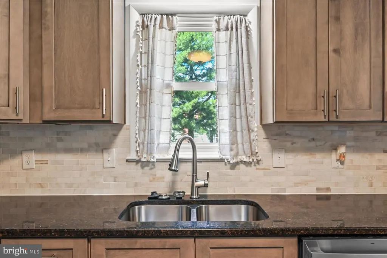
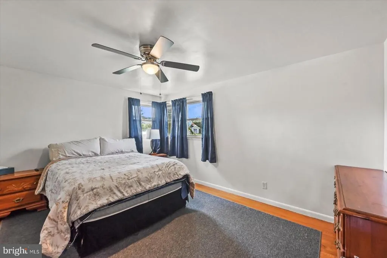
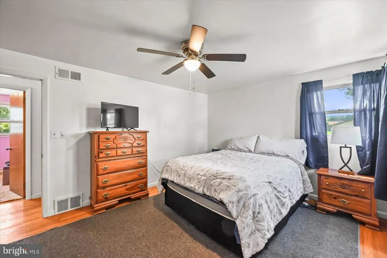
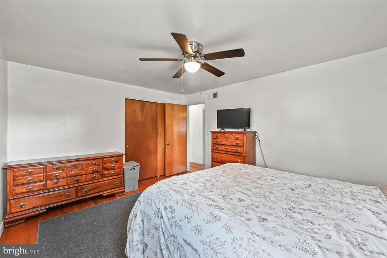
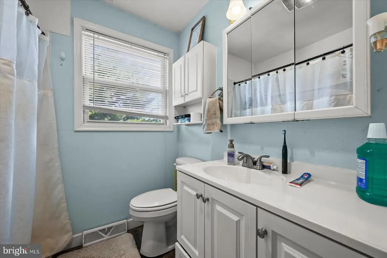
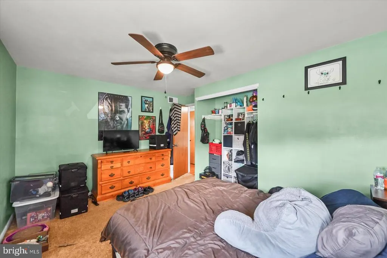
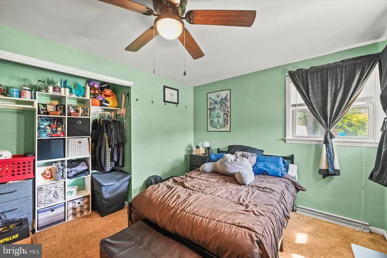
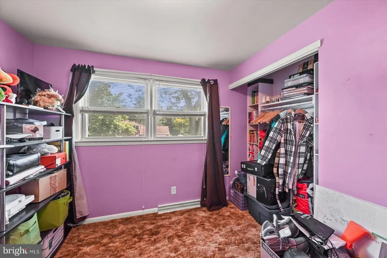
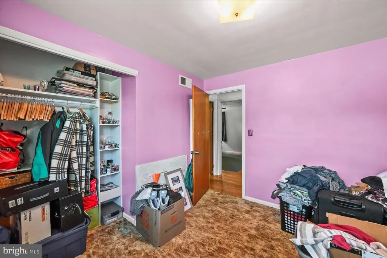
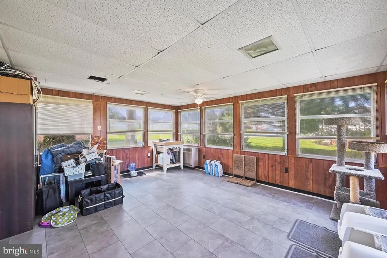
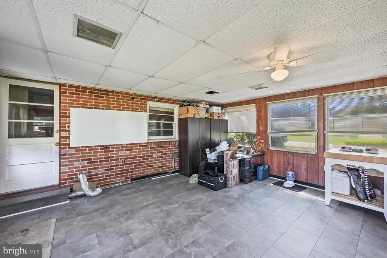
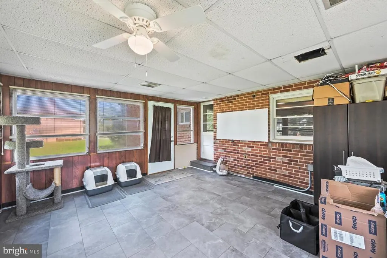
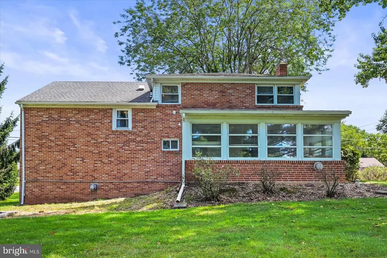
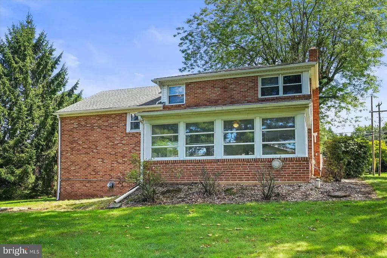
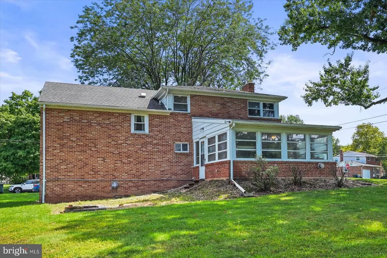
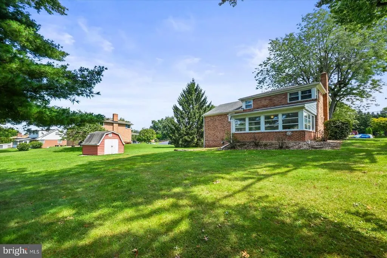
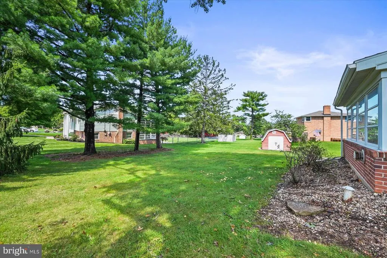
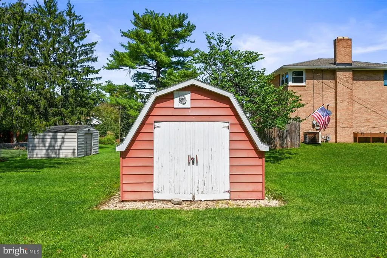
Welcome to this spacious split-level home perfectly situated on a desirable corner lot close to all that Dover has to offer! Step inside to a versatile layout with plenty of room to spread out. The main living level features a comfortable living room, dining area, and a completely remodeled kitchen showcasing stainless steel appliances and fresh, modern finishes. Up another level, youll find three bedrooms and a full bathroom, with hardwood flooring featured throughout select rooms. The lower level offers even more living space with a cozy family room centered around a fireplace, a convenient half bath, laundry room with an additional shower, and a bright sunroom with views of the expansive yard. Outside, enjoy the benefits of a large corner lot with plenty of space for outdoor activities, along with a storage shed for added convenience. A two-car garage provides ample parking and storage. Conveniently located near Dovers shopping, dining, schools, parks, and everyday amenities, this home offers space, flexibility, and a convenient location!
| Price History | |
|---|---|
| 8/30/2026 | Listed $285,000 |
General Features
| Living Area | 2036 |
|---|---|
| Sewer | Public Sewer |
| Heating | Forced Air |
| Cooling | Central A/C |
| Possession | Settlement,Negotiable |
| Roof | Shingle |
| Zoning | RESIDENTIAL |
| Garage Spaces | 2.00 |
| Patio/Porch Features | Brick,Porch(es) |
| Architectural Style | Split Level |
| Construction Materials | Brick |
| School District | DOVER AREA |
| Year Built | 1959 |
| Levels | 2 |
| Tax Year | 2026 |
| Ownership | Fee Simple |
| Cool Fuel | Electric |
| Section | DOVER |
| Accessibility | None |
| County | YORK |
| New Construction | No |
| Property Type | Residential |
| HOA | No |
| Subdivision Name | ANDOVER |
| Garage Y/N | Yes |
| Water Access Y/N | No |
| Other Structures | Above Grade,Below Grade |
| Full Baths | 1 |
| Status | ACTIVE |
| Directions | Start in downtown Dover and head toward W Canal Road. Turn onto W Canal Road and continue. Turn onto Andover Drive. Continue on Andover Drive and follow the road through the neighborhood. 2131 Andove |
| City | DOVER |
| Senior Community Y/N | No |
| MLS Area | Dover Twp (15224) |
| Lot Size Units | Square Feet |
| Lot Size Square Feet | 17829.00 |
| Tax Assessed Value | 119970.0 |
| Tax Annual Amount | 4072.0 |
| Home Warranty Y/N | No |
| Structure Type | Detached |
| Condo/Coop Association fee Y/N | No |
| Bathrooms Count Main Level | 1.00 |
| Price Per Sq Ft Total AG | 197.1 |
| Acceptable Financing | Cash,Conventional,FHA,VA |
| Vacation Rental Y/N | No |
| Total SQFT | 2036 |
| Standard Status | Active |
| Year Built Source | Assessor |
| Tax Lot | 0054 |
Interior Features
| Interior Amenities | Attic,Bathroom - Tub Shower,Ceiling Fan(s),Dining Area,Floor Plan - Traditional,Pantry,Upgraded Countertops |
|---|---|
| Heating Fuel | Natural Gas |
| Basement | Fully Finished |
| Total Fireplaces | 1 |
| Fireplace Features | Brick |
| Hot Water | Natural Gas |
| Basement (Y/N) | Yes |
| Heating Y/N | Yes |
| Fireplace Y/N | Yes |
| Above Grade Finished Area | 1446 |
| Half Baths | 1 |
| Central Air Y/N | Yes |
| Total Bedrooms | 4 |
| Below Grade Finished Area | 590 |
| Main Level Bedrooms | 1 |
| Below Grade Finished Area Unit Type | Square Feet |
| LivingAreaSource | Assessor |
| Below Grade Unfin Area Units | Square Feet |
| Below Grade Unfin SQFT Source | Assessor |
| Below Grade Finished Area Source | Assessor |
| Bedrooms Count All Upper Levels | 3 |
| Bedrooms Count Upper Level 1 | 3 |
| Bathrooms Half Main Level | 1 |
| Bathrooms Full Upper Level 1 | 1 |
| Bathrooms Full All Upper Levels | 1 |
| Bathrooms Count Upper Level 1 | 1.00 |
| Bathrooms Count All Upper Levels | 1 |
| Above Grade Finished Area Source | Assessor |
| Above Grade Finished Area Unit Type | Square Feet |
| Total Baths | 2 |
Exterior Features
| Pool | No Pool |
|---|---|
| Water Source | Public |
| Inclusions | Washer,Dryer,Kitchen Appliances,Basketball hoop in driveway |
| Total Parking Spaces | 4 |
| Garage Features | Garage - Front Entry,Inside Access |
| Type of Parking | Attached Garage,Driveway |
| Land Use Code | 106 |
| Foundation Details | Permanent |
| Water View Y/N | No |
| Lot Size Acres | 0.41 |
| Lot Size Source | Assessor |
| Waterfront Y/N | No |
| Land Assessed Value | 0.00 |
| Navigable Water Y/N | No |
| Water Oriented Y/N | No |
| # of Attached Garage Spaces | 2 |
Amenities
- Foreclosure
- Views
- Short Sale
- New Construction
- Adult 55+
- Lease To Own
- No HOA Fees
- Furnished
- Primary On Main
- Air Conditioning
- Seller Finance
- Green
- Fixer Upper
- Horse
- Golf
- Fireplace
- Deck
- Garage
- Basement
- Pool
Property vs Single Family Average in 17315
Price
Taxes
Year Built
Visits
 © BRIGHT, All Rights Reserved
