
Address
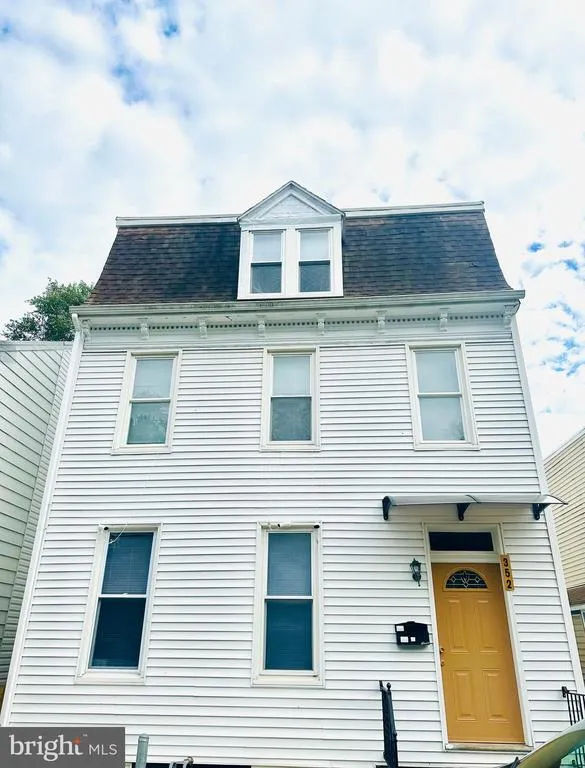
352 W Gay Avenue, York, PA
Price
$ 259,500
Property Attributes
- MLS#PAYK2110852
- TypeSingle Family
- Listing Status ACTIVE
- CountyYORK
- CityYork
- AreaYork City
- NeighborhoodNorthwest York
- Zip17401
- StyleTraditional
- Year Built1890
- Taxes$ 2129
- Price$ 259,500
- Bedrooms5
- Full Bathrooms2
- Half Bathrooms0
- Sqr Footage2632
- Lot Size0.07 Acres
Data Source:
Bright MLS
Property Description
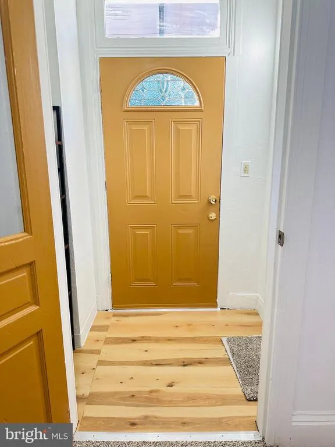
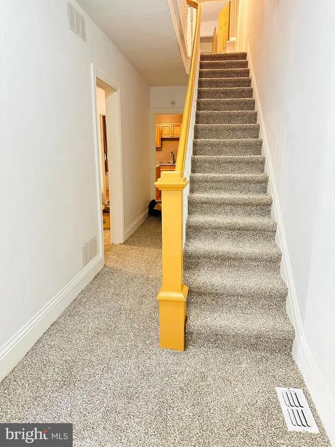
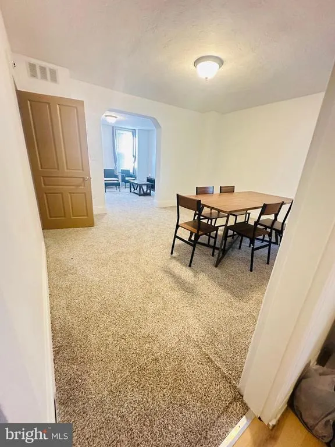
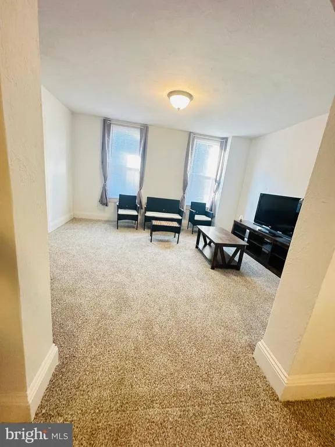
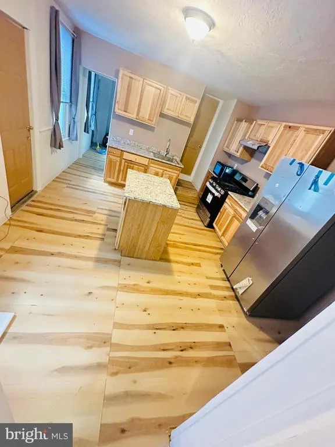
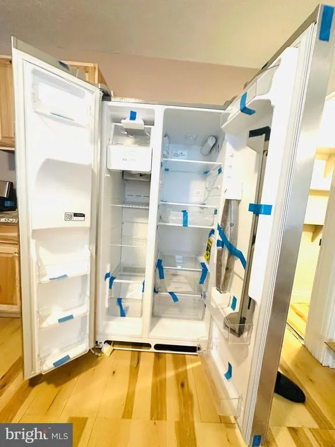
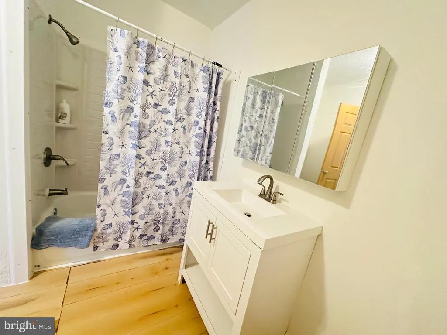
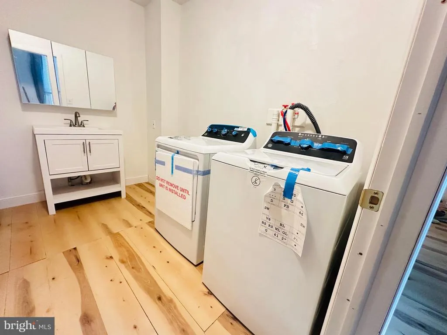
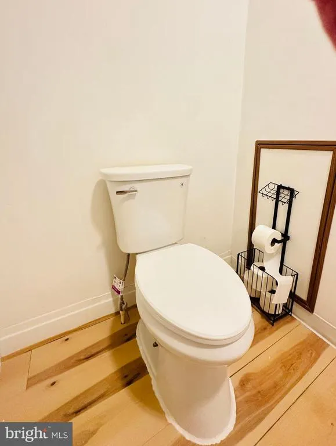
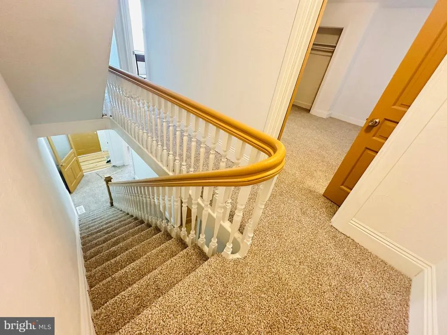
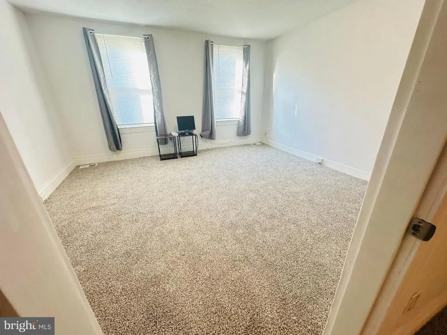
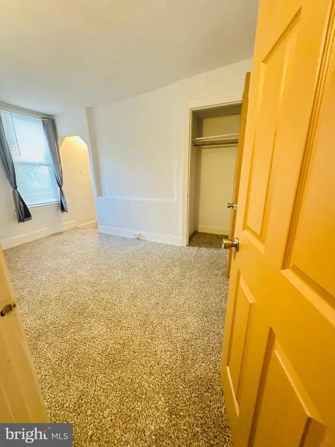
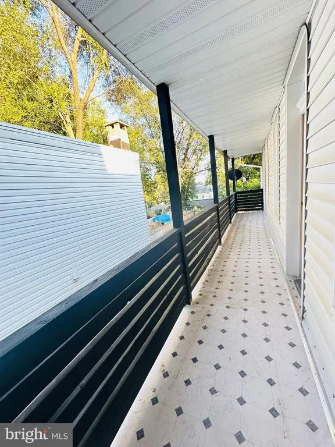
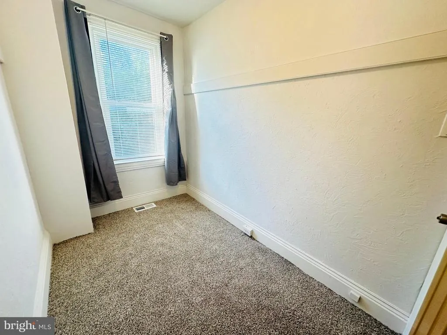
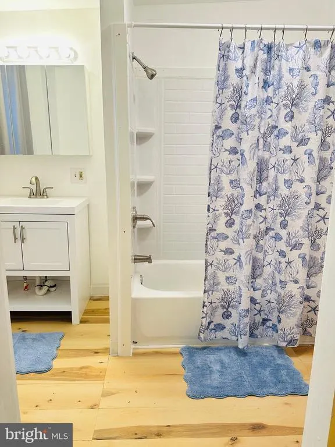
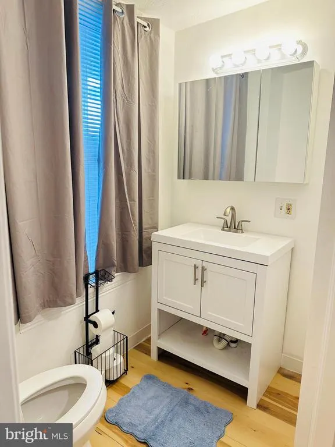
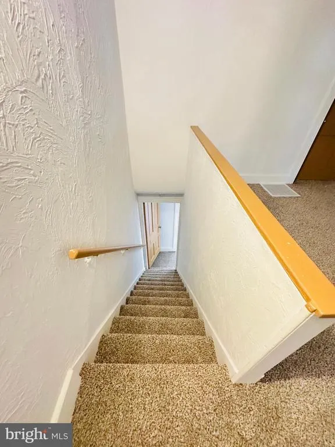
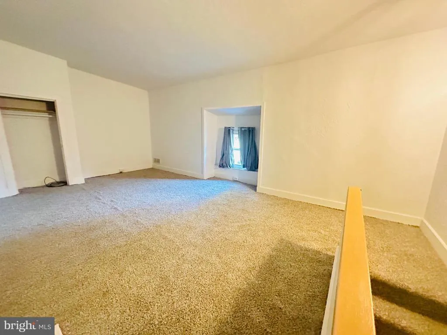
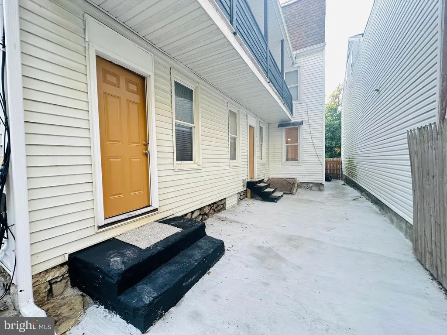
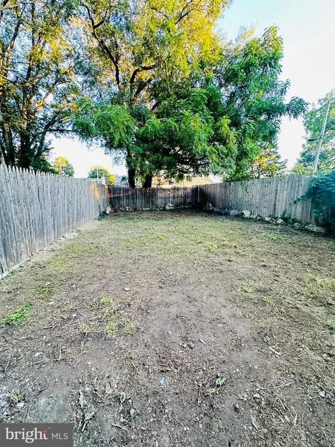
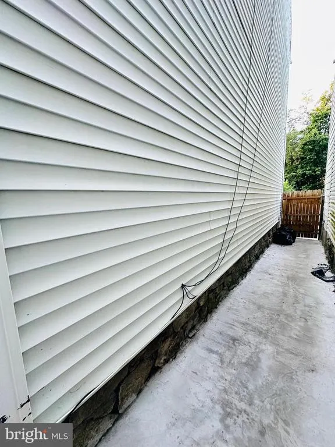
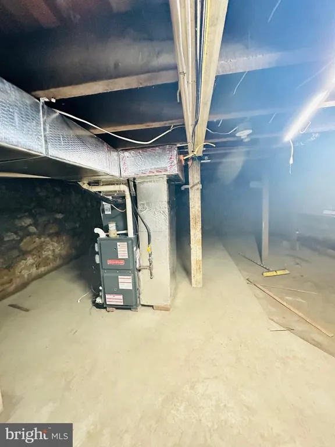
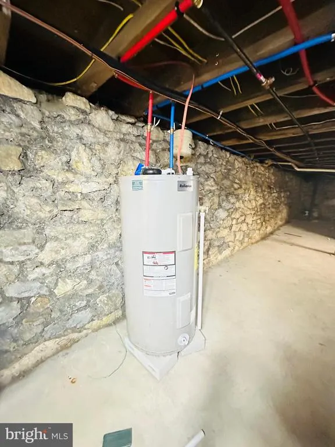
Fully Renovated 3-Story Home with Muji-Inspired Design Downtown York, PA Welcome to this spacious 3-story single-family home in Downtown York, offering approximately 2,632 sq. ft. of living space. This extensively renovated home features a clean, modern minimalist design inspired by the popular Muji aesthetic, with a natural color palette of soft whites, warm light-brown tones, and simple, understated finishes. The design creates a bright, calm, and welcoming atmosphere throughout the home. The home offers 9 rooms and 2 full bathrooms, along with a beautifully renovated kitchen featuring granite countertops. Major updates include a new roof, updated HVAC ductwork, new electrical wiring, updated plumbing, and new carpeting throughout. The property also features central A/C. Brand-new kitchen appliances are included, along with a brand-new refrigerator, washer, and dryer. The property offers both indoor and outdoor living spaces, including a backyard garden area and a separate concrete outdoor area, perfect for gardening, outdoor dining, entertaining, or relaxing. Property Highlights: -Approximately 2,632 sq. ft. -3 story single-family home -6 bedrooms -2 full bathrooms -Muji-inspired minimalist interior -Renovated kitchen with granite countertops -Renovated bathrooms -New roof -Updated HVAC ductwork -New electrical wiring -Updated plumbing -New carpeting -Furniture included -Refrigerator included -Washer & dryer included -Central A/C -Backyard garden area -Concrete outdoor area -Street parking -Downtown York location -Move-in ready Buyer Agents Welcome. All transactions will be handled through an attorney. Showings by appointment only. A pre-approval letter or proof of funds is required prior to showing. For Sale By Owner (FSBO).
| High School |
|---|
| William Penn High School |
| Price History | |
|---|---|
| 8/31/2026 | Listed $259,500 |
General Features
| Living Area | 2632 |
|---|---|
| Sewer | Public Sewer |
| Heating | Forced Air |
| Cooling | Central A/C |
| Utilities | Electric Available,Natural Gas Available,Sewer Available,Water Available |
| Possession | Settlement |
| Roof | Unknown |
| Zoning | RESIDENTIAL |
| Architectural Style | Traditional |
| Security Features | 24 hour security |
| Construction Materials | Frame,Vinyl Siding |
| School District | YORK CITY |
| Year Built | 1890 |
| Electric | 100 Amp Service |
| Levels | 3 |
| Tax Year | 2026 |
| Ownership | Fee Simple |
| Cool Fuel | Electric |
| Accessibility | None |
| County | YORK |
| New Construction | No |
| Property Type | Residential |
| HOA | No |
| Subdivision Name | NORTHWEST YORK |
| Garage Y/N | No |
| Water Access Y/N | No |
| Other Structures | Above Grade,Below Grade |
| Full Baths | 2 |
| Status | ACTIVE |
| Directions | From Central Market York,head west on W Market St. Turn right onto S Queen St,then turn left onto W Gay Ave. Property is on the right. |
| City | YORK |
| Senior Community Y/N | No |
| MLS Area | York City (15201) |
| Lot Size Units | Square Feet |
| Lot Size Square Feet | 3049.00 |
| Tax Assessed Value | 33170.0 |
| Tax Annual Amount | 2129.0 |
| Structure Type | Detached |
| Condo/Coop Association fee Y/N | No |
| Bathrooms Count Main Level | 0.00 |
| Price Per Sq Ft Total AG | 98.59 |
| Vacation Rental Y/N | No |
| Total SQFT | 2632 |
| Standard Status | Active |
| Year Built Source | Assessor |
| Tax Lot | 0081 |
Interior Features
| Heating Fuel | Natural Gas |
|---|---|
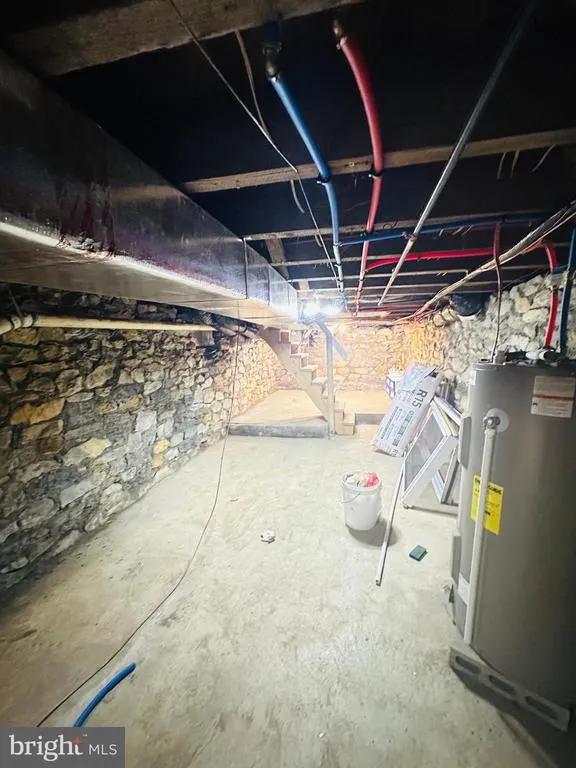
| Basement | Full,Interior Access,Outside Entrance,Unfinished |
| Flooring | Hardwood,Vinyl |
| Hot Water | Electric |
| Basement (Y/N) | Yes |
| Heating Y/N | Yes |
| Fireplace Y/N | No |
| Above Grade Finished Area | 2632 |
| Central Air Y/N | Yes |
| Total Bedrooms | 5 |
| Below Grade Finished Area Unit Type | Square Feet |
| LivingAreaSource | Assessor |
| Laundry Type | Dryer In Unit,Washer In Unit |
| Below Grade Unfin Area Units | Square Feet |
| Below Grade Unfin SQFT Source | Assessor |
| Below Grade Finished Area Source | Assessor |
| Bedrooms Count All Upper Levels | 5 |
| Bedrooms Count Upper Level 1 | 5 |
| Bathrooms Full Upper Level 1 | 2 |
| Bathrooms Full All Upper Levels | 2 |
| Bathrooms Count Upper Level 1 | 2.00 |
| Bathrooms Count All Upper Levels | 2 |
| Above Grade Finished Area Source | Assessor |
| Above Grade Finished Area Unit Type | Square Feet |
| Total Baths | 2 |
Exterior Features
| Exterior Amenities | Sidewalks,Street Lights |
|---|---|
| Pool | No Pool |
| Fencing | Rear,Wood |
| Parking Features | Public |
| Lot Features | Level,Rear Yard |
| Water Source | Public |
| Inclusions | Brand-new French-door refrigerator,washer,dryer,microwave,and outdoor patio set. |
| Type of Parking | On Street |
| Land Use Code | 103 |
| Foundation Details | Block,Concrete Perimeter,Stone |
| Water View Y/N | No |
| Lot Size Acres | 0.07 |
| Lot Size Source | Estimated |
| Waterfront Y/N | No |
| Land Assessed Value | 0.00 |
| Navigable Water Y/N | No |
| Water Oriented Y/N | No |
Amenities
- Foreclosure
- Views
- Short Sale
- New Construction
- Adult 55+
- Lease To Own
- No HOA Fees
- Furnished
- Primary On Main
- Air Conditioning
- Seller Finance
- Green
- Fixer Upper
- Horse
- Golf
- Fireplace
- Deck
- Garage
- Basement
- Pool
Property vs Single Family Average in 17401
Price
Taxes
Year Built
Visits
 © BRIGHT, All Rights Reserved
