
Views - Primary on Main
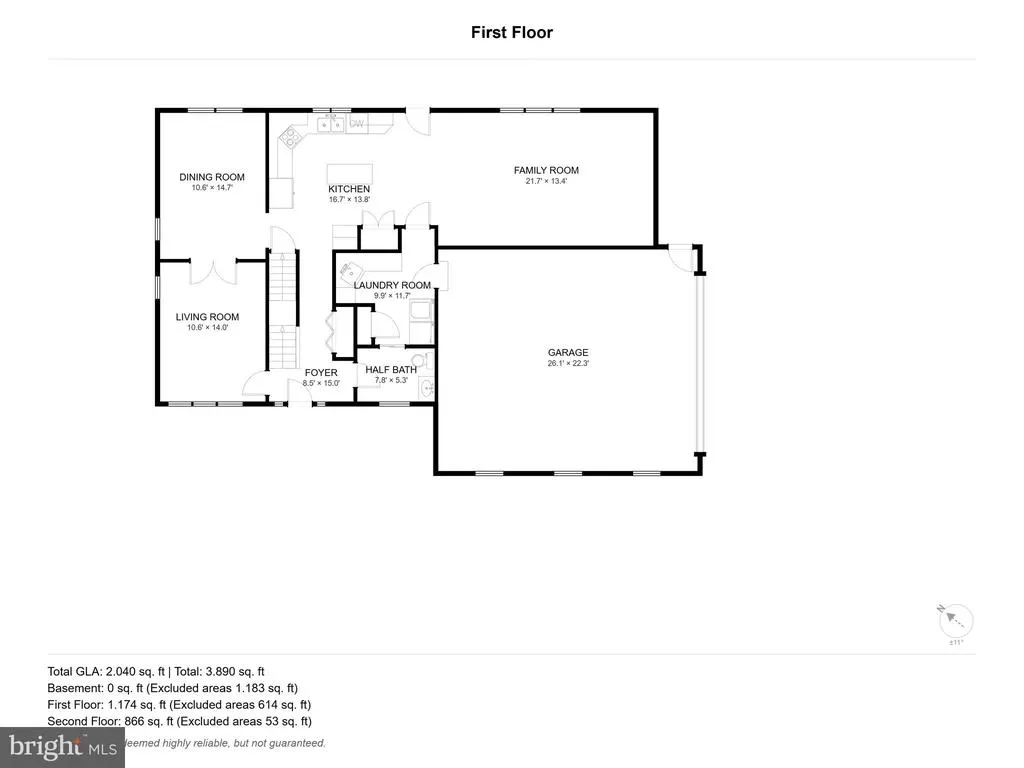
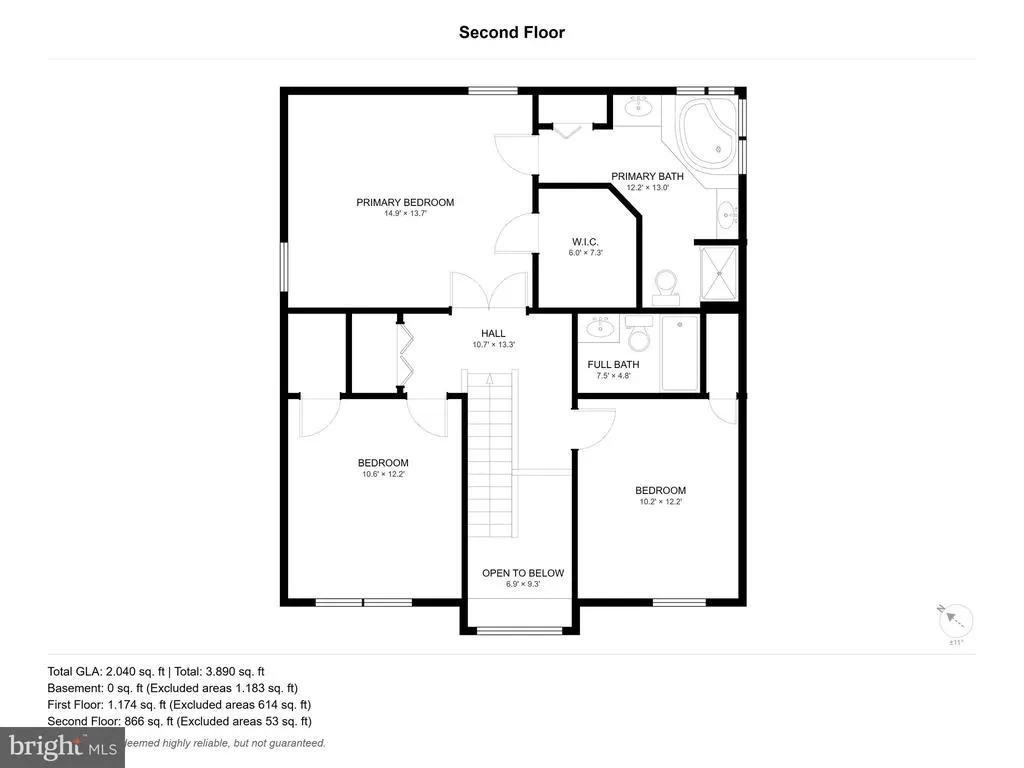
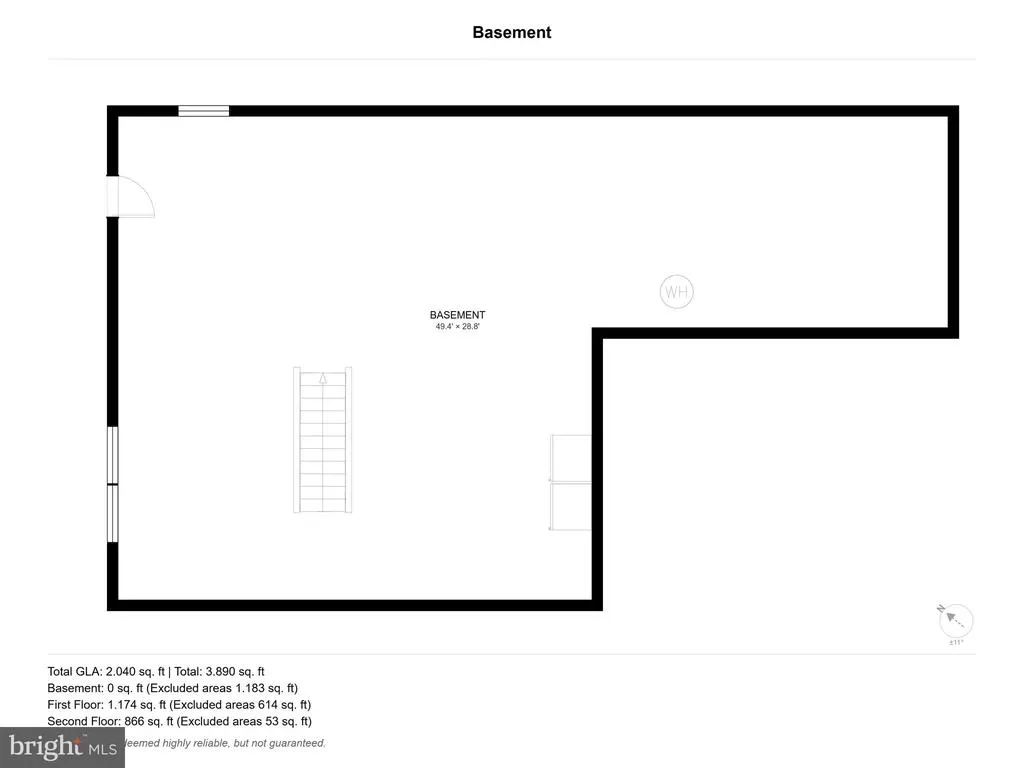
Address
1750 Paulson Drive, York, PA
Price
$ 455,000
Property Attributes
- MLS#PAYK2110640
- TypeSingle Family
- Listing Status ACTIVE
- CountyYORK
- CityYork
- AreaSpringettsbury Twp
- NeighborhoodNorthview Hills
- Zip17406
- StyleColonial
- Year Built2000
- Taxes$ 7339
- Price$ 455,000
- Bedrooms3
- Full Bathrooms2
- Half Bathrooms1
- Sqr Footage2184
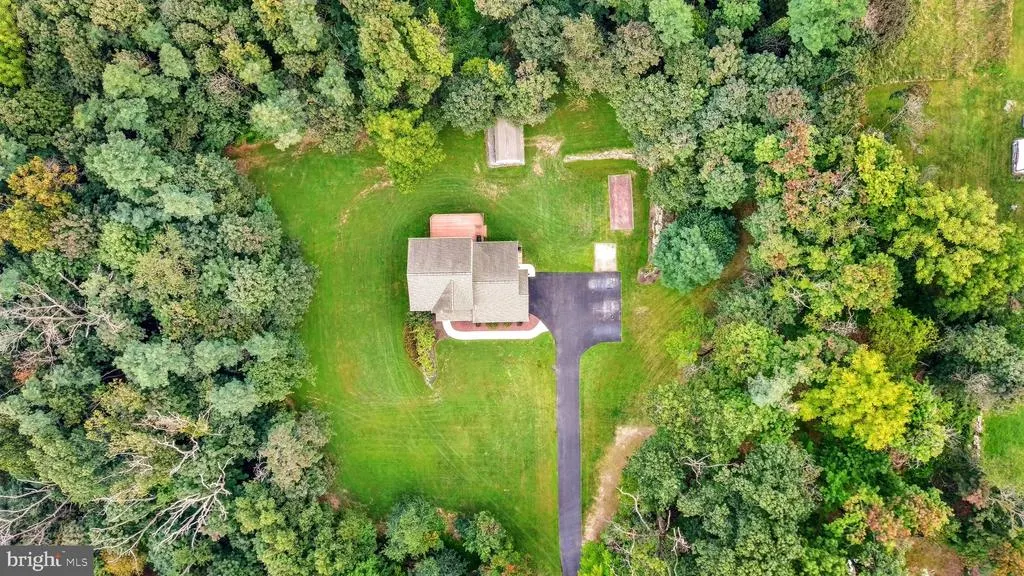
- Lot Size2.92 Acres
Data Source:
Bright MLS
Property Description
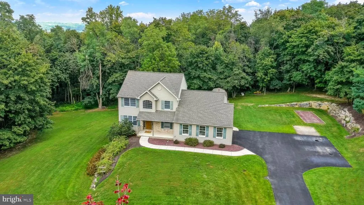
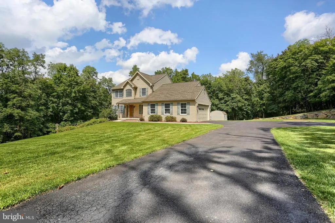
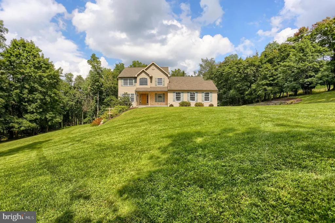
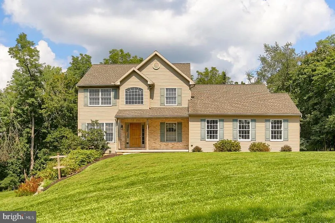
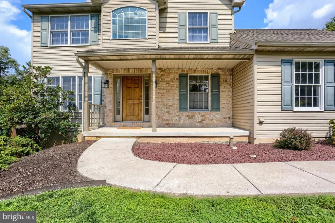
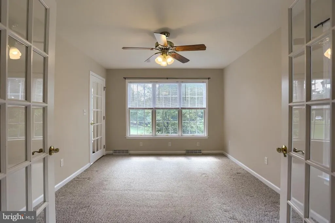
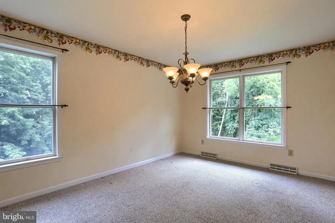
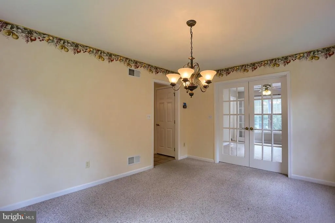
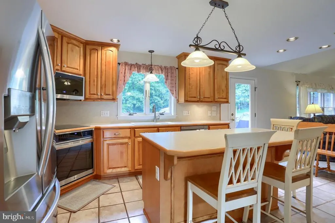
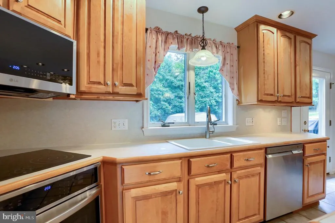
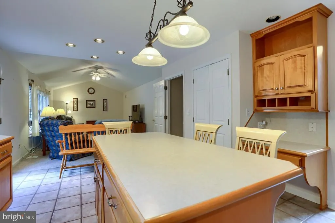
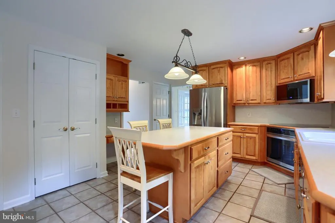
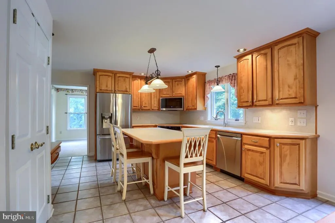
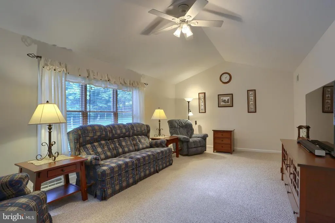
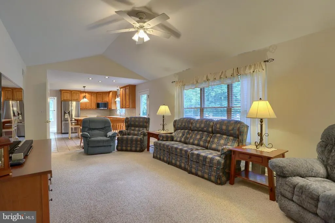
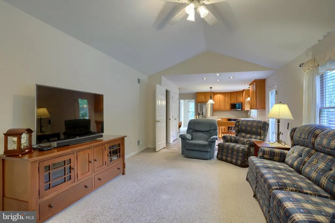
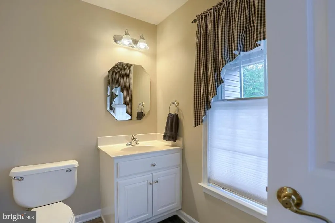
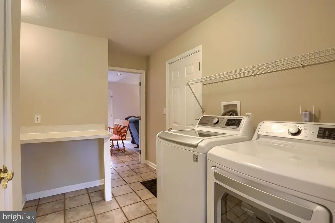
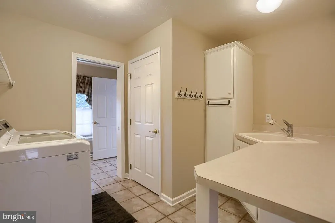
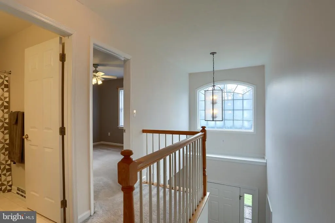
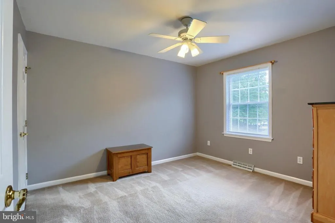
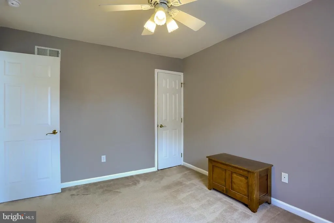
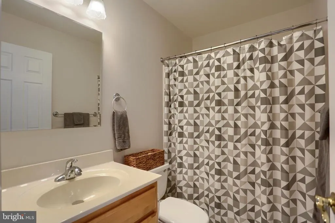
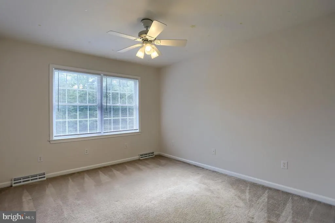
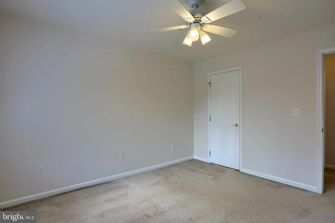
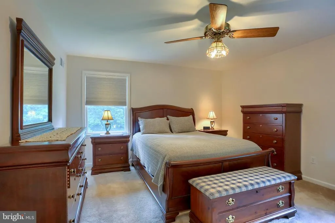
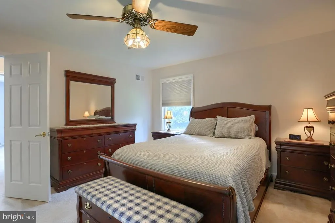
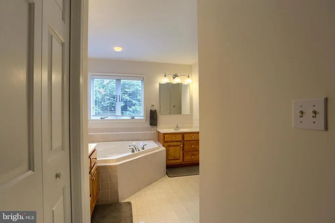
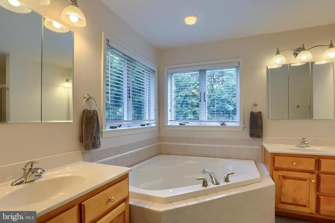
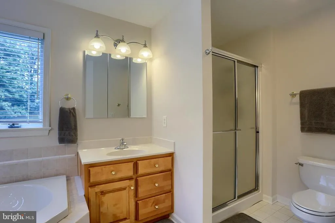
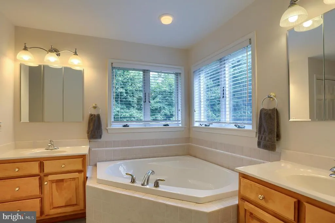
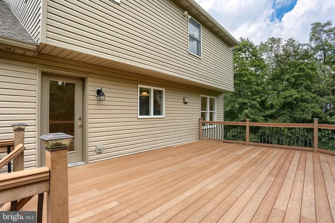
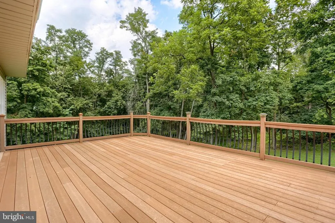
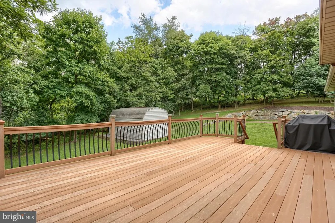
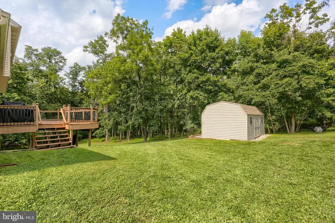
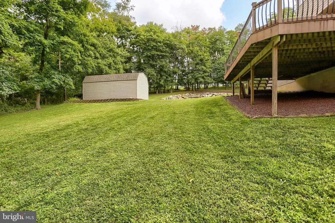
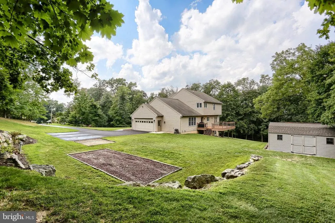
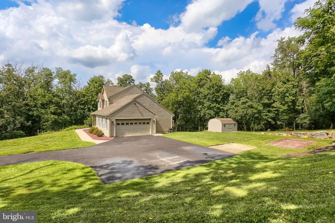
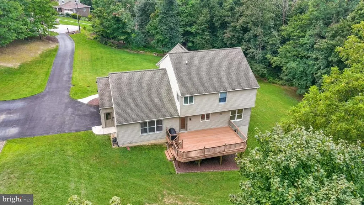
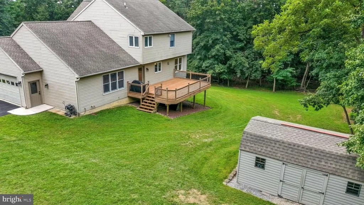
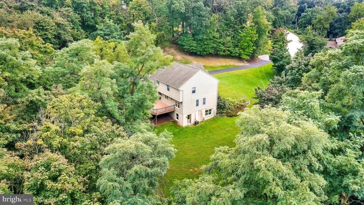
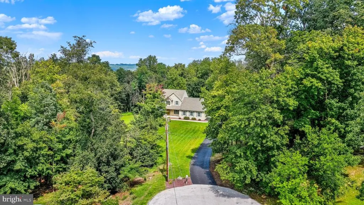
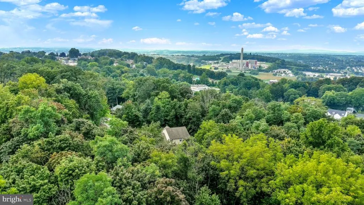
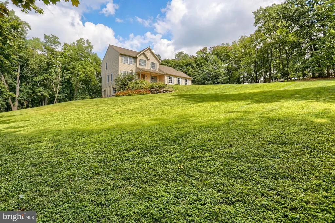
OFFER DEADLINE - noon Monday 9/7. Are You Ready for This? A Private and Secluded Oasis on just under 3 Acres Imagine Tranquil Mornings and Relaxing Evenings on the Huge 26 x 16 Composite Deck - While Calmly Overlooking a Wildlife Welcoming Beautiful Back Yard - This Very Well-Maintained and ABSOLUTELY Move In Ready - 3 Bed 2.5 Bath Home Features A Graceful Floor Plan that makes Entertaining Effortless - a Flexible Layout for Modern Living A Bright Sunny Kitchen with Generous Pantry and Sizable Island that Easily Handles a Crowd. Thinking of a Spur of the moment Barbeque? No Problem The Piped Gas Grill is Always at the Ready. Need Storage? You Got it - ENOURMOUS OVERSIZED TWO Car Garage - 20 x 12 Shed with Electric Parking Pad with Electric for your RV and Plenty of Overflow Space in the Walk Out Basement. Second Level offers Substantial Primary Suite and 2 Additional Bedrooms. Washer, Dryer, Two (2) Refrigerators a Freezer and Piped Gas Grill All Convey. This Space on a Quiet Cul de Sac Offers Endless Possibilities for Hobbies, Outdoor Activities, Entertaining, Gardening all within a most Serene Setting. Isn't it Time to Proudly Welcome Friends and Family to this Extraordinary Property and Start Making Wonderful Memories that Last a Lifetime? Great Neighborhood - Conveniently Located All You Have to do is Call it Yours!
| Price History | |
|---|---|
| 9/1/2026 | Listed $455,000 |
General Features
| Living Area | 2184 |
|---|---|
| Sewer | Public Sewer |
| Heating | Forced Air |
| Cooling | Central A/C |
| Possession | Coin w/Sell Sett |
| Roof | Architectural Shingle |
| Appliances | Built-In Microwave,Built-In Range,Dishwasher,Disposal,Extra Refrigerator/Freezer |
| Zoning | RESIDENTIAL |
| Garage Spaces | 2.00 |
| Patio/Porch Features | Porch(es),Deck(s) |
| Architectural Style | Colonial |
| Security Features | Smoke Detector |
| Construction Materials | Brick,Stick Built,Vinyl Siding |
| School District | CENTRAL YORK |
| Year Built | 2000 |
| Electric | 200+ Amp Service |
| View | Trees/Woods |
| Levels | 2 |
| Tax Year | 2026 |
| Ownership | Fee Simple |
| Cool Fuel | Electric |
| Section | SPRNGTSB |
| Accessibility | None |
| County | YORK |
| New Construction | No |
| Property Type | Residential |
| HOA | No |
| Subdivision Name | NORTHVIEW HILLS |
| Garage Y/N | Yes |
| Water Access Y/N | No |
| Other Structures | Above Grade,Below Grade |
| Full Baths | 2 |
| Status | ACTIVE |
| Directions | USE GPS |
| City | YORK |
| Senior Community Y/N | No |
| MLS Area | Springettsbury Twp (15246) |
| Lot Size Units | Square Feet |
| Lot Size Square Feet | 127396.00 |
| Tax Assessed Value | 220430.0 |
| Tax Annual Amount | 7339.0 |
| Property Condition | Excellent |
| Structure Type | Detached |
| Condo/Coop Association fee Y/N | No |
| Bathrooms Full Main Level | 2 |
| Bathrooms Count Main Level | 3.00 |
| Price Per Sq Ft Total AG | 208.33 |
| Acceptable Financing | Conventional,Cash,FHA,VA |
| Lease Considered Y/N | No |
| Vacation Rental Y/N | No |
| Total SQFT | 2184 |
| Standard Status | Active |
| Year Built Source | Assessor |
| Tax Lot | 0036 |
Interior Features
| Interior Amenities | Formal/Separate Dining Room,Kitchen - Eat-In,Kitchen - Island,Bathroom - Soaking Tub,Carpet,Ceiling Fan(s),Family Room Off Kitchen,Pantry,Primary Bath(s),Recessed Lighting |
|---|---|
| Heating Fuel | Natural Gas |
| Basement | Full,Poured Concrete,Walkout Level,Workshop |
| Hot Water | Natural Gas |
| Basement (Y/N) | Yes |
| Heating Y/N | Yes |
| Window Features | Insulated |
| Fireplace Y/N | No |
| Above Grade Finished Area | 2184 |
| Half Baths | 1 |
| Central Air Y/N | Yes |
| Total Bedrooms | 3 |
| Main Level Bedrooms | 3 |
| Below Grade Finished Area Unit Type | Square Feet |
| LivingAreaSource | Assessor |
| Laundry Type | Main Floor |
| Below Grade Finished Area Source | Assessor |
| Bathrooms Half Main Level | 1 |
| Above Grade Finished Area Source | Assessor |
| Above Grade Finished Area Unit Type | Square Feet |
| Total Baths | 3 |
Exterior Features
| Exterior Amenities | Outbuilding(s) |
|---|---|
| Pool | No Pool |
| Parking Features | Asphalt Driveway |
| Lot Features | Level,Trees/Wooded,Sloping |
| Water Source | Public |
| Inclusions | Washer,Dryer,Refrigerator in Kitchen,Refrigerator and Freezer in Basement,Piped Gas Grill,Attached Shelving in Garage,Marked Shelving in Basement |
| Total Parking Spaces | 7 |
| Garage Features | Additional Storage Area,Built In,Garage Door Opener,Inside Access,Oversized |
| Type of Parking | Attached Garage,Driveway,Other |
| Foundation Details | Block |
| Water View Y/N | No |
| Lot Dimensions | 334x380 |
| Lot Size Acres | 2.92 |
| Road Frontage Length | 334 |
| Lot Size Source | Assessor |
| Waterfront Y/N | No |
| Land Assessed Value | 0.00 |
| Navigable Water Y/N | No |
| Water Oriented Y/N | No |
| # of Attached Garage Spaces | 2 |
Amenities
- Foreclosure
- Views
- Short Sale
- New Construction
- Adult 55+
- Lease To Own
- No HOA Fees
- Furnished
- Primary On Main
- Air Conditioning
- Seller Finance
- Green
- Fixer Upper
- Horse
- Golf
- Fireplace
- Deck
- Garage
- Basement
- Pool
Property vs Single Family Average in 17406
Price
Taxes
Year Built
Visits
 © BRIGHT, All Rights Reserved
