
Open House Sun, Sep 6th 1:00 PM - 3:00 PM
Address
2146 Bernays Drive, York, PA
Price
$ 675,000
Property Attributes
- MLS#PAYK2110620
- TypeSingle Family
- Listing Status ACTIVE
- CountyYORK
- CityYork
- AreaManchester Twp
- NeighborhoodMacgregor Downs
- Zip17404
- StyleContemporary
- Year Built2003
- Taxes$ 12104
- Price$ 675,000
- Bedrooms4
- Full Bathrooms3
- Half Bathrooms2
- Sqr Footage5149
- Lot Size0.57 Acres
Data Source:
Bright MLS
Property Description
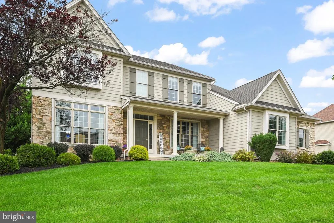
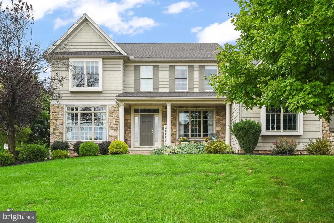
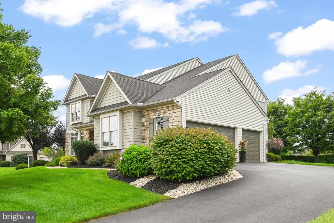
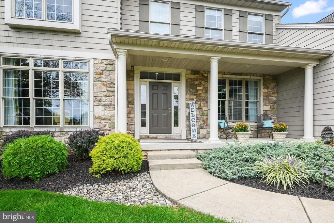
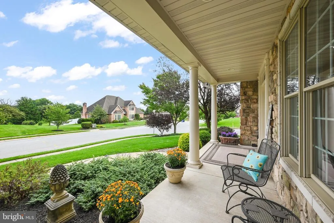
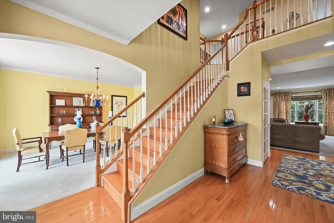
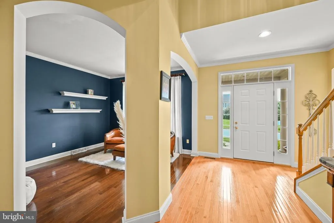
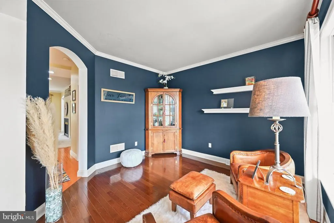
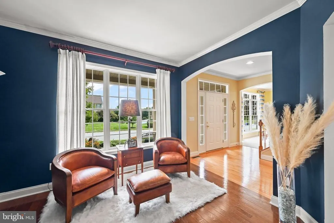
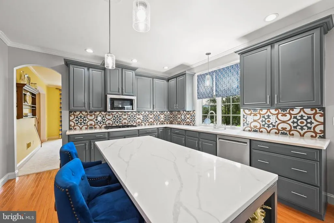
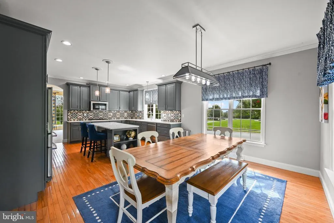
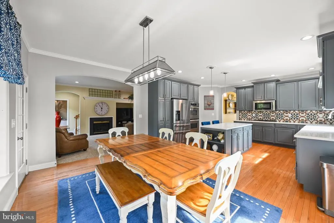
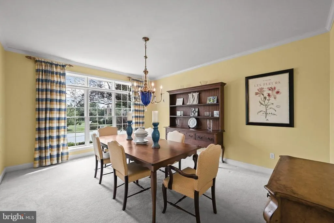
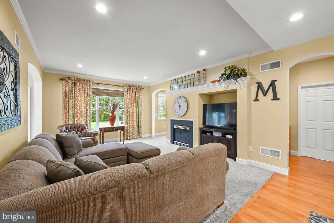
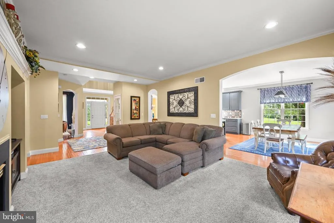
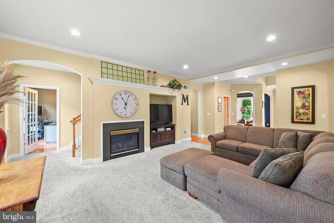
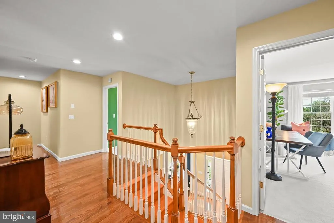
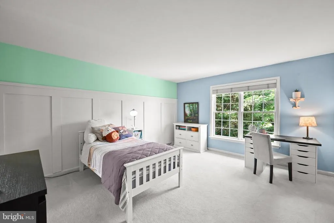
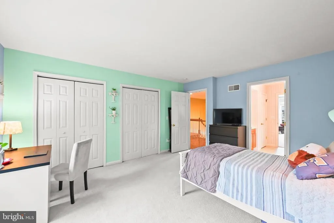
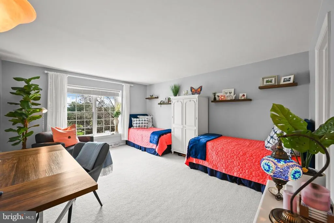
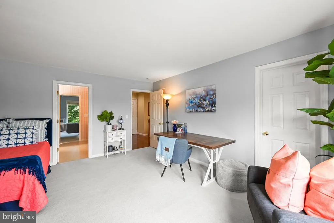
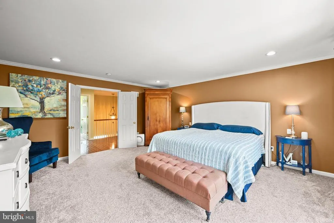
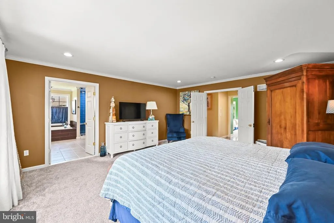
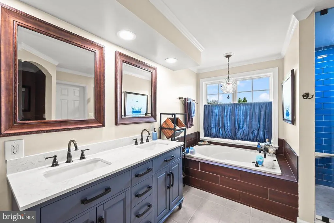
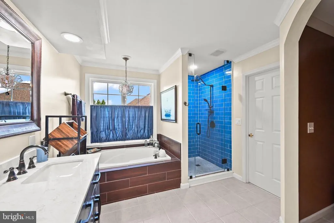
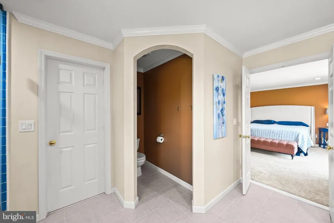
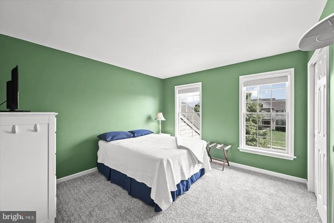
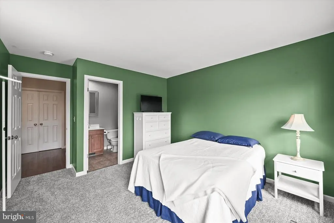
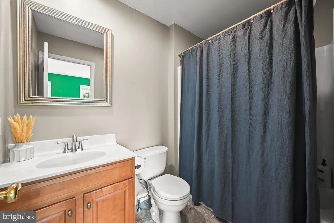
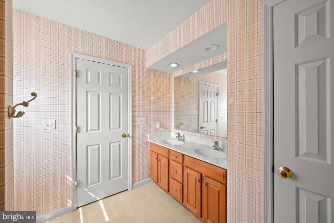
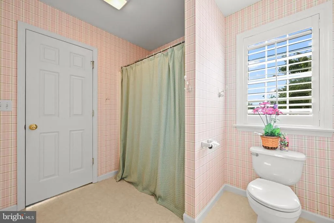
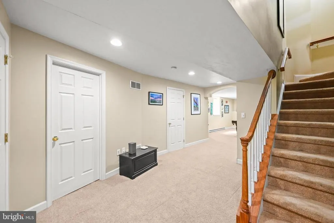
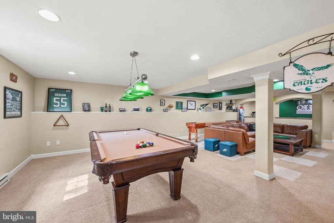
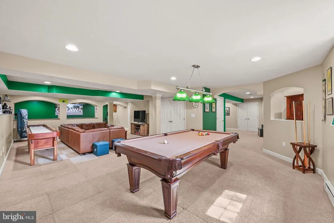
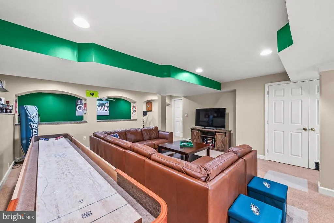
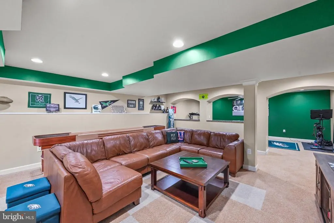
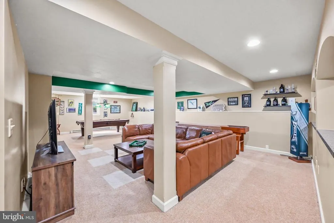
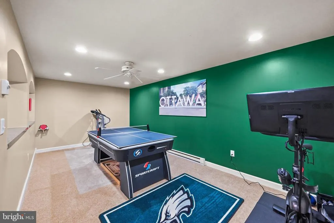
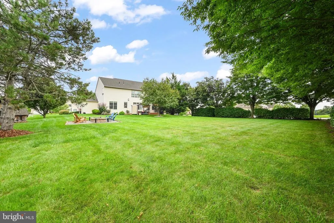
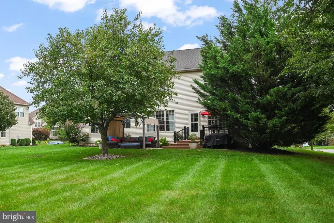
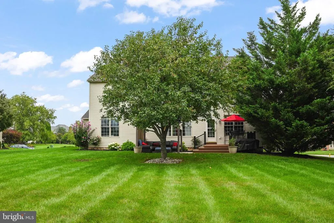
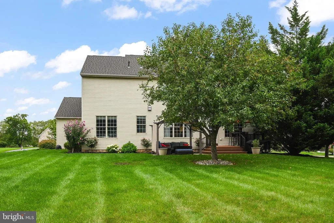
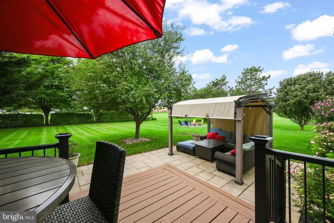
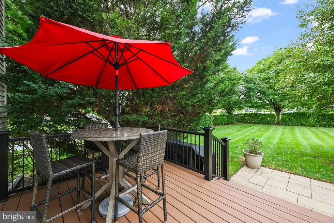
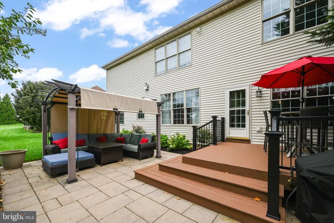
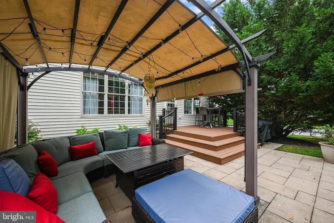
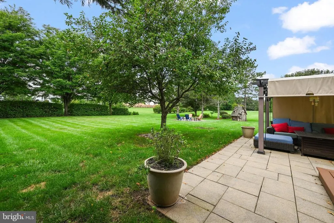
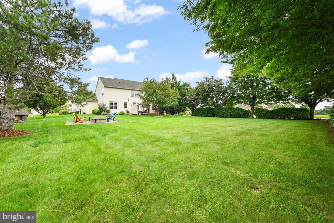
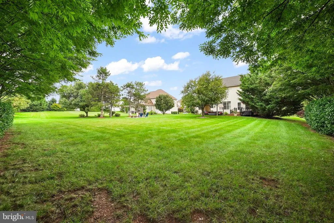
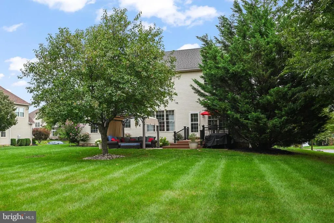
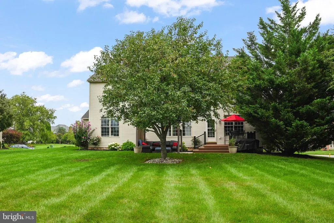
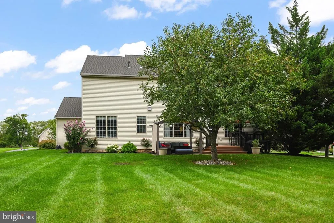
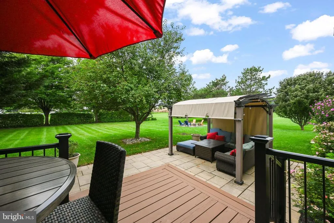
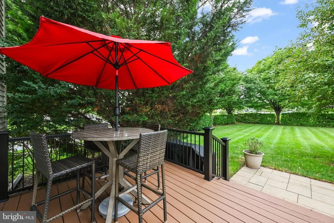
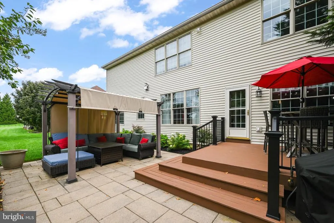
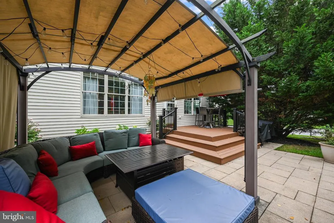
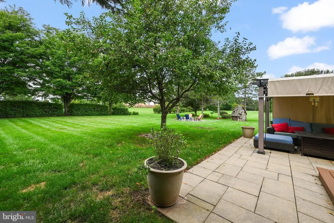
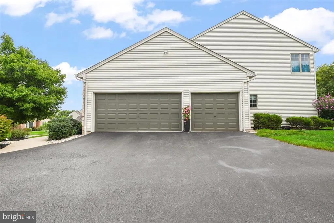
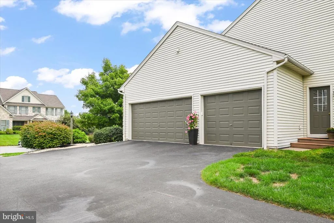
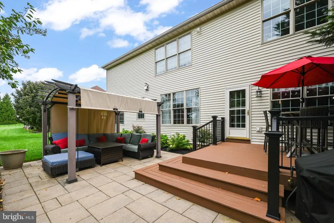
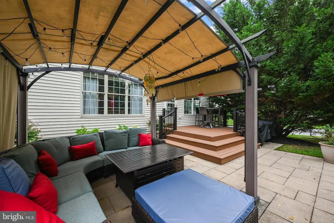
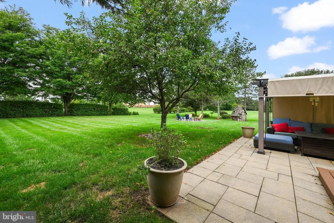
Welcome to Your Dream Home in MacGregor Downs Exciting. Inviting. Simply Exceptional. Discover more than 5,000 square feet of beautifully designed living space in the highly coveted MacGregor Downs community. Nestled on a picturesque corner lot and just a short walk to Cousler Park, you'll enjoy an unmatched lifestyle with walking trails, pickleball courts, tennis courts, soccer and baseball fields, playgrounds, and picnic areas practically in your backyard. At the heart of the home, the stunning kitchen is built for both everyday living and unforgettable entertaining. Featuring abundant prep space, a welcoming eat-in area, and seamless access to the deck and patio, it's the perfect gathering place for family and friends. Host summer barbecues, relax around the firepit, or enjoy peaceful evenings under the stars in your private outdoor retreat. Upstairs, you'll find four generously sized bedrooms and three full bathrooms, providing plenty of room for family, guests, work, and play. Looking for even more space? The expansive finished lower level offers endless possibilities. Create the ultimate movie theater, game room, fitness studio, hobby space, craft room, or the perfect spot to cheer on your favorite team. Whatever your vision, this flexible space is ready to bring it to life. Located within the highly acclaimed Central School District and offering convenient access to Route 30, I-83, shopping, dining, healthcare, and everyday essentials, this location is as practical as it is desirable. Whether you're dreaming of a peaceful sanctuary, a vibrant gathering place for family and friends, or both, this remarkable home provides the perfect backdrop for your next chapter. Live big. Entertain often. Make memories daily. Welcome Home.
| Price History | |
|---|---|
| 8/28/2026 | Listed $675,000 |
General Features
| Living Area | 5149 |
|---|---|
| Sewer | Public Sewer |
| Heating | Forced Air |
| Cooling | Central A/C |
| Possession | Settlement |
| Zoning | RESIDENTIAL |
| Garage Spaces | 2.00 |
| Architectural Style | Contemporary |
| Construction Materials | Concrete |
| School District | CENTRAL YORK |
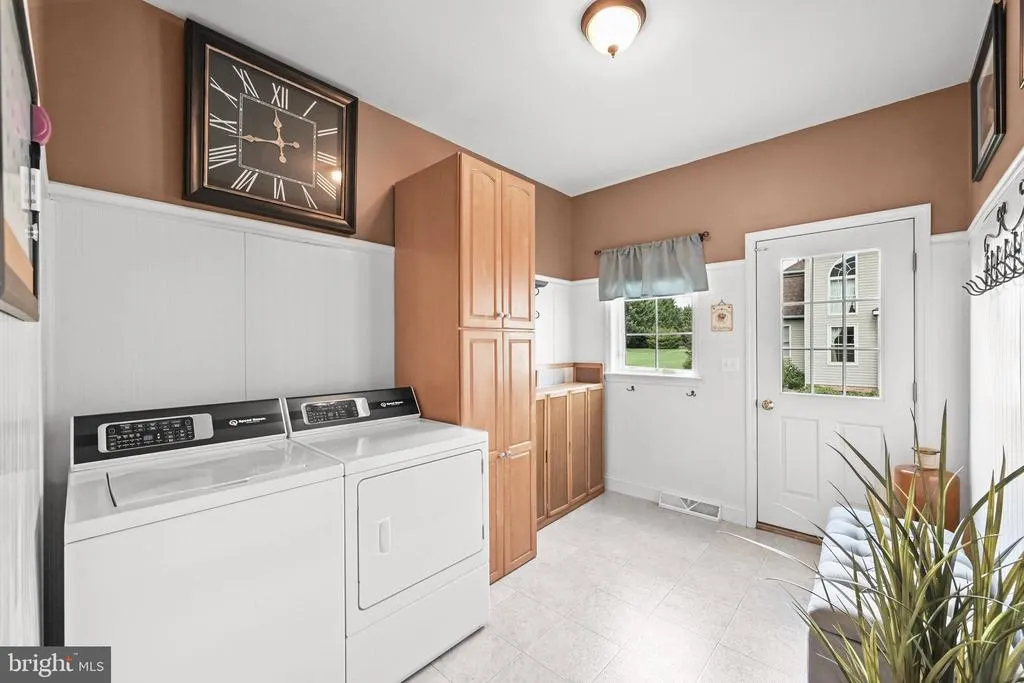
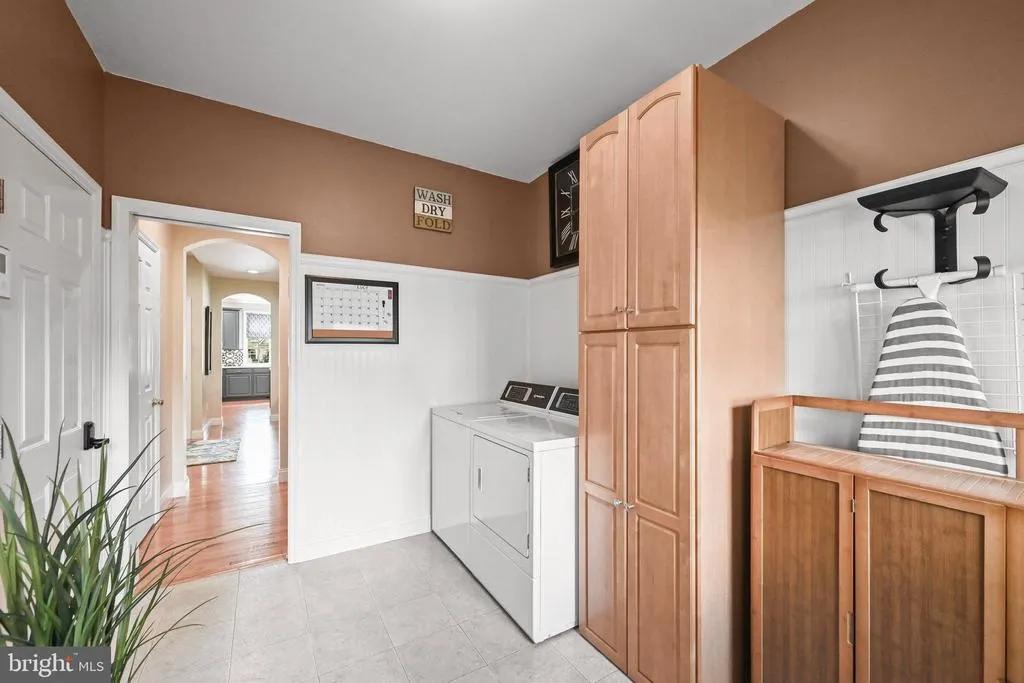
| Exclusions | washer,dryer,main bedroom curtains |
| Year Built | 2003 |
| Electric | 200+ Amp Service |
| Levels | 2 |
| Tax Year | 2026 |
| Ownership | Fee Simple |
| Cool Fuel | Electric |
| Section | MANCHEST |
| Accessibility | None |
| County | YORK |
| New Construction | No |
| Property Type | Residential |
| HOA | No |
| Subdivision Name | MACGREGOR DOWNS |
| Garage Y/N | Yes |
| Water Access Y/N | No |
| Other Structures | Above Grade,Below Grade |
| Full Baths | 3 |
| Status | ACTIVE |
| Directions | Route 30 or I83 to North Susquehanna Trail,Left on Stillmeadow,Left on Brandywine,Right on Jesse,Right on Bernays,beautiful home awaits on your LEFT |
| City | YORK |
| Senior Community Y/N | No |
| MLS Area | Manchester Twp (15236) |
| Lot Size Units | Square Feet |
| Lot Size Square Feet | 24873.00 |
| Tax Assessed Value | 369060.0 |
| Tax Annual Amount | 12104.0 |
| Home Warranty Y/N | No |
| Property Condition | Excellent |
| Structure Type | Detached |
| Condo/Coop Association fee Y/N | No |
| Bathrooms Count Main Level | 1.00 |
| Price Per Sq Ft Total AG | 184.98 |
| Acceptable Financing | Cash,Conventional |
| Vacation Rental Y/N | No |
| Total SQFT | 5149 |
| Standard Status | Active |
| Year Built Source | Assessor |
| Tax Lot | 0065 |
| Association Recreation Fee | No |
Interior Features
| Heating Fuel | Natural Gas |
|---|---|
| Basement | Full,Fully Finished |
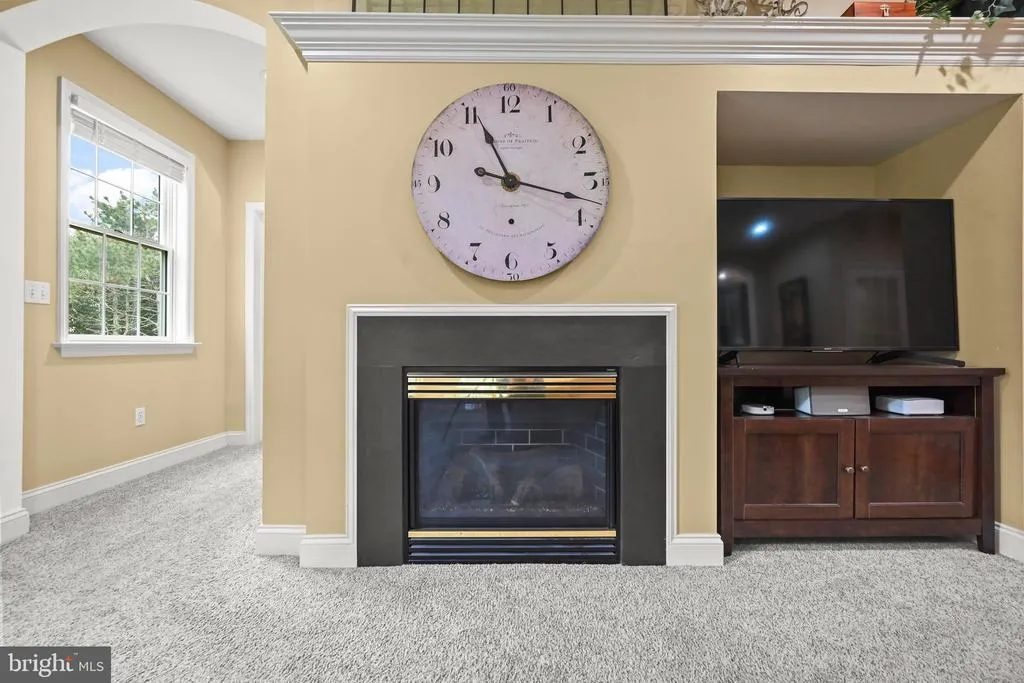
| Total Fireplaces | 1 |
| Hot Water | 60+ Gallon Tank |
| Basement (Y/N) | Yes |
| Heating Y/N | Yes |
| Fireplace Y/N | Yes |
| Above Grade Finished Area | 3649 |
| Half Baths | 2 |
| Central Air Y/N | Yes |
| Total Bedrooms | 4 |
| Below Grade Finished Area | 1500 |
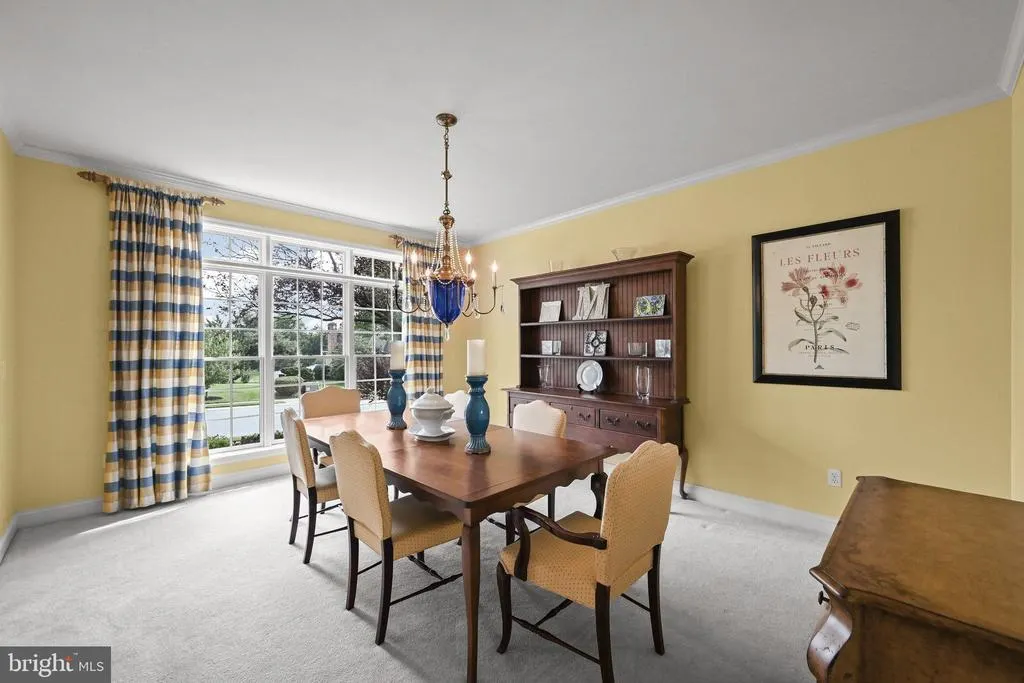
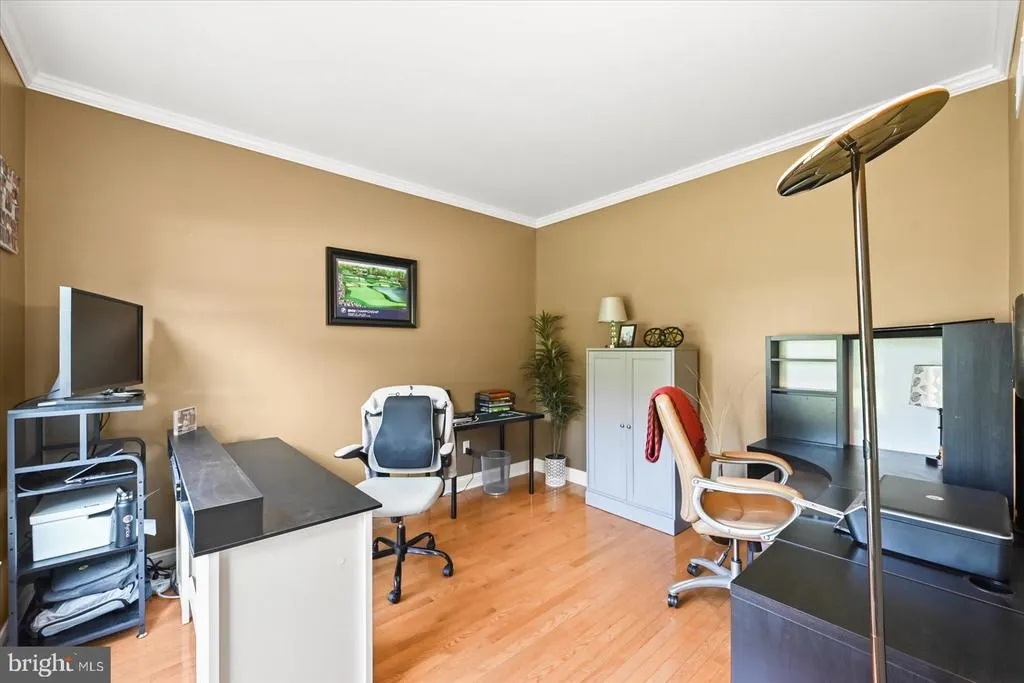
| Room Type | Living Room,Dining Room,Kitchen,Game Room,Den,Basement,Laundry,Mud Room,Office,Storage Room |
| Below Grade Finished Area Unit Type | Square Feet |
| LivingAreaSource | Estimated |
| Below Grade Finished Area Source | Assessor |
| Bedrooms Count All Upper Levels | 4 |
| Bedrooms Count Upper Level 1 | 4 |
| Bathrooms Half Main Level | 1 |
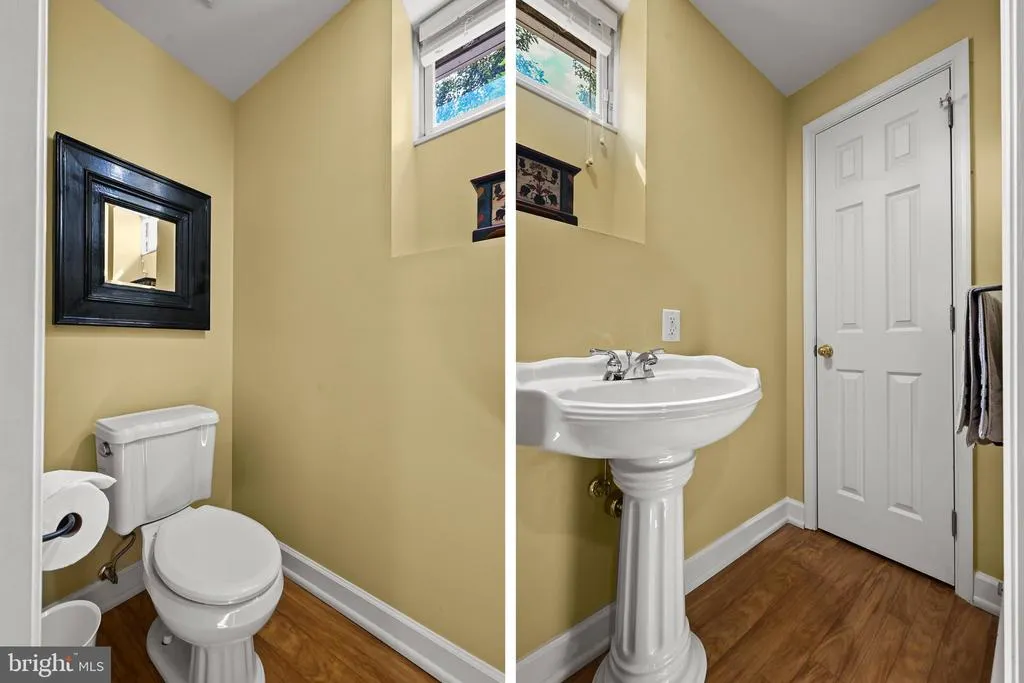
| Bathrooms Half Lower Level 1 | 1 |
| Bathrooms Half All Lower Levels | 1 |
| Bathrooms Full Upper Level 1 | 3 |
| Bathrooms Full All Upper Levels | 3 |
| Bathrooms Count Upper Level 1 | 3.00 |
| Bathrooms Count Lower Level 1 | 1.00 |
| Bathrooms Count All Upper Levels | 3 |
| Bathrooms Count All Lower Levels | 1 |
| Above Grade Finished Area Source | Estimated |
| Above Grade Finished Area Unit Type | Square Feet |
| Total Baths | 5 |
Exterior Features
| Pool | No Pool |
|---|---|
| Water Source | Public |
| Inclusions | laundry cabinet,fire pit chairs and benches,garage shelves,basement closet shelves,ping pong table,wood shed |
| Total Parking Spaces | 6 |
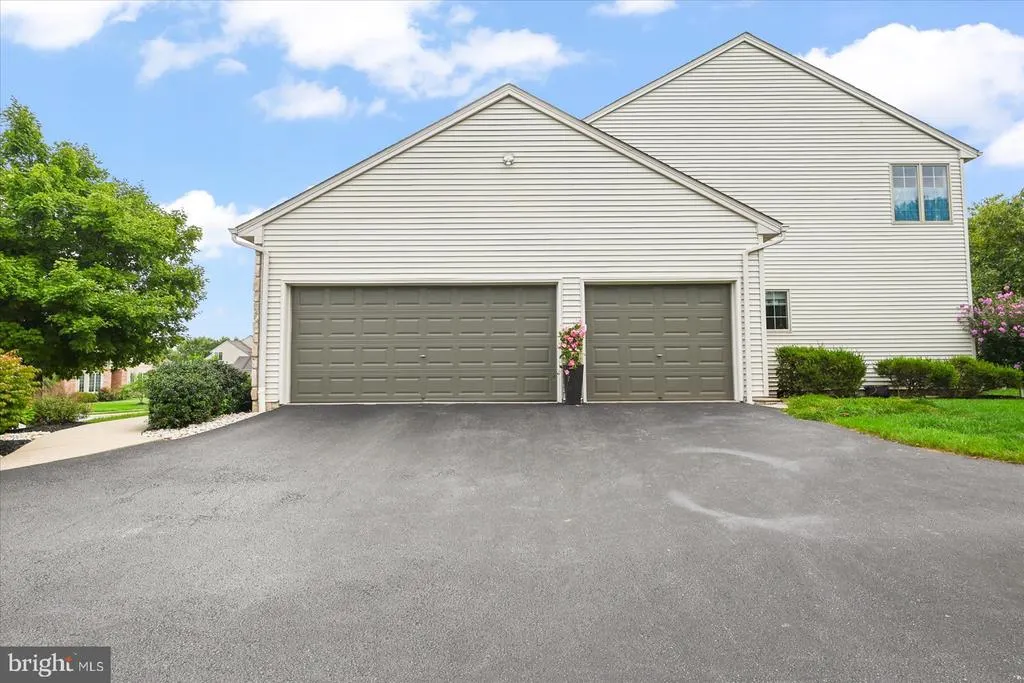
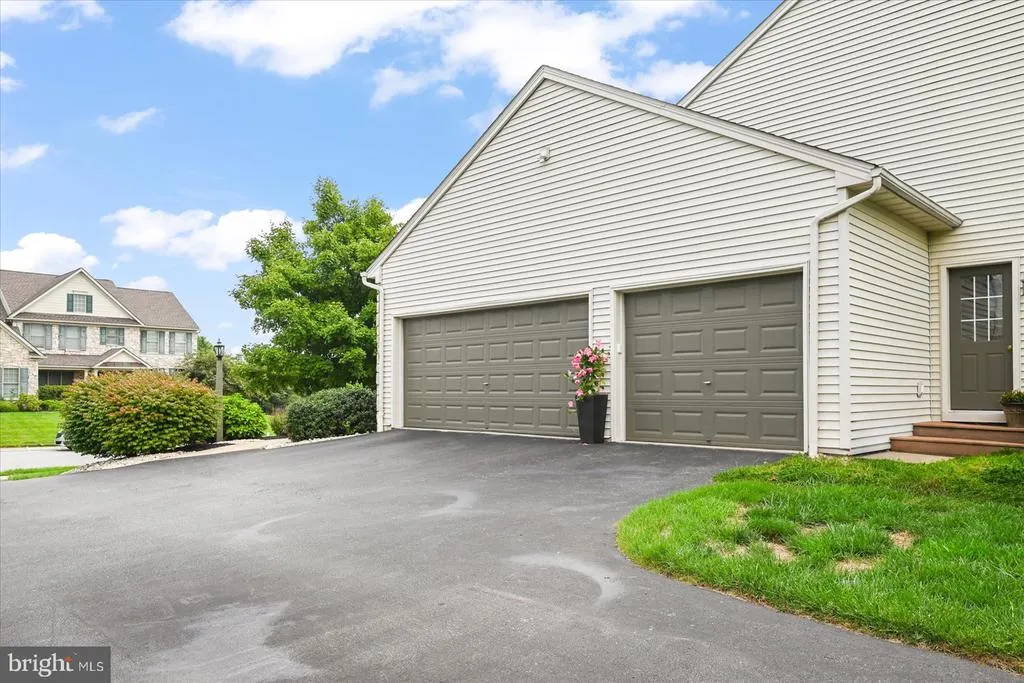
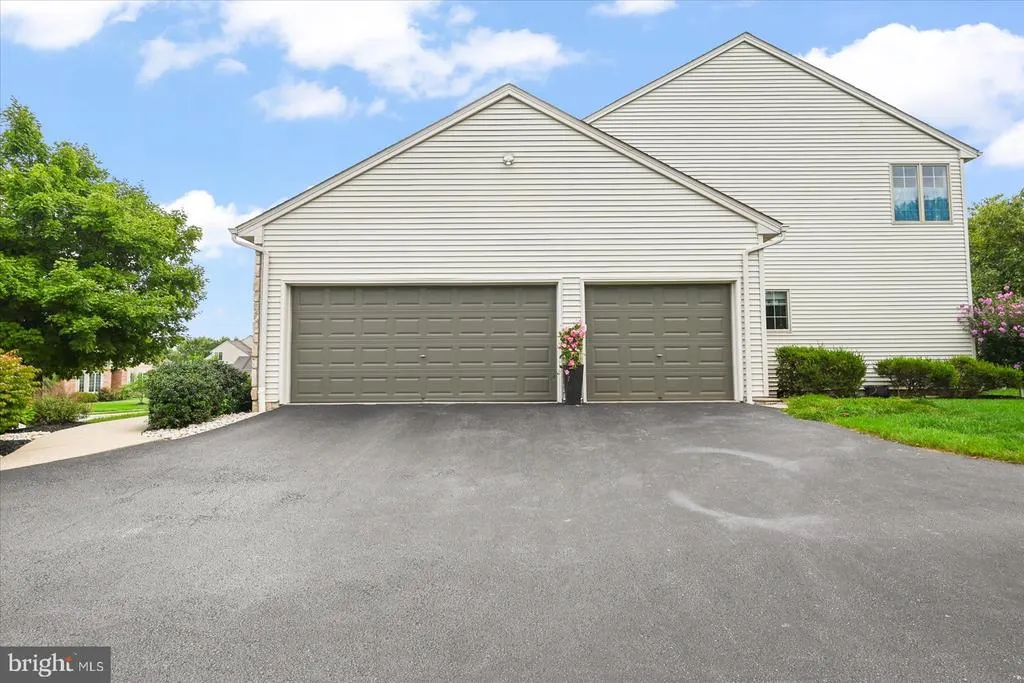
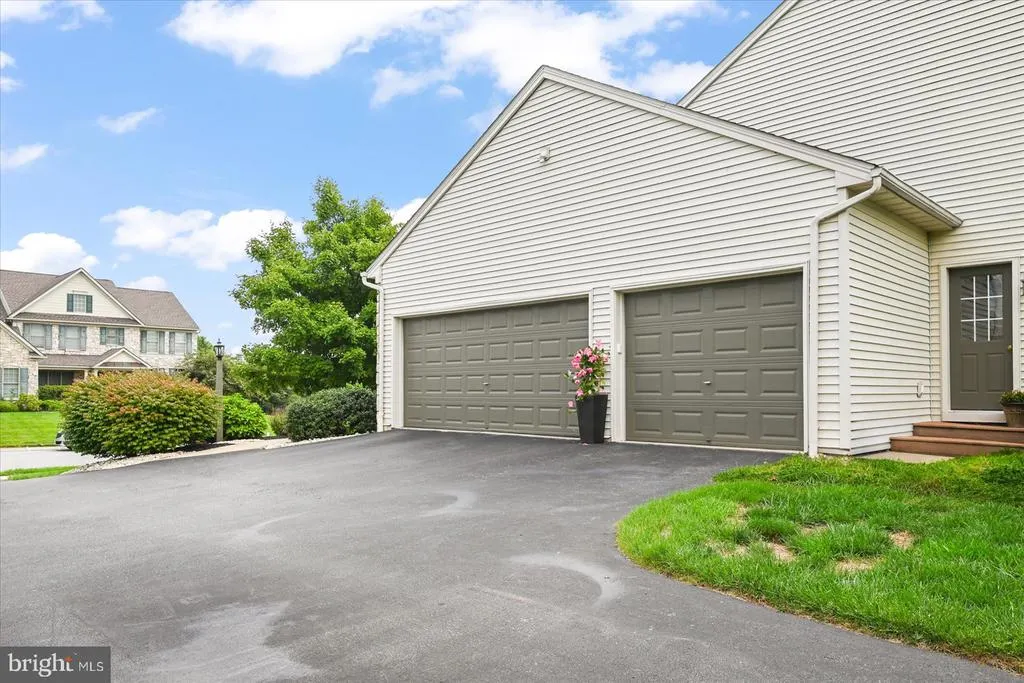
| Garage Features | Garage - Side Entry,Oversized |
| Type of Parking | Attached Garage,Driveway |
| Foundation Details | Concrete Perimeter |
| Spa | No |
| Water View Y/N | No |
| Lot Size Acres | 0.57 |
| Lot Size Source | Assessor |
| Waterfront Y/N | No |
| Land Assessed Value | 0.00 |
| Navigable Water Y/N | No |
| Water Oriented Y/N | No |
| # of Attached Garage Spaces | 2 |
Room Details
| Room | Dimensions | Level | Flooring | Details |
|---|---|---|---|---|
| Basement | Lower 1 | |||
| Den | Main | |||
| Dining Room | Main | |||
| Game Room | Lower 1 | |||
| Kitchen | Main | Breakfast Room | ||
| Laundry | Main | |||
| Living Room | Main | |||
| Mud Room | Main | |||
| Office | Main | |||
| Storage Room | Lower 1 |
Amenities
- Foreclosure
- Views
- Short Sale
- New Construction
- Adult 55+
- Lease To Own
- No HOA Fees
- Furnished
- Primary On Main
- Air Conditioning
- Seller Finance
- Green
- Fixer Upper
- Horse
- Golf
- Fireplace
- Deck
- Garage
- Basement
- Pool
Property vs Single Family Average in 17404
Price
Taxes
Year Built
 © BRIGHT, All Rights Reserved
