
Views - Primary on Main
Address
Not Disclosed, Delta, PA
Price
$ 325,000
Property Attributes
- MLS#PAYK2110608
- TypeSingle Family
- Listing Status ACTIVE
- CountyYORK
- CityDelta
- AreaPeach Bottom Twp
- NeighborhoodPeach Bottom Twp
- Zip17314
- StyleA-Frame,Cabin/Lodge
- Year Built2023
- Taxes$ 4435
- Price$ 325,000
- Bedrooms2
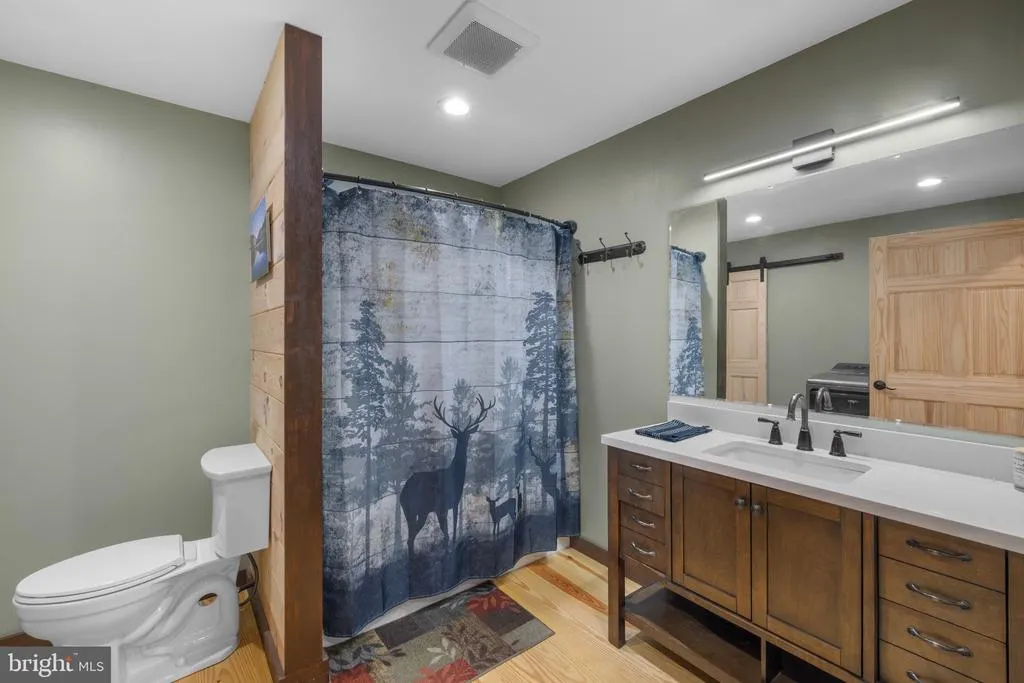
- Full Bathrooms1
- Half Bathrooms0
- Sqr Footage1644
- Lot Size0.53 Acres
Data Source:
Bright MLS
Property Description
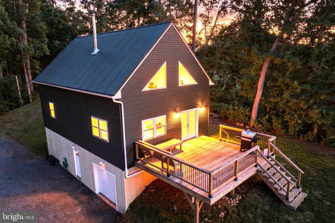
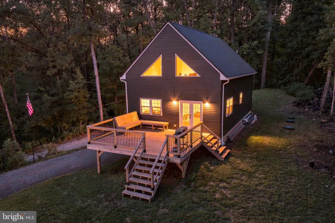
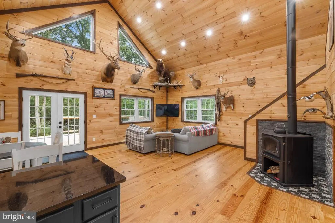
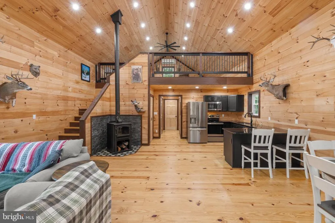
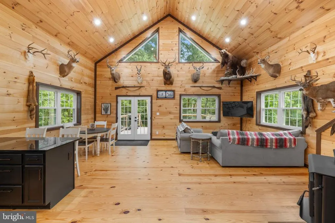
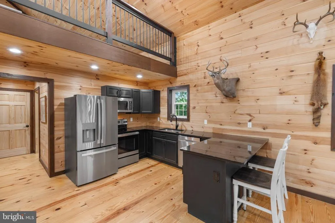
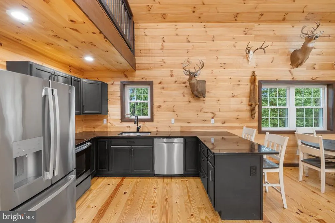
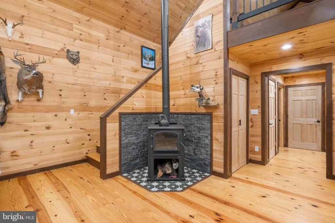
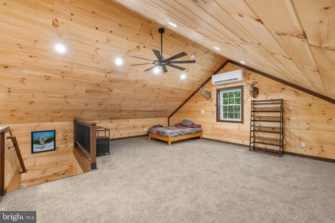
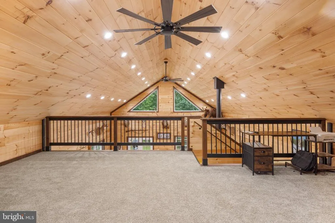
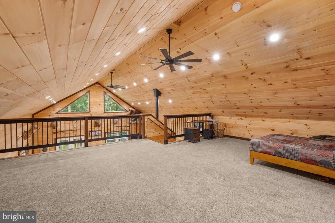
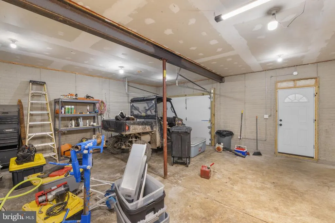
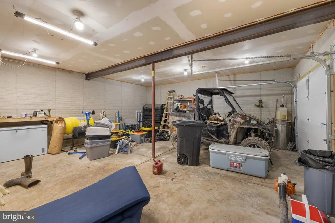
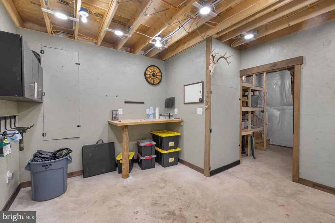
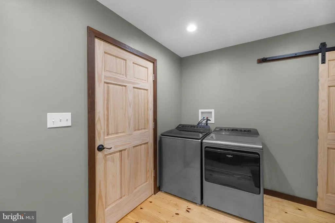
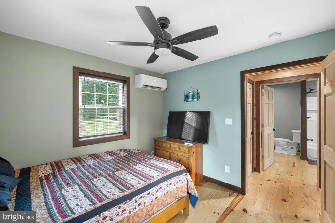
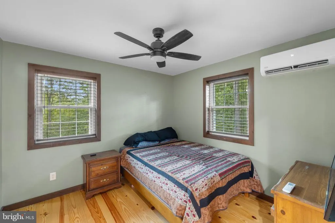
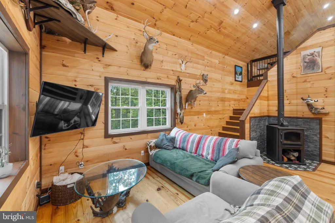
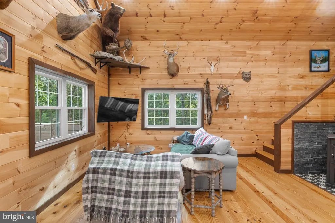
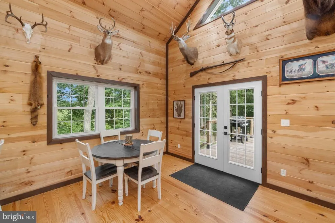
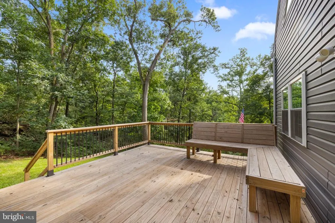
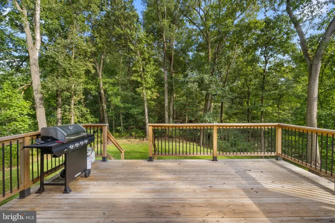
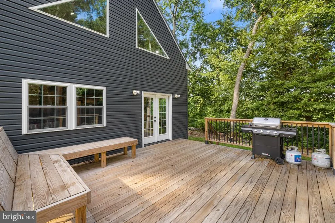
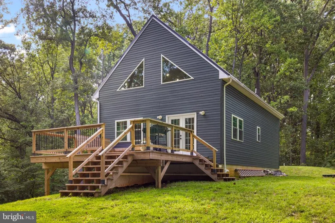
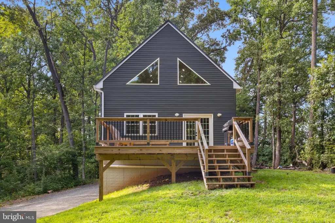
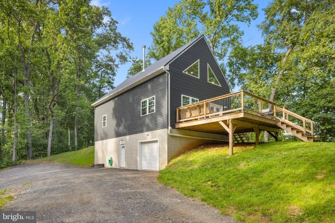
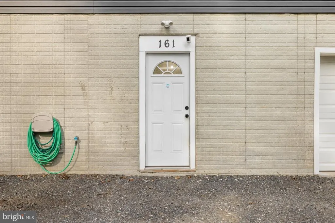
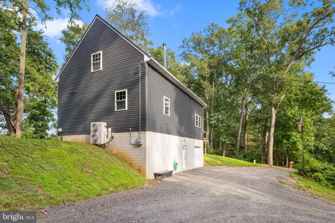
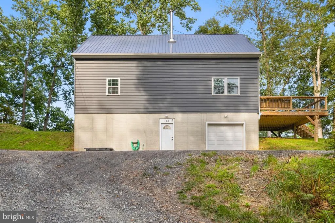
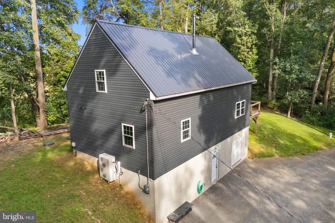
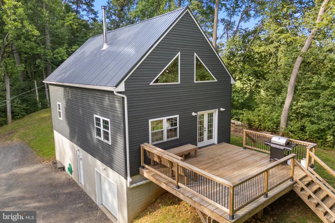
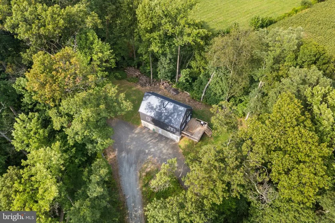
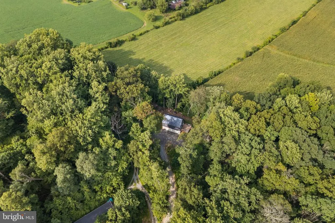
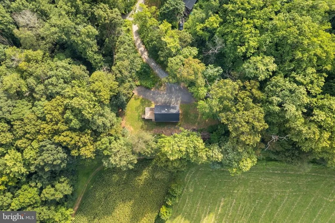
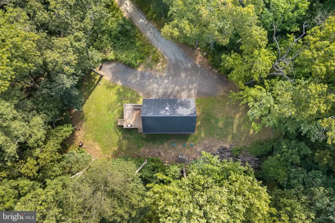
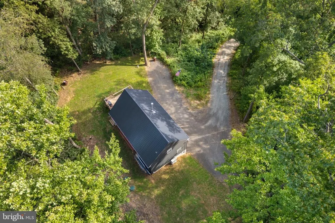
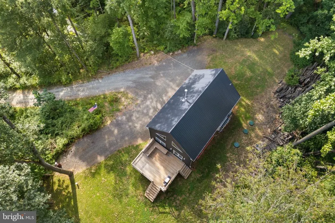
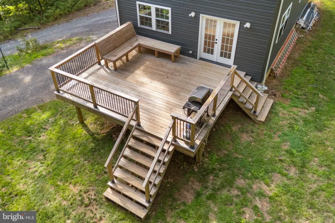
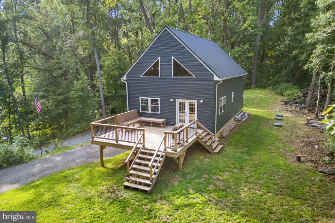
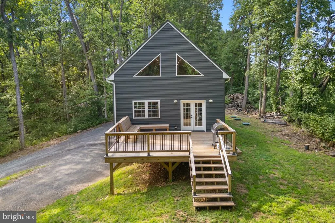
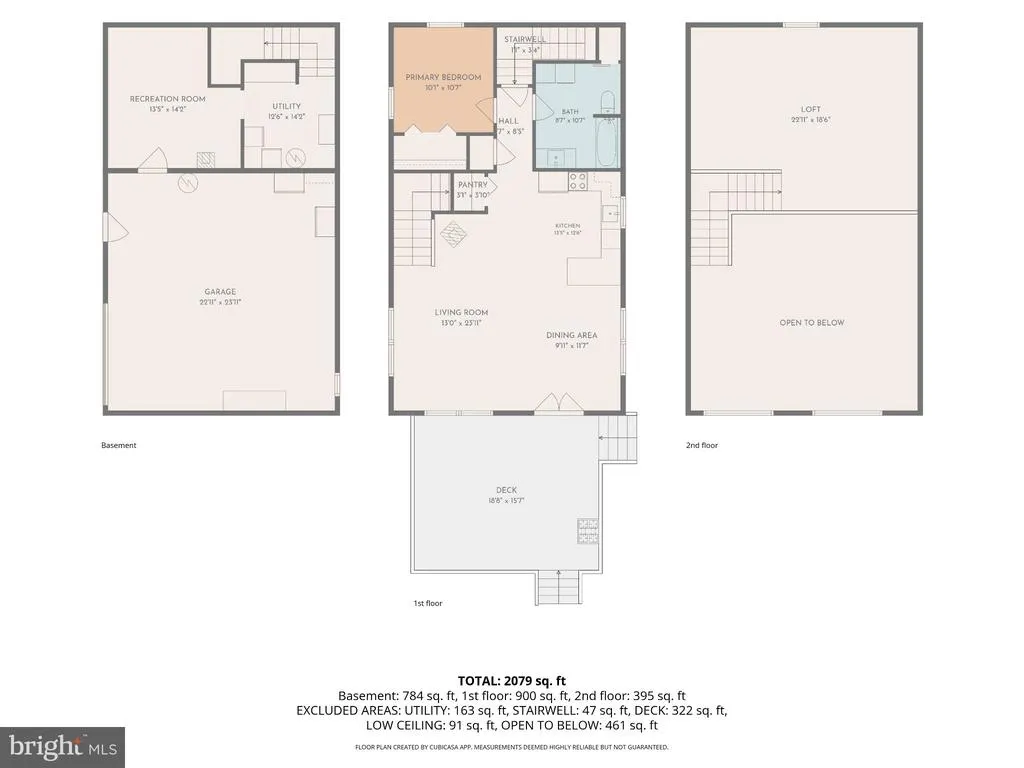
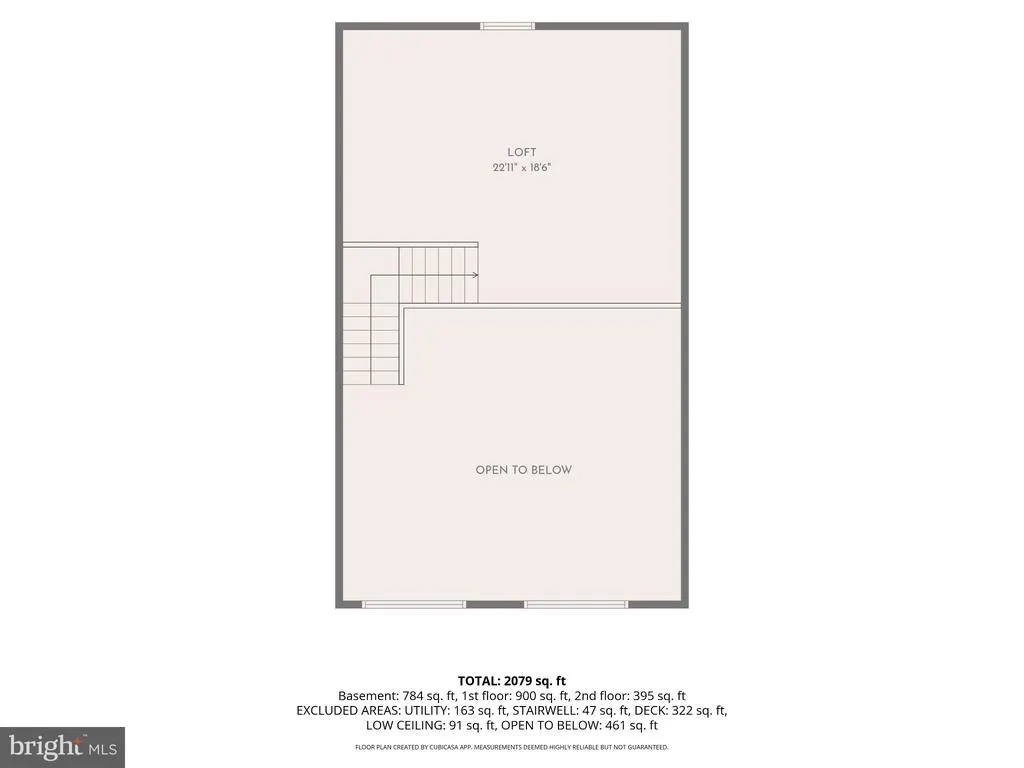
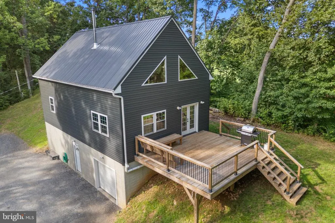
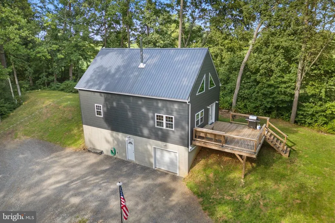
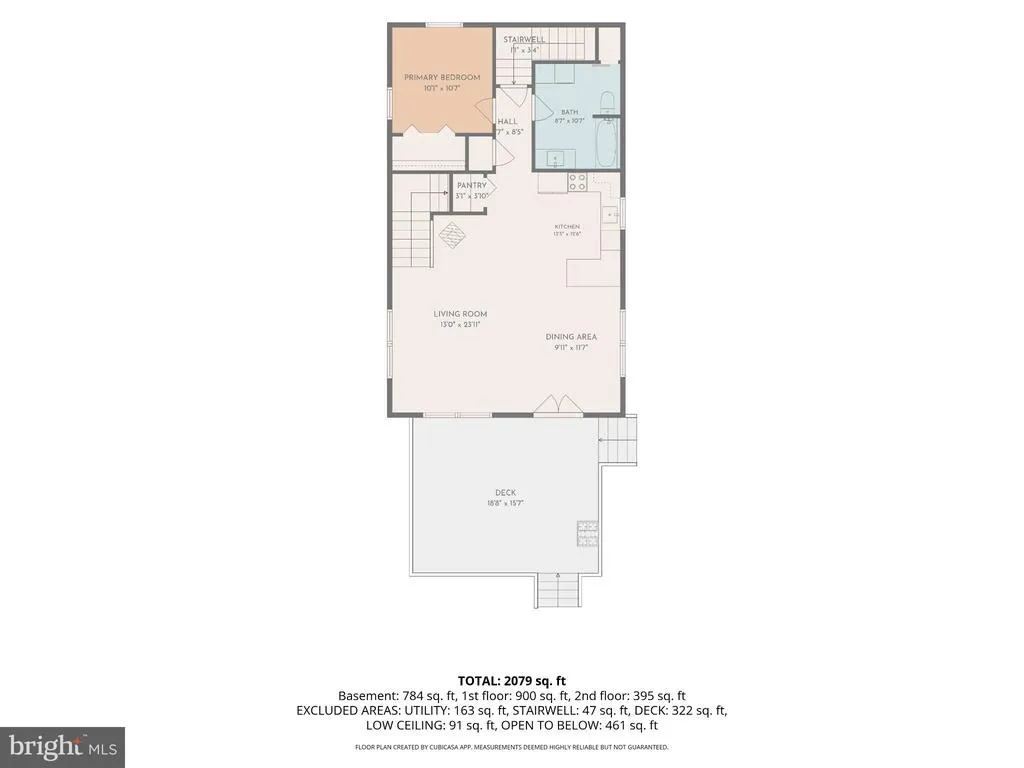
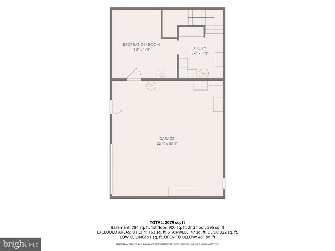
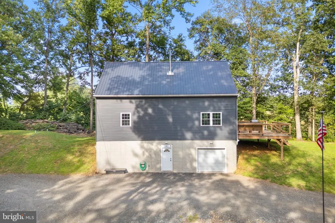
Built in 2023 and tucked away at the end of a peaceful driveway, this one of a kind home offers exceptional privacy with beautiful views of the surrounding woods and neighboring farm fields. Inside, soaring vaulted ceilings and a warm, open layout create an impressive sense of space. The high-end kitchen features granite countertops, stainless steel appliances, and plenty of room for cooking and entertaining. A real wood burning fireplace adds character and comfort to the main living area. The first floor bedroom provides convenient one level living, while the spacious loft offers flexible space for a home office, sitting area, or guest retreat. The finished basement provides even more living and recreational space. Step outside onto the expansive deck and enjoy the quiet wooded setting and scenic farmland views. Additional highlights include an attached two car garage with heat perfect for colder months. If youre looking for newer construction, privacy, and a truly peaceful setting, this Delta property is a rare find. Showing by appointment only.
| Price History | |
|---|---|
| 8/26/2026 | Listed $325,000 |
General Features
| Living Area | 1644 |
|---|---|
| Sewer | Mound System,On Site Septic,Private Septic Tank |
| Heating | Energy Star Heating System,Wood Burn Stove,Wall Unit |
| Cooling | Central A/C,Ceiling Fan(s),Ductless/Mini-Split |
| Possession | Immediate,Settlement |
| Roof | Metal |
| Appliances | Dishwasher,Dryer,ENERGY STAR Clothes Washer,Exhaust Fan,Icemaker,Microwave,Oven - Single,Oven/Range - Electric,Refrigerator,Stainless Steel Appliances |
| Zoning | R |
| Garage Spaces | 2.00 |
| Architectural Style | A-Frame,Cabin/Lodge |
| Construction Materials | Advanced Framing,Asphalt,Concrete,Vinyl Siding |
| School District | SOUTH EASTERN |
| Year Built | 2023 |
| Electric | 200+ Amp Service |
| Levels | 3 |
| Tax Year | 2026 |
| Ownership | Fee Simple |
| Cool Fuel | Electric |
| Section | PEACH BT |
| Accessibility | None |
| County | YORK |
| New Construction | No |
| Property Type | Residential |
| HOA | No |
| Subdivision Name | PEACH BOTTOM TWP |
| Garage Y/N | Yes |
| Water Access Y/N | No |
| Other Structures | Above Grade,Below Grade |
| Total Rooms | 7 |
| Full Baths | 1 |
| Status | ACTIVE |
| Directions | Call Listing agent for directions |
| City | DELTA |
| Senior Community Y/N | No |
| MLS Area | Peach Bottom Twp (15243) |
| Lot Size Units | Square Feet |
| Lot Size Square Feet | 23113.00 |
| Tax Assessed Value | 144140.0 |
| Tax Annual Amount | 4435.0 |
| Home Warranty Y/N | No |
| Property Condition | Average,Excellent,Good,Very Good |
| Structure Type | Detached |
| Condo/Coop Association fee Y/N | No |
| Bathrooms Full Main Level | 1 |
| Bathrooms Count Main Level | 1.00 |
| Price Per Sq Ft Total AG | 241.82 |
| Acceptable Financing | Cash,Conventional,FHA,VA,USDA |
| Vacation Rental Y/N | No |
| Total SQFT | 2144 |
| Standard Status | Active |
| Year Built Source | Assessor |
| Tax Lot | 0115 |
Interior Features
| Interior Amenities | Bathroom - Soaking Tub,Bathroom - Tub Shower,Breakfast Area,Carpet,Ceiling Fan(s),Combination Dining/Living,Efficiency,Floor Plan - Open,Pantry,Recessed Lighting,Stove - Wood,Upgraded Countertops,Woo |
|---|---|
| Heating Fuel | Electric |
| Basement | Full,Garage Access,Heated,Interior Access,Outside Entrance,Partially Finished,Poured Concrete,Space For Rooms |
| Total Fireplaces | 1 |
| Hot Water | Electric |
| Basement (Y/N) | Yes |
| Heating Y/N | Yes |
| Fireplace Y/N | Yes |
| Above Grade Finished Area | 1344 |
| Central Air Y/N | Yes |
| Total Bedrooms | 2 |
| Below Grade Finished Area | 300 |
| Main Level Bedrooms | 1 |
| Below Grade Finished Area Unit Type | Square Feet |
| LivingAreaSource | Estimated |
| Below Grade Unfin Area Units | Square Feet |
| Below Grade Unfin SQFT | 500 |
| Below Grade Unfin SQFT Source | Estimated |
| Below Grade Finished Area Source | Estimated |
| Bedrooms Count All Upper Levels | 1 |
| Bedrooms Count Upper Level 1 | 1 |
| Bathrooms Count Upper Level 1 | 0.00 |
| Bathrooms Count Lower Level 1 | 0.00 |
| Above Grade Finished Area Source | Assessor |
| Above Grade Finished Area Unit Type | Square Feet |
| Total Baths | 1 |
Exterior Features
| Pool | No Pool |
|---|---|
| Water Source | Private,Well |
| Total Parking Spaces | 6 |
| Garage Features | Basement Garage,Garage - Side Entry,Inside Access |
| Type of Parking | Attached Garage,Driveway,Parking Lot |
| Foundation Details | Concrete Perimeter |
| Water View Y/N | No |
| Lot Size Acres | 0.53 |
| Lot Size Source | Assessor |
| Waterfront Y/N | No |
| Land Assessed Value | 0.00 |
| Navigable Water Y/N | No |
| Water Oriented Y/N | No |
| # of Attached Garage Spaces | 2 |
Amenities
- Foreclosure
- Views
- Short Sale
- New Construction
- Adult 55+
- Lease To Own
- No HOA Fees
- Furnished
- Primary On Main
- Air Conditioning
- Seller Finance
- Green
- Fixer Upper
- Horse
- Golf
- Fireplace
- Deck
- Garage
- Basement
- Pool
Property vs Single Family Average in 17314
Price
Taxes
Year Built
Visits
 © BRIGHT, All Rights Reserved
