
Open House Sun, Sep 6th 1:00 PM - 3:00 PM - Views - Primary on Main - Adult 55+
Address
123 White Tail Lane, Windsor, PA
Price
$ 90,000
Property Attributes
- MLS#PAYK2110586
- TypeSingle Family
- Listing Status ACTIVE
- CountyYORK
- CityWindsor
- AreaLower Windsor Twp
- NeighborhoodDeerfield Village Mhp
- Zip17366
- StyleModular/Pre-Fabricated
- Year Built1999
- Taxes$ 1213
- Price$ 90,000
- Bedrooms3
- Full Bathrooms2
- Half Bathrooms0
- Sqr Footage1080
Data Source:
Bright MLS
Property Description
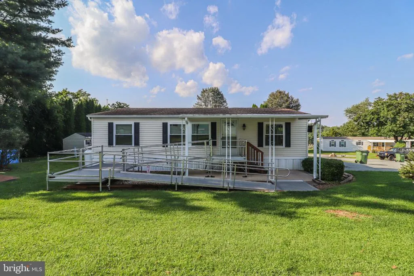
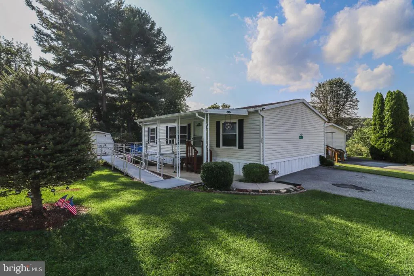
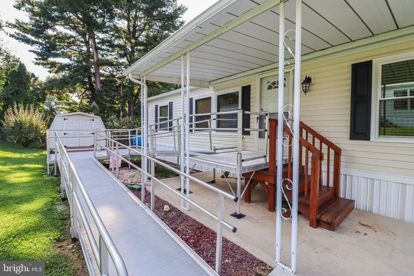
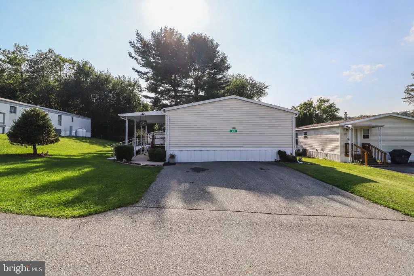
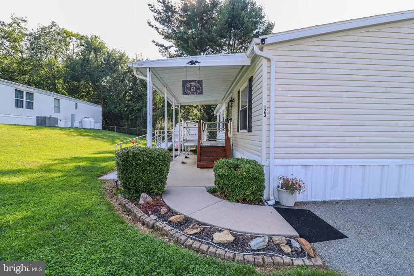
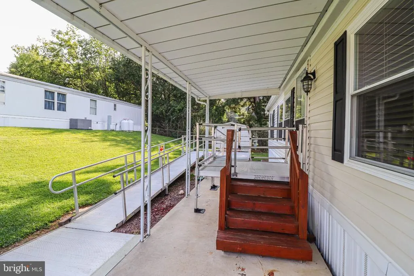
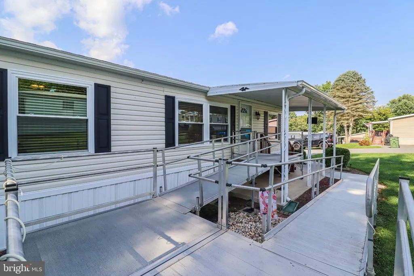
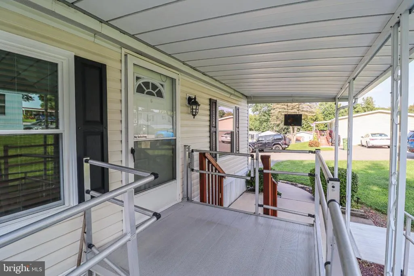
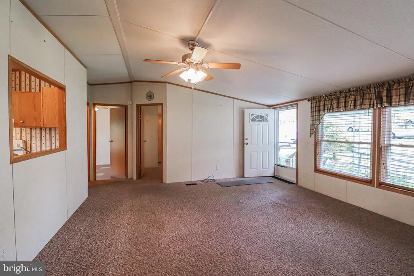
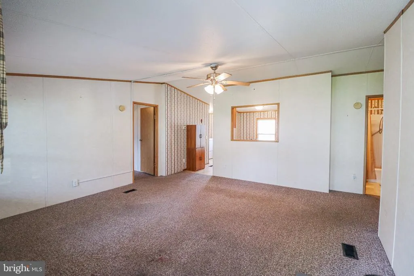
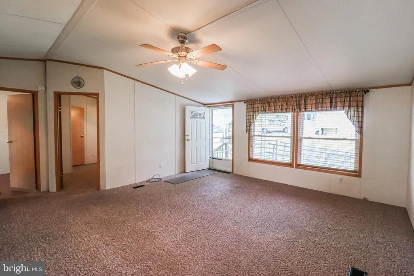
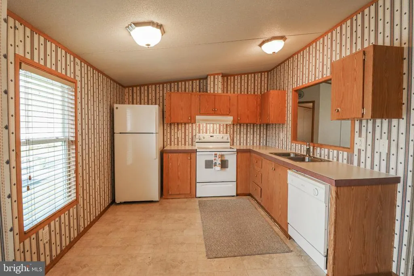
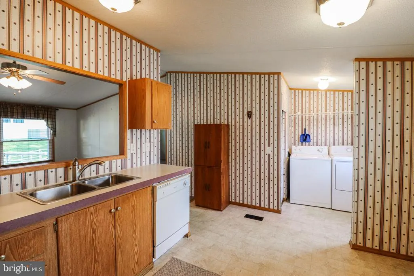
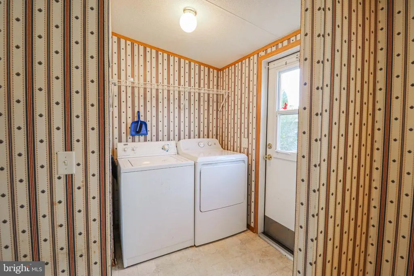
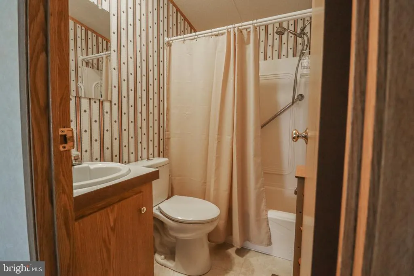
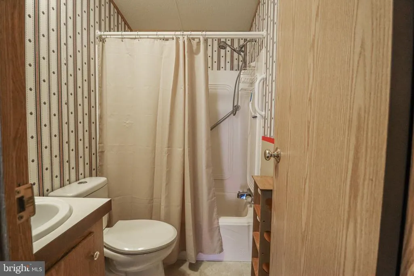
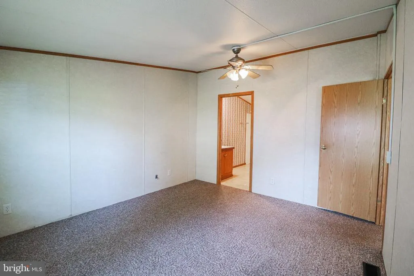
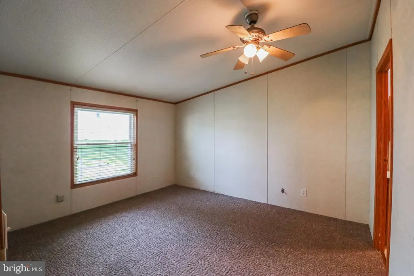
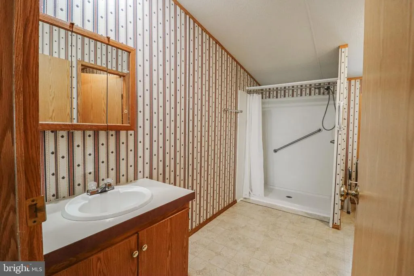
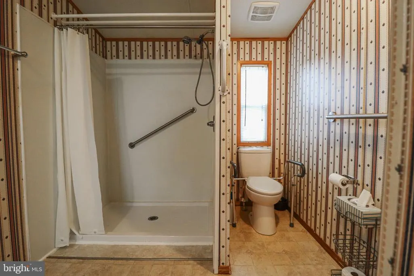
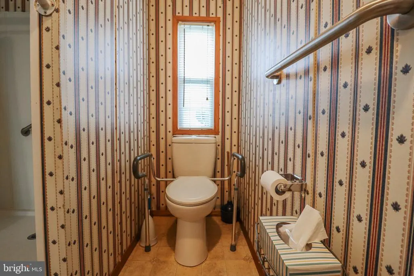
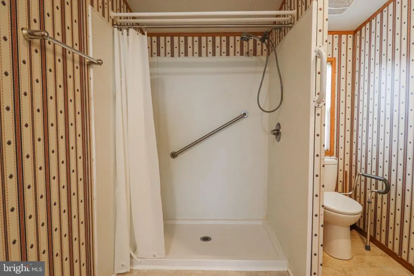
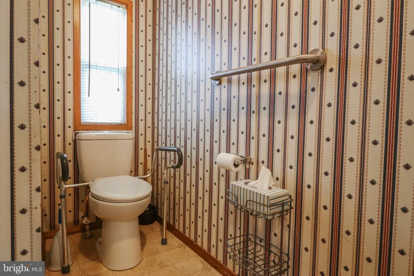
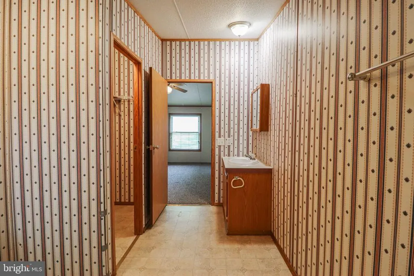
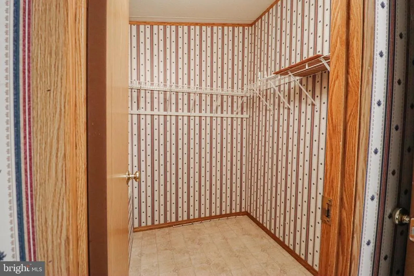
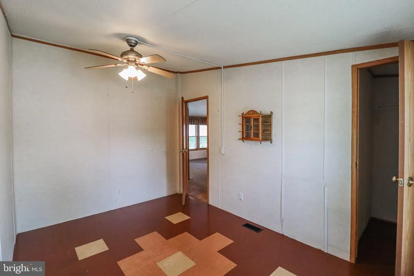
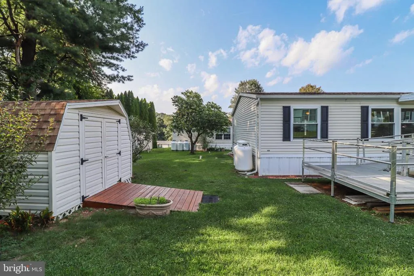
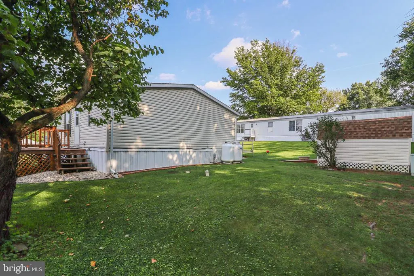
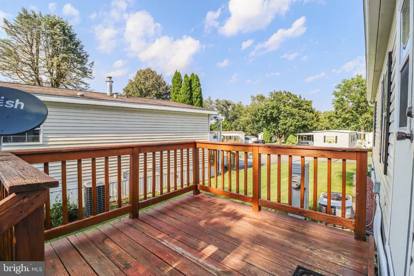
Welcome home to 123 White Tail Lane, a beautifully maintained one-story retreat nestled in a tranquil 55+ community. From the moment you pull up to the quiet lot bordered by a lush, peaceful treeline, the quiet ease of this home is immediately clear. Step up the wide, durable metal entrance ramp thoughtfully added for complete, step-free access, and open the door into a bright, welcoming interior where pristine condition meets everyday comfort. Sunlight streams through the open living space, which stays naturally connected to the kitchen thanks to a convenient pass-through window,perfect for serving drinks or chatting with guests while cooking. The kitchen features a new refrigerator (2025), alongside key system upgrades including a brand-new water heater (2025), a new dryer (2025), and low maintenance gutter guards already installed outside. The primary suite serves as your private sanctuary, featuring a spacious walk-in closet with room for every season's wardrobe. The updated en-suite bathroom boasts a modern curbless shower and securely placed grab bars, blending luxury with effortless safety. Down the hall, two additional bedrooms offer flexible space for guests, hobbies, or a home office, all serviced by a second full bathroom also equipped with safety grab bars. Out back, your private rear deck overlooks the adjoining trees &, offering the perfect front-row seat for morning coffee, afternoon shade, and the gentle rustle of leaves in the evening breeze.
| High School |
|---|
| Eastern York High School |
| Price History | |
|---|---|
| 9/3/2026 | Listed $90,000 |
General Features
| Living Area | 1080 |
|---|---|
| Sewer | Shared Septic |
| Heating | Forced Air |
| Cooling | Central A/C |
| Possession | Settlement |
| Roof | Unknown |
| Appliances | Dishwasher,Dryer,Oven/Range - Electric,Range Hood,Refrigerator,Washer,Water Heater |
| Zoning | RESIDENTIAL |
| HOA Fee | 420.00 |
| Association Fee Includes | Management,Sewer,Snow Removal,Trash,Road Maintenance |
| Architectural Style | Modular/Pre-Fabricated |
| Construction Materials | Modular/Manufactured |
| School District | EASTERN YORK |
| Year Built | 1999 |
| Electric | 200+ Amp Service |
| View | Trees/Woods,Other |
| Levels | 1 |
| Tax Year | 2026 |
| Ownership | Fee Simple |
| Cool Fuel | Electric |
| Section | L WINDSO |
| Accessibility | Grab Bars Mod,Level Entry - Main,Ramp - Main Level,Roll-in Shower |
| Assoc Fee Paid Per | Monthly |
| County | YORK |
| New Construction | No |
| Property Type | Residential |
| HOA | Yes |
| Subdivision Name | DEERFIELD VILLAGE MHP |
| Facing Direction | South |
| Garage Y/N | No |
| Water Access Y/N | No |
| Other Structures | Above Grade,Below Grade |
| Full Baths | 2 |
| Status | ACTIVE |
| Directions | In Windsor,take E Main St/PA-634 N to Craley Rd. Turn right onto Fawn Cir Dr then right onto White Tail Ln. Property will be on the right. |
| City | WINDSOR |
| Disclosures | Prop Disclosure |
| Association Name | DEERFIELD VILLAGE |
| Senior Community Y/N | Yes |
| MLS Area | Lower Windsor Twp (15235) |
| Lot Size Units | Square Feet |
| Lot Size Square Feet | 0.00 |
| Tax Assessed Value | 31230.0 |
| Tax Annual Amount | 1213.0 |
| Property Condition | Very Good |
| Structure Type | Detached |
| Condo/Coop Association fee Y/N | No |
| Bathrooms Full Main Level | 2 |
| Bathrooms Count Main Level | 2.00 |
| Price Per Sq Ft Total AG | 83.33 |
| Acceptable Financing | Cash,Conventional |
| Historic Y/N | No |
| Senior Community Age Req | 55 |
| Vacation Rental Y/N | No |
| Total SQFT | 1080 |
| Location Type | Other |
| Standard Status | Active |
| Year Built Source | Estimated |
| Tax Lot | 0169 |
Interior Features
| Interior Amenities | Carpet,Ceiling Fan(s),Combination Kitchen/Dining,Entry Level Bedroom,Family Room Off Kitchen,Flat,Floor Plan - Open,Kitchen - Eat-In,Primary Bath(s),Bathroom - Tub Shower,Walk-in Closet(s),Window Tre |
|---|---|
| Heating Fuel | Propane - Leased |
| Flooring | Carpet,Vinyl |
| Hot Water | Electric |
| Total Stories | 1 |
| Basement (Y/N) | No |
| Heating Y/N | Yes |
| Window Features | Replacement |
| Fireplace Y/N | No |
| Above Grade Finished Area | 1080 |
| Central Air Y/N | Yes |
| Total Bedrooms | 3 |
| Room Type | Living Room,Primary Bedroom,Bedroom 2,Bedroom 3,Kitchen |
| Main Level Bedrooms | 3 |
| Below Grade Finished Area Unit Type | Square Feet |
| LivingAreaSource | Assessor |
| Laundry Type | Main Floor |
| Below Grade Unfin Area Units | Square Feet |
| Below Grade Unfin SQFT Source | Assessor |
| Below Grade Finished Area Source | Assessor |
| Above Grade Unfin Area Units | Square Feet |
| Above Grade Unfin SQFT Source | Estimated |
| Above Grade Finished Area Source | Assessor |
| Above Grade Finished Area Unit Type | Square Feet |
| Total Baths | 2 |
Exterior Features
| Pool | No Pool |
|---|---|
| Parking Features | Asphalt Driveway |
| Lot Features | Backs to Trees,Interior |
| Water Source | Well-Shared |
| Inclusions | ramp,shed,washer,dryer,refrigerator,oven/range,dishwasher,free standing pantry/cabinet in kitchen |
| Total Parking Spaces | 2 |
| Type of Parking | Off Street,Driveway |
| Land Use Code | 115 |
| Foundation Details | Permanent |
| Water View Y/N | No |
| Lot Size Acres | 0.00 |
| Lot Size Source | Estimated |
| Waterfront Y/N | No |
| Road Responsibility | Private |
| Land Assessed Value | 0.00 |
| Navigable Water Y/N | No |
| Water Oriented Y/N | No |
Room Details
| Room | Dimensions | Level | Flooring | Details |
|---|---|---|---|---|
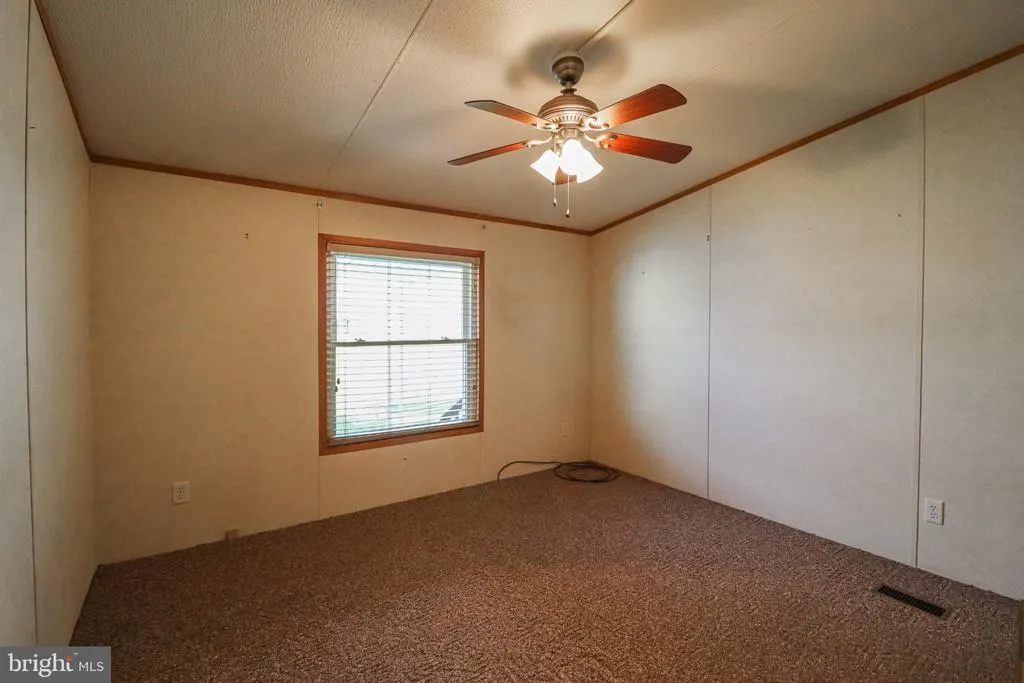
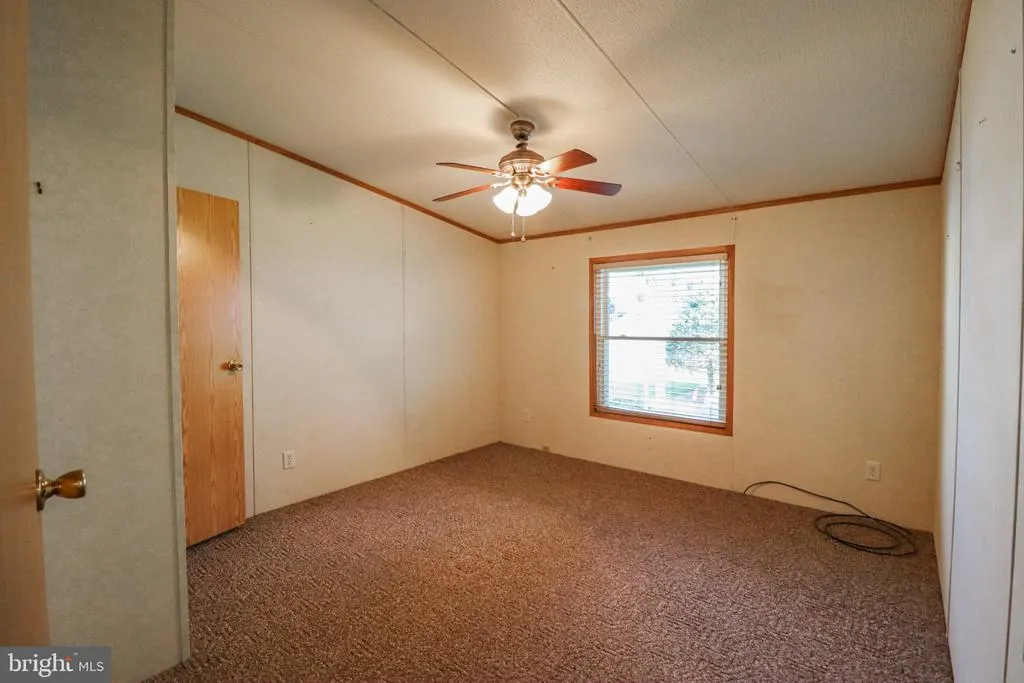
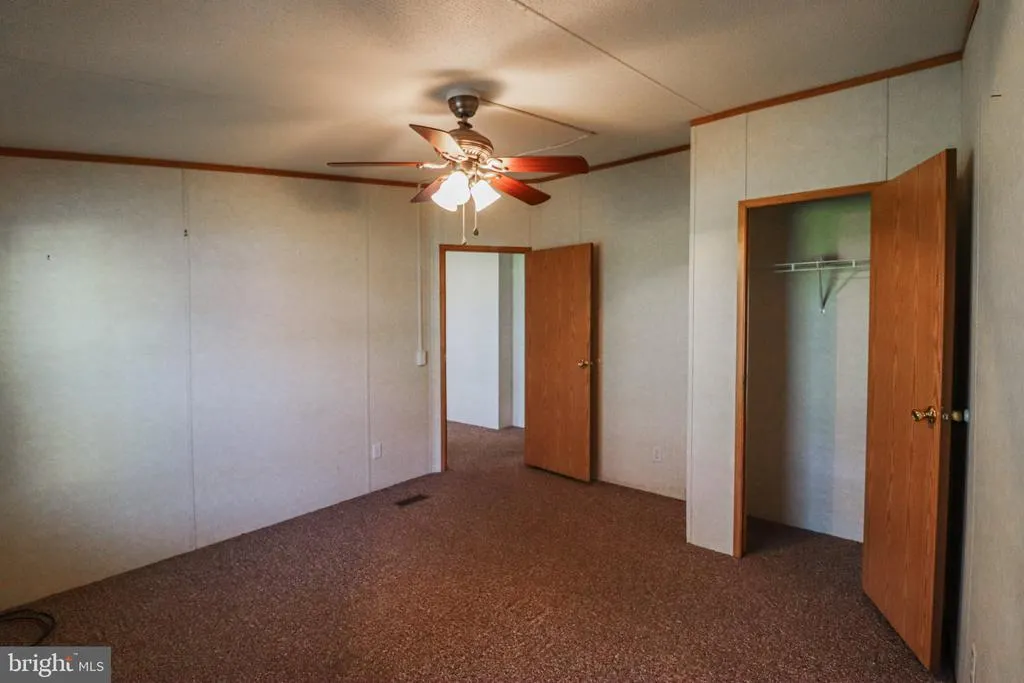
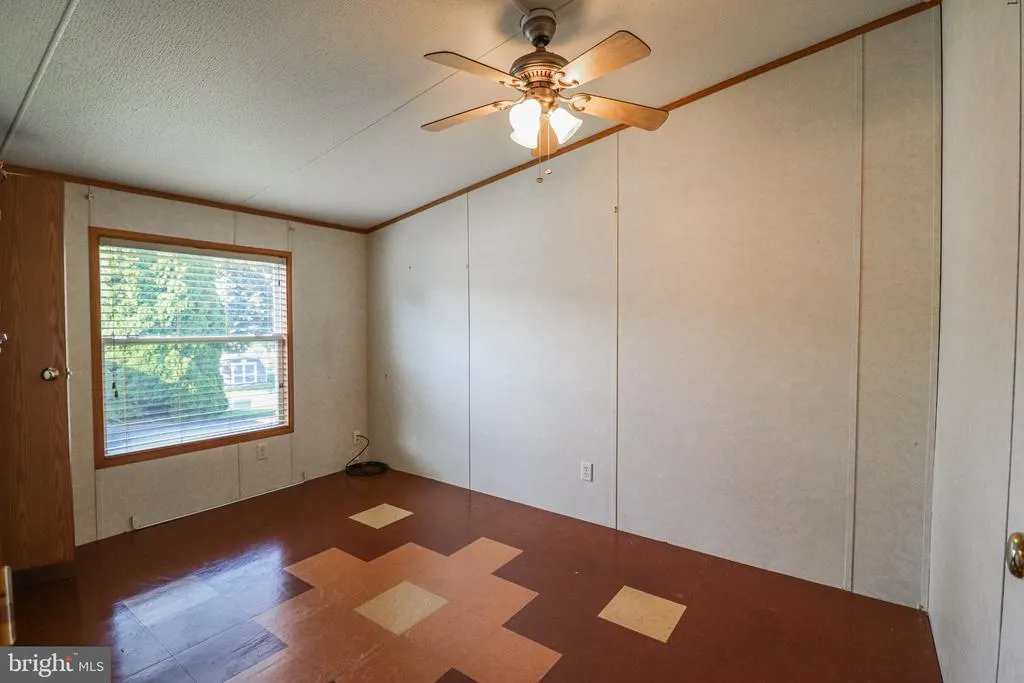
| Bedroom 2 | Main | Flooring - Carpet,Ceiling Fan(s) | ||
| Bedroom 3 | Main | Ceiling Fan(s),Flooring - Laminated | ||
| Kitchen | Main | Flooring - Vinyl | ||
| Living Room | Main | Flooring - Carpet,Ceiling Fan(s) | ||
| Primary Bedroom | Main | Flooring - Carpet,Walk-In Closet(s),Attached Bathroom,Ceiling Fan(s) |
Amenities
- Foreclosure
- Views
- Short Sale
- New Construction
- Adult 55+
- Lease To Own
- No HOA Fees
- Furnished
- Primary On Main
- Air Conditioning
- Seller Finance
- Green
- Fixer Upper
- Horse
- Golf
- Fireplace
- Deck
- Garage
- Basement
- Pool
Property vs Single Family Average in 17366
Price
Taxes
Year Built
 © BRIGHT, All Rights Reserved
