
Open House Sun, Sep 6th 1:00 PM - 3:00 PM - Eco Friendly
Address
420 Hickory Ridge Circle, York, PA
Price
$ 425,000
Property Attributes
- MLS#PAYK2110508
- TypeSingle Family
- Listing Status ACTIVE
- CountyYORK
- CityYork
- AreaConewago Twp
- NeighborhoodConewago
- Zip17404
- StyleColonial
- Year Built2023
- Taxes$ 8210
- Price$ 425,000
- Bedrooms4
- Full Bathrooms2
- Half Bathrooms1
- Sqr Footage2360
- Lot Size0.22 Acres
Data Source:
Bright MLS
Property Description
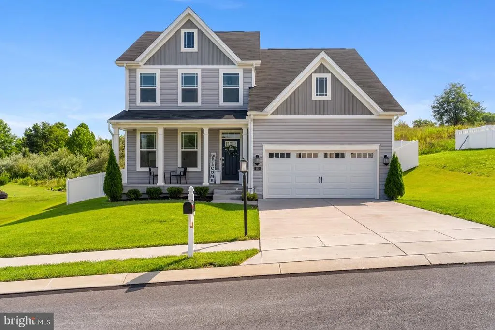
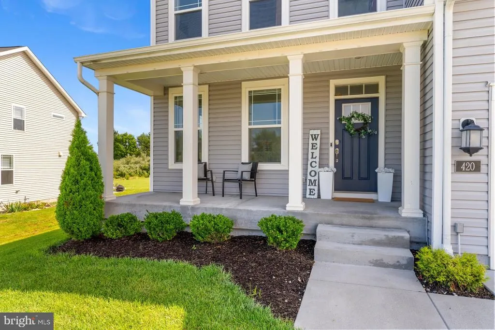
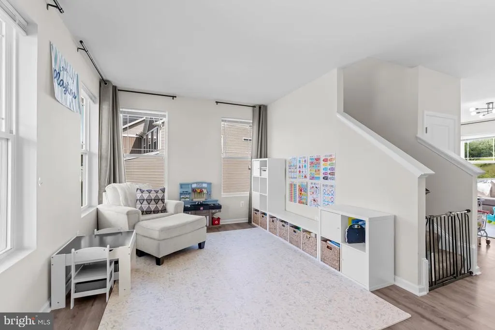
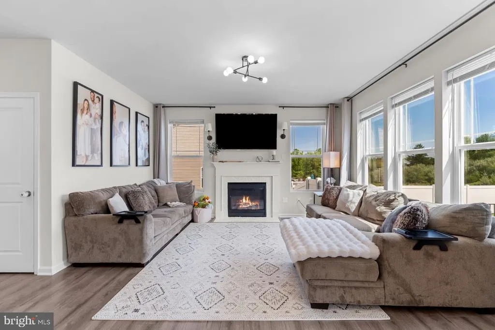
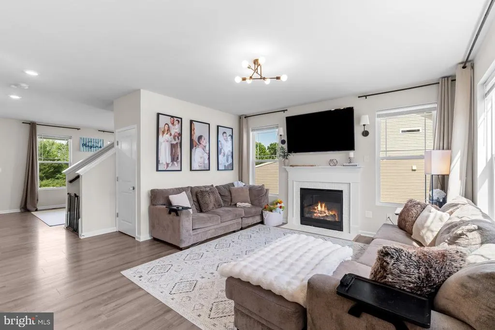
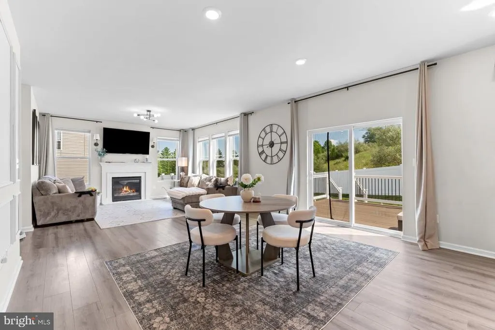
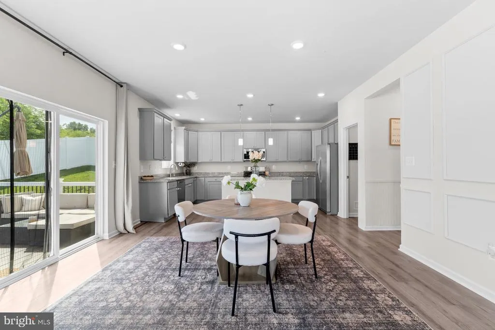
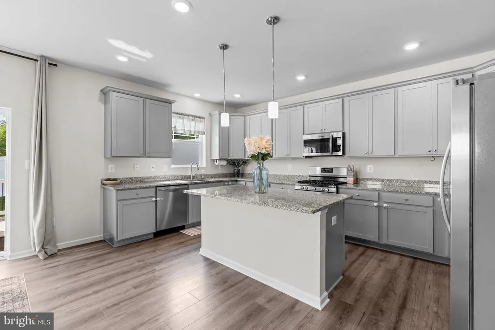
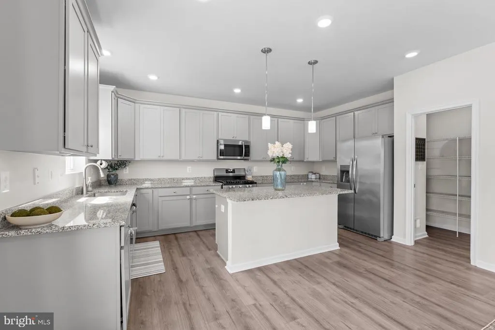
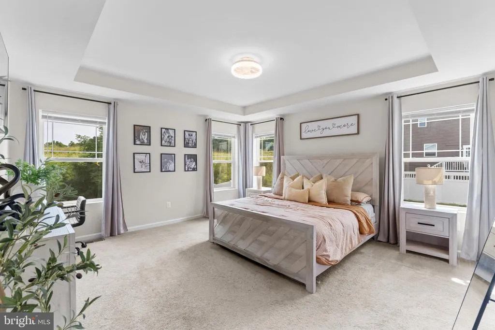
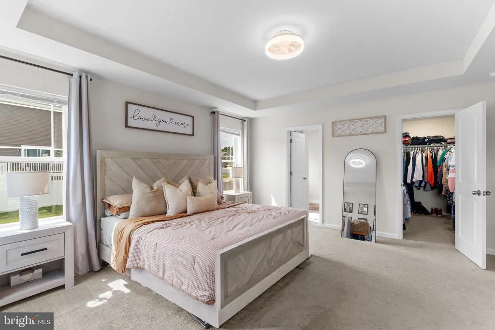
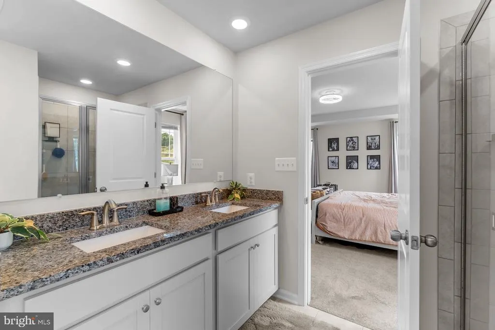
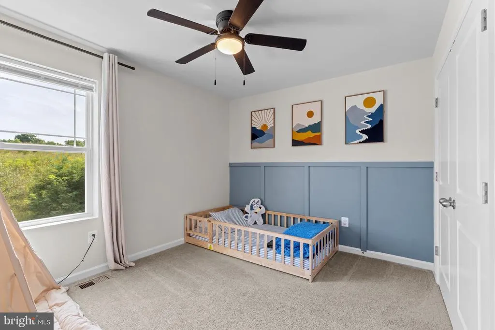
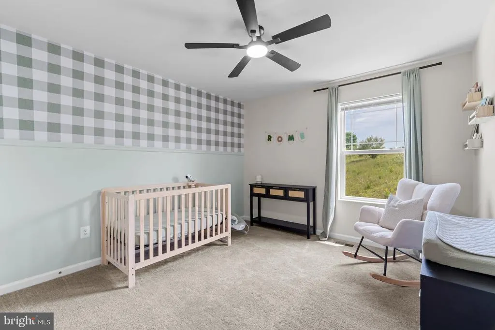
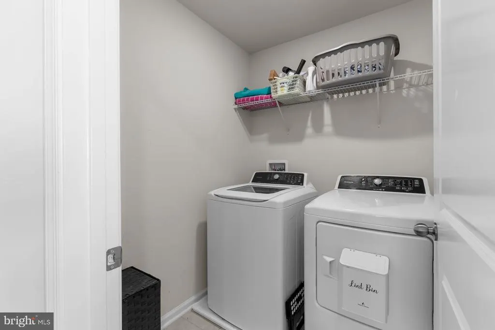
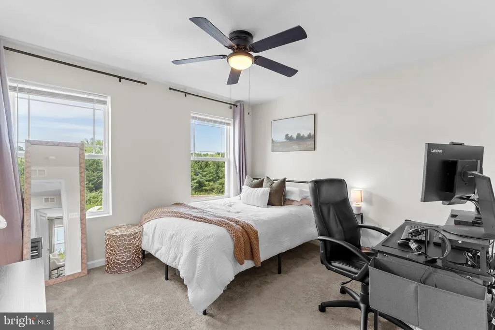
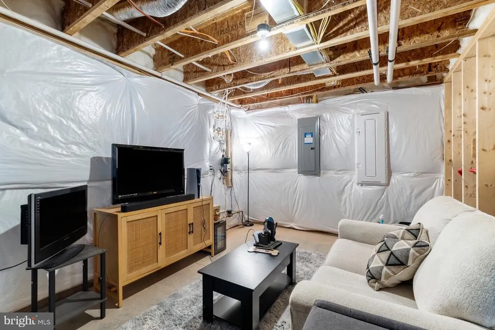
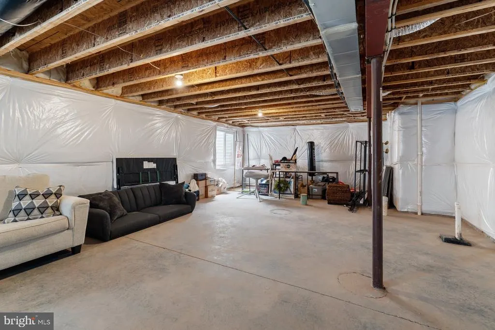
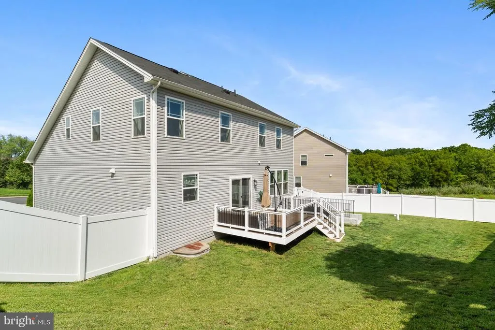
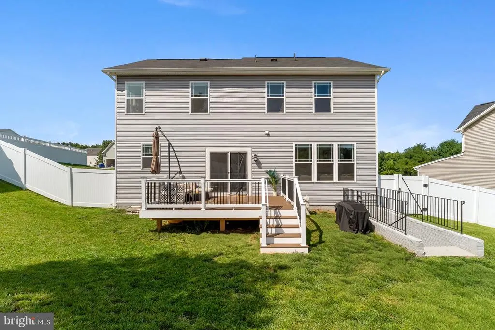
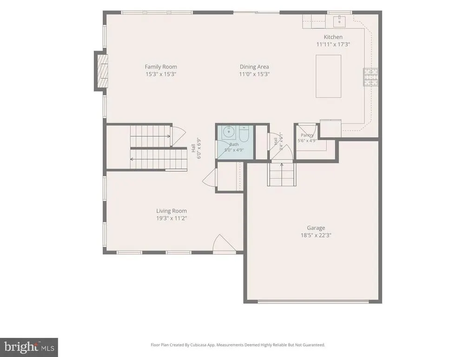
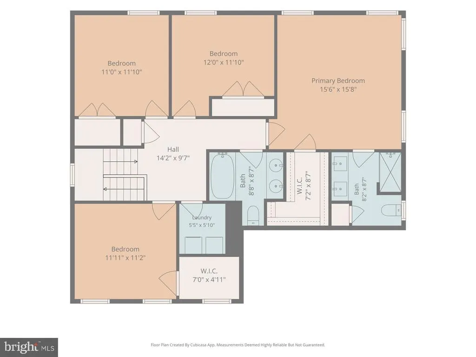
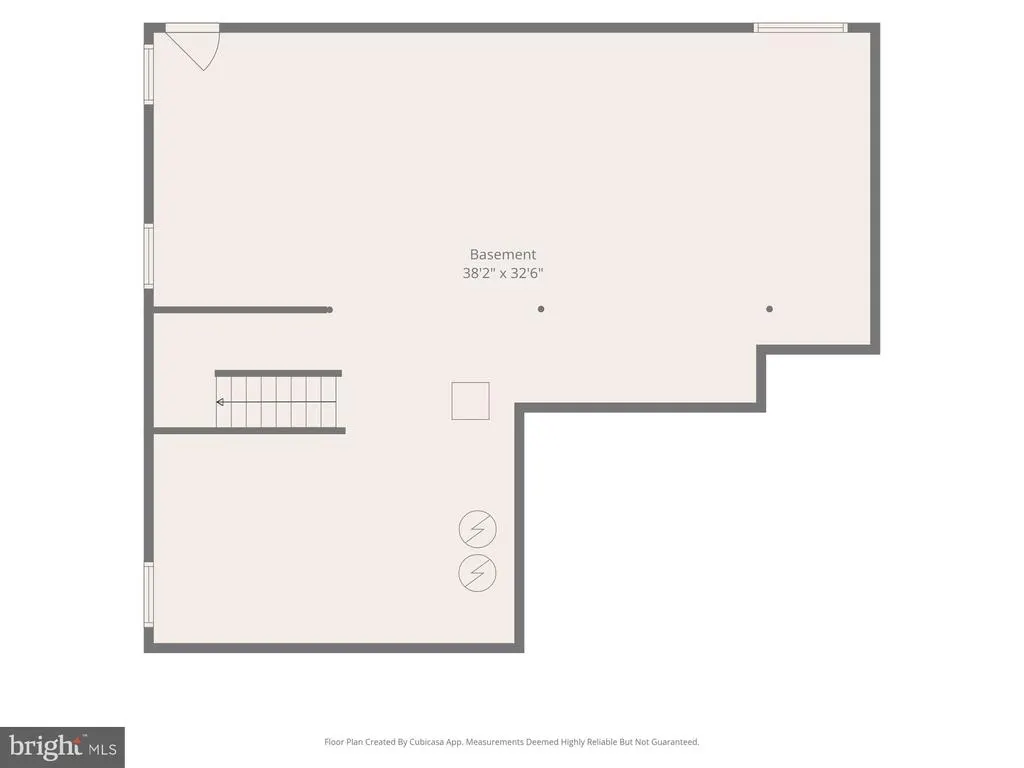
Welcome to nearly new perfection in this turn-key 2023-built home, offering 4 spacious bedrooms, 2.5 modern baths, and thoughtful contemporary style throughout. The light-filled main level features a seamless open layout, perfect for everyday living and easy entertaining. At the heart of the home, a warm gas fireplace serves as a stunning focal point in the central living area, which flows effortlessly into a pristine kitchen equipped with modern finishes, ample counter space, and a generous pantry. Step outside onto the brand-new back deck to enjoy your private, newly installed fully fenced yard. A convenient main-level powder room completes the first floor. Upstairs, the primary suite offers a peaceful retreat complete with a private en-suite bath and impressive closet space. Three additional generously sized bedrooms provide flexible room for family, guests, or a dedicated home office, accompanied by a full secondary bath and upper-level laundry access. Below, the expansive unfinished basement presents an incredible blank canvas ready for custom finishings, a home gym, or vast additional storage. Situated in a welcoming neighborhood featuring charming sidewalk-lined streets, this home perfectly pairs modern energy efficiency and low-maintenance luxury with a convenient, walkable community feel. Schedule your tour today!
| High School |
|---|
| Northeastern Senior High School |
| Price History | |
|---|---|
| 8/27/2026 | Listed $425,000 |
General Features
| Living Area | 2360 |
|---|---|
| Sewer | Public Sewer |
| Heating | Forced Air |
| Cooling | Central A/C |
| Possession | Settlement,Immediate |
| Zoning | RESIDENTIAL |
| HOA Fee | 145.00 |
| Garage Spaces | 2.00 |
| Architectural Style | Colonial |
| Construction Materials | Vinyl Siding,Aluminum Siding |
| School District | NORTHEASTERN YORK |
| Year Built | 2023 |
| Levels | 2 |
| Tax Year | 2026 |
| Ownership | Fee Simple |
| Cool Fuel | Electric |
| Section | CONEWAGO |
| Accessibility | 2+ Access Exits |
| Assoc Fee Paid Per | Quarterly |
| County | YORK |
| New Construction | No |
| Property Type | Residential |
| HOA | Yes |
| Subdivision Name | CONEWAGO |
| Garage Y/N | Yes |
| Water Access Y/N | No |
| Other Structures | Above Grade,Below Grade |
| Full Baths | 2 |
| Status | ACTIVE |
| Directions | GPS |
| City | YORK |
| Association Name | HICKORY RIDGE MEWS OWNERS ASSOCIATION INC |
| Senior Community Y/N | No |
| MLS Area | Conewago Twp (15223) |
| Lot Size Units | Square Feet |
| Lot Size Square Feet | 9470.00 |
| Tax Assessed Value | 219350.0 |
| Tax Annual Amount | 8210.0 |
| Structure Type | Detached |
| Condo/Coop Association fee Y/N | No |
| Bathrooms Count Main Level | 1.00 |
| Price Per Sq Ft Total AG | 180.08 |
| Acceptable Financing | Cash,Conventional,FHA,VA |
| Vacation Rental Y/N | No |
| Total SQFT | 3576 |
| Standard Status | Active |
| Year Built Source | Assessor |
| Tax Lot | 0091 |
Interior Features
| Heating Fuel | Electric |
|---|---|
| Basement | Unfinished |
| Total Fireplaces | 1 |
| Hot Water | Electric |
| Basement (Y/N) | Yes |
| Heating Y/N | Yes |
| Fireplace Y/N | Yes |
| Above Grade Finished Area | 2360 |
| Half Baths | 1 |
| Central Air Y/N | Yes |
| Total Bedrooms | 4 |
| Below Grade Finished Area Unit Type | Square Feet |
| LivingAreaSource | Assessor |
| Laundry Type | Upper Floor |
| Below Grade Unfin Area Units | Square Feet |
| Below Grade Unfin SQFT | 1216 |
| Below Grade Unfin SQFT Source | Estimated |
| Below Grade Finished Area Source | Assessor |
| Bedrooms Count All Upper Levels | 4 |
| Bedrooms Count Upper Level 1 | 4 |
| Bathrooms Half Main Level | 1 |
| Bathrooms Full Upper Level 1 | 2 |
| Bathrooms Full All Upper Levels | 2 |
| Bathrooms Count Upper Level 1 | 2.00 |
| Bathrooms Count All Upper Levels | 2 |
| Above Grade Finished Area Source | Assessor |
| Above Grade Finished Area Unit Type | Square Feet |
| Total Baths | 3 |
Exterior Features
| Pool | No Pool |
|---|---|
| Fencing | Privacy |
| Water Source | Public |
| Inclusions | Washer,Dryer,Refrigerator |
| Total Parking Spaces | 2 |
| Garage Features | Inside Access |
| Type of Parking | Attached Garage |
| Land Use Code | 102 |
| Foundation Details | Other |
| Water View Y/N | No |
| Lot Size Acres | 0.22 |
| Lot Size Source | Assessor |
| Waterfront Y/N | No |
| Land Assessed Value | 0.00 |
| Navigable Water Y/N | No |
| Water Oriented Y/N | No |
| # of Attached Garage Spaces | 2 |
Amenities
- Foreclosure
- Views
- Short Sale
- New Construction
- Adult 55+
- Lease To Own
- No HOA Fees
- Furnished
- Primary On Main
- Air Conditioning
- Seller Finance
- Green
- Fixer Upper
- Horse
- Golf
- Fireplace
- Deck
- Garage
- Basement
- Pool
Property vs Single Family Average in 17404
Price
Taxes
Year Built
Visits
 © BRIGHT, All Rights Reserved
