
Views - Primary on Main
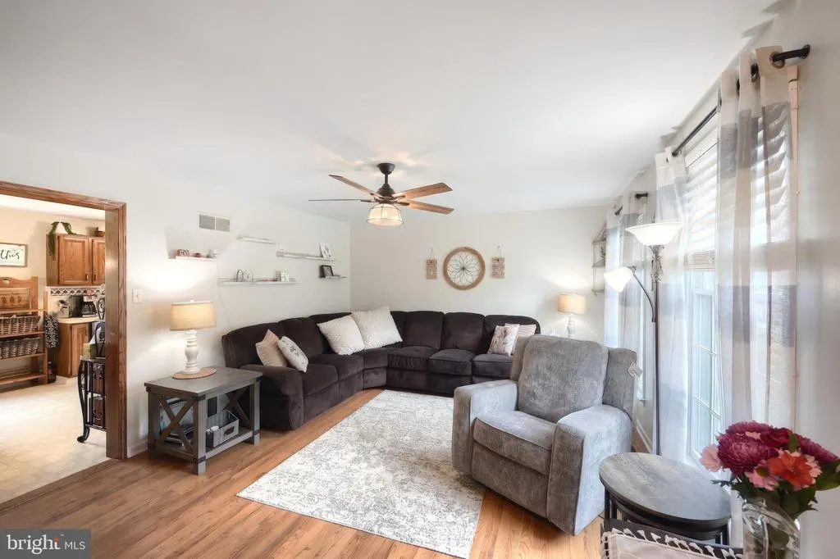
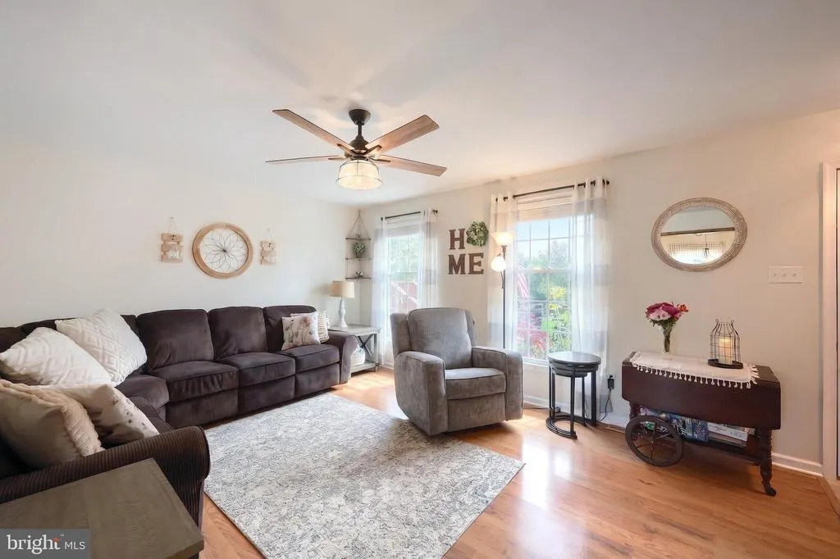
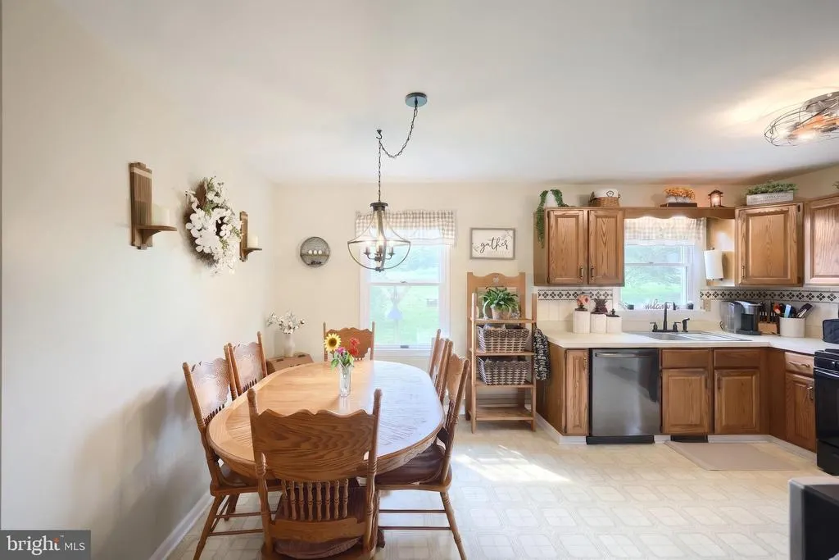
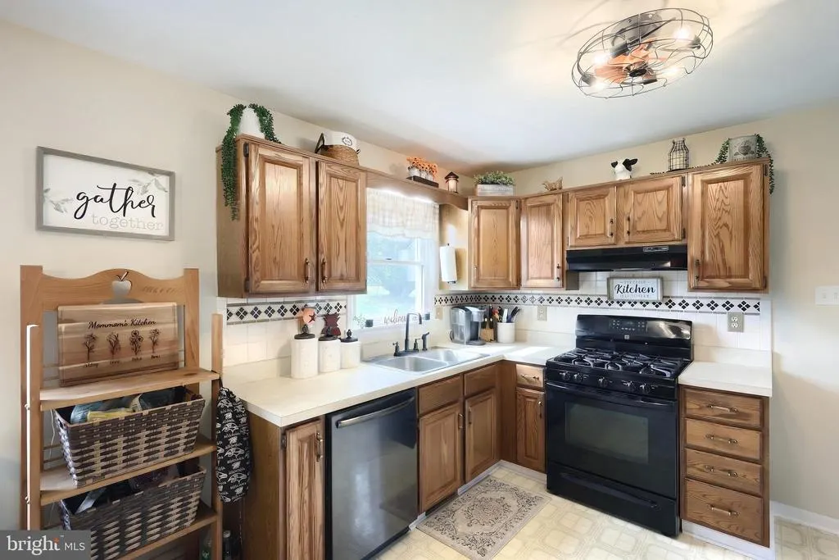
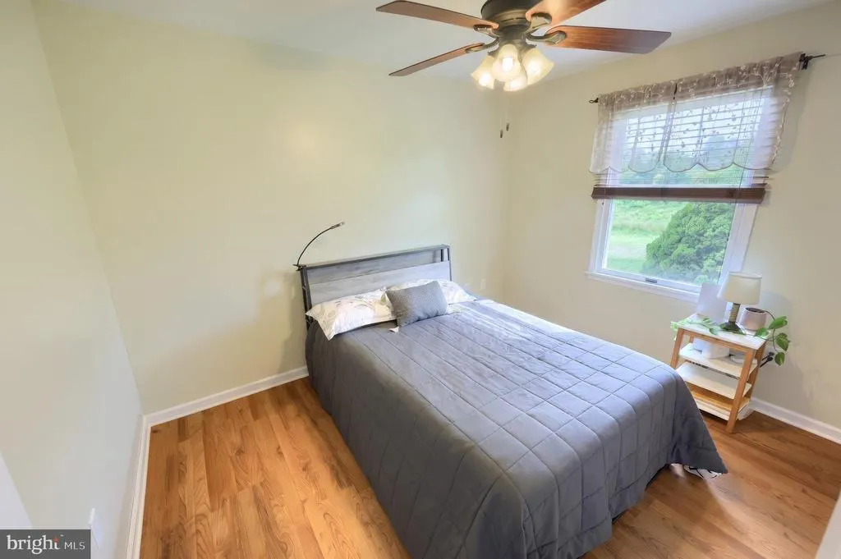
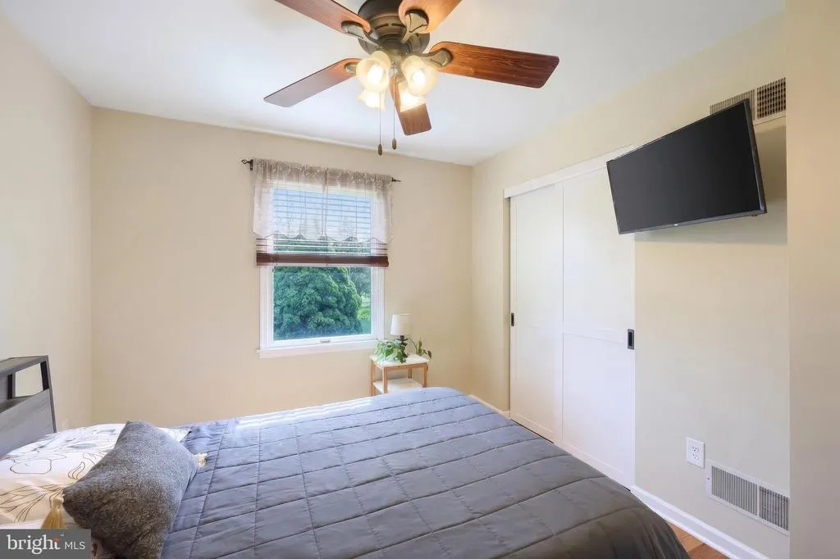
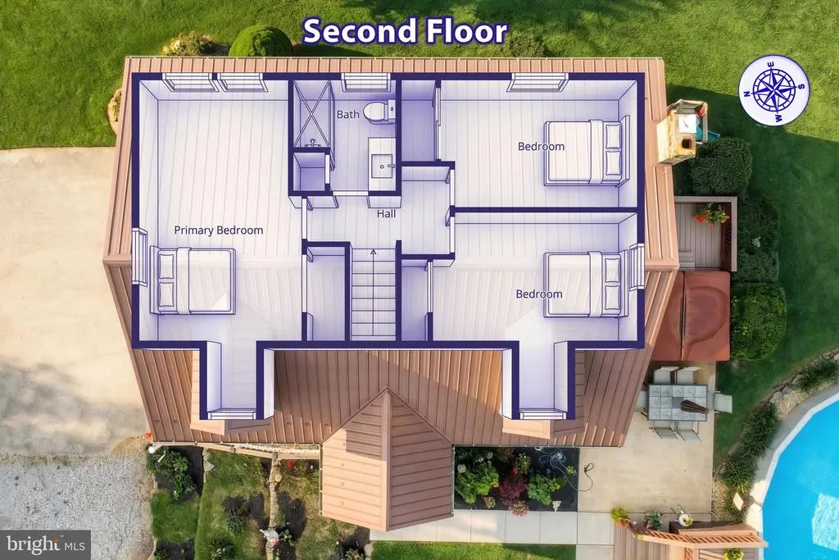
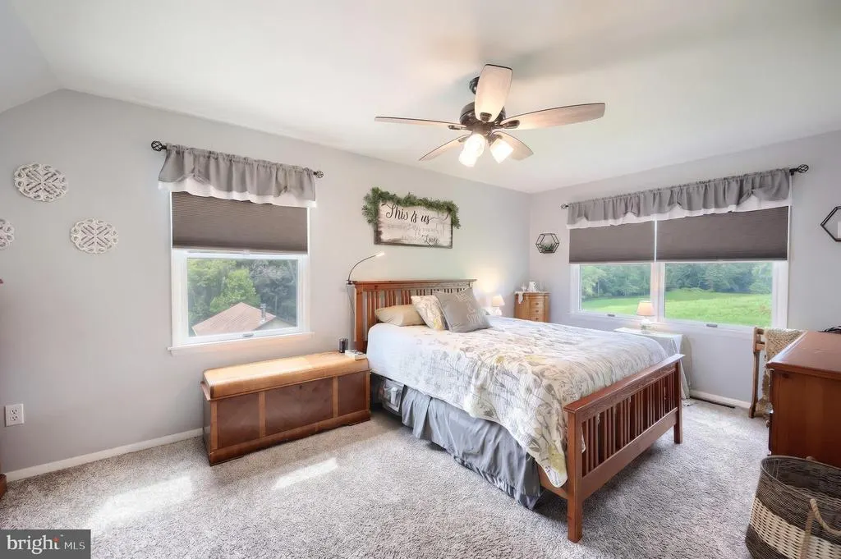
Address
1301 Woodbine Road, Airville, PA
Price
$ 474,900
Property Attributes
- MLS#PAYK2110456
- TypeSingle Family
- Listing Status ACTIVE
- CountyYORK
- CityAirville
- AreaLower Chanceford Twp
- Zip17302
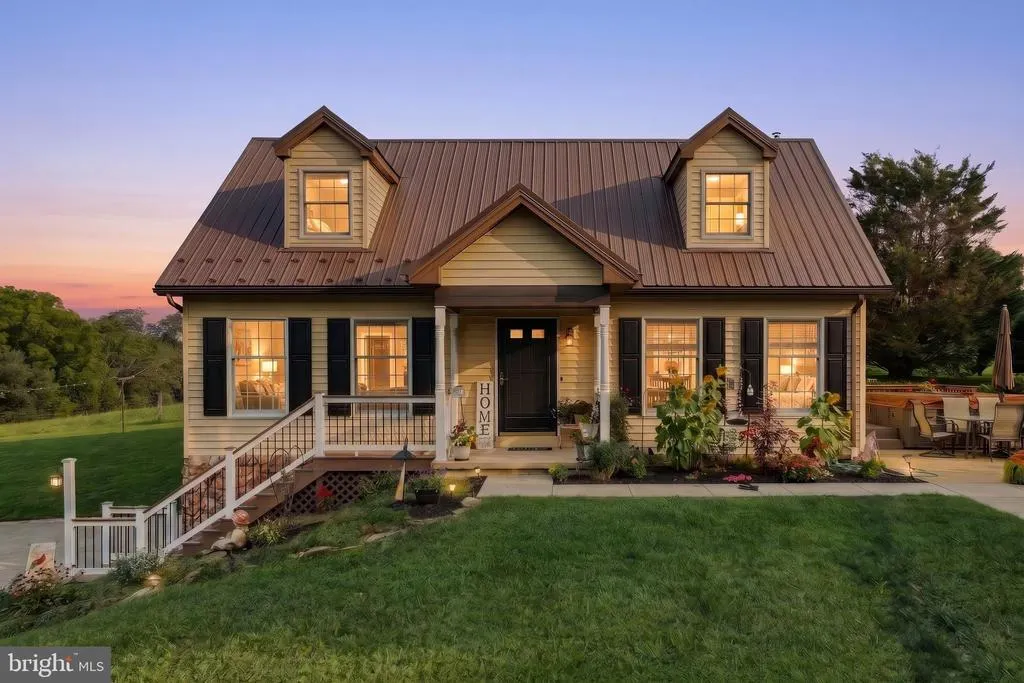
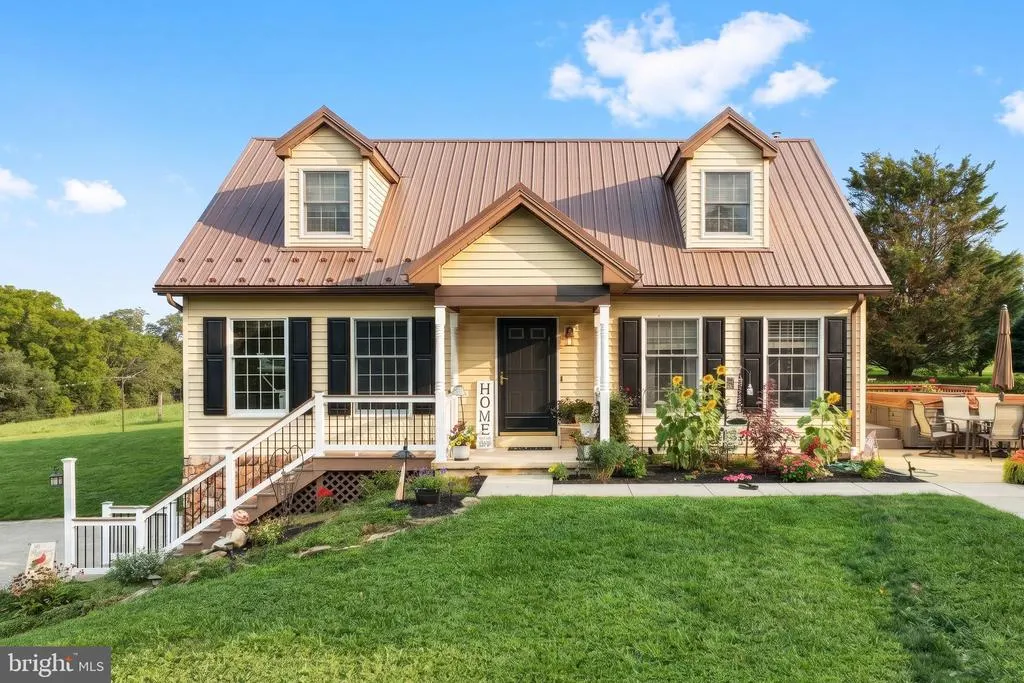
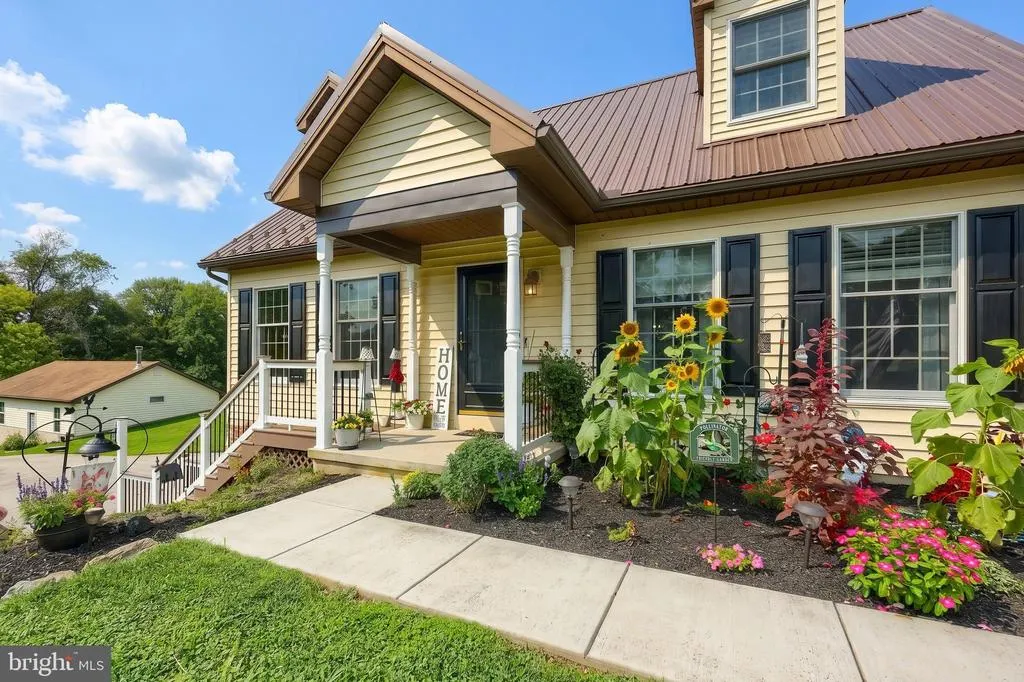
- StyleCape Cod
- Year Built1992
- Taxes$ 5356
- Price$ 474,900
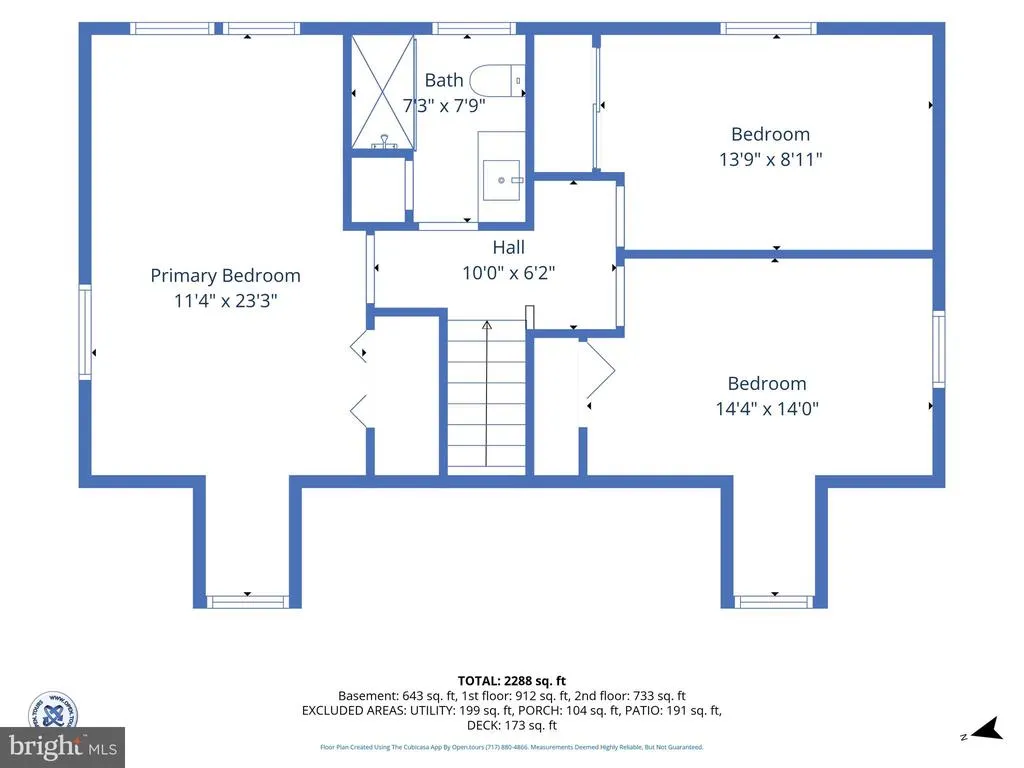
- Bedrooms5
- Full Bathrooms2
- Half Bathrooms0
- Sqr Footage2450
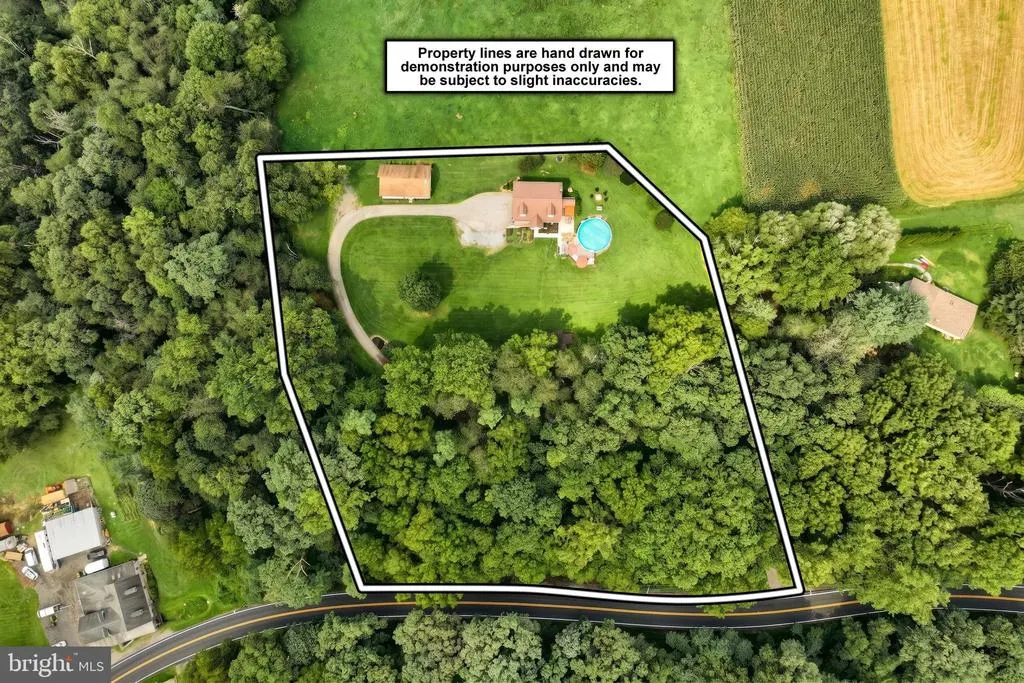
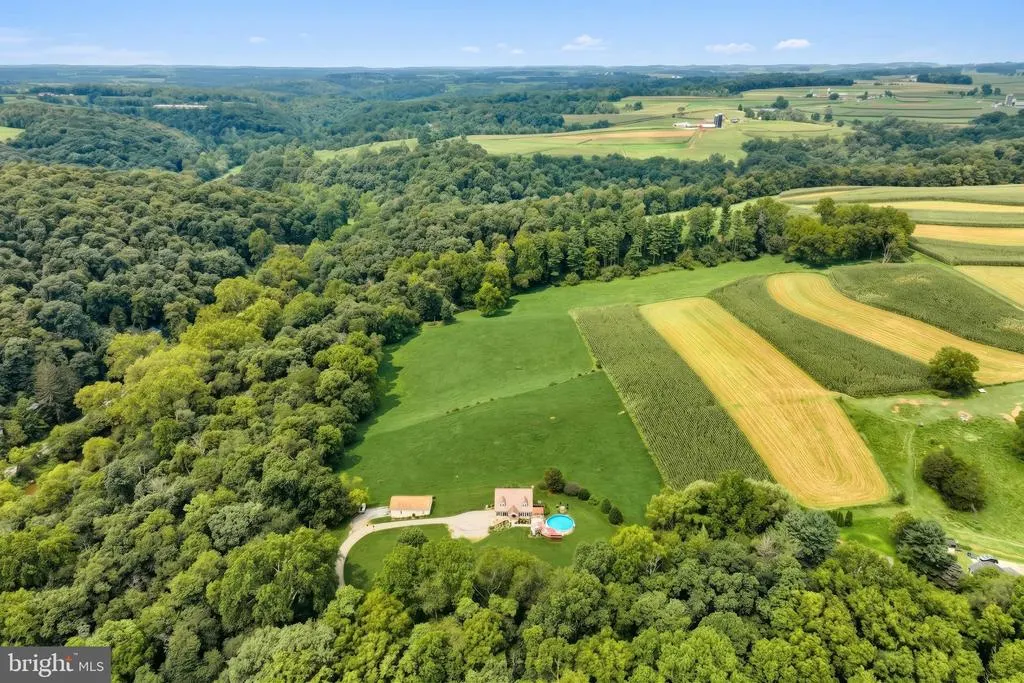
- Lot Size2.83 Acres
Data Source:
Bright MLS
Property Description
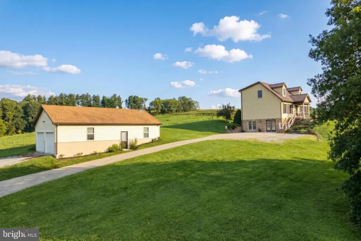
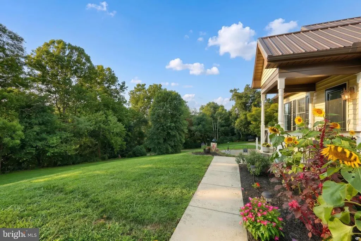
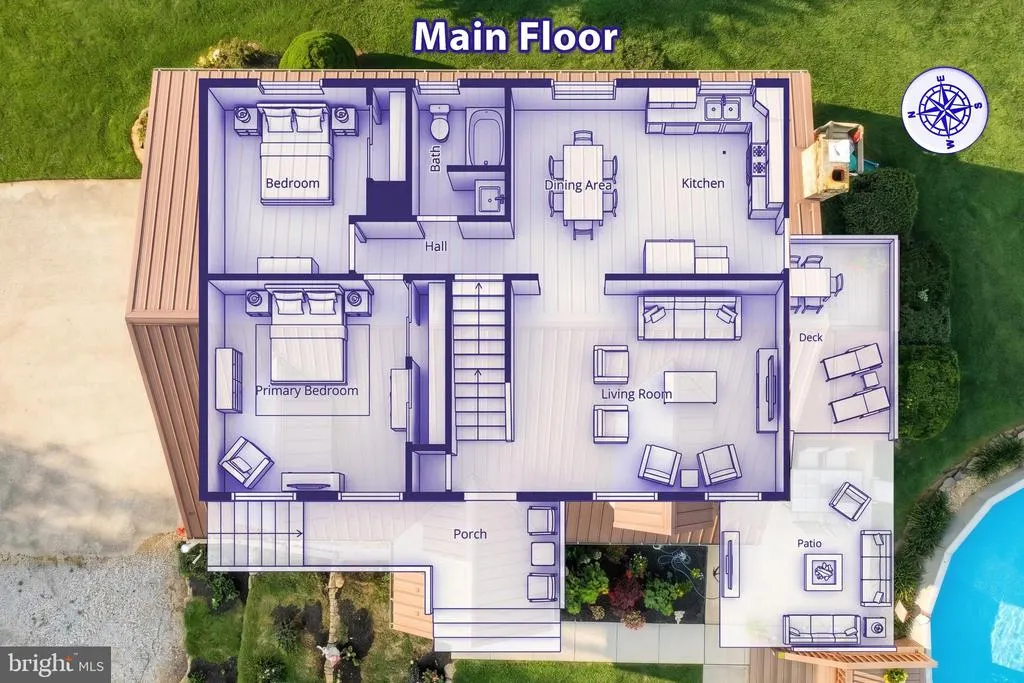
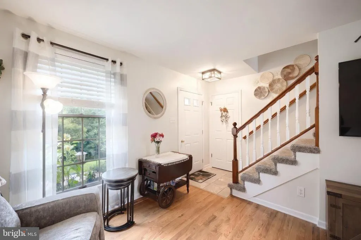
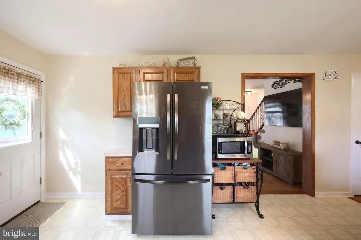
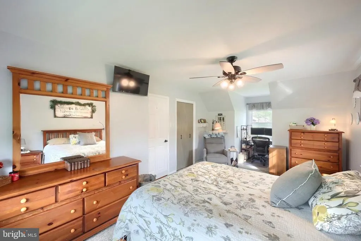
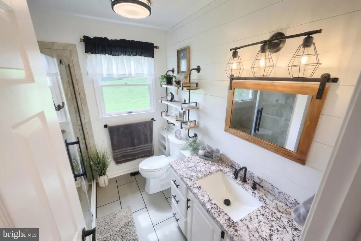
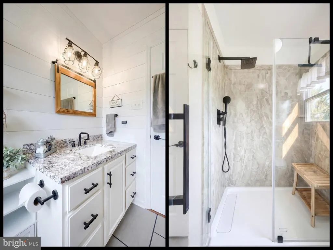
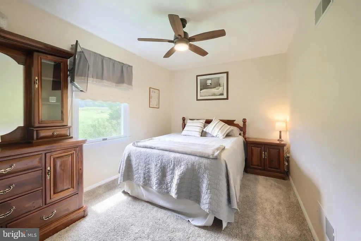
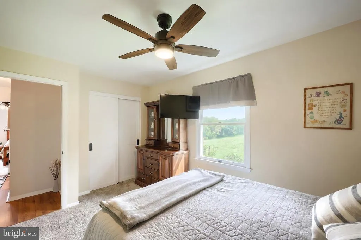
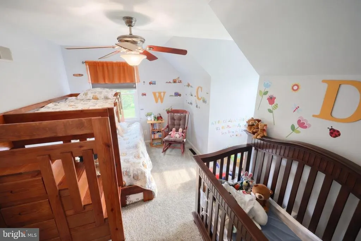
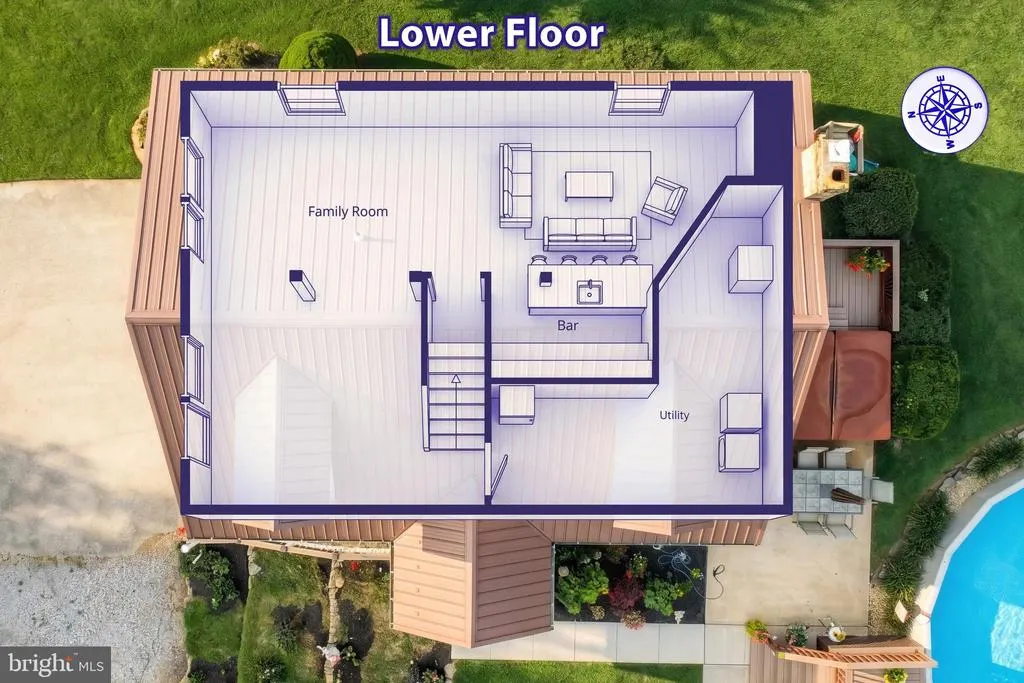
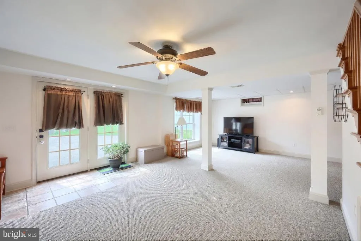
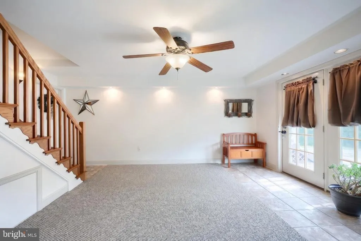
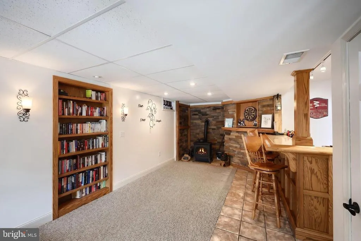
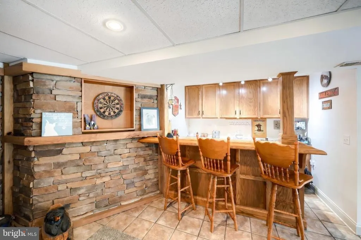
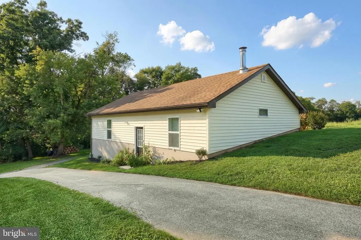
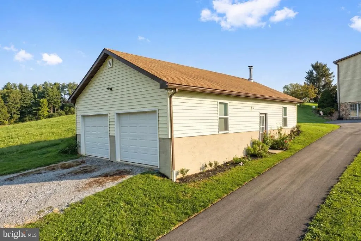
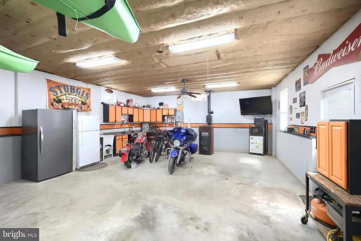
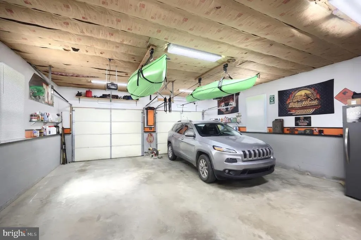
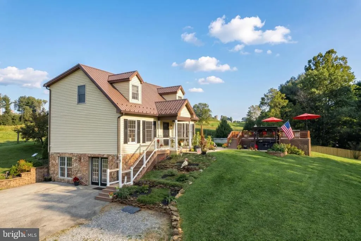
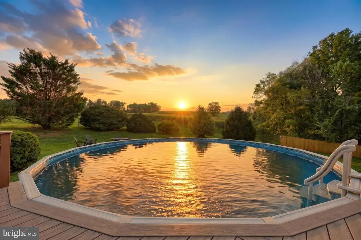
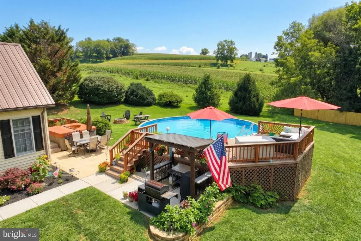
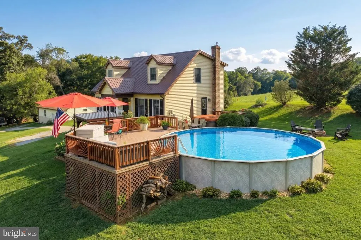
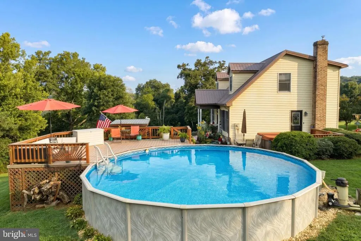
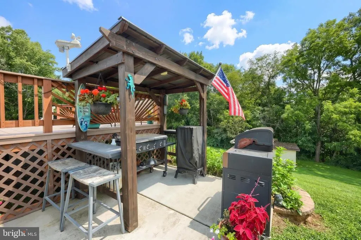
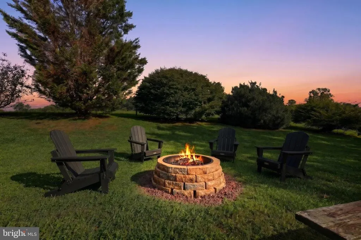
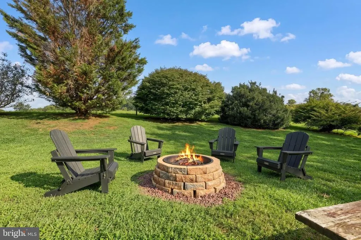
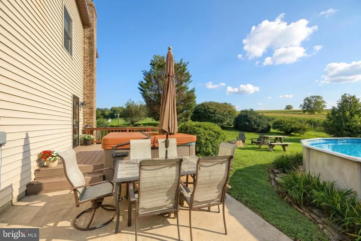
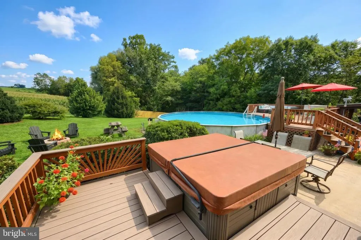
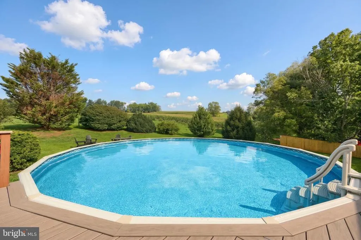
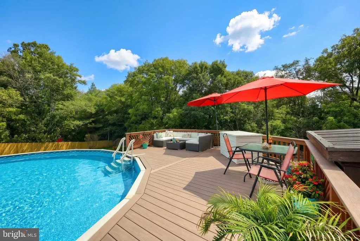
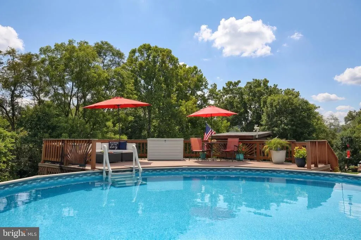
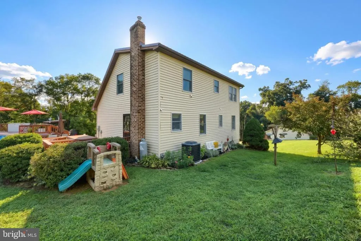
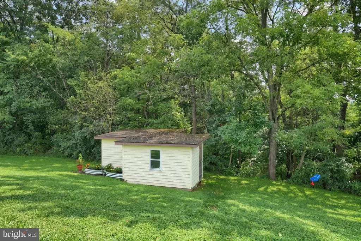
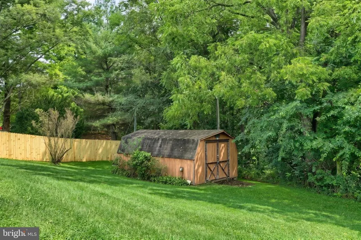
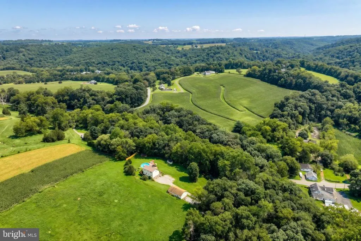
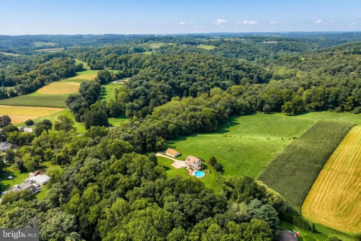
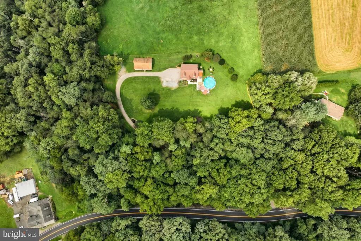
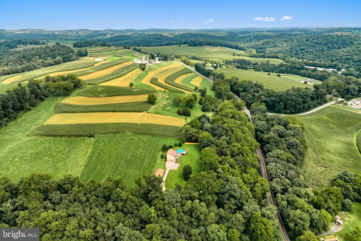
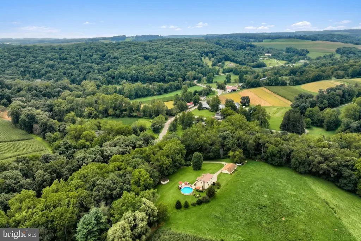
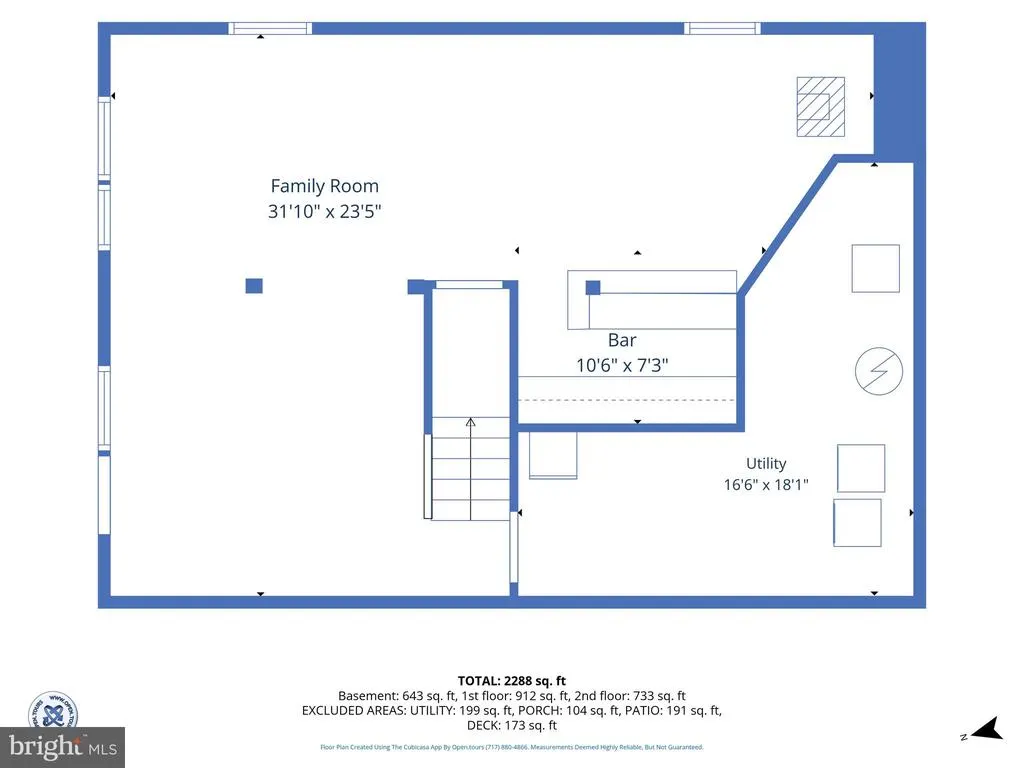
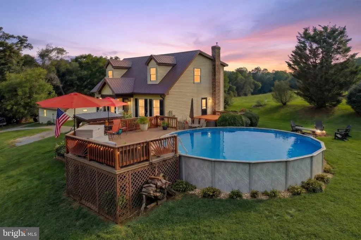
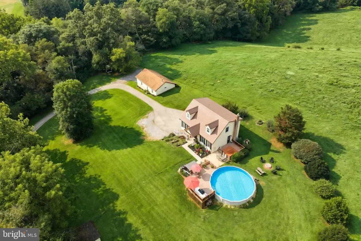
Welcome to 1301 Woodbine Road! This spacious 5 bedroom, 2 full bathroom home situated on just under 3 acres, offering plenty of room both inside and out. The finished basement provides additional living and entertaining space, complete with a bar and pellet stove, making it the perfect spot for gatherings or relaxing. Outside, you'll find a detached 4 car garage featuring its own woodstove, providing an incredible amount of space for vehicles, hobbies, storage, or a workshop. The property also includes two sheds for additional storage. The home features a durable metal roof, adding to its long term appeal. Enjoy the outdoors with both a pool and hot tub, each surrounded by Trex decking for a comfortable and low-maintenance outdoor setup. With five bedrooms, two full bathrooms, a finished basement, extensive garage space, and 2.83 acres to enjoy, this property offers a unique combination of space, functionality, and outdoor living. Come see it for yourself and schedule your showing today!
| Price History | |
|---|---|
| 8/31/2026 | Listed $474,900 |
General Features
| Living Area | 2450 |
|---|---|
| Sewer | On Site Septic |
| Heating | Forced Air |
| Cooling | Central A/C |
| Utilities | Electric Available,Cable TV Available,Propane,Sewer Available,Water Available |
| Possession | Settlement |
| Roof | Metal,Architectural Shingle |
| Appliances | Dishwasher,Oven/Range - Gas |
| Zoning | RESIDENTIAL |
| Garage Spaces | 4.00 |
| Patio/Porch Features | Deck(s),Patio(s),Porch(es) |
| Architectural Style | Cape Cod |
| Pool Features | Above Ground,Fenced |
| Security Features | Exterior Cameras |
| Construction Materials | Block,Concrete,Stick Built,Stone |
| School District | RED LION AREA |
| Exclusions | 2 Freezers,Refrigerator,Exterior cameras. |
| Year Built | 1992 |
| View | Trees/Woods |
| Levels | 2 |
| Tax Year | 2026 |
| Ownership | Fee Simple |
| Cool Fuel | Electric |
| Section | L CHANCF |
| Accessibility | None |
| County | YORK |
| New Construction | No |
| Property Type | Residential |
| HOA | No |
| Subdivision Name | NONE AVAILABLE |
| Garage Y/N | Yes |
| Water Access Y/N | No |
| Other Structures | Above Grade,Below Grade |
| Full Baths | 2 |
| Status | ACTIVE |
| Directions | South on PA 74 from Red Lion square (9.6 mi) and turn right onto Fisher Rd,Turn left onto Frosty Hill Rd (1.9 mi),Turn right onto PA 425 S (200 ft),Destination on your right (2.8 mi). |
| City | AIRVILLE |
| Disclosures | Prop Disclosure |
| Senior Community Y/N | No |
| MLS Area | Lower Chanceford Twp (15234) |
| Lot Size Units | Square Feet |
| Lot Size Square Feet | 123275.00 |
| Tax Assessed Value | 156620.0 |
| Spa Features | Heated,Private |
| Tax Annual Amount | 5356.0 |
| Structure Type | Detached |
| Condo/Coop Association fee Y/N | No |
| Bathrooms Full Main Level | 1 |
| Bathrooms Count Main Level | 1.00 |
| Price Per Sq Ft Total AG | 274.83 |
| Acceptable Financing | Cash,Conventional,FHA,VA |
| Vacation Rental Y/N | No |
| Total SQFT | 2592 |
| Standard Status | Active |
| Year Built Source | Assessor |
| Tax Lot | 0051 |
Interior Features
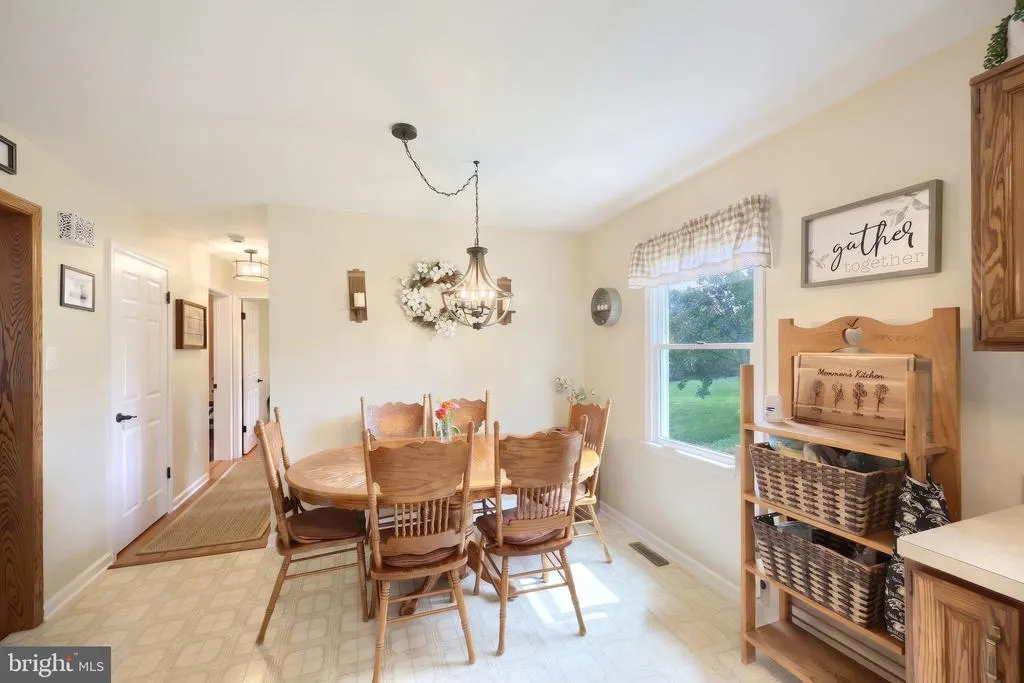
| Interior Amenities | Bar,Carpet,Ceiling Fan(s),Combination Kitchen/Dining,Dining Area,Family Room Off Kitchen,Floor Plan - Traditional,Primary Bath(s),Recessed Lighting,Stove - Wood,Wet/Dry Bar,WhirlPool/HotTub |
|---|---|
| Heating Fuel | Oil |
| Basement | Fully Finished,Outside Entrance,Walkout Level,Windows,Poured Concrete,Interior Access,Heated |
| Flooring | Tile/Brick,Luxury Vinyl Plank,Carpet |
| Total Fireplaces | 2 |
| Fireplace Features | Other |
| Hot Water | Electric |
| Basement (Y/N) | Yes |
| Heating Y/N | Yes |
| Window Features | Double Hung |
| Fireplace Y/N | Yes |
| Above Grade Finished Area | 1728 |
| Central Air Y/N | Yes |
| Total Bedrooms | 5 |
| Below Grade Finished Area | 722 |
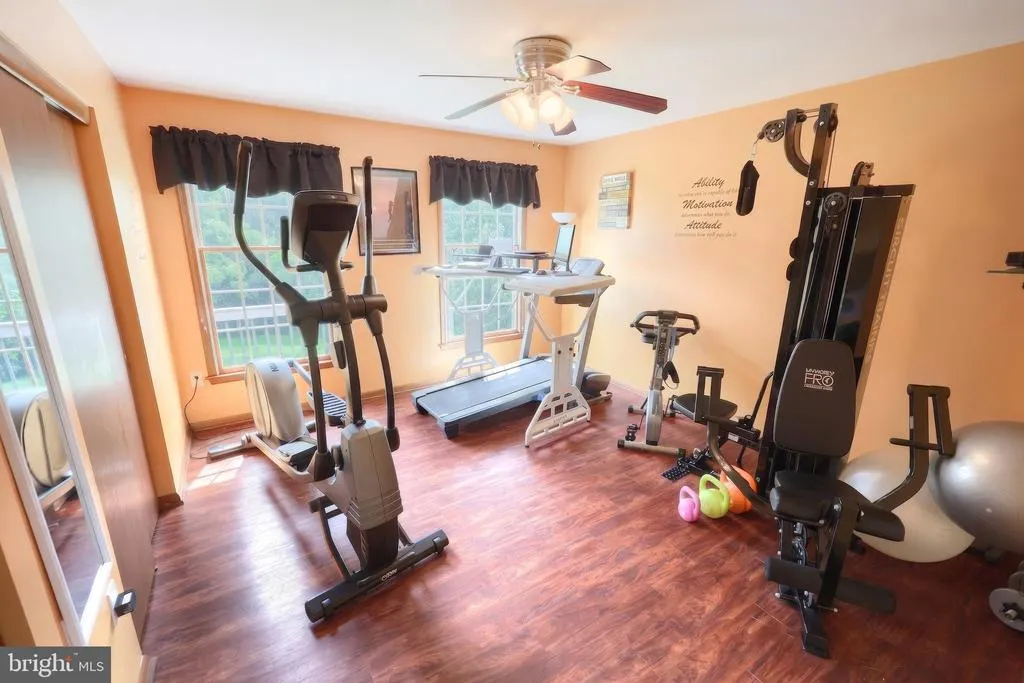
| Room Type | Living Room,Dining Room,Bedroom 2,Bedroom 3,Bedroom 4,Bedroom 5,Kitchen,Family Room,Bedroom 1,Bathroom 1,Bathroom 2,Hobby Room |
| Main Level Bedrooms | 2 |
| Below Grade Finished Area Unit Type | Square Feet |
| LivingAreaSource | Estimated |
| Below Grade Unfin Area Units | Square Feet |
| Below Grade Unfin SQFT | 142 |
| Below Grade Unfin SQFT Source | Estimated |
| Below Grade Finished Area Source | Estimated |
| Bedrooms Count All Upper Levels | 3 |
| Bedrooms Count Upper Level 1 | 3 |
| Bathrooms Full Upper Level 1 | 1 |
| Bathrooms Full All Upper Levels | 1 |
| Bathrooms Count Upper Level 1 | 1.00 |
| Bathrooms Count All Upper Levels | 1 |
| Above Grade Finished Area Source | Estimated |
| Above Grade Finished Area Unit Type | Square Feet |
| Total Baths | 2 |
Exterior Features
| Exterior Amenities | Hot Tub,Exterior Lighting,Gutter System,Outbuilding(s),Secure Storage |
|---|---|
| Pool | Yes - Personal |
| Fencing | Partially,Privacy |
| Parking Features | Asphalt Driveway,Paved Driveway,Private |
| Lot Features | Cleared,Hunting Available,Partly Wooded,Trees/Wooded |
| Water Source | Well |
| Inclusions | Hot tub,Pool,3 doorbell cameras,2 sheds. |
| Total Parking Spaces | 10 |
| Garage Features | Additional Storage Area,Oversized,Other |
| Type of Parking | Driveway,Detached Garage |
| Land Use Code | 105 |
| Foundation Details | Block |
| Spa | Yes |
| Water View Y/N | No |
| Lot Size Acres | 2.83 |
| Lot Size Source | Assessor |
| Waterfront Y/N | No |
| Door Features | Storm |
| Land Assessed Value | 0.00 |
| Navigable Water Y/N | No |
| Water Oriented Y/N | No |
| # of Detached Garage Spaces | 4 |
Room Details
| Room | Dimensions | Level | Flooring | Details |
|---|---|---|---|---|
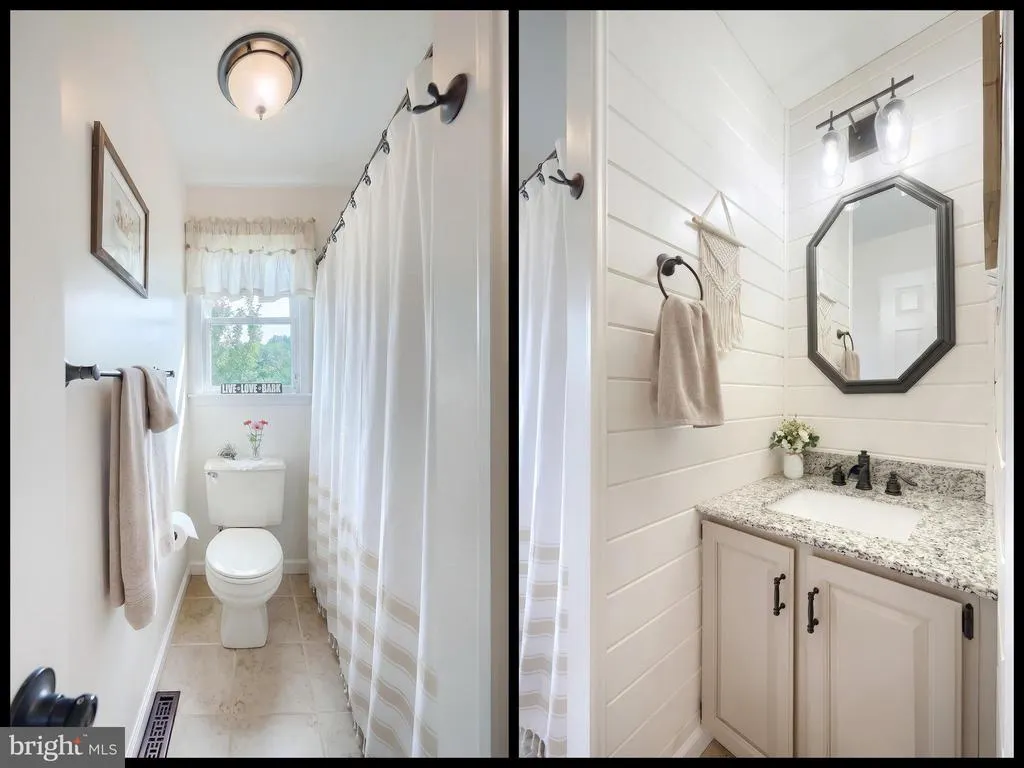
| Bathroom 1 | Upper 1 | Flooring - Ceramic Tile | ||
| Bathroom 2 | Main | Flooring - Ceramic Tile | ||
| Bedroom 1 | Upper 1 | Flooring - Carpet,Ceiling Fan(s) | ||
| Bedroom 2 | Upper 1 | Flooring - Carpet,Ceiling Fan(s) | ||
| Bedroom 3 | Upper 1 | Flooring - Carpet,Ceiling Fan(s) | ||
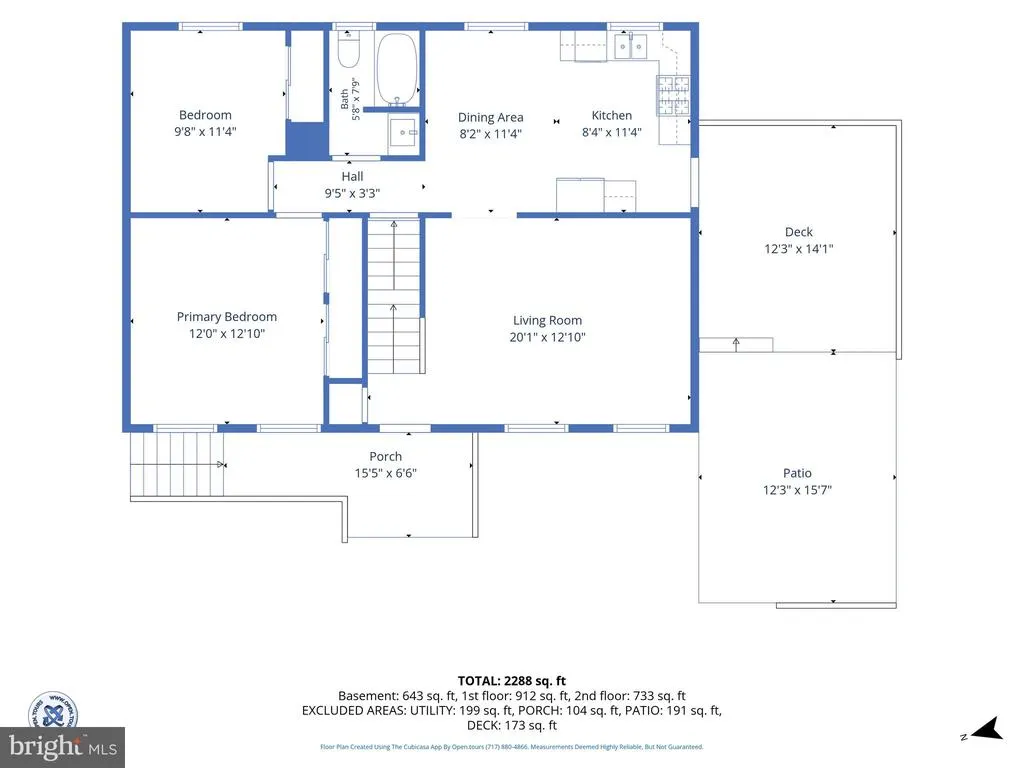
| Bedroom 4 | Main | Ceiling Fan(s) | ||
| Bedroom 5 | Main | Ceiling Fan(s) | ||
| Dining Room | Main | |||
| Family Room | Lower 1 | Flooring - Carpet,Fireplace - Wood Burning | ||
| Hobby Room | Lower 1 | Breakfast Bar,Built-Ins | ||
| Kitchen | Main | |||
| Living Room | Main |
Amenities
- Foreclosure
- Views
- Short Sale
- New Construction
- Adult 55+
- Lease To Own
- No HOA Fees
- Furnished
- Primary On Main
- Air Conditioning
- Seller Finance
- Green
- Fixer Upper
- Horse
- Golf
- Fireplace
- Deck
- Garage
- Basement
- Pool
Property vs Single Family Average in 17302
Price
Taxes
Year Built
Visits
 © BRIGHT, All Rights Reserved
