
Views - New Construction - Primary on Main
Address
906 Cooper Road # 3, Hanover, PA
Price
$ 515,848
Property Attributes
- MLS#PAYK2110440
- TypeSingle Family
- Listing Status ACTIVE
- CountyYORK
- CityHanover
- AreaPenn Twp
- NeighborhoodThornbury Hunt Ii
- Zip17331
- StyleRaised Ranch/Rambler
- Year Built2026
- Taxes$ 1955
- Price$ 515,848
- Bedrooms3
- Full Bathrooms2
- Half Bathrooms0
- Sqr Footage1753
- Lot Size0.64 Acres
Data Source:
Bright MLS
Property Description
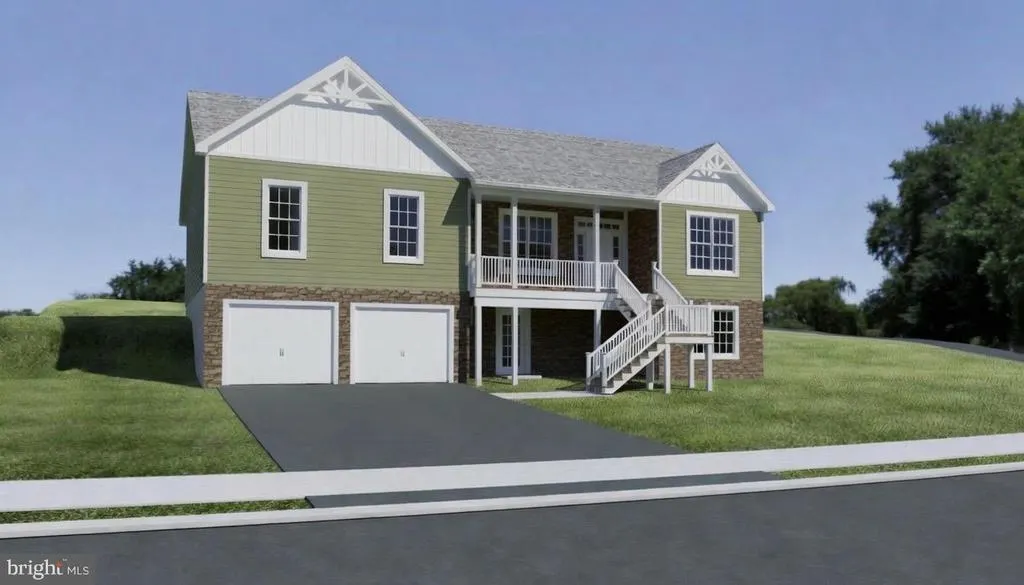
***SIMILAR PHOTOS***This beautiful custom rancher offers 3 bedrooms, 2 full bathrooms, and a spacious 2-car garage under. The exterior features stone at face and vertical siding. Step out on to the front porch with some great views and watching the sun set. Inside, enjoy an open-concept floor plan, open from kitchen to family room for entertaining. The first-floor laundry room adds convenience, while the spacious owners suite features a walk-in closet and a private bathroom with double sinks and a ceramic walk-in shower with a built-in seat. Bedrooms 2 and 3 are thoughtfully separated from the owners suite and share a full bathroom, providing privacy and functionality for family or guests. The basement includes a 3-piece bathroom rough-in, offering excellent potential for future finishing. Step outside and enjoy the peaceful, private backyardperfect for relaxing or entertaining. This thoughtfully designed ranch home combines comfortable one-level living with plenty of space and future possibilities. Ask about the GREAT $15,000 incentives! (*THIS HOME IS BEING BUILT)
| Elementary School | Middle School | High School |
|---|---|---|
| Park Hills Elementary School | Emory H Markle Middle School | South Western High School |
| Price History | |
|---|---|
| 9/3/2026 | Listed $515,848 |
General Features
| Living Area | 1753 |
|---|---|
| Sewer | Public Sewer |
| Heating | 90% Forced Air |
| Cooling | Central A/C |
| Utilities | Cable TV Available,Electric Available,Natural Gas Available,Sewer Available,Water Available |
| Possession | Settlement |
| Roof | Architectural Shingle |
| Appliances | Disposal,Dishwasher,Microwave,Oven/Range - Electric,Stainless Steel Appliances |
| Zoning | RESIDENTIAL |
| HOA Fee | 550.00 |
| Garage Spaces | 2.00 |
| Architectural Style | Raised Ranch/Rambler |
| Construction Materials | Batts Insulation,Blown-In Insulation,Stick Built,Shake Siding,Stone,Vinyl Siding |
| School District | SOUTH WESTERN |
| Year Built | 2026 |
| Levels | 1 |
| Unit Number | 3 |
| Tax Year | 2026 |
| Ownership | Fee Simple |
| Cool Fuel | Electric |
| Accessibility | 32 + wide Doors |
| Assoc Fee Paid Per | Annually |
| County | YORK |
| New Construction | Yes |
| Property Type | Residential |
| HOA | Yes |
| Subdivision Name | THORNBURY HUNT II |
| Garage Y/N | Yes |
| Water Access Y/N | No |
| Other Structures | Above Grade,Below Grade |
| Full Baths | 2 |
| Status | ACTIVE |
| Directions | North on MD Rt 30 to PA Rt. 94,left on Grandview Road,right on Westminster Road,right on Cooper Road,lot is on the right corner. |
| City | HANOVER |
| Senior Community Y/N | No |
| MLS Area | Penn Twp (15244) |
| Lot Size Units | Square Feet |
| Lot Size Square Feet | 27878.00 |
| Tax Assessed Value | 53790.0 |
| Tax Annual Amount | 1955.0 |
| Home Warranty Y/N | Yes |
| Property Condition | Excellent |
| Structure Type | Detached |
| Condo/Coop Association fee Y/N | No |
| Bathrooms Full Main Level | 2 |
| Bathrooms Count Main Level | 2.00 |
| Price Per Sq Ft Total AG | 294.27 |
| Construction Completed Y/N | No |
| Vacation Rental Y/N | No |
| Total SQFT | 2751 |
| Builder Name | J A Myers Homes |
| Standard Status | Active |
| Year Built Source | Estimated |
| Tax Lot | 0003 |
Interior Features
| Interior Amenities | Bathroom - Tub Shower,Bathroom - Walk-In Shower,Carpet,Crown Moldings,Dining Area,Entry Level Bedroom,Family Room Off Kitchen,Floor Plan - Open,Formal/Separate Dining Room,Kitchen - Island,Pantry,Rec |
|---|---|
| Heating Fuel | Natural Gas |
| Basement | Connecting Stairway,Garage Access,Front Entrance |
| Flooring | Luxury Vinyl Plank,Ceramic Tile,Carpet |
| Hot Water | Natural Gas,Tankless |
| Basement (Y/N) | Yes |
| Heating Y/N | Yes |
| Fireplace Y/N | No |
| Above Grade Finished Area | 1753 |
| Central Air Y/N | Yes |
| Total Bedrooms | 3 |
| Room Type | Dining Room,Primary Bedroom,Bedroom 2,Bedroom 3,Kitchen,Family Room,Foyer,Primary Bathroom,Full Bath |
| Main Level Bedrooms | 3 |
| Below Grade Finished Area Unit Type | Square Feet |
| LivingAreaSource | Estimated |
| Below Grade Unfin Area Units | Square Feet |
| Below Grade Unfin SQFT | 998 |
| Below Grade Unfin SQFT Source | Estimated |
| Below Grade Finished Area Source | Assessor |
| Above Grade Finished Area Source | Estimated |
| Above Grade Finished Area Unit Type | Square Feet |
| Total Baths | 2 |
Exterior Features
| Pool | No Pool |
|---|---|
| Water Source | Public |
| Total Parking Spaces | 2 |
| Garage Features | Garage - Front Entry,Garage Door Opener,Basement Garage |
| Type of Parking | Attached Garage,Driveway |
| Land Use Code | 197 |
| Foundation Details | Passive Radon Mitigation,Concrete Perimeter |
| Water View Y/N | No |
| Lot Dimensions | 0.00 x 0.00 |
| Lot Size Acres | 0.64 |
| Lot Size Source | Assessor |
| Waterfront Y/N | No |
| Builder Model | Northwood Garage Under |
| Land Assessed Value | 0.00 |
| Navigable Water Y/N | No |
| Water Oriented Y/N | No |
| # of Attached Garage Spaces | 2 |
| LotDimensionsSource | Assessor |
Room Details
| Room | Dimensions | Level | Flooring | Details |
|---|---|---|---|---|
| Bedroom 2 | Main | Flooring - Carpet | ||
| Bedroom 3 | Main | Flooring - Carpet | ||
| Dining Room | Main | Flooring - Luxury Vinyl Plank | ||
| Family Room | Main | Cathedral/Vaulted Ceiling,Flooring - Laminate Plank | ||
| Foyer | Main | Flooring - Luxury Vinyl Plank | ||
| Full Bath | Main | Bathroom - Tub Shower,Flooring - Ceramic Tile | ||
| Kitchen | Main | Countertop(s) - Granite,Flooring - Luxury Vinyl Plank,Island,Lighting - Recessed,Pantry | ||
| Primary Bathroom | Main | Bathroom - Walk-In Shower,Flooring - Ceramic Tile,Double Sink | ||
| Primary Bedroom | Main | Flooring - Carpet,Walk-In Closet(s) |
Amenities
- Foreclosure
- Views
- Short Sale
- New Construction
- Adult 55+
- Lease To Own
- No HOA Fees
- Furnished
- Primary On Main
- Air Conditioning
- Seller Finance
- Green
- Fixer Upper
- Horse
- Golf
- Fireplace
- Deck
- Garage
- Basement
- Pool
Property vs Single Family Average in 17331
Price
Taxes
Year Built
 © BRIGHT, All Rights Reserved
