
Views - Primary on Main - Eco Friendly
Address
354 Kralltown Road, Wellsville, PA
Price
$ 1,175,000
Property Attributes
- MLS#PAYK2110368
- TypeSingle Family
- Listing Status ACTIVE
- CountyYORK
- CityWellsville
- AreaWashington Twp
- NeighborhoodWellsville
- Zip17365
- StyleRanch/Rambler
- Year Built2008
- Taxes$ 6983
- Price$ 1,175,000
- Bedrooms4
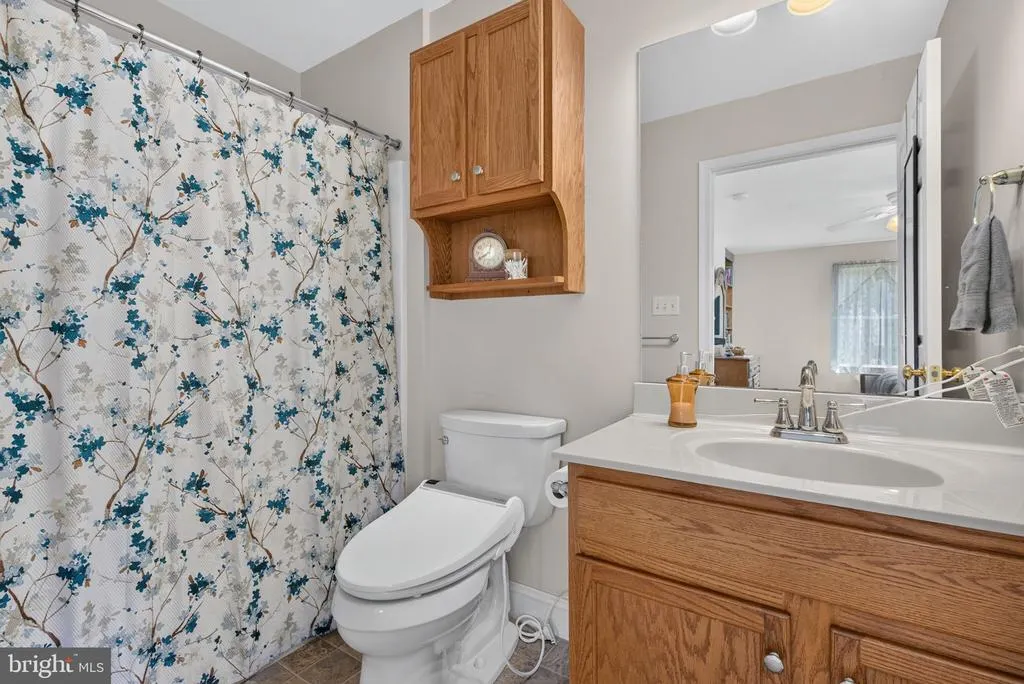
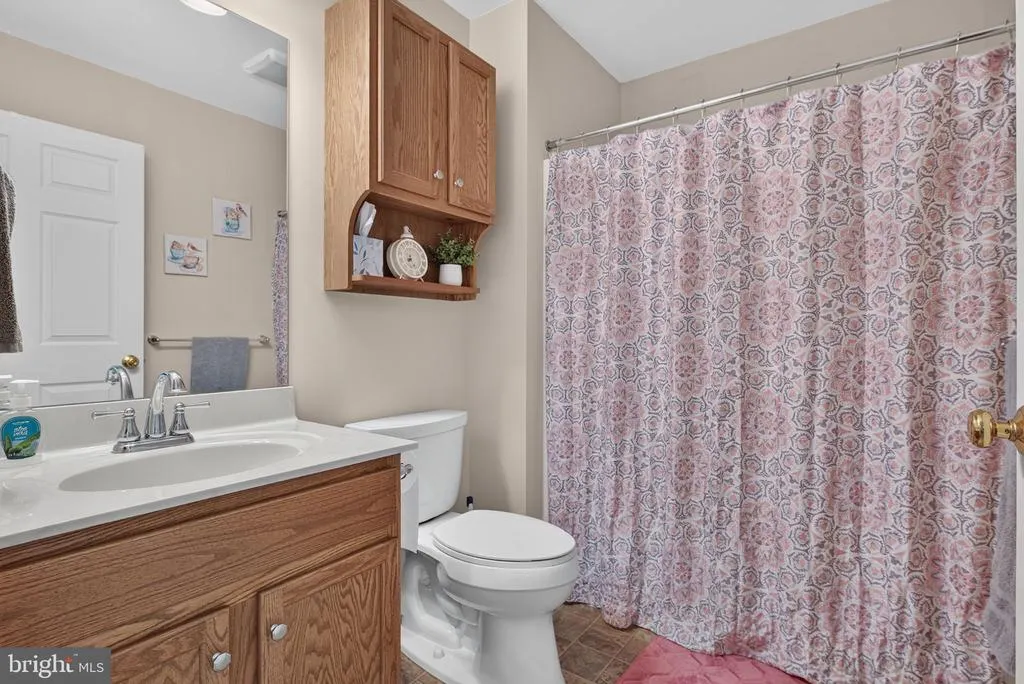
- Full Bathrooms3
- Half Bathrooms1
- Sqr Footage3064
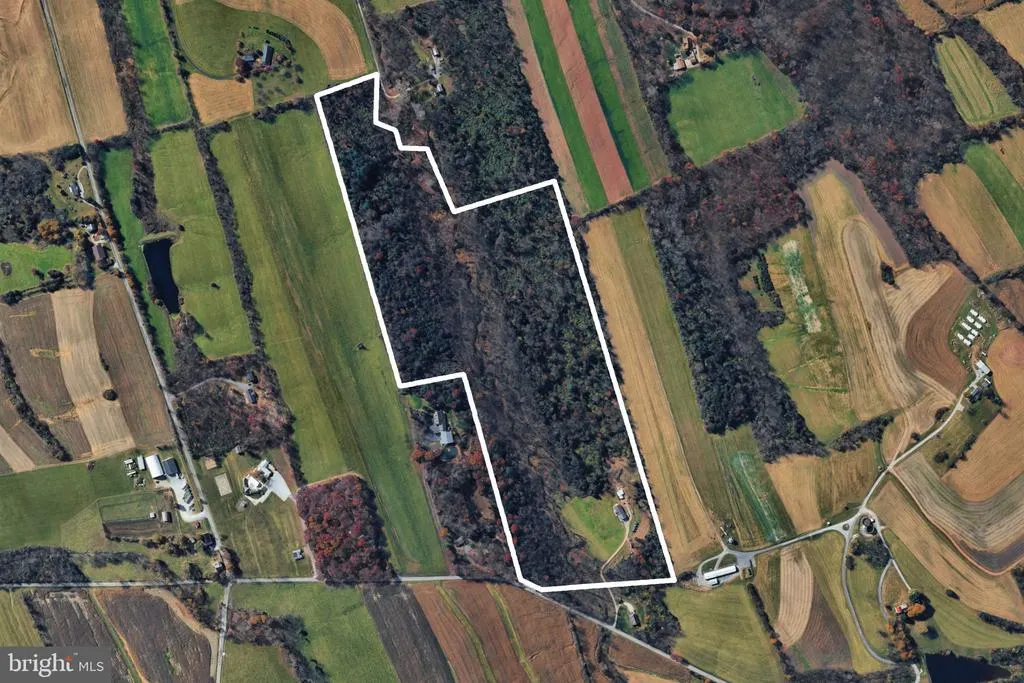
- Lot Size54.9 Acres
Data Source:
Bright MLS
Property Description
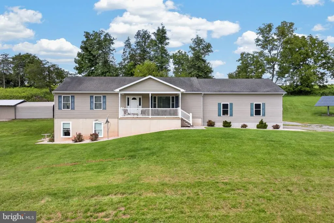
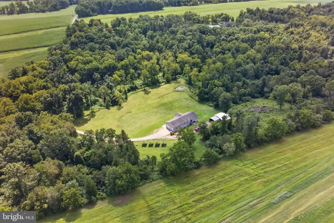
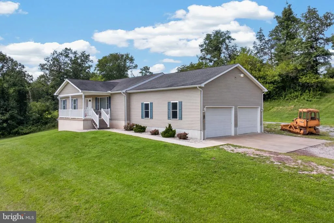
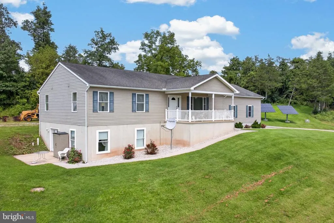
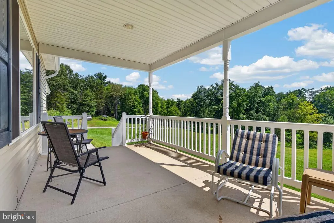
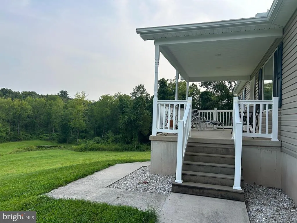
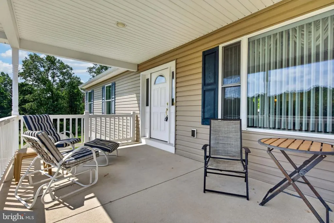
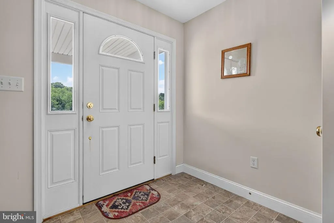
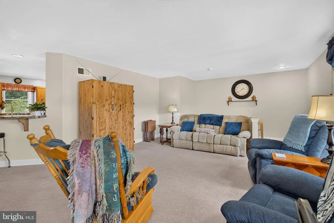
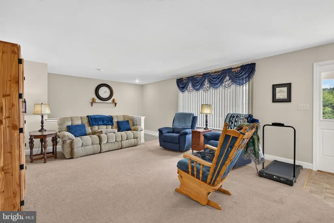
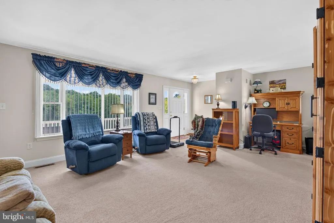
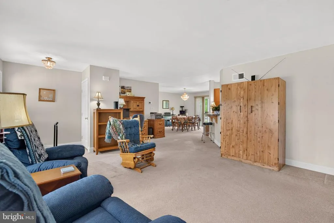
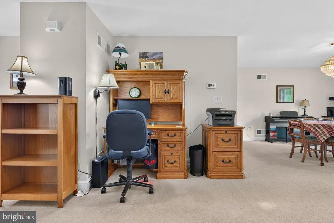
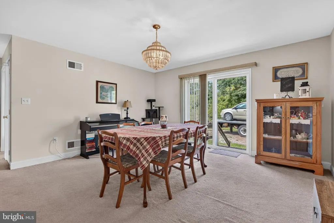
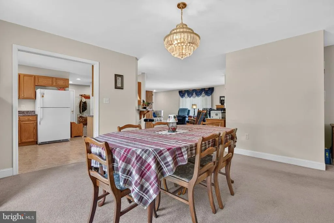
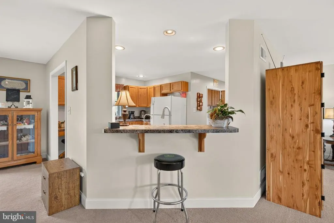
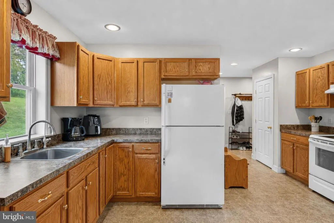
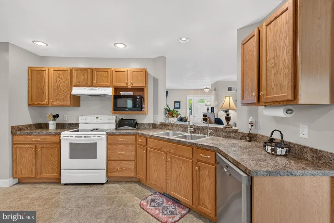
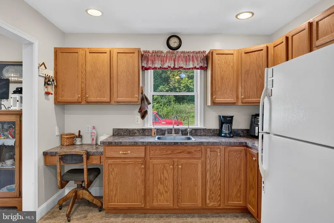
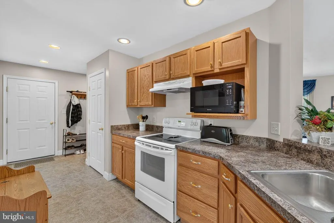
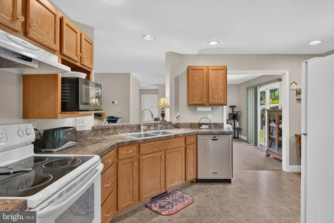
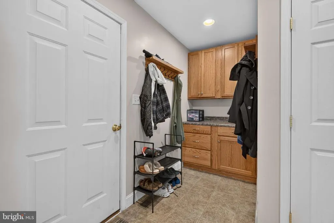
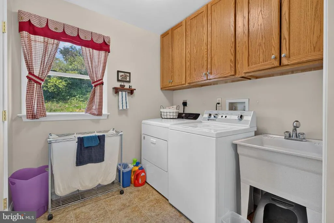
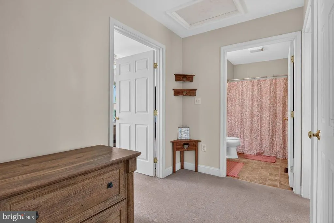
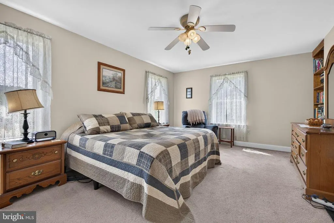
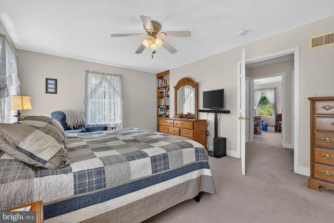
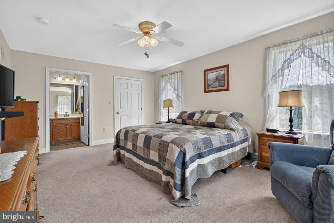
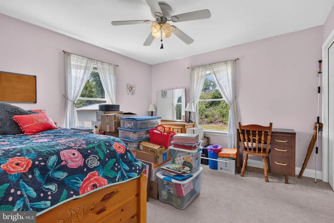
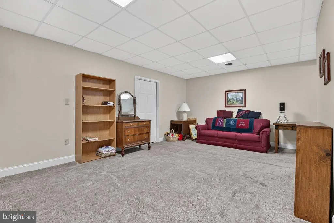
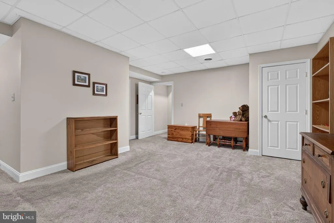
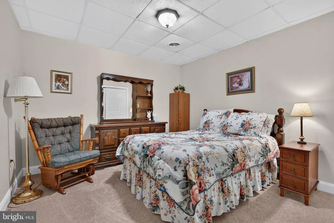
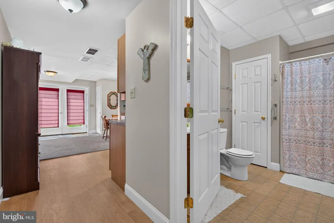
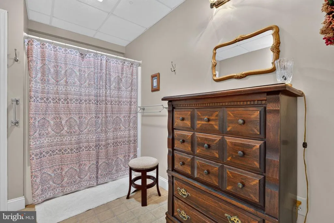
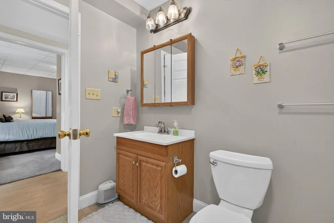
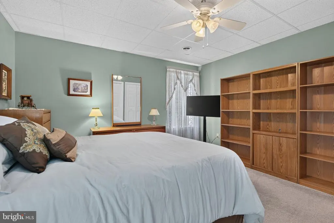
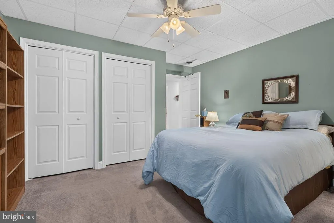
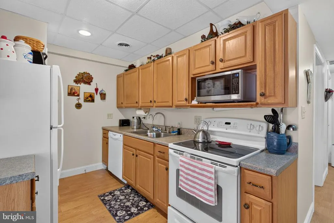
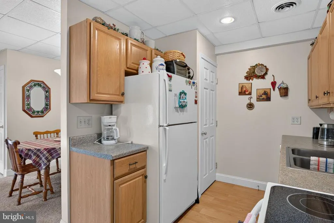
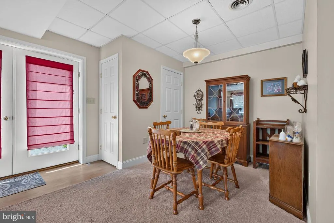
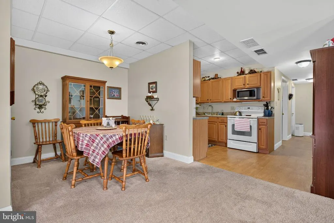
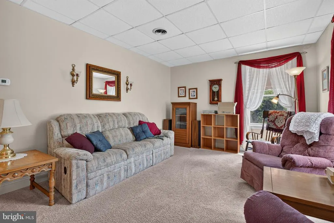
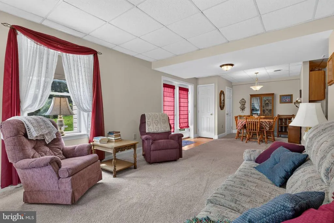
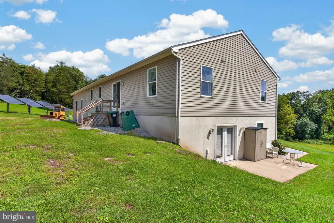
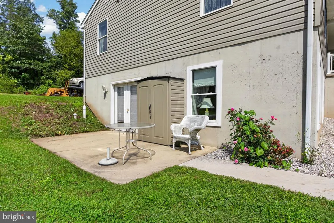
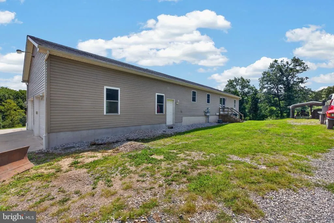
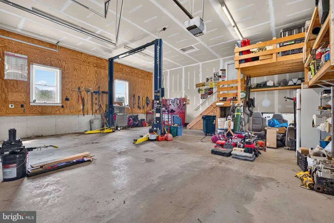
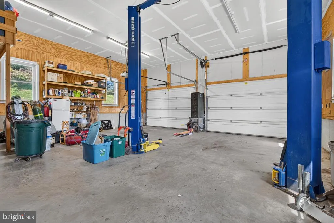
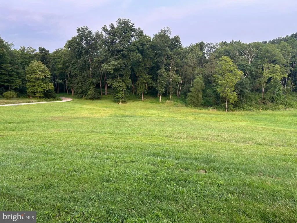
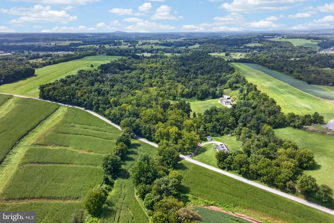
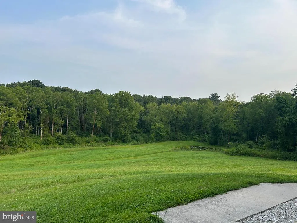
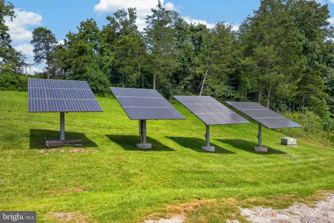
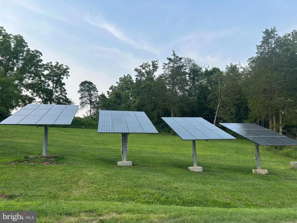
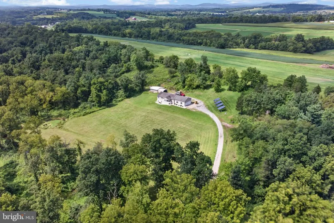
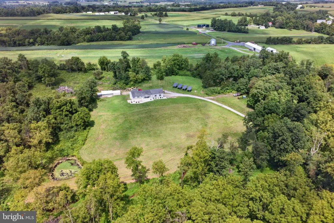
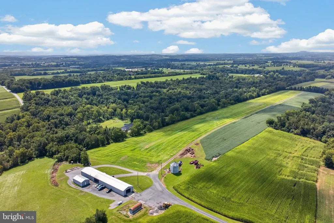
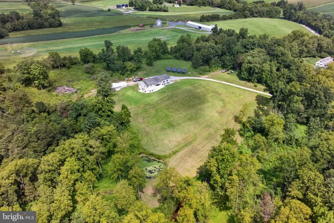
Private Ranch Home on 55 Acres- Your Own Country Retreat! This wonderful Ranch Home has a lot to offer. From the Front Porch you have a scenic and picturesque view looking over the pasture and front yard. Enter into the spacious Living Room with the open floor plan to the Dining Room (with a sliding glass door to the back yard area), and the Kitchen Breakfast Bar. The Laundry Room and 1/2 Bath off the kitchen provides convenience and entrance to the oversized 2 car garage with a car lift. The main floor also has a Primary Bedroom with Full Bath and W/I Closet. The 2nd Bedroom and Bath are also located on the main floor. The wide stairway takes you down to the lower level which has multiple uses. Perfect for for the growing family or In/Law Quarter. There is a formal Living Room, Formal Kitchen and Dining area, 2 Nice Bedrooms, Full Bath and Family Room Area, along with a nice Storage Room and Separate Utility Room.. The Home has Geo Thermal Heating with Radiant Heat roughed in. The Solar Panels are owned not leased and the electric bill is very affordable. The Bonus is this Wonderful Home sits on 55 Acres. A Great opportunity to own a substantial private property in Northern York County.
| Price History | |
|---|---|
| 8/21/2026 | Listed $1,175,000 |
General Features
| Living Area | 3064 |
|---|---|
| Sewer | On Site Septic |
| Heating | Heat Pump(s),Forced Air,Radiant |
| Cooling | Central A/C |
| Utilities | Electric Available |
| Possession | Negotiable |
| Roof | Architectural Shingle |
| Appliances | Dishwasher,Dryer,Microwave,Oven/Range - Electric,Refrigerator,Washer,Water Heater |
| Zoning | RURAL RESIDENTIAL ACREAGE |
| Garage Spaces | 2.00 |
| Architectural Style | Ranch/Rambler |
| Construction Materials | Vinyl Siding,Aluminum Siding |
| School District | NORTHERN YORK COUNTY |
| Exclusions | Washer and Dryer on Main Level |
| Year Built | 2008 |
| Electric | 200+ Amp Service |
| View | Creek/Stream,Scenic Vista,Trees/Woods,Valley |
| Levels | 1 |
| Tax Year | 2026 |
| Ownership | Fee Simple |
| Cool Fuel | Electric |
| Section | WASHINGT |
| Accessibility | None |
| County | YORK |
| New Construction | No |
| Property Type | Residential |
| HOA | No |
| Subdivision Name | WELLSVILLE |
| Garage Y/N | Yes |
| Water Access Y/N | No |
| Green Energy Generation | PV Solar Array(s) Owned |
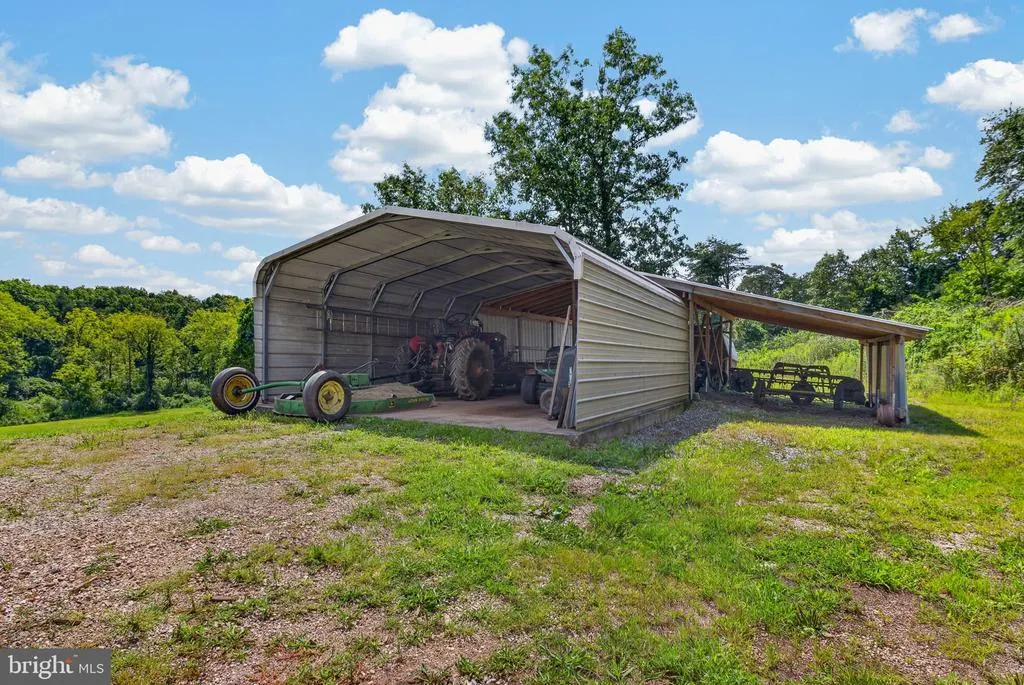
| Other Structures | Above Grade,Below Grade |
| Full Baths | 3 |
| Status | ACTIVE |
| Directions | Go to 354 Kralltown Rd |
| City | WELLSVILLE |
| Senior Community Y/N | No |
| MLS Area | Washington Twp (15250) |
| Lot Size Units | Square Feet |
| Lot Size Square Feet | 2391444.00 |
| Tax Assessed Value | 418840.0 |
| Tax Annual Amount | 6983.0 |
| Home Warranty Y/N | No |
| Property Condition | Very Good |
| Structure Type | Detached |
| Condo/Coop Association fee Y/N | No |
| Bathrooms Full Main Level | 2 |
| Bathrooms Count Main Level | 3.00 |
| Price Per Sq Ft Total AG | 706.13 |
| Acceptable Financing | Cash,Conventional |
| Vacation Rental Y/N | No |
| Total SQFT | 3064 |
| Standard Status | Active |
| Year Built Source | Assessor |
| Tax Lot | 0057 |
Interior Features
| Interior Amenities | 2nd Kitchen,Bathroom - Tub Shower,Carpet,Ceiling Fan(s),Combination Kitchen/Dining,Dining Area,Floor Plan - Open,Primary Bath(s),Recessed Lighting |
|---|---|
| Heating Fuel | Electric |
| Basement | Daylight,Partial,Full,Fully Finished,Heated,Outside Entrance,Interior Access,Walkout Level,Windows |
| Flooring | Carpet,Laminated,Vinyl |
| Hot Water | Electric |
| Basement (Y/N) | Yes |
| Heating Y/N | Yes |
| Fireplace Y/N | No |
| Above Grade Finished Area | 1664 |
| Half Baths | 1 |
| Central Air Y/N | Yes |
| Total Bedrooms | 4 |
| Below Grade Finished Area | 1400 |
| Room Type | Living Room,Dining Room,Bedroom 2,Bedroom 4,Kitchen,Family Room,Bedroom 1,Laundry,Storage Room,Utility Room,Bathroom 3 |
| Main Level Bedrooms | 2 |
| Below Grade Finished Area Unit Type | Square Feet |
| LivingAreaSource | Assessor |
| Below Grade Unfin Area Units | Square Feet |
| Below Grade Unfin SQFT Source | Assessor |
| Below Grade Finished Area Source | Assessor |
| Bedrooms Count All Lower Levels | 2 |
| Bedrooms Count Lower Level 1 | 2 |
| Bathrooms Half Main Level | 1 |
| Bathrooms Full Lower Level 1 | 1 |
| Bathrooms Full All Lower Levels | 1 |
| Bathrooms Count Lower Level 1 | 1.00 |
| Bathrooms Count All Lower Levels | 1 |
| Above Grade Finished Area Source | Assessor |
| Above Grade Finished Area Unit Type | Square Feet |
| Total Baths | 4 |
Exterior Features
| Pool | No Pool |
|---|---|
| Lot Features | Backs to Trees,Cleared,Front Yard,Private,Rear Yard,Rural,Secluded,Sloping,Trees/Wooded |
| Water Source | Private,Well |
| Inclusions | 2 Refrigerators,2 Oven/Stoves Basement Washer and Dryer |
| Total Parking Spaces | 2 |
| Garage Features | Garage - Side Entry,Garage Door Opener,Oversized,Other |
| Type of Parking | Attached Garage,Driveway |
| Land Use Code | 921 |
| Foundation Details | Concrete Perimeter |
| Water View Y/N | Yes |
| Lot Size Acres | 54.90 |
| Lot Size Source | Assessor |
| Waterfront Y/N | No |
| Land Assessed Value | 5870.00 |
| Navigable Water Y/N | No |
| Water Oriented Y/N | No |
| # of Attached Garage Spaces | 2 |
Room Details
| Room | Dimensions | Level | Flooring | Details |
|---|---|---|---|---|
| Bathroom 3 | Lower 1 | Flooring - Carpet | ||
| Bedroom 1 | Main | Bathroom - Tub Shower,Ceiling Fan(s),Flooring - Carpet,Walk-In Closet(s) | ||
| Bedroom 2 | Main | Ceiling Fan(s),Flooring - Carpet | ||
| Bedroom 4 | Lower 1 | Ceiling Fan(s),Flooring - Carpet | ||
| Dining Room | Main | Flooring - Carpet,Dining Area | ||
| Dining Room | Lower 1 | |||
| Family Room | Lower 1 | Flooring - Carpet | ||
| Kitchen | Main | Breakfast Bar,Flooring - Vinyl,Jack and Jill Bathroom,Kitchen - Electric Cooking,Lighting - Recessed,Pantry | ||
| Kitchen | Lower 1 | Flooring - Vinyl | ||
| Laundry | Main | Flooring - Vinyl | ||
| Living Room | Main | Flooring - Carpet | ||
| Living Room | Lower 1 | Flooring - Carpet | ||
| Storage Room | Lower 1 | |||
| Utility Room | Lower 1 |
Amenities
- Foreclosure
- Views
- Short Sale
- New Construction
- Adult 55+
- Lease To Own
- No HOA Fees
- Furnished
- Primary On Main
- Air Conditioning
- Seller Finance
- Green
- Fixer Upper
- Horse
- Golf
- Fireplace
- Deck
- Garage
- Basement
- Pool
Property vs Single Family Average in 17365
Price
Taxes
Year Built
Visits
 © BRIGHT, All Rights Reserved
