
Views
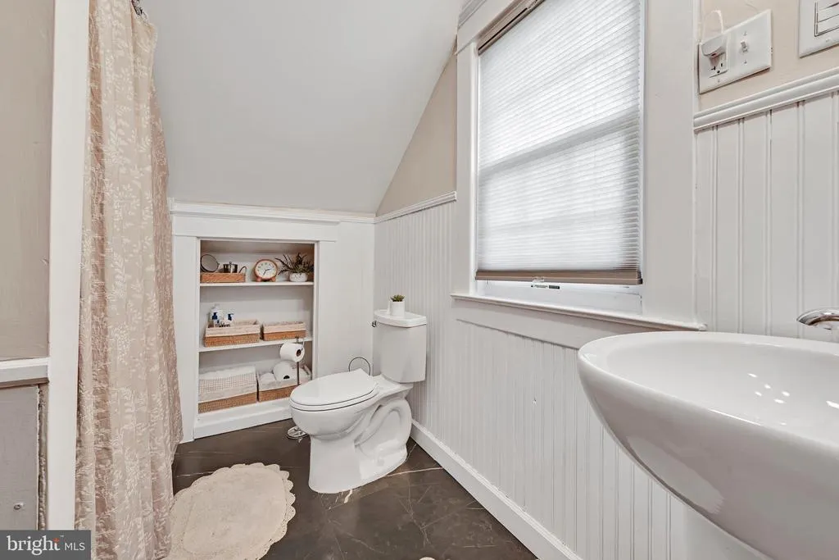
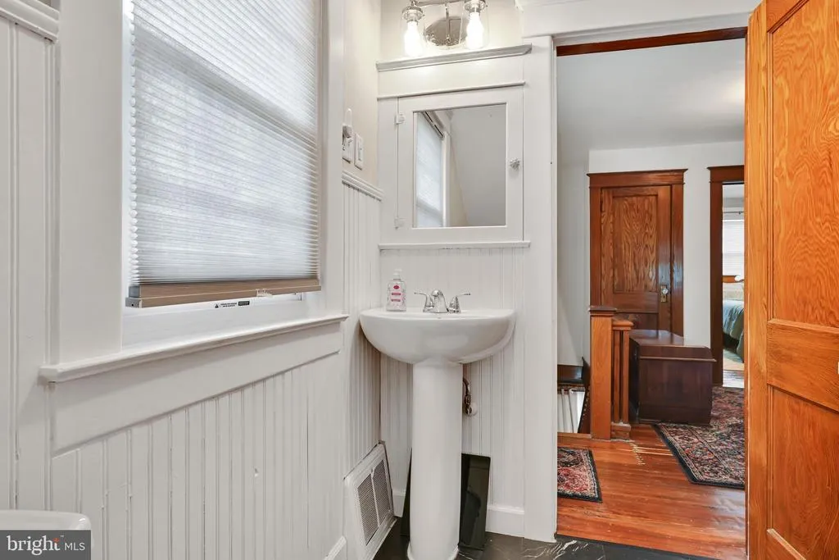
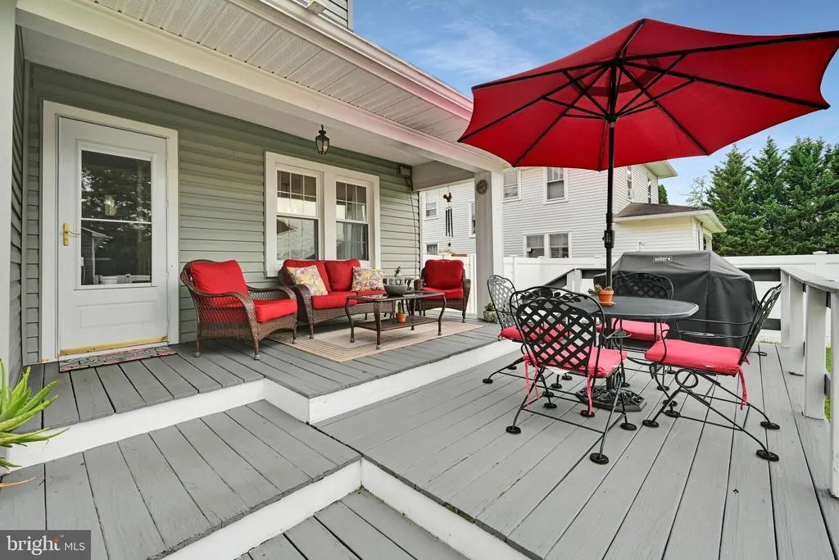
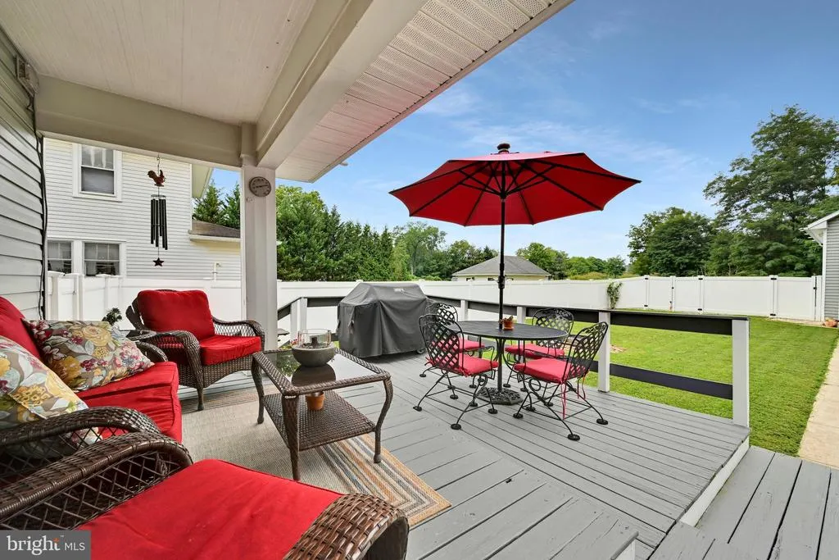
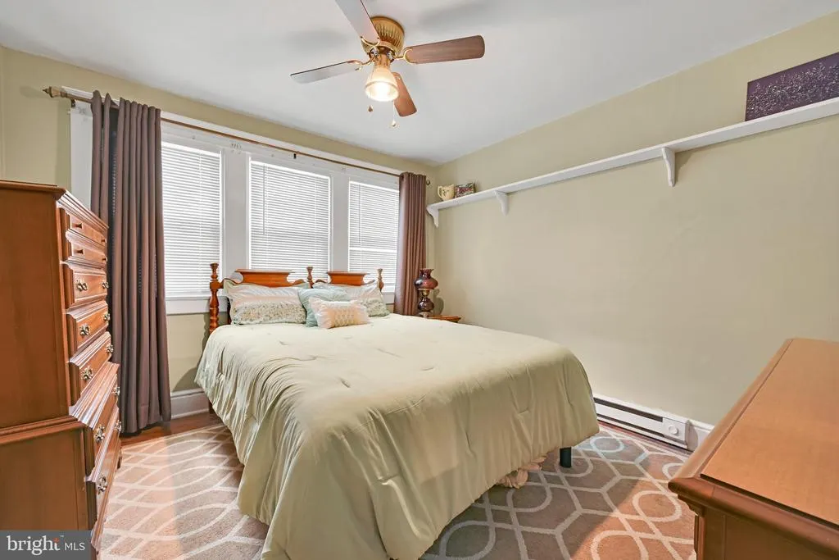
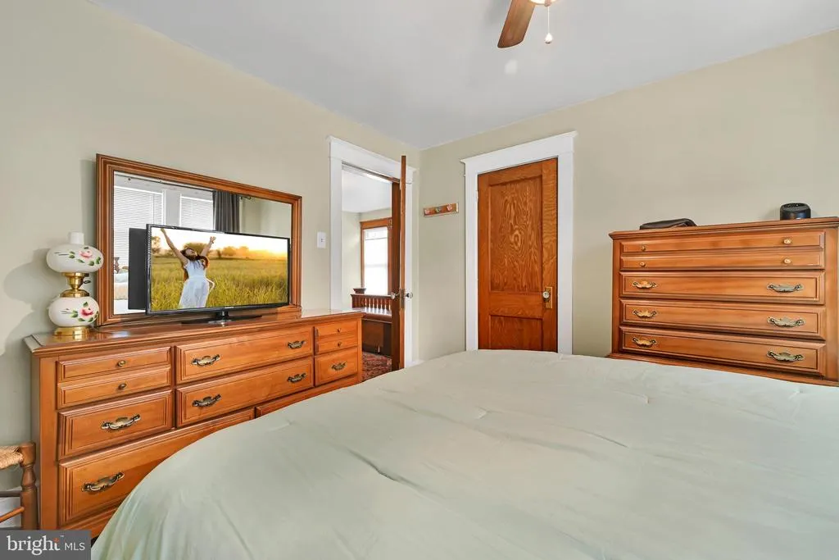
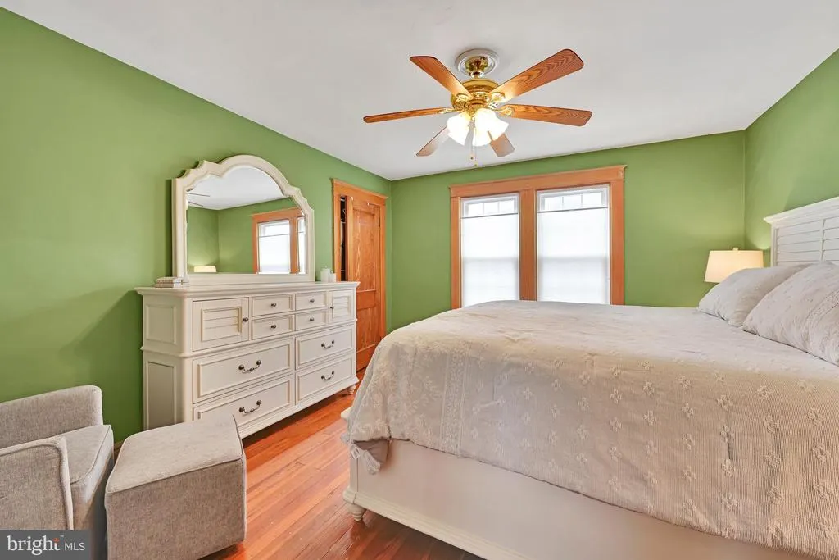
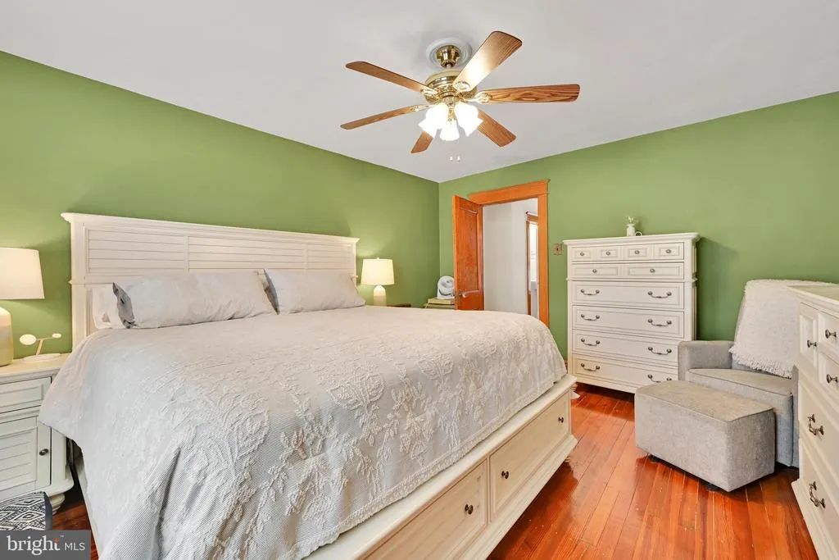
Address
3148 N George Street, Emigsville, PA
Price
$ 269,900
Property Attributes
- MLS#PAYK2110010
- TypeSingle Family
- Listing Status ACTIVE
- CountyYORK
- CityEmigsville
- AreaManchester Twp
- Zip17318
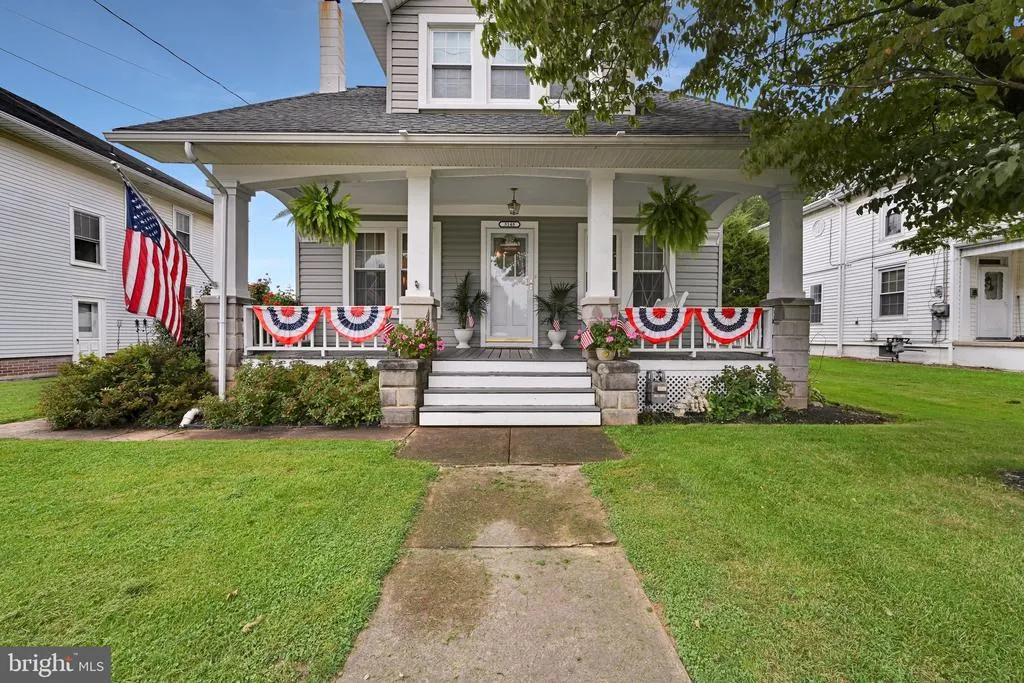
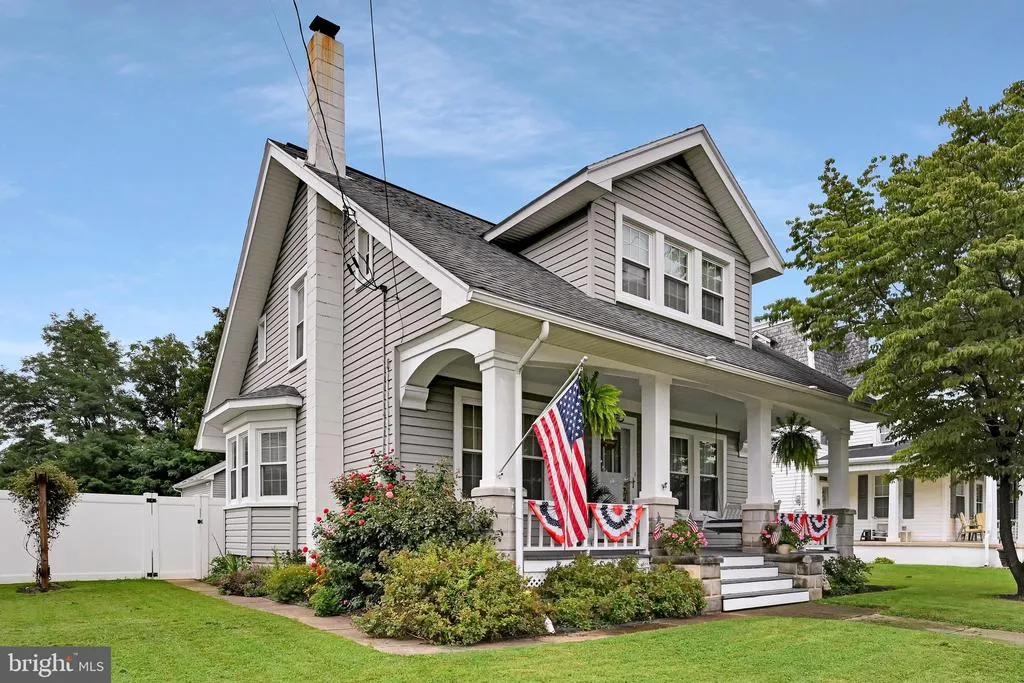
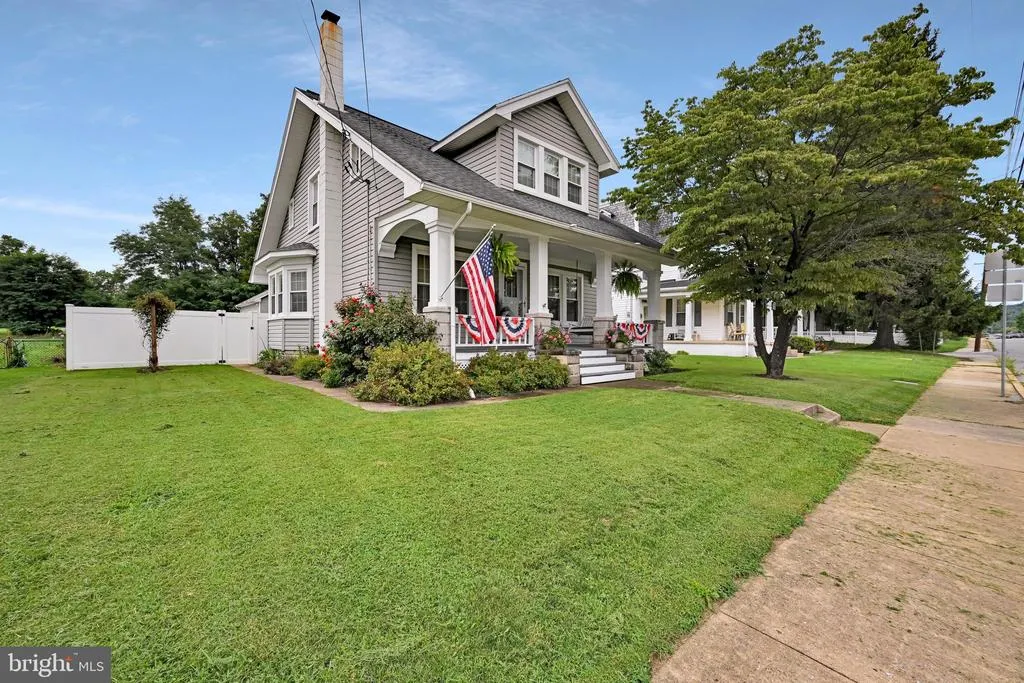
- StyleBungalow
- Year Built1920
- Taxes$ 3337
- Price$ 269,900
- Bedrooms3
- Full Bathrooms2
- Half Bathrooms0
- Sqr Footage1334
- Lot Size0.19 Acres
Data Source:
Bright MLS
Property Description
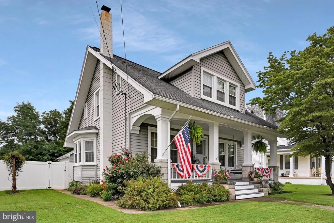
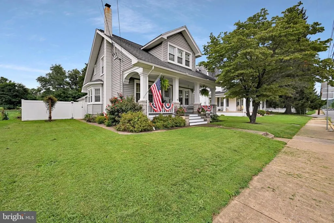
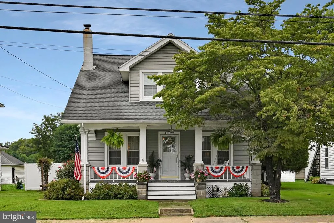
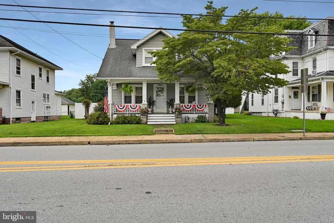
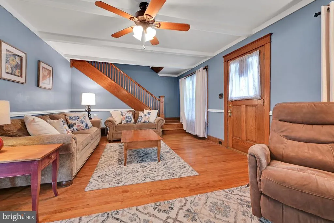
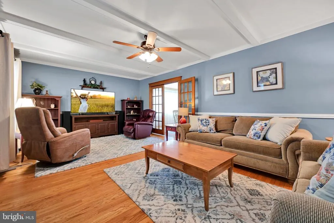
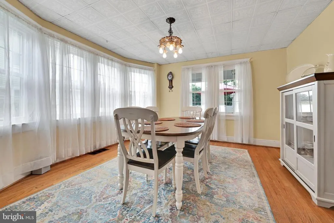
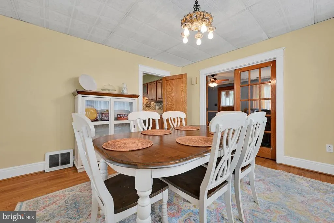
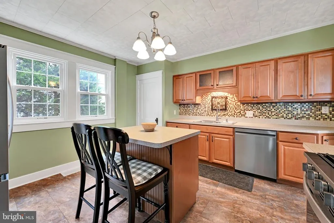
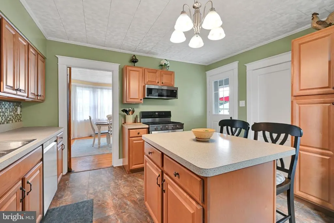
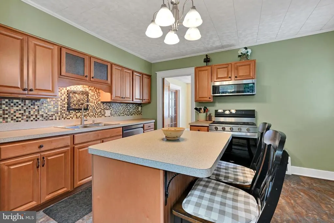
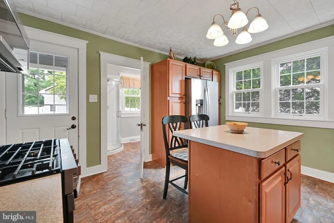
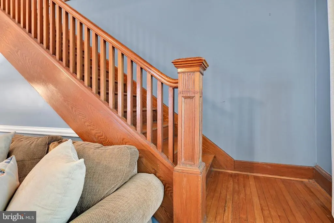
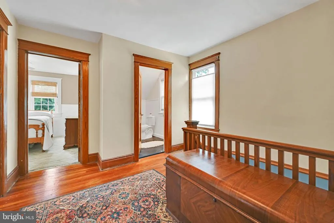
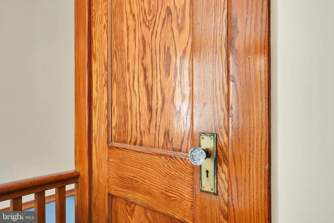
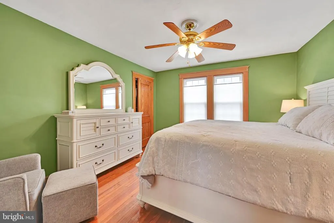
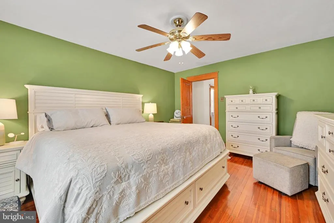
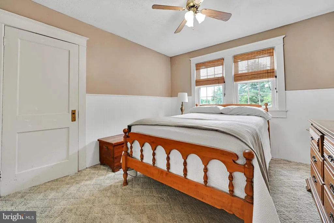
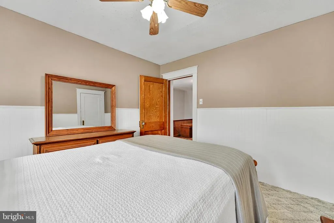
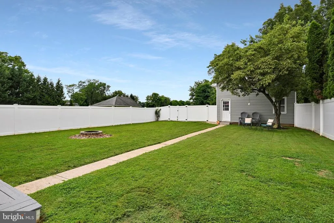
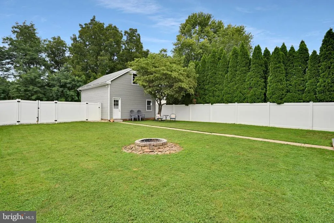
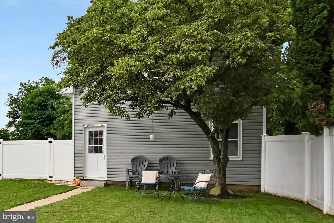
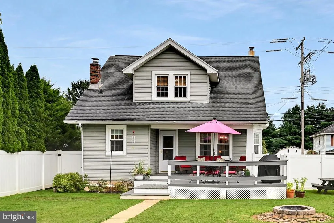
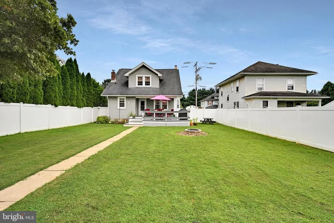
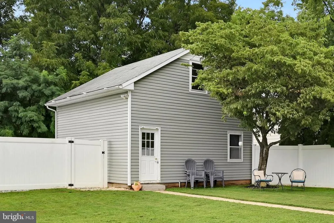
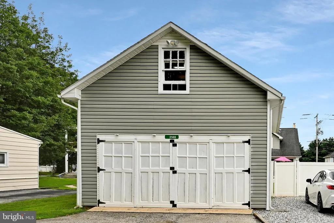
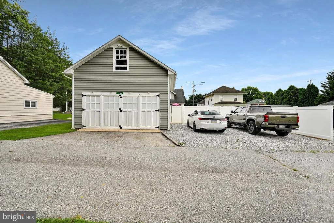
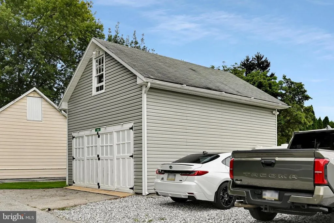
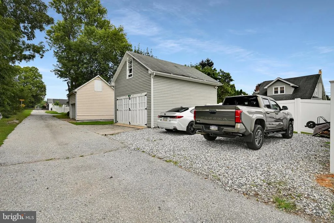
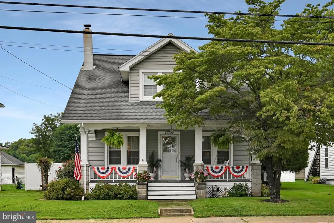
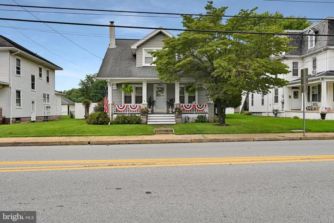
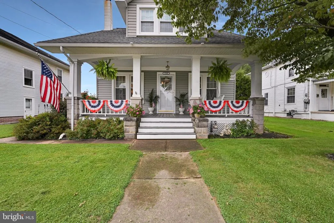
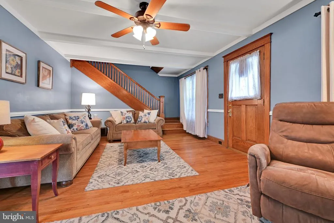
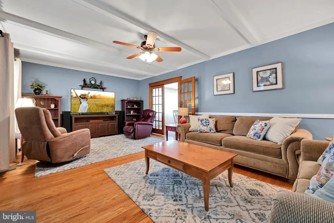
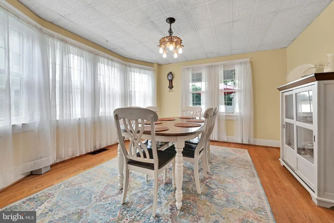
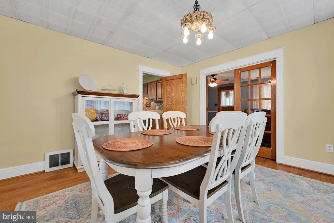
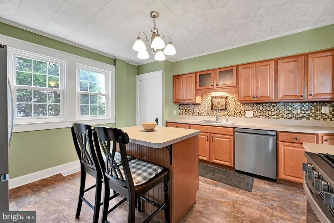
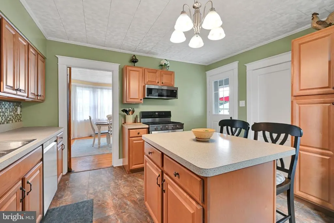
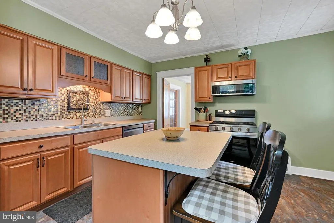
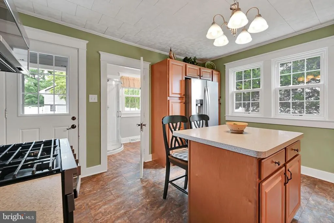
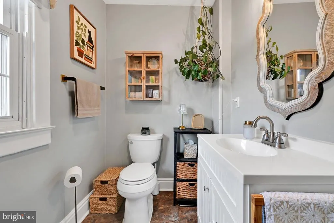
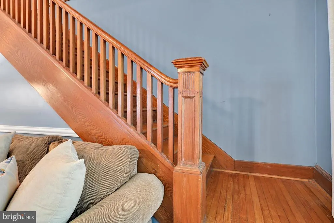
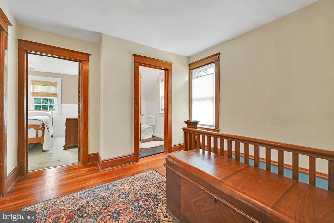
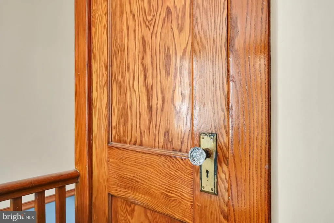
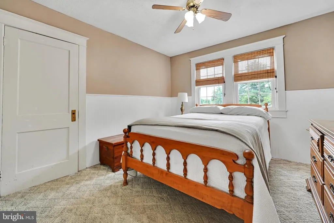
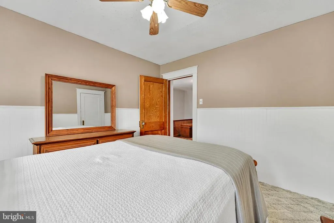
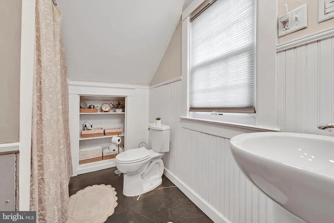
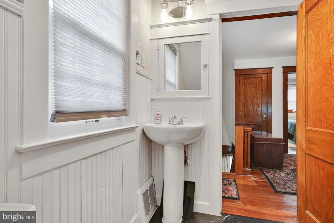
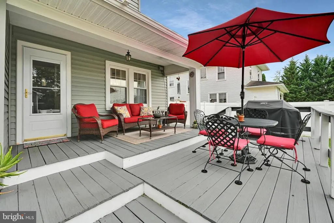
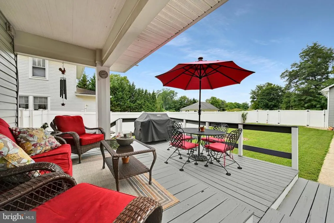
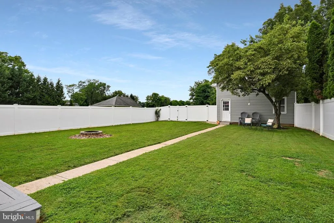
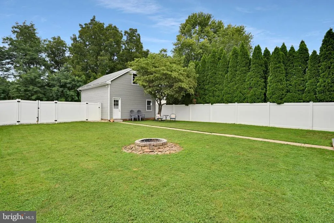
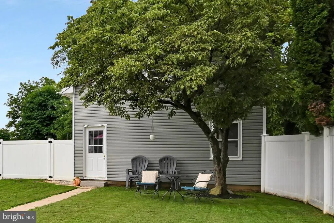
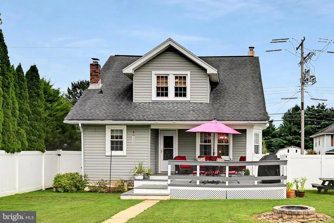
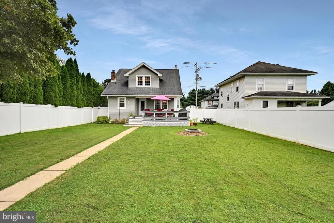
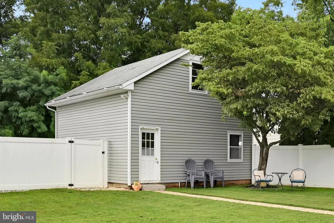
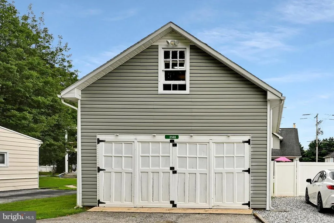
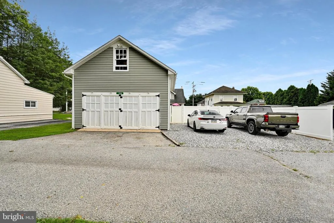
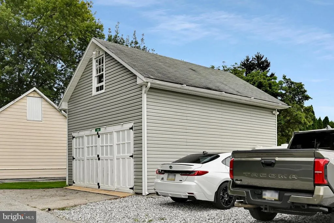
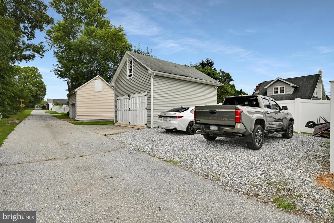
This adorable bungalow is packed with personality. The house has been lovingly maintained and renovated over the years, while still maintaining some of the old-world charms including a swinging butler door in the kitchen, original hardwood floors and glass doorknobs throughout the house. Enjoy the swing on the spacious front porch or relax on the covered back porch while entertaining in the private back yard. The 2-story garage offers amazing storage and the gravel parking pad alongside it offers additional parking. You will want to add this cozy home to your journey of life and making memories.
| High School |
|---|
| Central York High School |
| Price History | |
|---|---|
| 8/17/2026 | Listed $269,900 |
General Features
| Living Area | 1334 |
|---|---|
| Sewer | Public Sewer |
| Heating | Forced Air |
| Cooling | Central A/C |
| Possession | Settlement |
| Roof | Architectural Shingle |
| Appliances | Dishwasher,Dryer - Front Loading,Dryer - Gas,Exhaust Fan,Oven - Single,Stove,Washer,Water Heater |
| Zoning | RESIDENTIAL |
| Garage Spaces | 2.00 |
| Patio/Porch Features | Porch(es) |
| Architectural Style | Bungalow |
| Construction Materials | Vinyl Siding,Concrete,Stick Built |
| School District | CENTRAL YORK |
| Exclusions | Freezer in basement |
| Year Built | 1920 |
| Electric | 200+ Amp Service |
| View | Street |
| Levels | 2 |
| Tax Year | 2026 |
| Ownership | Fee Simple |
| Cool Fuel | Electric |
| Section | MANCHEST |
| Accessibility | None |
| County | YORK |
| New Construction | No |
| Property Type | Residential |
| HOA | No |
| Subdivision Name | NONE AVAILABLE |
| Garage Y/N | Yes |
| Water Access Y/N | No |
| Other Structures | Above Grade,Below Grade |
| Full Baths | 2 |
| Status | ACTIVE |
| Directions | Take Mount Zion exit off of Route 30. Head north on Mount Zion Road. Continue straight on N. Sherman St. Turn left onto N. George St. The house is on the right side of the road. |
| City | EMIGSVILLE |
| Senior Community Y/N | No |
| MLS Area | Manchester Twp (15236) |
| Lot Size Units | Square Feet |
| Lot Size Square Feet | 8250.00 |
| Tax Assessed Value | 101760.0 |
| Tax Annual Amount | 3337.0 |
| Property Condition | Excellent |
| Structure Type | Detached |
| Floors In Unit Count | 2 |
| Condo/Coop Association fee Y/N | No |
| Bathrooms Full Main Level | 1 |
| Bathrooms Count Main Level | 1.00 |
| Price Per Sq Ft Total AG | 202.32 |
| Acceptable Financing | Cash,Conventional,FHA |
| Additional Parcels Y/N | No |
| Historic Y/N | No |
| Lease Considered Y/N | No |
| Vacation Rental Y/N | No |
| Total SQFT | 1334 |
| Location Type | Middle Of Block |
| Standard Status | Active |
| Year Built Source | Estimated |
| Tax Lot | 0052 |
Interior Features
| Interior Amenities | Stove - Wood |
|---|---|
| Heating Fuel | Natural Gas |
| Basement | Connecting Stairway,Drain,Drainage System,Full,Heated,Interior Access,Poured Concrete,Unfinished,Windows |
| Flooring | Carpet,Hardwood,Luxury Vinyl Tile |
| Hot Water | Natural Gas |
| Basement (Y/N) | Yes |
| Heating Y/N | Yes |
| Window Features | Vinyl Clad |
| Fireplace Y/N | No |
| Above Grade Finished Area | 1334 |
| Central Air Y/N | Yes |
| Total Bedrooms | 3 |
| Entry Level | 1 |
| Room Type | Living Room,Dining Room,Bedroom 2,Bedroom 3,Kitchen,Basement,Bedroom 1,Full Bath |
| Below Grade Finished Area Unit Type | Square Feet |
| LivingAreaSource | Assessor |
| Laundry Type | Basement |
| Below Grade Unfin Area Units | Square Feet |
| Below Grade Unfin SQFT Source | Assessor |
| Below Grade Finished Area Source | Assessor |
| Bedrooms Count All Upper Levels | 3 |
| Bedrooms Count Upper Level 1 | 3 |
| Bathrooms Full Upper Level 1 | 1 |
| Bathrooms Full All Upper Levels | 1 |
| Bathrooms Count Upper Level 1 | 1.00 |
| Bathrooms Count Lower Level 1 | 0.00 |
| Bathrooms Count All Upper Levels | 1 |
| Above Grade Finished Area Source | Assessor |
| Above Grade Finished Area Unit Type | Square Feet |
| Total Baths | 2 |
Exterior Features
| Exterior Amenities | Sidewalks |
|---|---|
| Pool | No Pool |
| Fencing | Privacy,Rear,Vinyl |
| Parking Features | Lighted Parking,Private,Stone Driveway |
| Lot Features | Front Yard,Level,Private,Rear Yard,SideYard(s) |
| Water Source | Public |
| Inclusions | Washer & Dryer,refrigerator,porch swing |
| Total Parking Spaces | 4 |
| Garage Features | Additional Storage Area,Garage - Rear Entry |
| Type of Parking | Alley,Detached Garage,Off Street |
| Land Use Code | 105 |
| Foundation Details | Concrete Perimeter |
| Spa | No |
| Water View Y/N | No |
| Lot Dimensions | 50x150 |
| Lot Size Acres | 0.19 |
| Road Surface Type | Black Top |
| Lot Size Source | Assessor |
| Waterfront Y/N | No |
| Door Features | Storm |
| Other Equipment | None |
| Road Responsibility | Boro/Township |
| Land Assessed Value | 32420.00 |
| Navigable Water Y/N | No |
| Water Oriented Y/N | No |
| # of Detached Garage Spaces | 2 |
| LotDimensionsSource | Estimated |
| Off Street - # of Spaces | 2 |
Room Details
| Room | Dimensions | Level | Flooring | Details |
|---|---|---|---|---|
| Basement | Lower 1 | Wood Stove | ||
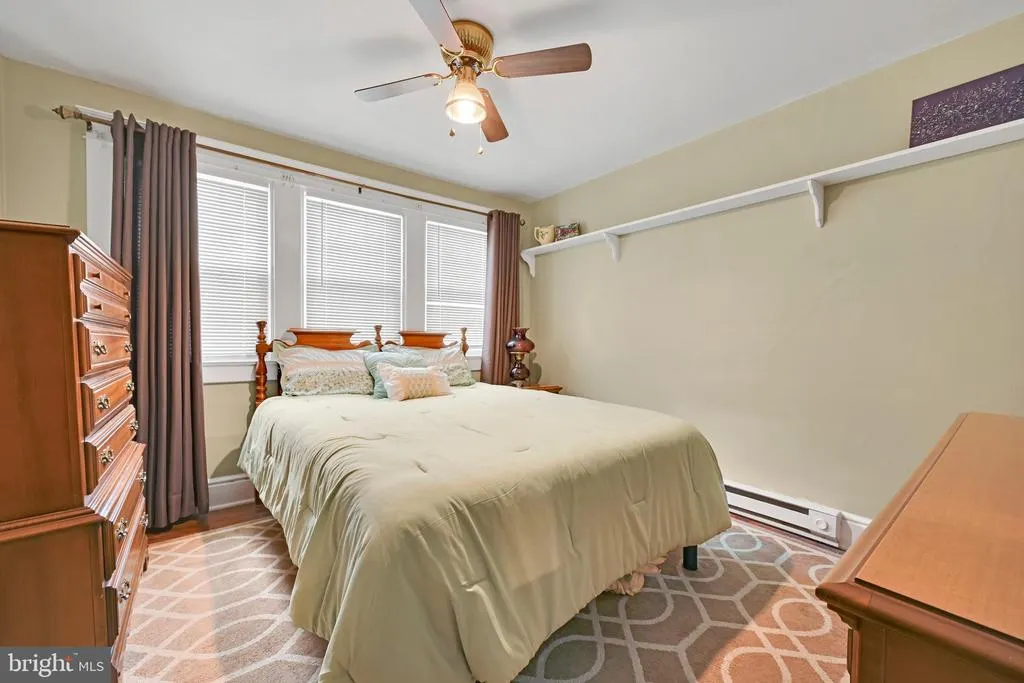
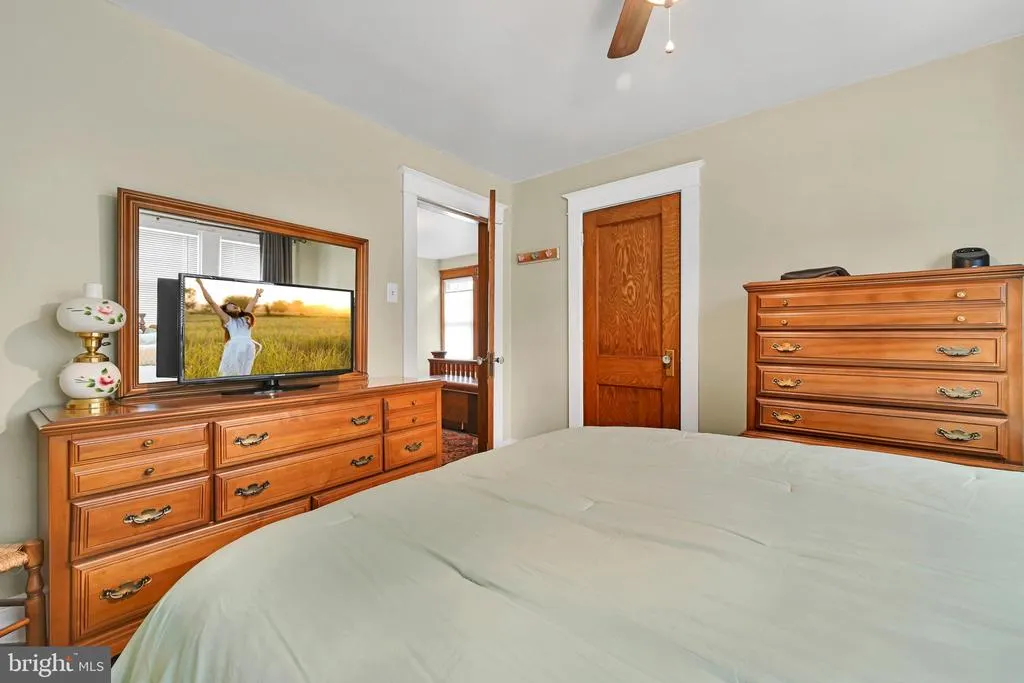
| Bedroom 1 | Upper 1 | Flooring - Carpet,Ceiling Fan(s),Walk-In Closet(s) | ||
| Bedroom 2 | Upper 1 | Flooring - Wood,Ceiling Fan(s),Walk-In Closet(s) | ||
| Bedroom 3 | Upper 1 | Flooring - Wood,Ceiling Fan(s),Walk-In Closet(s) | ||
| Dining Room | Main | Flooring - Wood | ||
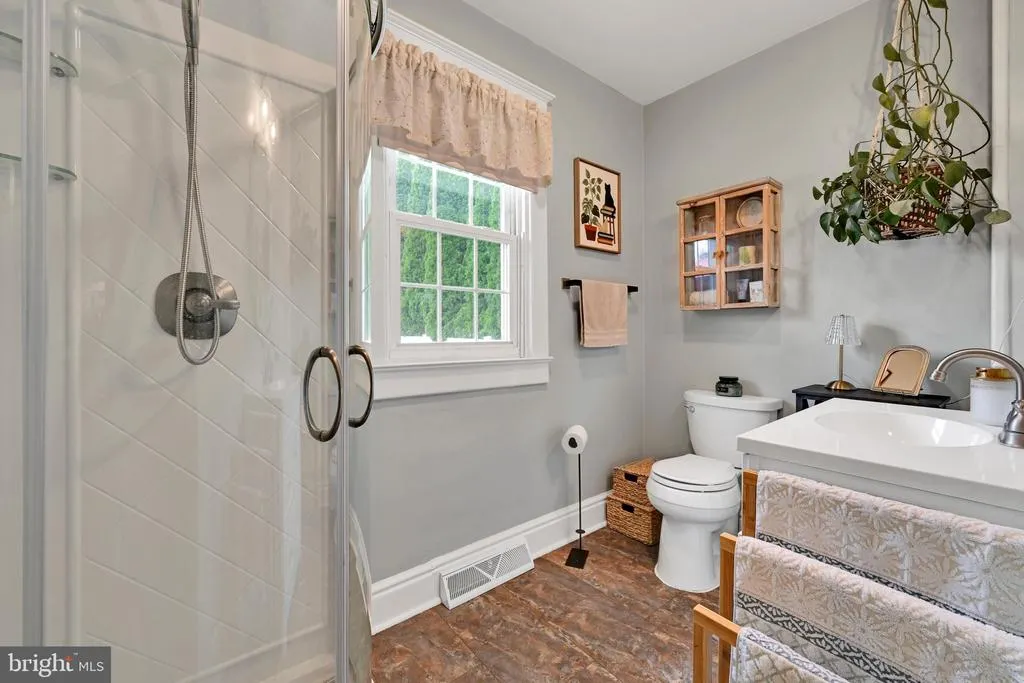
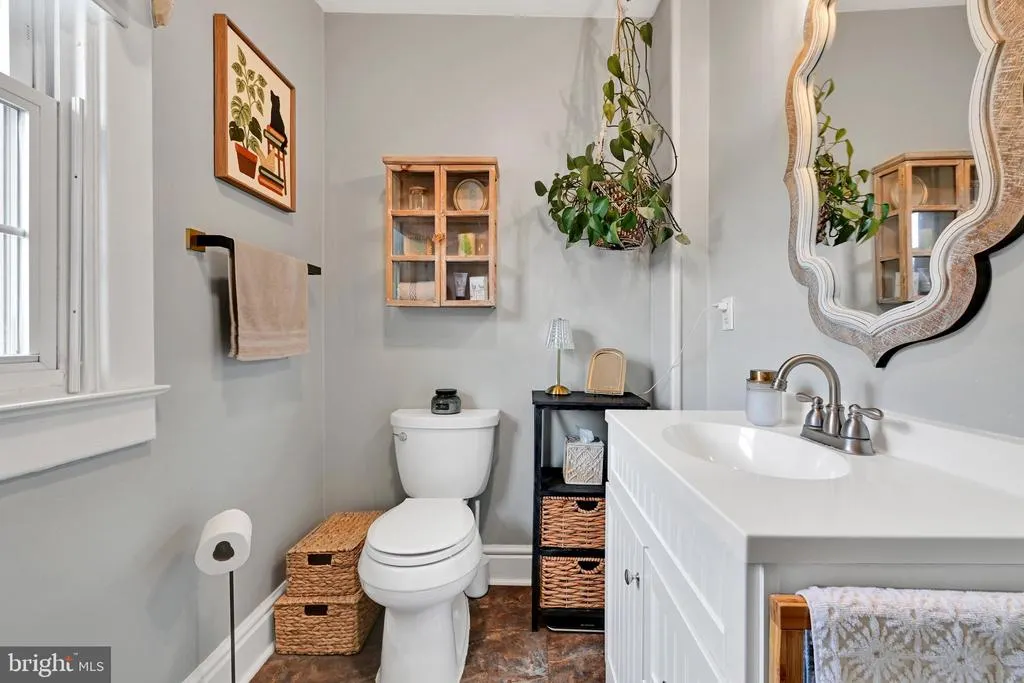
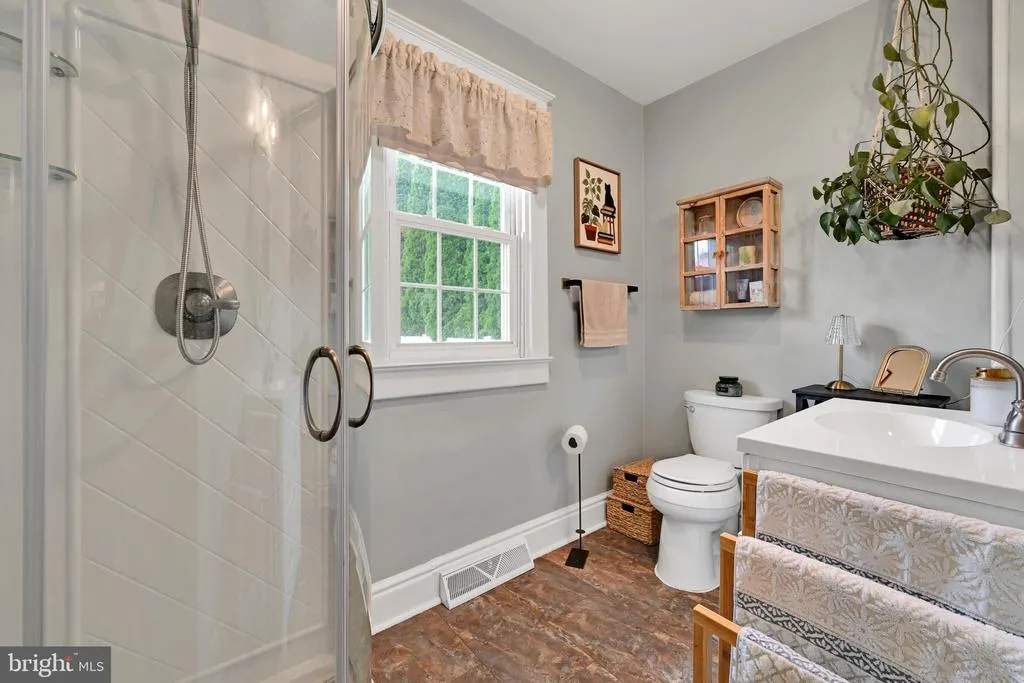
| Full Bath | Main | Bathroom - Walk-In Shower | ||
| Kitchen | Main | Island,Kitchen - Gas Cooking | ||
| Living Room | Main | Flooring - Wood,Ceiling Fan(s) |
Amenities
- Foreclosure
- Views
- Short Sale
- New Construction
- Adult 55+
- Lease To Own
- No HOA Fees
- Furnished
- Primary On Main
- Air Conditioning
- Seller Finance
- Green
- Fixer Upper
- Horse
- Golf
- Fireplace
- Deck
- Garage
- Basement
- Pool
Property vs Single Family Average in 17318
Price
Taxes
Year Built
Visits
 © BRIGHT, All Rights Reserved
