
Primary on Main
Address
380 Misty Hill Drive, Delta, PA
Price
$ 450,000
Property Attributes
- MLS#PAYK2109700
- TypeSingle Family
- Listing Status ACTIVE
- CountyYORK
- CityDelta
- AreaPeach Bottom Twp
- NeighborhoodDelta Ridge
- Zip17314
- StyleRanch/Rambler
- Year Built2017
- Taxes$ 7645
- Price$ 450,000
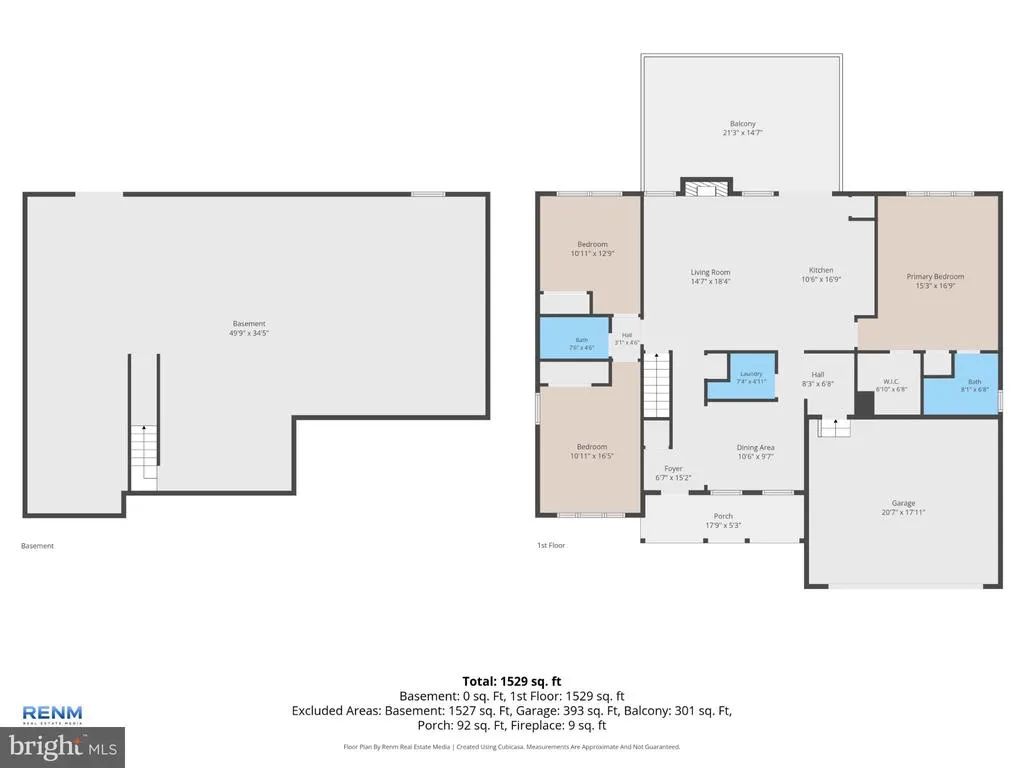
- Bedrooms3
- Full Bathrooms2
- Half Bathrooms0
- Sqr Footage1594
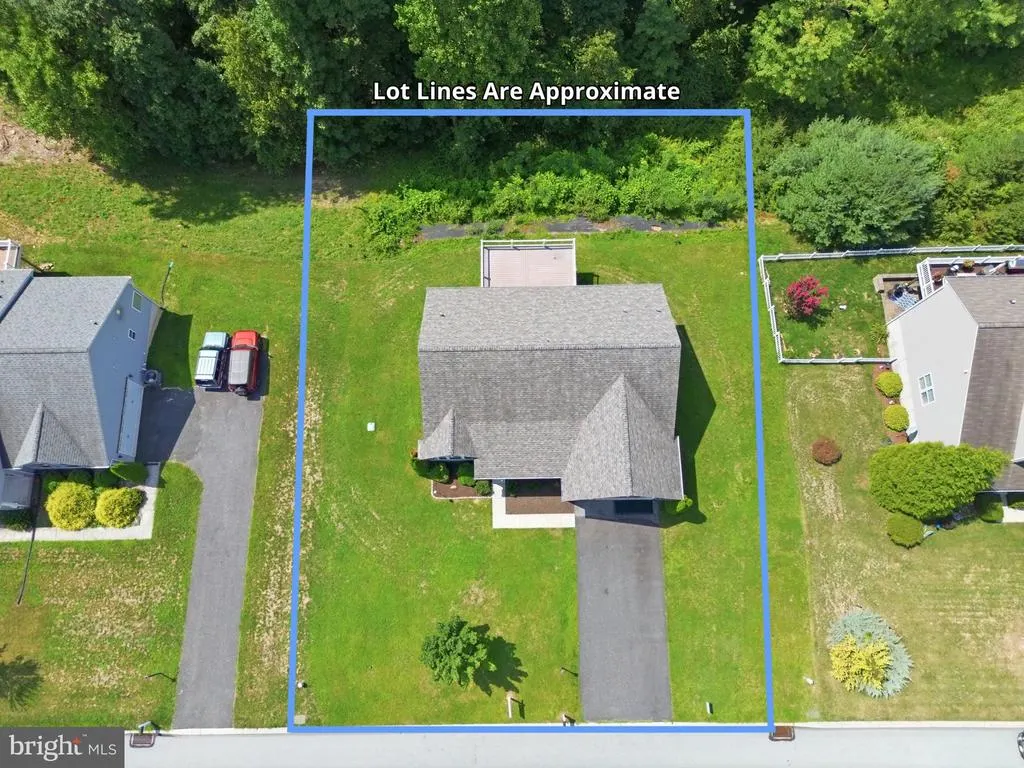
- Lot Size0.5 Acres
Data Source:
Bright MLS
Property Description
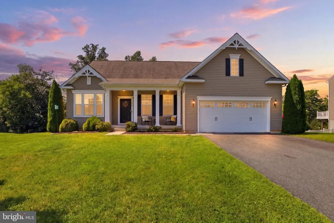
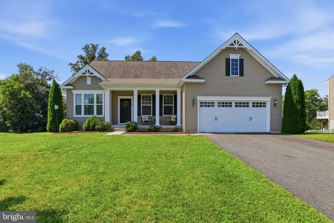
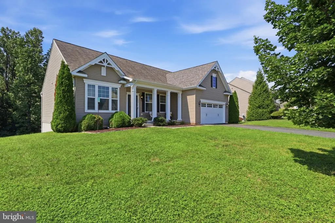
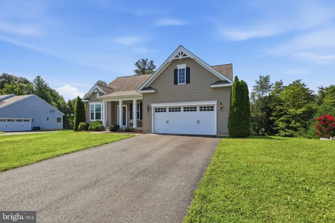
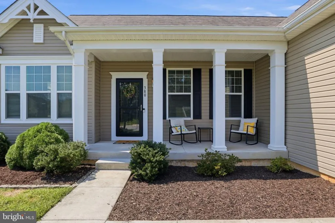
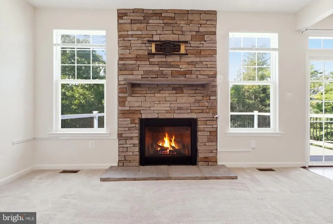
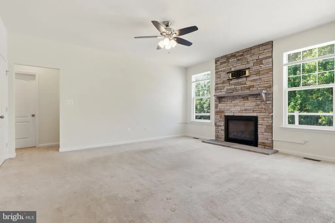
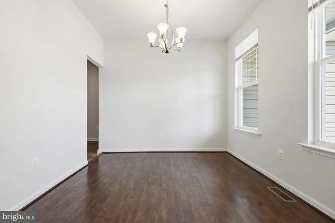
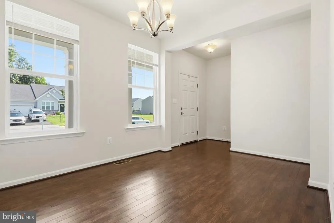
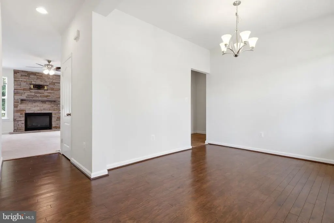
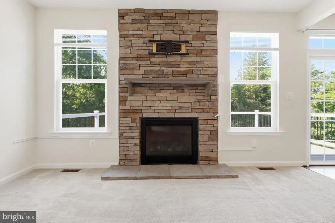
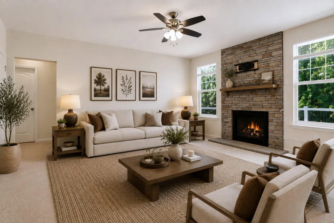
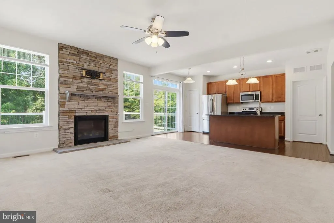
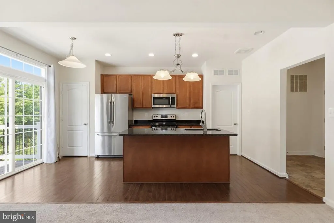
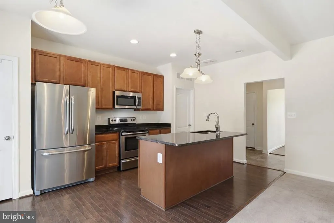
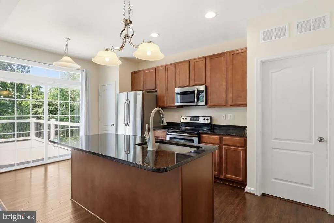
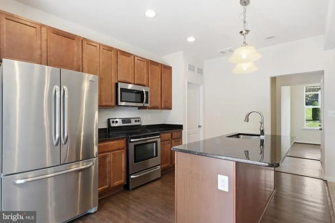
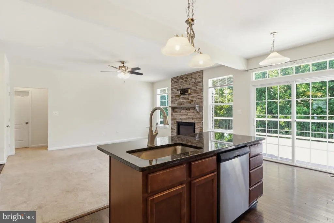
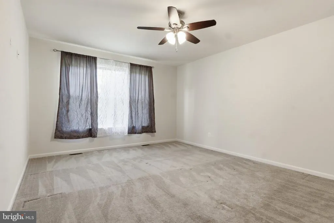
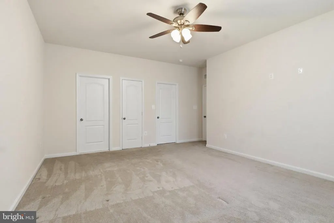
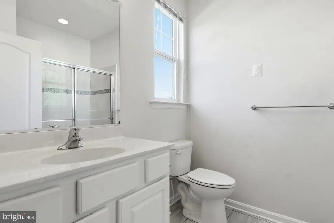
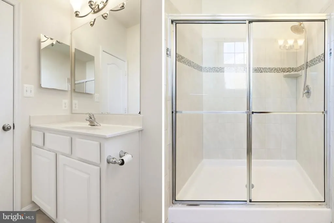
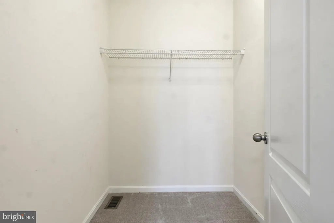
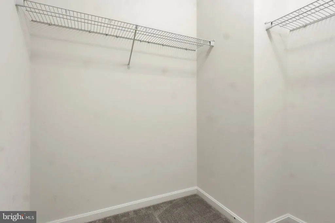
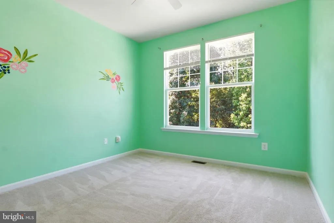
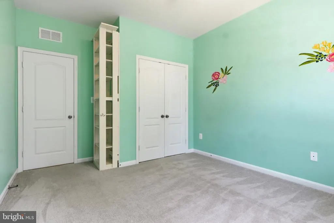
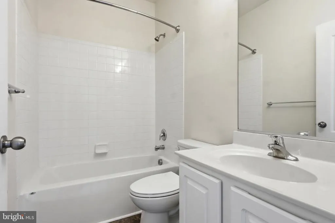
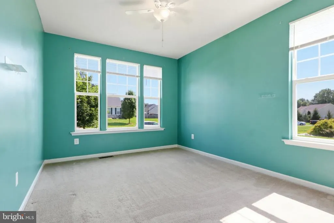
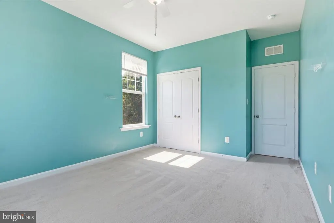
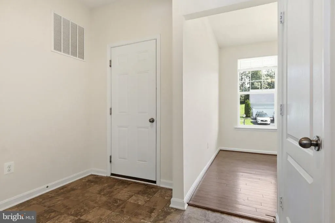
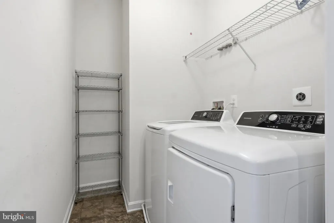
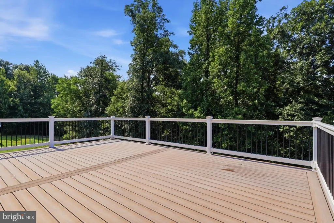
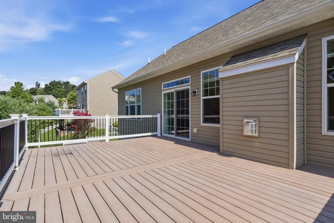
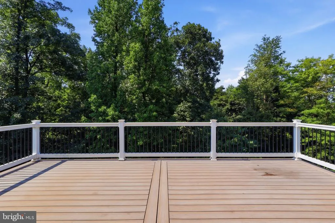
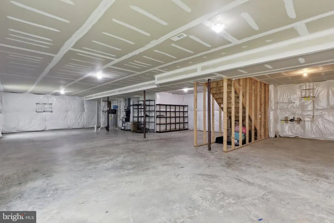
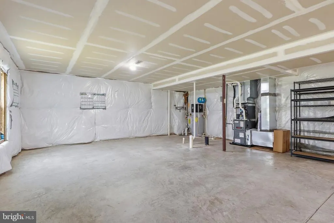
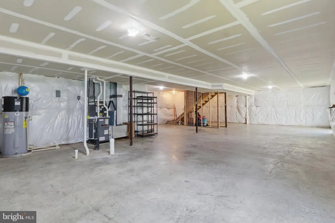
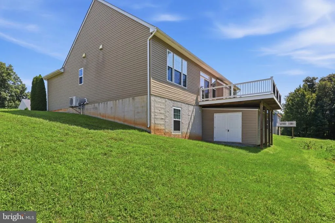
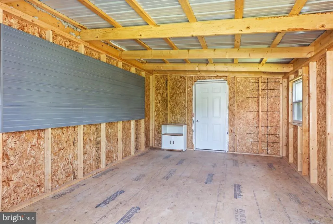
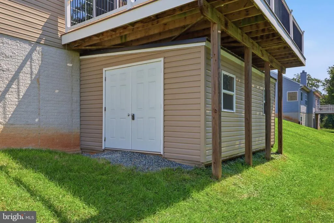
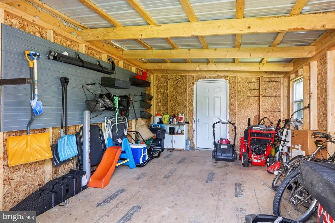
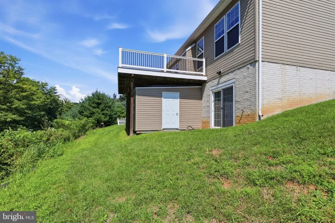
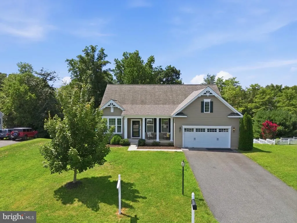
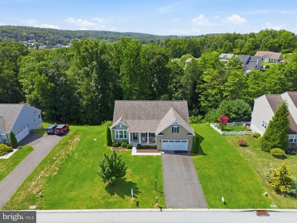
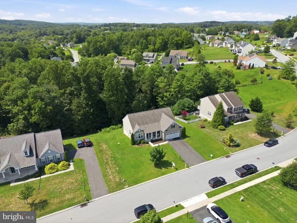
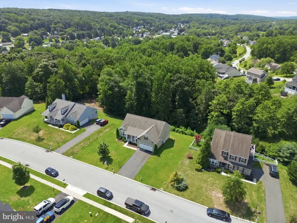
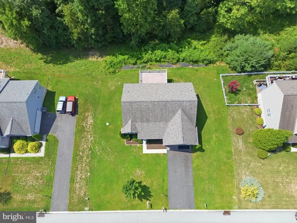
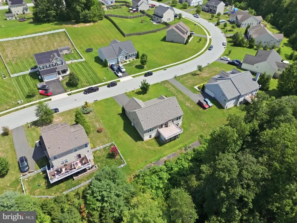
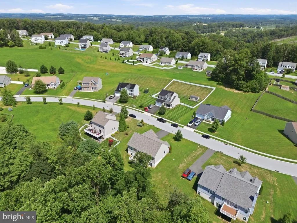
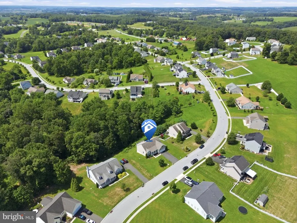
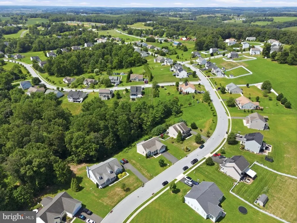
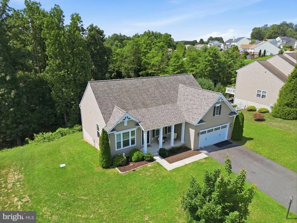
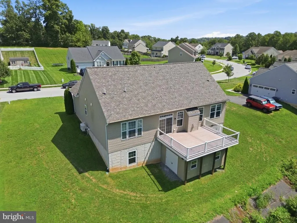
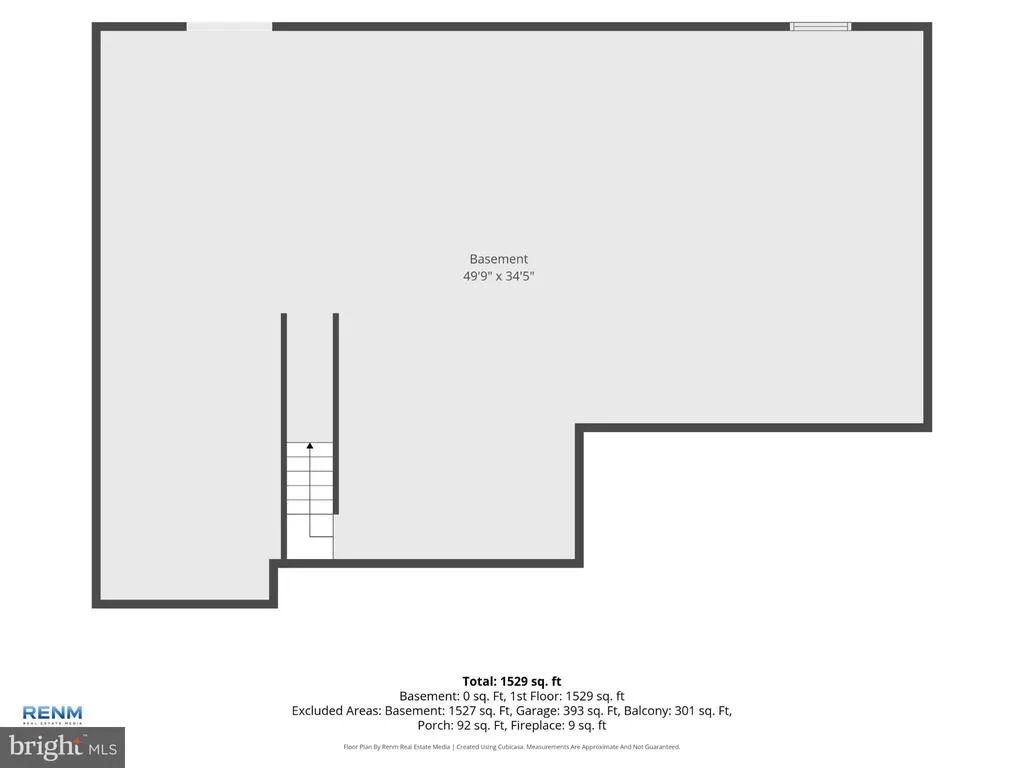
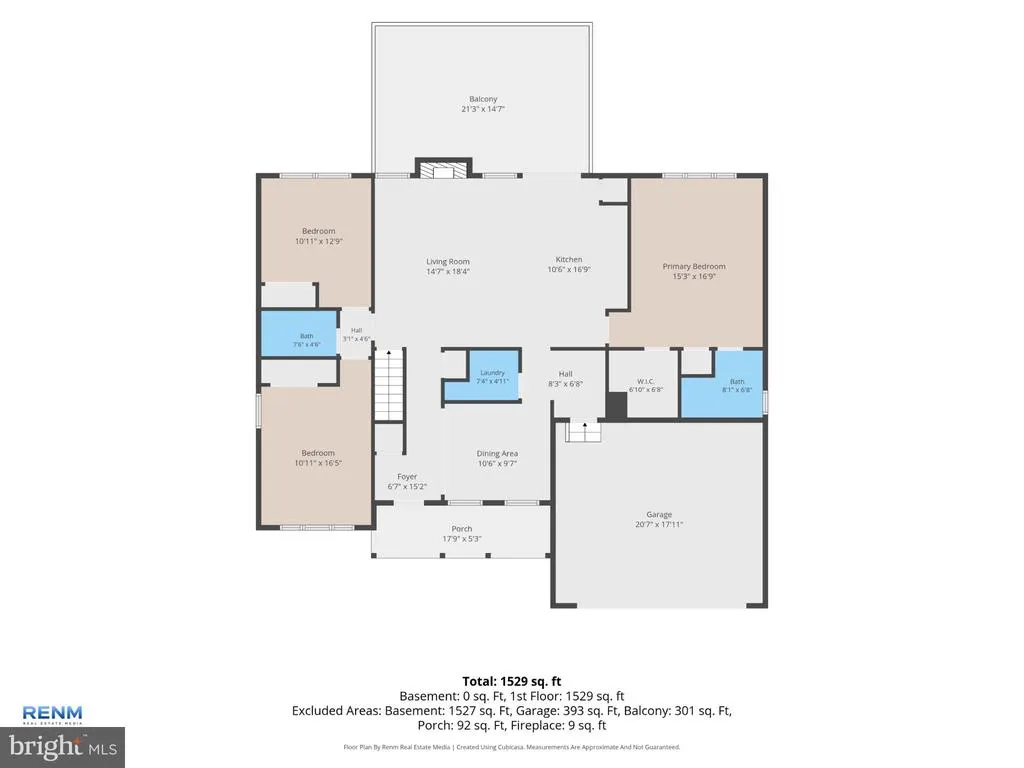
Dont miss this beautiful former model home, a cut above in Delta Ridge, conveniently located just 30 minutes from both Bel Air, MD and York, PA. This is one you won't want to miss. This well-maintained home offers 3 bedrooms and 2 full bathrooms with a comfortable, inviting floor plan, a separate dining room, and the convenience of a main-level laundry room. The kitchen features 42-inch cabinetry, granite countertops, and stainless steel Frigidaire appliances, and a large island with a kitchen sink. Providing plenty of storage and workspace. The family room is warm and welcoming with a gas fireplace accented by a beautiful stone surround. Step outside and enjoy the spacious 18' x 26' maintenance-free deck, built in 2019, offering the perfect spot for entertaining, grilling, or simply relaxing outdoors. The property also features an 18' x 8' shed, added in 2022 and approximately 10' high, providing excellent additional storage. Recent improvements include all-new blinds throughout the home and a 2025 high-efficiency furnace and central air-conditioning system. The walk-out basement offers plenty of additional space and includes a rough-in for a future bathroom, giving the next owner excellent potential to create additional finished living space.
| Elementary School | Middle School | High School |
|---|---|---|
| Delta-Peach Bottom Elementary School | South Eastern Middle School | Kennard-Dale High School |
| Price History | |
|---|---|
| 8/14/2026 | Listed $450,000 |
General Features
| Living Area | 1594 |
|---|---|
| Sewer | No Septic System |
| Heating | Forced Air |
| Cooling | Ceiling Fan(s),Energy Star Cooling System |
| Utilities | Propane |
| Possession | Settlement |
| Appliances | Built-In Microwave,Dryer,Exhaust Fan,Oven - Self Cleaning,Washer |
| Zoning | RESIDENTIAL |
| HOA Fee | 300.00 |
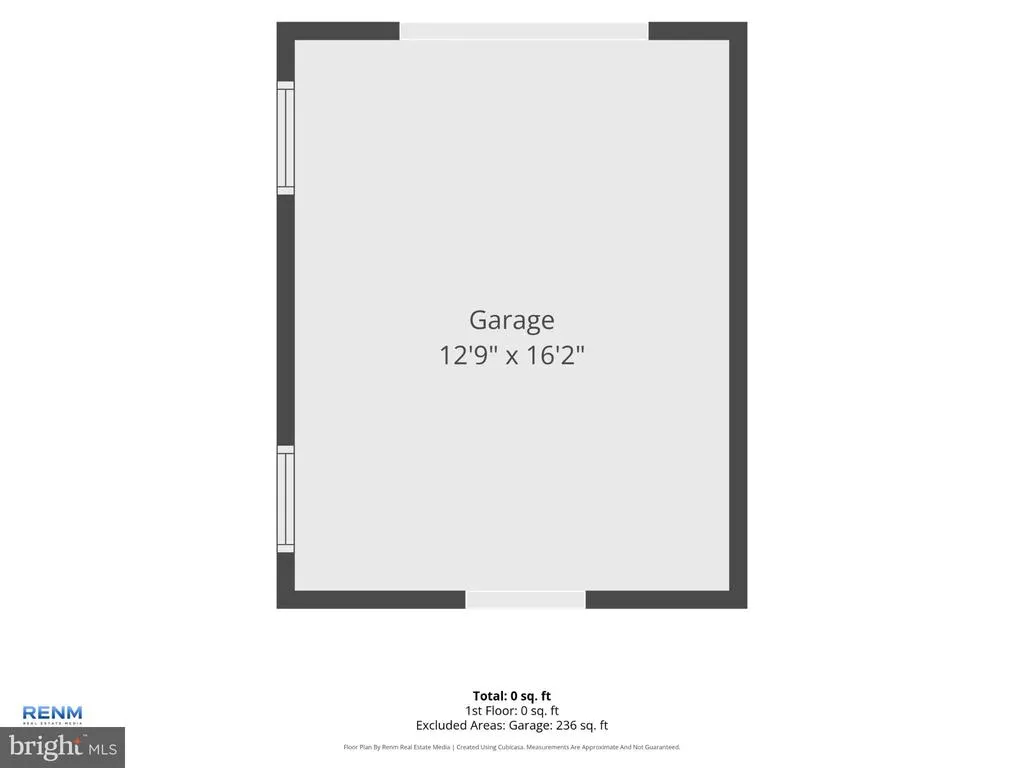
| Garage Spaces | 2.00 |
| Association Fee Includes | Common Area Maintenance |
| Patio/Porch Features | Deck(s) |
| Architectural Style | Ranch/Rambler |
| Construction Materials | Stick Built |
| School District | SOUTH EASTERN |
| Year Built | 2017 |
| Electric | 200+ Amp Service |
| Levels | 2 |
| Tax Year | 2006 |
| Ownership | Fee Simple |
| Cool Fuel | Electric |
| Accessibility | None |
| Assoc Fee Paid Per | Annually |
| County | YORK |
| New Construction | No |
| Property Type | Residential |
| HOA | Yes |
| Subdivision Name | DELTA RIDGE |
| Garage Y/N | Yes |
| Water Access Y/N | No |
| Other Structures | Above Grade |
| Total Rooms | 6 |
| Full Baths | 2 |
| Status | ACTIVE |
| Directions | Dooley Rd to Line Rd to Misty Hill Dr |
| City | DELTA |
| Disclosures | Prop Disclosure,Subject to Condo/HOA Docs |
| Association Name | DELTA RIDGE EXTENDED |
| Senior Community Y/N | No |
| MLS Area | Peach Bottom Twp (15243) |
| Lot Size Units | Square Feet |
| Lot Size Square Feet | 21780.00 |
| Tax Assessed Value | 248460.0 |
| Tax Annual Amount | 7645.0 |
| Property Condition | Excellent |
| Structure Type | Detached |
| Condo/Coop Association fee Y/N | No |
| Bathrooms Full Main Level | 2 |
| Bathrooms Count Main Level | 2.00 |
| Above Grade Unfin SQFT | 1594 |
| Price Per Sq Ft Total AG | 282.31 |
| Acceptable Financing | Cash,Conventional,FHA,FHA 203(b),VA,USDA |
| Historic Y/N | No |
| Lease Considered Y/N | No |
| Vacation Rental Y/N | No |
| Virtual Tour | https://view.spiro.media/order/7a718b96-41cf-4121-c7c8-08def7897900?version=27_003&branding=true |
| Total SQFT | 3188 |
| Builder Name | Bob Ward |
| Standard Status | Active |
| Year Built Source | Estimated |
Interior Features
| Interior Amenities | Bathroom - Stall Shower,Carpet,Ceiling Fan(s),Combination Kitchen/Living,Dining Area,Entry Level Bedroom,Family Room Off Kitchen,Floor Plan - Open,Formal/Separate Dining Room,Kitchen - Island,Pantry, |
|---|---|
| Heating Fuel | Propane - Owned |
| Basement | Connecting Stairway,Daylight,Full,Full,Unfinished,Walkout Level,Sump Pump,Windows,Rough Bath Plumb,Poured Concrete |
| Flooring | Carpet,Ceramic Tile,Hardwood |
| Total Fireplaces | 1 |
| Fireplace Features | Fireplace - Glass Doors,Gas/Propane,Mantel(s),Stone |
| Hot Water | Other |
| Basement (Y/N) | Yes |
| Heating Y/N | Yes |
| Fireplace Y/N | Yes |
| Above Grade Finished Area | 1594 |
| Central Air Y/N | No |
| Total Bedrooms | 3 |
| Main Level Bedrooms | 3 |
| LivingAreaSource | Estimated |
| Laundry Type | Main Floor |
| Above Grade Unfin Area Units | Square Feet |
| Above Grade Unfin SQFT Source | Estimated |
| Above Grade Finished Area Source | Estimated |
| Above Grade Finished Area Unit Type | Square Feet |
| Total Baths | 2 |
Exterior Features
| Exterior Amenities | Sidewalks |
|---|---|
| Pool | No Pool |
| Parking Features | Paved Driveway,Asphalt Driveway |
| Lot Features | Backs to Trees |
| Water Source | Private/Community Water |
| Total Parking Spaces | 2 |
| Garage Features | Built In,Garage - Front Entry,Inside Access,Oversized |
| Type of Parking | Attached Garage |
| Foundation Details | Concrete Perimeter |
| Spa | No |
| Water View Y/N | No |
| Lot Size Acres | 0.50 |
| Lot Size Source | Estimated |
| Waterfront Y/N | No |
| Builder Model | The Sequoia |
| Horse Y/N | No |
| Navigable Water Y/N | No |
| Water Oriented Y/N | No |
| # of Attached Garage Spaces | 2 |
Amenities
- Foreclosure
- Views
- Short Sale
- New Construction
- Adult 55+
- Lease To Own
- No HOA Fees
- Furnished
- Primary On Main
- Air Conditioning
- Seller Finance
- Green
- Fixer Upper
- Horse
- Golf
- Fireplace
- Deck
- Garage
- Basement
- Pool
Property vs Single Family Average in 17314
Price
Taxes
Year Built
Visits
 © BRIGHT, All Rights Reserved
