
Address
2152 Rillian Lane, York, PA
Price
$ 387,500
Property Attributes
- MLS#PAYK2108778
- TypeSingle Family
- Listing Status ACTIVE
- CountyYORK
- CityYork
- AreaManchester Twp
- NeighborhoodAslan Heights
- Zip17404
- StyleColonial
- Year Built2004
- Taxes$ 6008
- Price$ 387,500
- Bedrooms5
- Full Bathrooms2
- Half Bathrooms1
- Sqr Footage2734
- Lot Size0.24 Acres
Data Source:
Bright MLS
Property Description
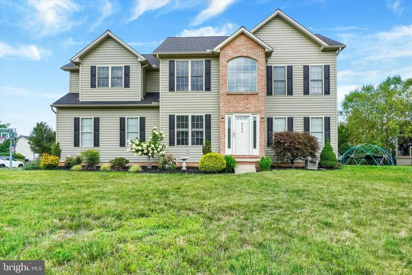
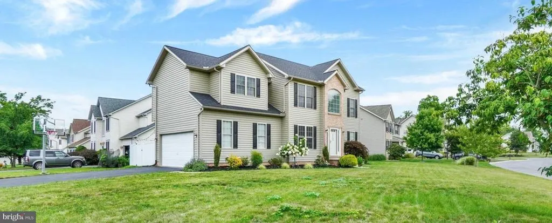
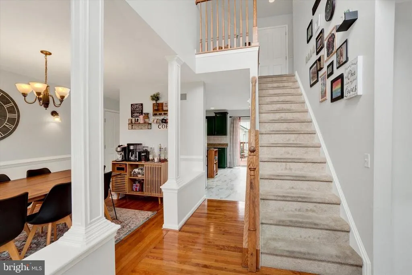
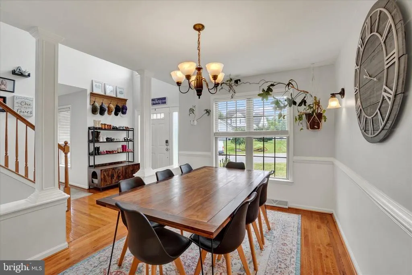
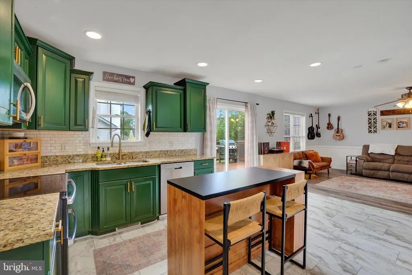
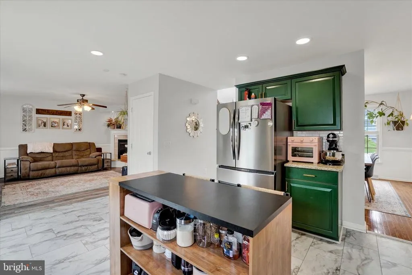
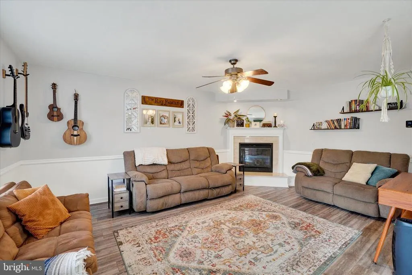
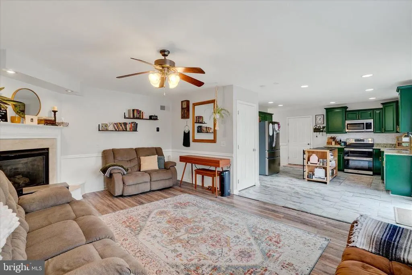
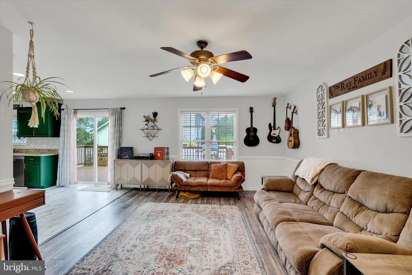
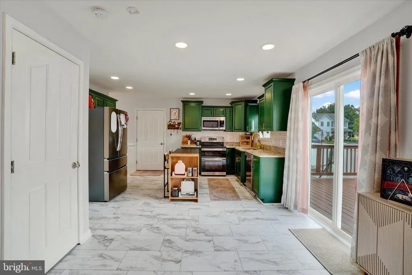
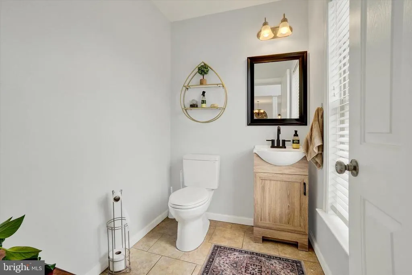
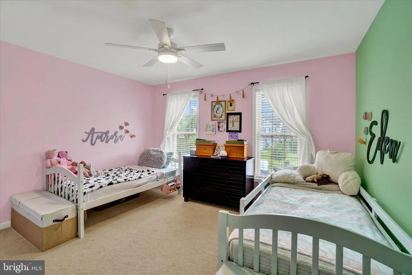
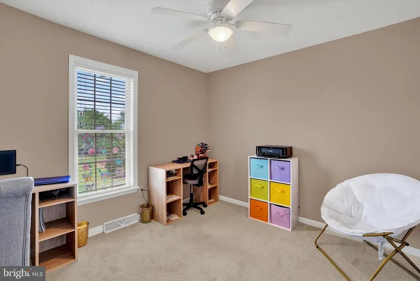
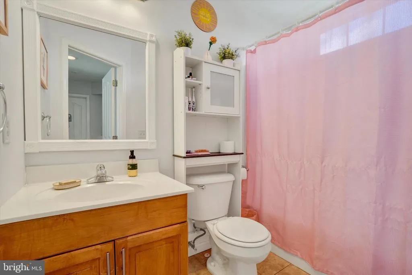
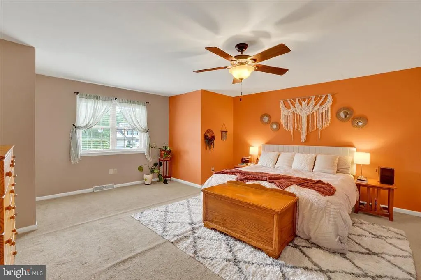
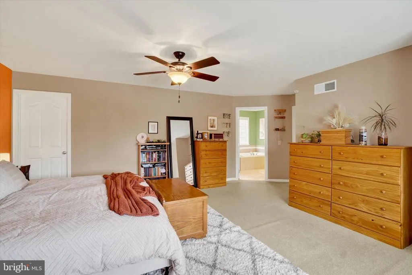
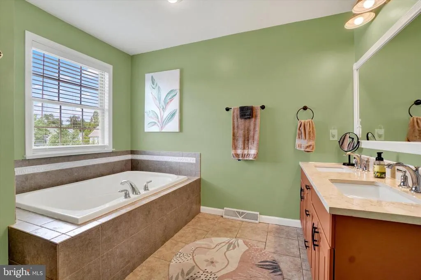
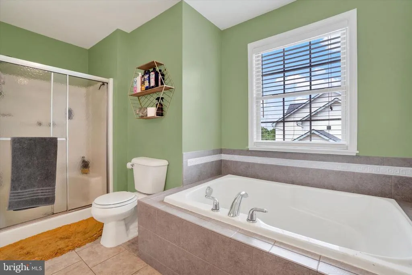
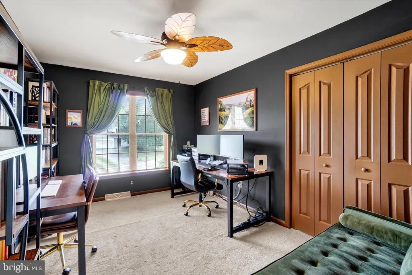
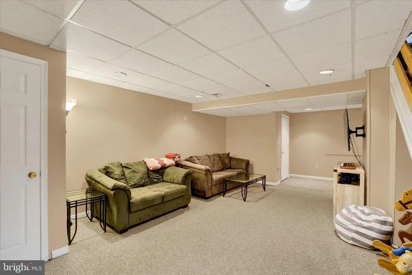
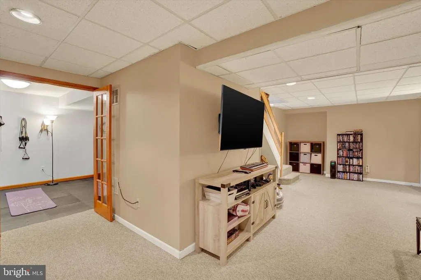
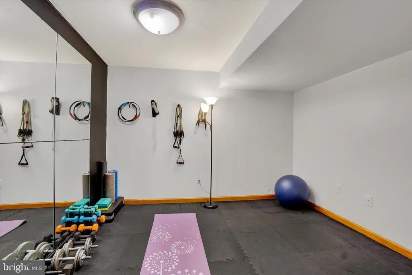
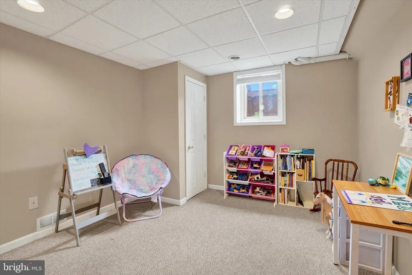
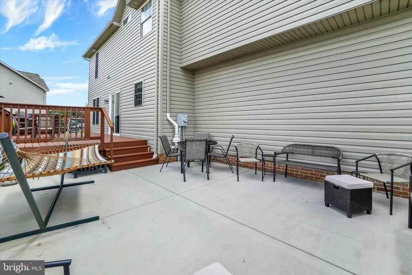
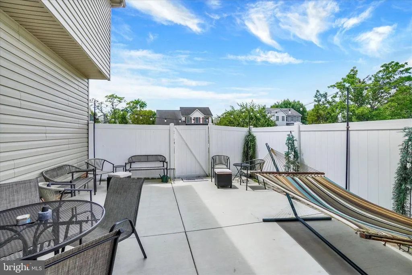
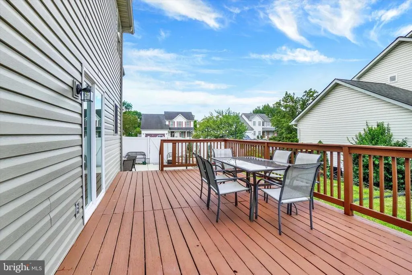
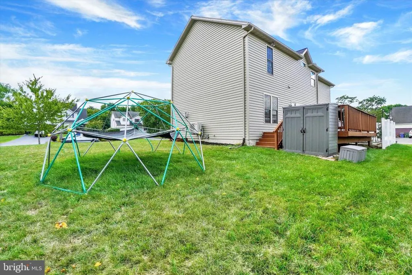
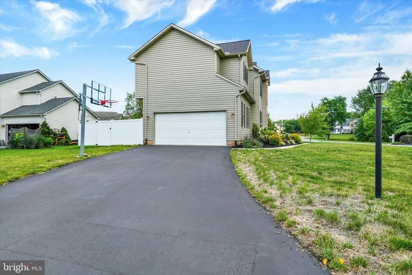
Thank you for taking the time to tour 2152 Rillian Lane in the Aslan Heights community! This beautifully maintained two-story corner home offers space, style, and numerous recent updates. Step inside to an impressive two-story foyer with hardwood flooring that welcomes you into the home. The main level features a formal dining room, an updated half bath with a new toilet and vanity (2026), and a spacious family room highlighted by a cozy gas fireplace. The kitchen is designed for both everyday living and entertaining, offering an open layout, abundant cabinetry, and all appliances, including a stove and refrigerator replaced in 2025, along with a dishwasher and microwave. Upstairs you'll find four generously sized bedrooms, a convenient second-floor laundry room, and a spacious primary suite complete with a sitting area, creating the perfect private retreat. The finished lower level adds even more living space with a fifth bedroom, a playroom, and an exercise room, providing flexibility for guests, hobbies, or working from home. This home has been thoughtfully updated with a new roof, furnace, and central air conditioning in 2024. Additional improvements include new siding and house wrap (2025), a radon mitigation system (2025), beautifully refreshed front landscaping (2025), and the updated powder room completed in 2026. Outside, enjoy the rear deck overlooking a level backyard with plenty of side yard space for play, entertaining, or relaxing. With its desirable corner location, modern updates, and spacious floor plan, this move-in-ready home is ready for its next owner.
| High School |
|---|
| Central York High School |
| Price History | |
|---|---|
| 9/3/2026 | Listed $387,500 |
General Features
| Living Area | 2734 |
|---|---|
| Sewer | Public Sewer |
| Heating | Forced Air |
| Cooling | Central A/C |
| Possession | Settlement |
| Zoning | RESIDENTIAL |
| HOA Fee | 135.00 |
| Garage Spaces | 2.00 |
| Architectural Style | Colonial |
| Construction Materials | Vinyl Siding |
| School District | CENTRAL YORK |
| Exclusions | Shed |
| Year Built | 2004 |
| Levels | 2 |
| Tax Year | 2026 |
| Ownership | Fee Simple |
| Cool Fuel | Electric |
| Section | MANCHEST |
| Accessibility | None |
| Assoc Fee Paid Per | Annually |
| County | YORK |
| New Construction | No |
| Property Type | Residential |
| HOA | Yes |
| Subdivision Name | ASLAN HEIGHTS |
| Garage Y/N | Yes |
| Water Access Y/N | No |
| Other Structures | Above Grade,Below Grade |
| Full Baths | 2 |
| Status | ACTIVE |
| Directions | Church Road to Narnia to Caspian to Rillian |
| City | YORK |
| Senior Community Y/N | No |
| MLS Area | Manchester Twp (15236) |
| Lot Size Units | Square Feet |
| Lot Size Square Feet | 10620.00 |
| Tax Assessed Value | 183200.0 |
| Tax Annual Amount | 6008.0 |
| Home Warranty Y/N | No |
| Structure Type | Detached |
| Condo/Coop Association fee Y/N | No |
| Bathrooms Count Main Level | 1.00 |
| Price Per Sq Ft Total AG | 200.57 |
| Acceptable Financing | Cash,Conventional |
| Vacation Rental Y/N | No |
| Total SQFT | 2734 |
| Standard Status | Active |
| Year Built Source | Assessor |
| Tax Lot | 0161 |
Interior Features
| Heating Fuel | Natural Gas |
|---|---|
| Basement | Full |
| Total Fireplaces | 1 |
| Hot Water | Natural Gas |
| Basement (Y/N) | Yes |
| Heating Y/N | Yes |
| Fireplace Y/N | Yes |
| Above Grade Finished Area | 1932 |
| Half Baths | 1 |
| Central Air Y/N | Yes |
| Total Bedrooms | 5 |
| Below Grade Finished Area | 802 |
| Room Type | Dining Room,Kitchen,Game Room,Family Room,Exercise Room,Laundry |
| Below Grade Finished Area Unit Type | Square Feet |
| LivingAreaSource | Estimated |
| Below Grade Unfin Area Units | Square Feet |
| Below Grade Unfin SQFT Source | Assessor |
| Below Grade Finished Area Source | Estimated |
| Bedrooms Count All Lower Levels | 1 |
| Bedrooms Count All Upper Levels | 4 |
| Bedrooms Count Lower Level 1 | 1 |
| Bedrooms Count Upper Level 1 | 4 |
| Bathrooms Half Main Level | 1 |
| Bathrooms Full Upper Level 1 | 2 |
| Bathrooms Full All Upper Levels | 2 |
| Bathrooms Count Upper Level 1 | 2.00 |
| Bathrooms Count All Upper Levels | 2 |
| Above Grade Finished Area Source | Assessor |
| Above Grade Finished Area Unit Type | Square Feet |
| Total Baths | 3 |
Exterior Features
| Pool | No Pool |
|---|---|
| Water Source | Public |
| Total Parking Spaces | 2 |
| Garage Features | Garage - Side Entry |
| Type of Parking | Attached Garage |
| Land Use Code | 102 |
| Foundation Details | Block |
| Water View Y/N | No |
| Lot Size Acres | 0.24 |
| Lot Size Source | Assessor |
| Waterfront Y/N | No |
| Land Assessed Value | 0.00 |
| Navigable Water Y/N | No |
| Water Oriented Y/N | No |
| # of Attached Garage Spaces | 2 |
Room Details
| Room | Dimensions | Level | Flooring | Details |
|---|---|---|---|---|
| Dining Room | Main | |||
| Exercise Room | Lower 1 | |||
| Family Room | Main | |||
| Game Room | Lower 1 | |||
| Kitchen | Main | |||
| Laundry | Upper 1 |
Amenities
- Foreclosure
- Views
- Short Sale
- New Construction
- Adult 55+
- Lease To Own
- No HOA Fees
- Furnished
- Primary On Main
- Air Conditioning
- Seller Finance
- Green
- Fixer Upper
- Horse
- Golf
- Fireplace
- Deck
- Garage
- Basement
- Pool
Property vs Single Family Average in 17404
Price
Taxes
Year Built
 © BRIGHT, All Rights Reserved
