
Primary on Main
Address
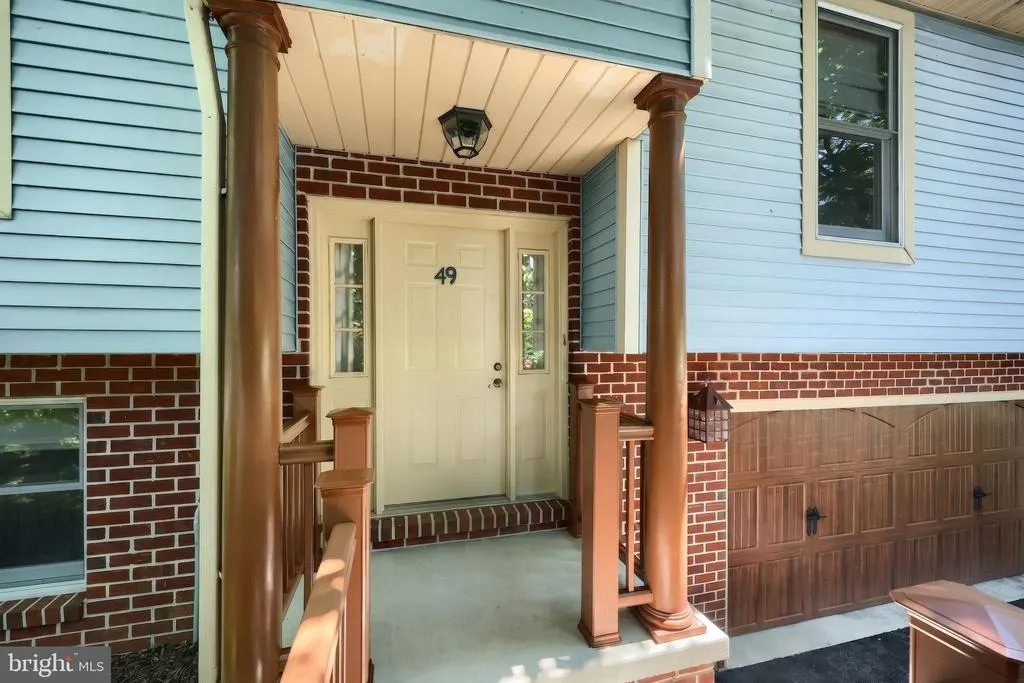
49 Amanda Avenue, Hanover, PA
Price
$ 345,000
Property Attributes
- MLS#PAYK2106418
- TypeSingle Family
- Listing Status ACTIVE
- CountyYORK
- CityHanover
- AreaPenn Twp
- NeighborhoodNorthview Acres
- Zip17331
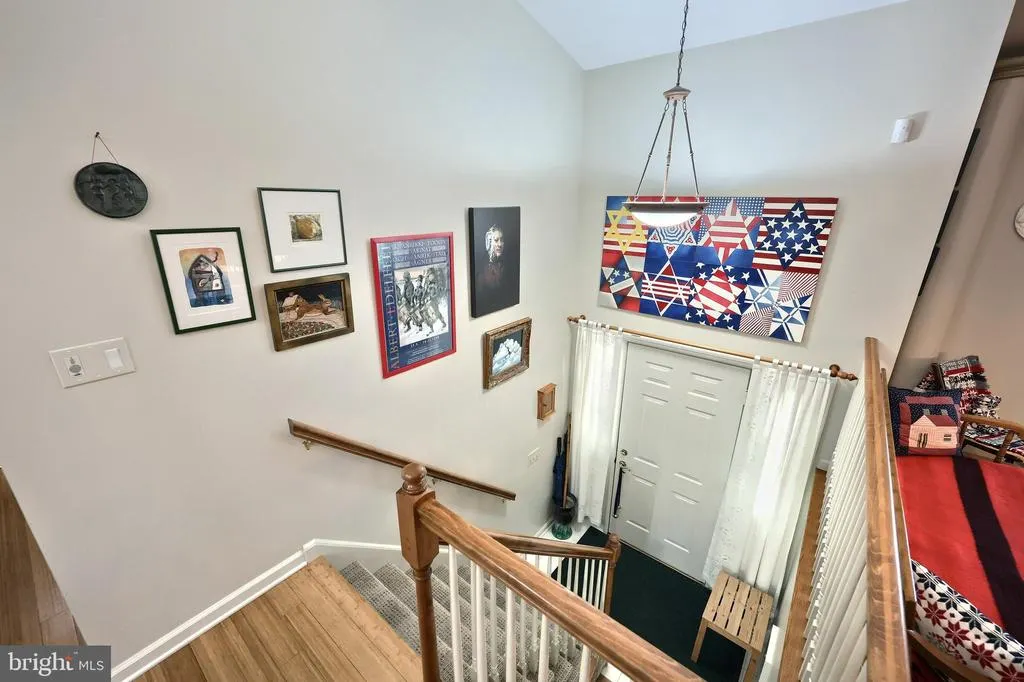
- StyleRaised Ranch/Rambler,Split Foyer
- Year Built1989
- Taxes$ 6018
- Price$ 345,000
- Bedrooms3
- Full Bathrooms2
- Half Bathrooms1
- Sqr Footage2319
- Lot Size0.19 Acres
Data Source:
Bright MLS
Property Description
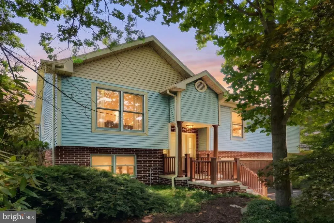
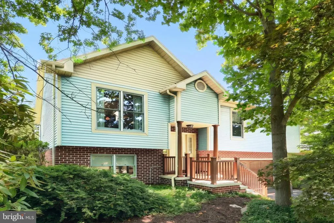
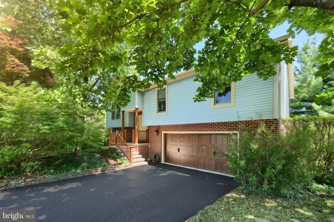
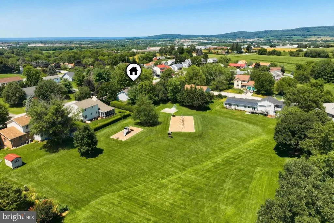
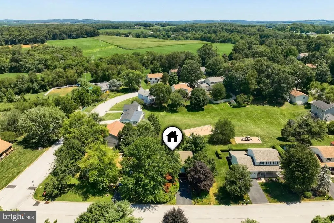
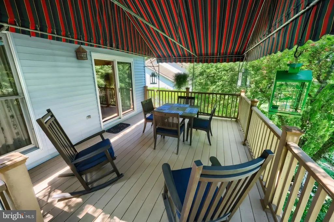
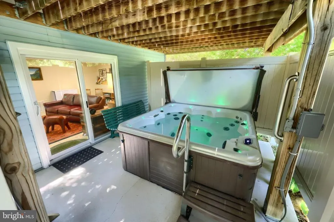
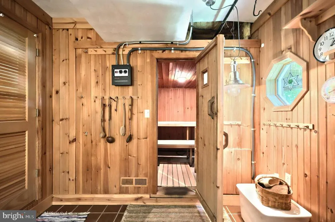
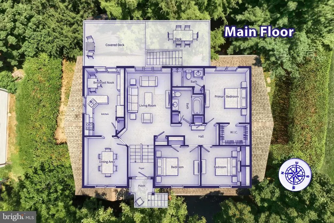
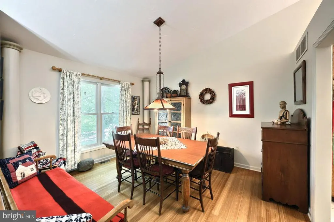
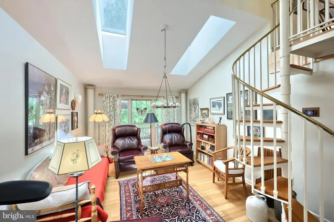
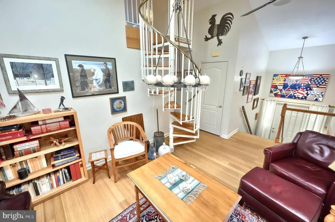
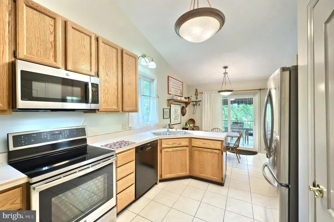
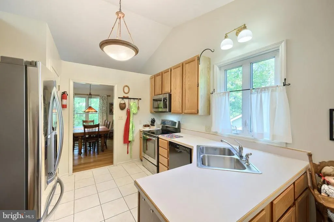
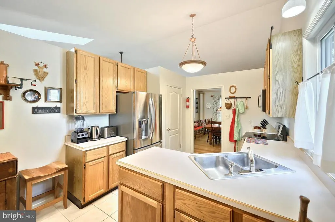
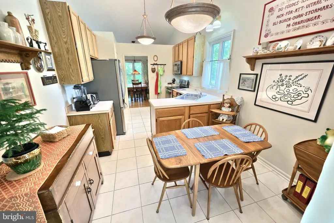
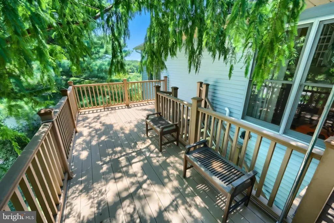
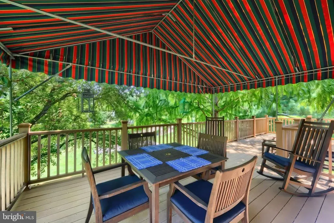
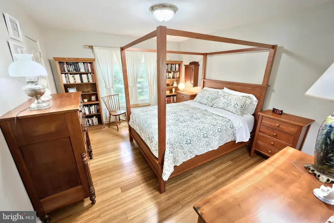
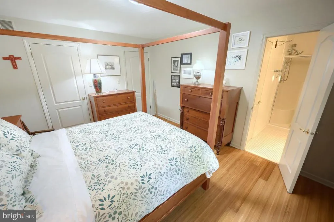
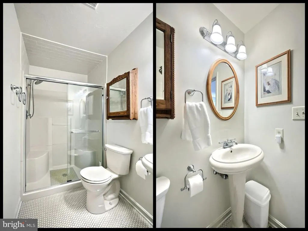
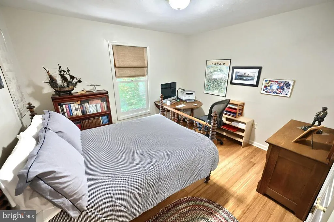
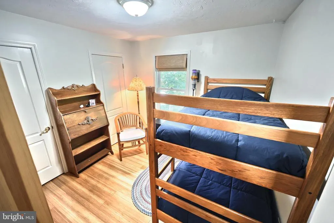
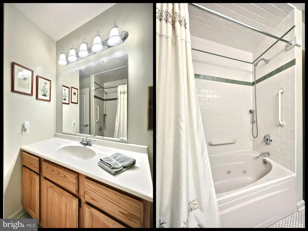
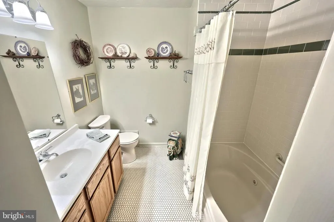
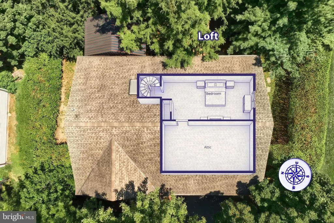
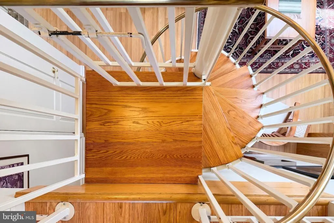
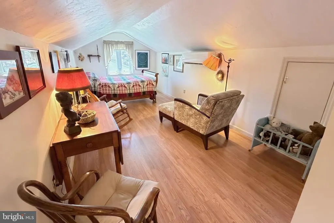
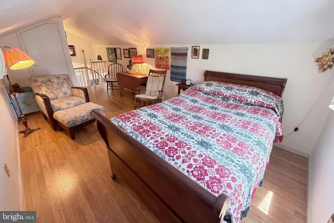
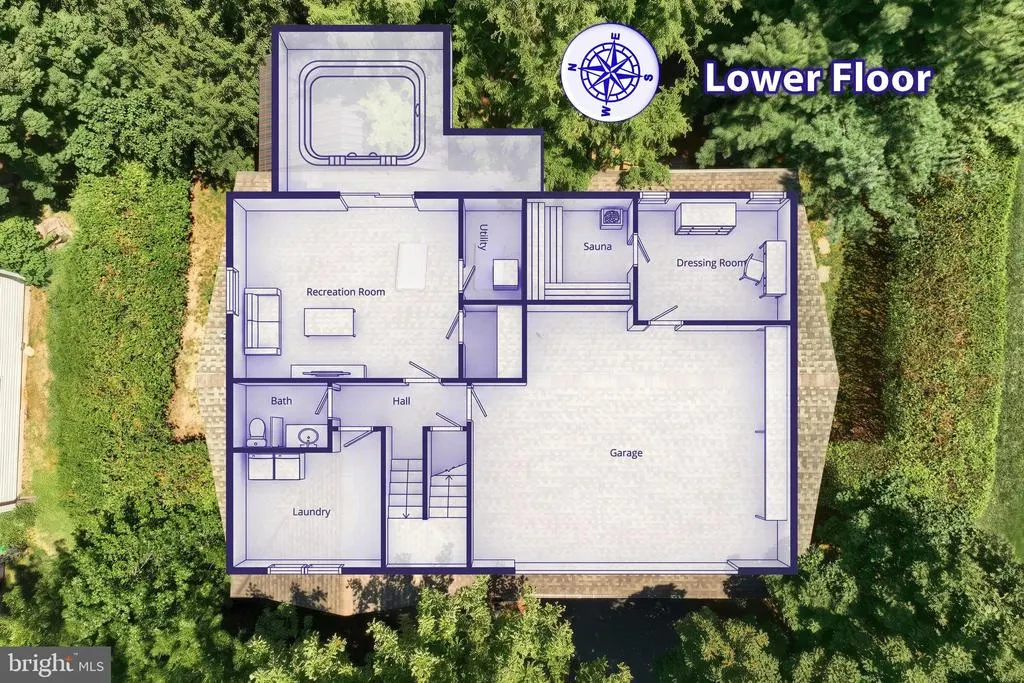
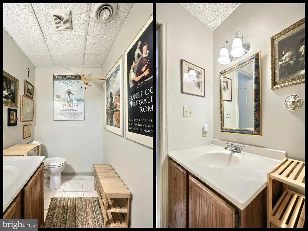
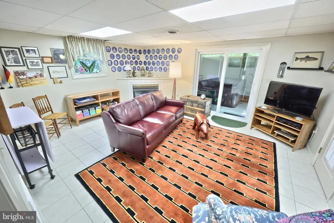
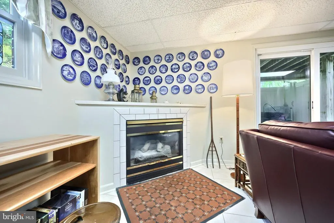
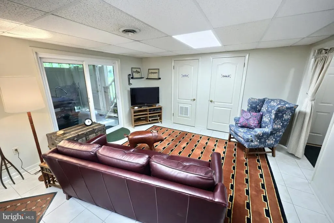
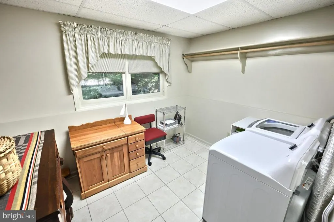
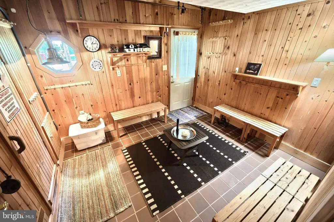
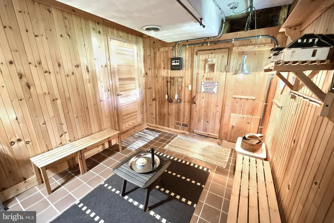
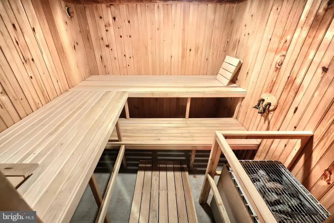
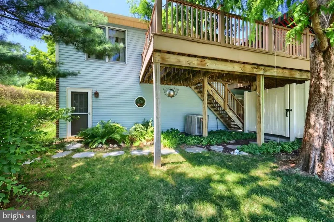
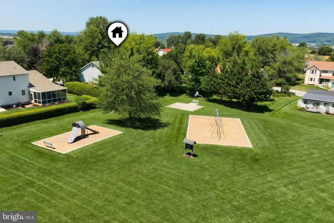
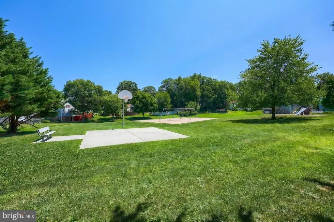
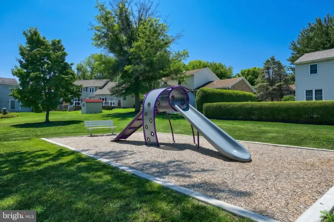
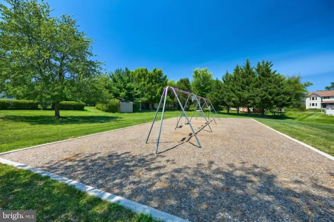
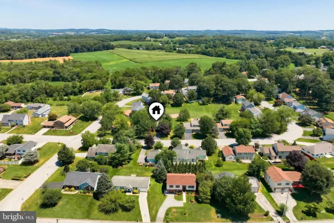
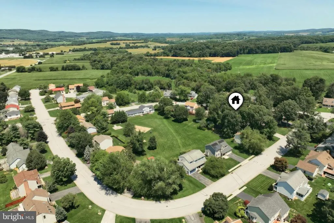
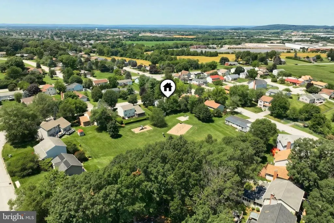
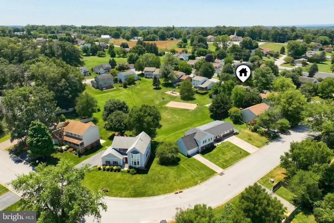
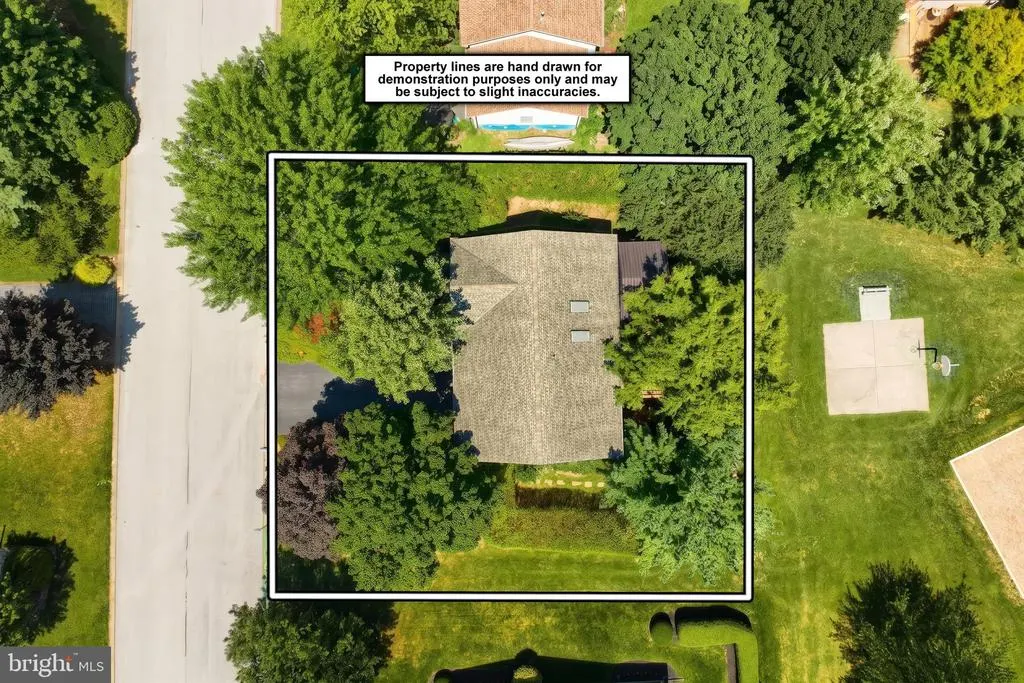
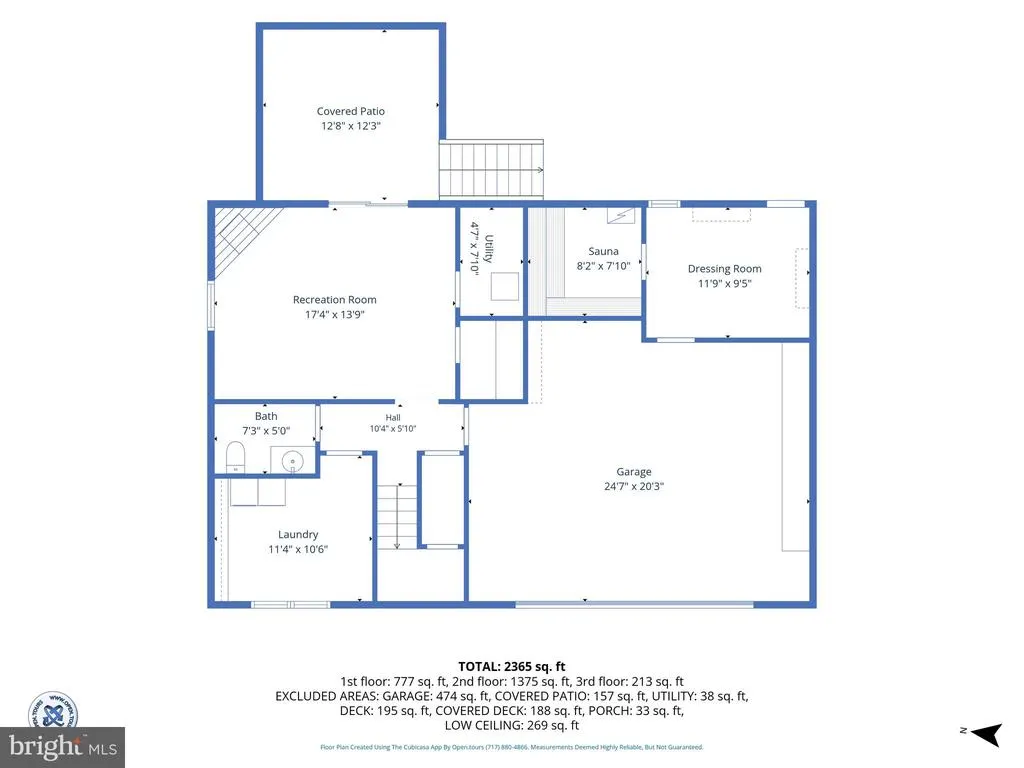
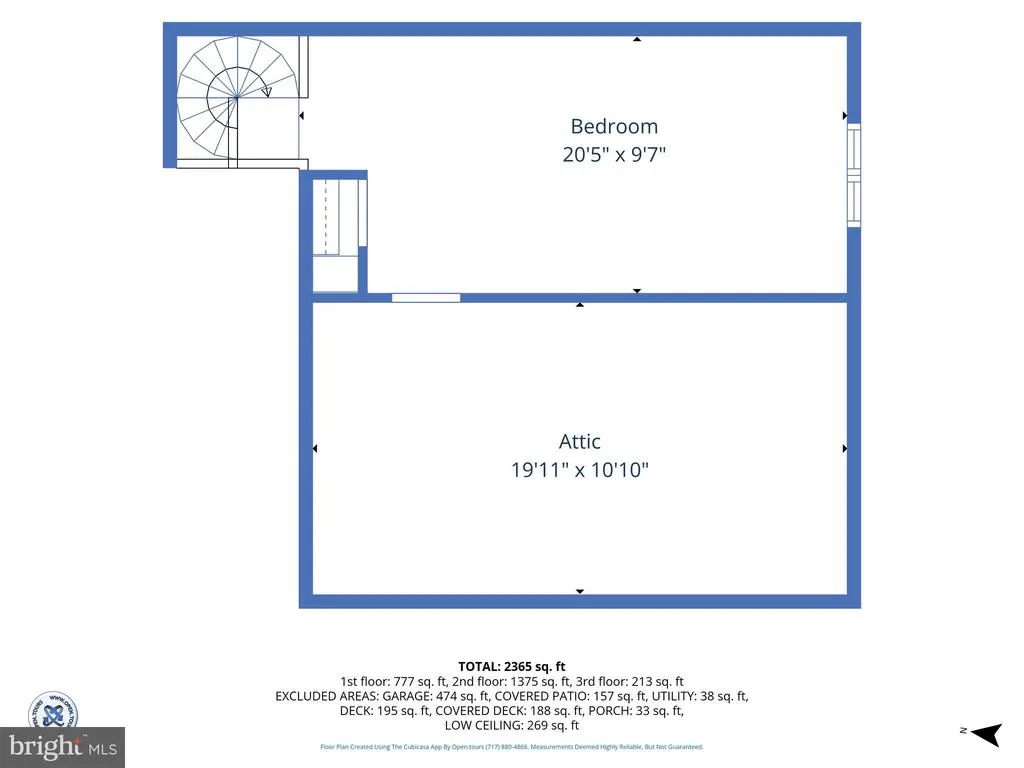
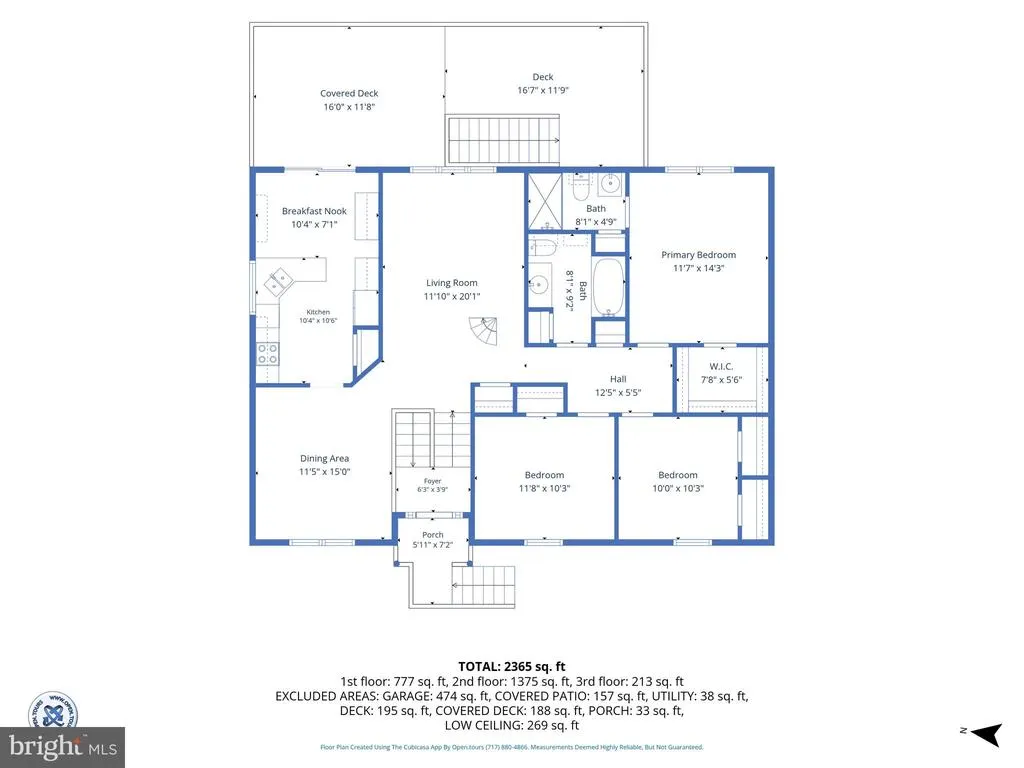
YOUR Lifestyle | Two Car Garage | Custom Sauna | Hot Tub | A setting youll want to see | Built in 1989 and lovingly maintained by its original owners, this 3-bedroom, 2.5-bath property in the Southwestern School District offers distinctive features & flexible living spaces. The main level features bamboo flooring, skylights, a separate dining room, and a custom loft accessed by a spiral staircase. Currently used as a guest room, the loft offers flexible space for an office, studio, or additional living area, with separate heating and cooling. The primary bedroom includes a walk-in closet and en-suite bath with a linen closet and walk-in shower. From the kitchen, sliding glass doors open to a composite deck with an awning, creating a private, treehouse-like setting. The finished lower level offers additional living space with a family room, gas fireplace, and a spacious laundry room designed with practical details in mind. Sliding glass doors lead directly to the patio and hot tub area, which is enclosed by privacy fencing for a peaceful place to unwind. A custom built-in wood sauna features a beautifully finished tile-floored relaxation area with its own door to the outdoors. The property adjoins a Penn Township-maintained common area with playground equipment and open green space, providing additional room to enjoy just beyond the property while maintaining a private feel. A 50-year architectural roof was installed in 2008. Conveniently located just minutes from Codorus State Park, restaurants, shopping, and the Maryland line, this property offers a lifestyle that combines recreation and relaxation at home with easy access to everyday conveniences and commuting routes. EXPLORE what this property could mean for you!
| Price History | |
|---|---|
| 8/20/2026 | Listed $345,000 |
General Features
| Living Area | 2319 |
|---|---|
| Sewer | Public Sewer |
| Heating | 90% Forced Air |
| Cooling | Central A/C |
| Possession | 90-120 Days CD,Coin w/Sell Sett |
| Roof | Architectural Shingle |
| Zoning | RESIDENTIAL |
| Garage Spaces | 2.00 |
| Patio/Porch Features | Deck(s),Patio(s) |
| Architectural Style | Raised Ranch/Rambler,Split Foyer |
| Construction Materials | Vinyl Siding |
| School District | SOUTH WESTERN |
| Exclusions | Oak shelf over dry sink |
| Year Built | 1989 |
| Levels | 2 |
| Tax Year | 2025 |
| Ownership | Fee Simple |
| Cool Fuel | Electric |
| Section | PENN |
| Accessibility | Other |
| County | YORK |
| New Construction | No |
| Property Type | Residential |
| HOA | No |
| Subdivision Name | NORTHVIEW ACRES |
| Garage Y/N | Yes |
| Water Access Y/N | No |
| Other Structures | Above Grade,Below Grade |
| Full Baths | 2 |
| Status | ACTIVE |
| Directions | Travel on MD Rt 30 to PA Rt 94. Turn R on Grandview Rd. Turn R on Northview. Turn R on Amanda. Property is on the L |
| City | HANOVER |
| Senior Community Y/N | No |
| MLS Area | Penn Twp (15244) |
| Lot Size Units | Square Feet |
| Lot Size Square Feet | 8272.00 |
| Tax Assessed Value | 170550.0 |
| Tax Annual Amount | 6018.0 |
| Home Warranty Y/N | No |
| Structure Type | Detached |
| Condo/Coop Association fee Y/N | No |
| Bathrooms Full Main Level | 2 |
| Bathrooms Count Main Level | 2.00 |
| Price Per Sq Ft Total AG | 207.96 |
| Acceptable Financing | Cash,Conventional,FHA,VA |
| Avg. Electric Per Month | 162.0 |
| Avg. Gas Per Month | 134.08 |
| Vacation Rental Y/N | No |
| Avg. Water Per Month | 28.0 |
| Total SQFT | 2319 |
| Standard Status | Active |
| Year Built Source | Assessor |
| Tax Lot | 0053 |
Interior Features
| Interior Amenities | Skylight(s),Sauna,WhirlPool/HotTub |
|---|---|
| Heating Fuel | Natural Gas,Electric |
| Basement | Other |
| Flooring | Bamboo,Ceramic Tile |
| Total Fireplaces | 1 |
| Fireplace Features | Gas/Propane |
| Hot Water | Natural Gas |
| Basement (Y/N) | Yes |
| Heating Y/N | Yes |
| Fireplace Y/N | Yes |
| Above Grade Finished Area | 1659 |
| Half Baths | 1 |
| Central Air Y/N | Yes |
| Total Bedrooms | 3 |
| Below Grade Finished Area | 660 |
| Room Type | Family Room,Laundry,Other,Half Bath |
| Main Level Bedrooms | 3 |
| Below Grade Finished Area Unit Type | Square Feet |
| LivingAreaSource | Estimated |
| Laundry Type | Lower Floor |
| Below Grade Unfin Area Units | Square Feet |
| Below Grade Unfin SQFT Source | Assessor |
| Below Grade Finished Area Source | Assessor |
| Bathrooms Half Lower Level 1 | 1 |
| Bathrooms Half All Lower Levels | 1 |
| Bathrooms Count Lower Level 1 | 1.00 |
| Bathrooms Count All Lower Levels | 1 |
| Above Grade Finished Area Source | Estimated |
| Above Grade Finished Area Unit Type | Square Feet |
| Total Baths | 3 |
Exterior Features
| Exterior Amenities | Hot Tub,Awning(s) |
|---|---|
| Pool | No Pool |
| Lot Features | Backs - Open Common Area |
| Water Source | Public |
| Inclusions | Washer,Dryer,Kitchen fridge,hot tub,1 oak shelf in Kitchen |
| Total Parking Spaces | 2 |
| Garage Features | Garage - Front Entry |
| Type of Parking | Attached Garage,Driveway,On Street |
| Land Use Code | 107 |
| Foundation Details | Other |
| Water View Y/N | No |
| Lot Size Acres | 0.19 |
| Lot Size Source | Assessor |
| Waterfront Y/N | No |
| Land Assessed Value | 0.00 |
| Navigable Water Y/N | No |
| Water Oriented Y/N | No |
| # of Attached Garage Spaces | 2 |
Room Details
| Room | Dimensions | Level | Flooring | Details |
|---|---|---|---|---|
| Family Room | Lower 1 | |||
| Half Bath | Lower 1 | |||
| Laundry | Lower 1 | |||
| Other | Lower 1 |
Amenities
- Foreclosure
- Views
- Short Sale
- New Construction
- Adult 55+
- Lease To Own
- No HOA Fees
- Furnished
- Primary On Main
- Air Conditioning
- Seller Finance
- Green
- Fixer Upper
- Horse
- Golf
- Fireplace
- Deck
- Garage
- Basement
- Pool
Property vs Single Family Average in 17331
Price
Taxes
Year Built
Visits
 © BRIGHT, All Rights Reserved
