
Open House Sun, Sep 13th 2:00 PM - 4:00 PM - Views - Primary on Main
Address
39 Grey Hawk Drive, Orwigsburg, PA
Price
$ 760,000
Property Attributes
- MLS#PASK2029240
- TypeSingle Family
- Listing Status ACTIVE
- CountySCHUYLKILL
- CityOrwigsburg
- AreaEast Brunswick Twp
- NeighborhoodHawk Ridge Estates
- Zip17961
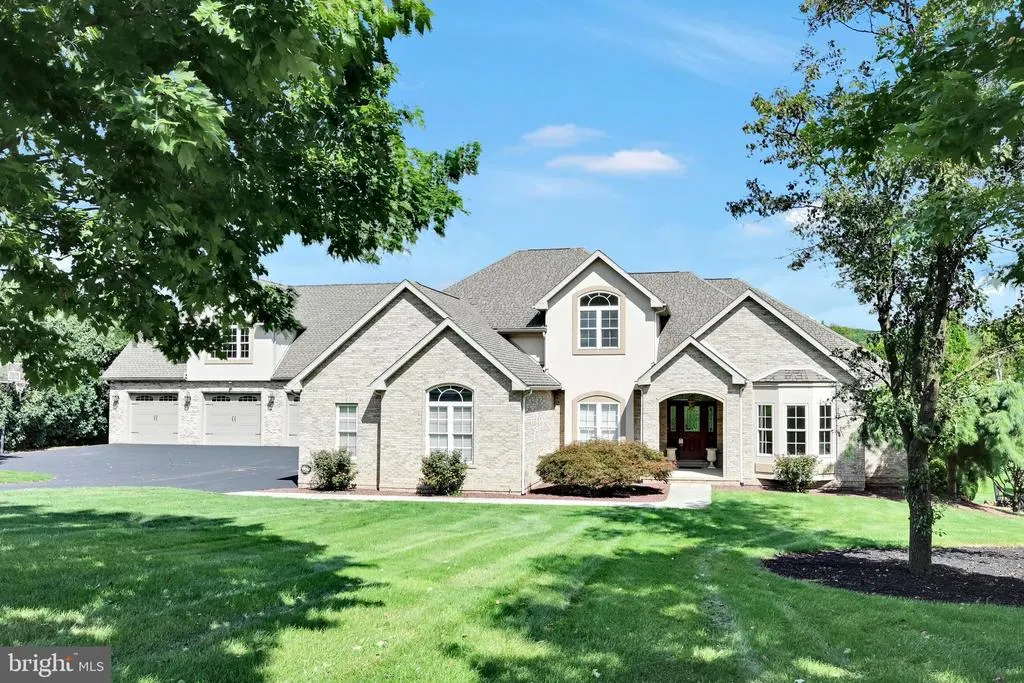
- StyleTudor
- Year Built2001
- Taxes$ 9885
- Price$ 760,000
- Bedrooms5
- Full Bathrooms3
- Half Bathrooms1
- Lot Size1 Acres
Data Source:
Bright MLS
Property Description
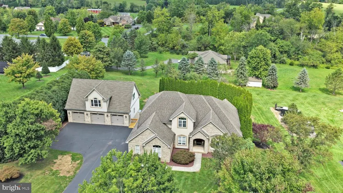
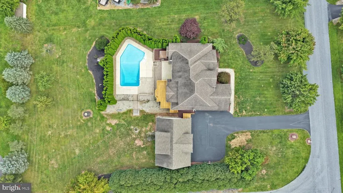
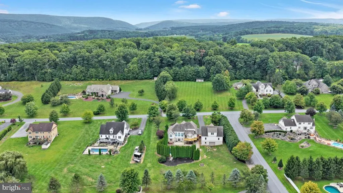
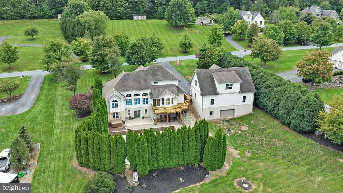
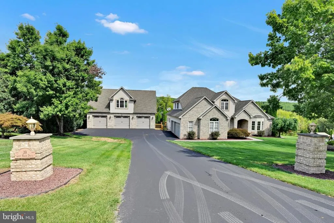
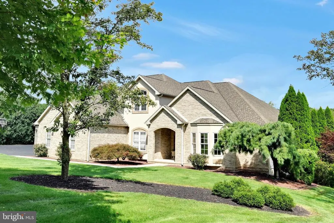
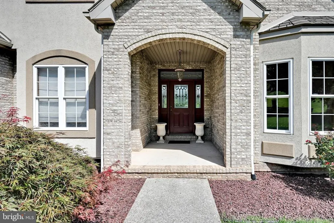
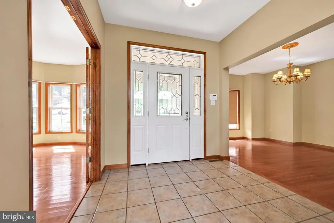
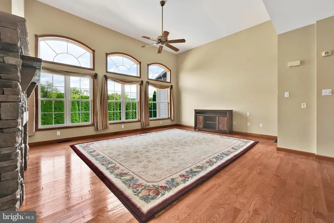
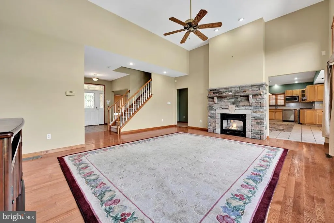
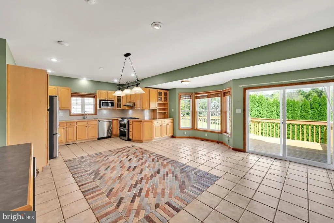
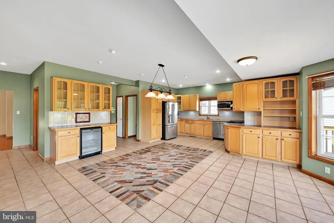
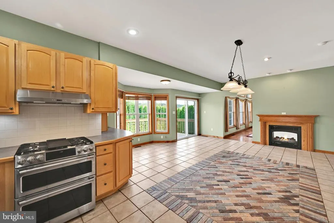
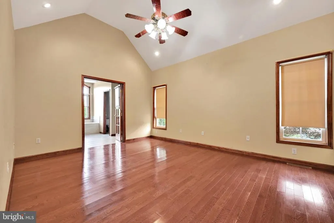
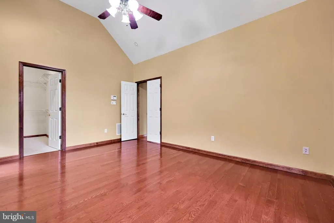
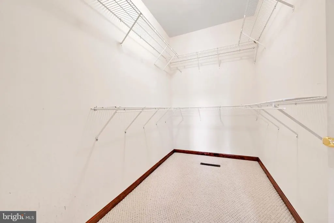
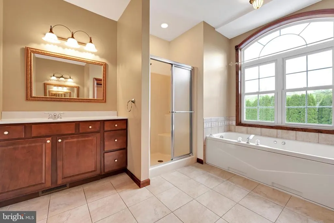
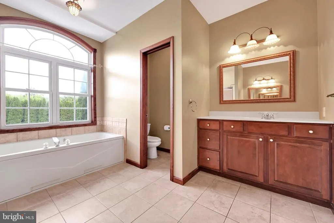
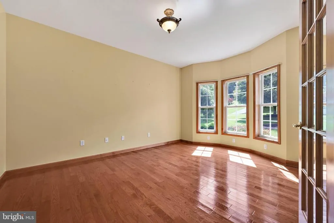
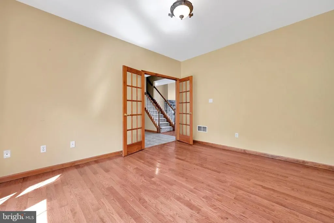
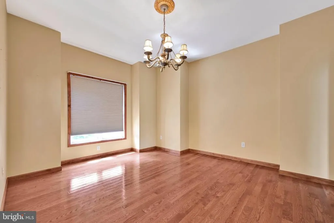
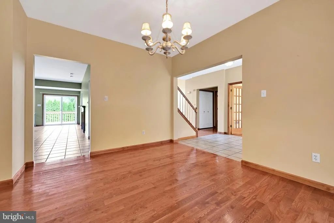
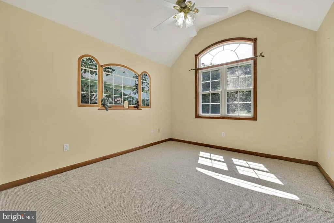
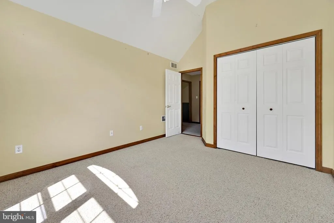
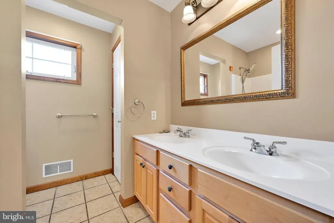
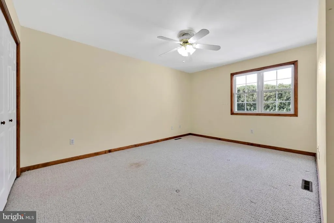
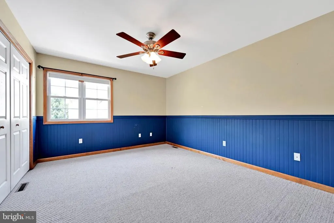
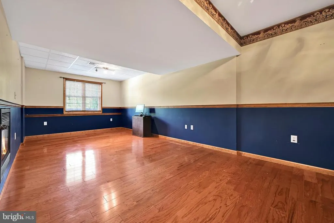
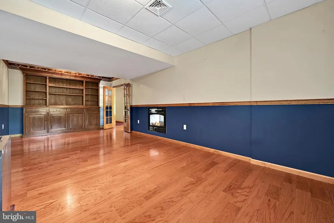
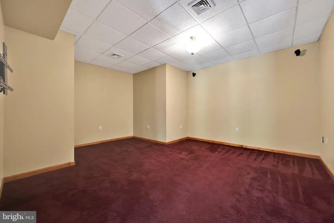
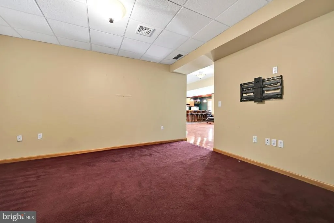
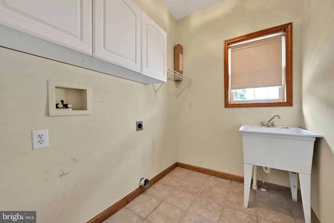
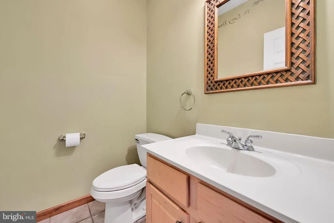
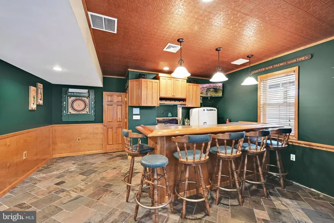
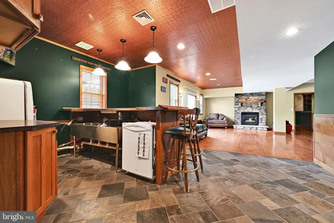
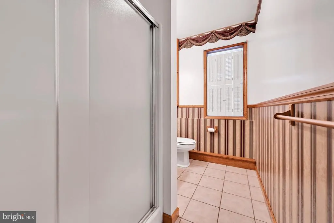
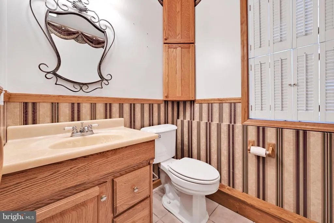
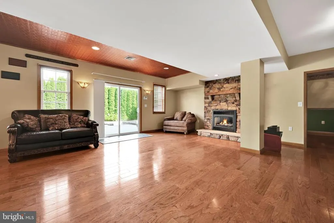
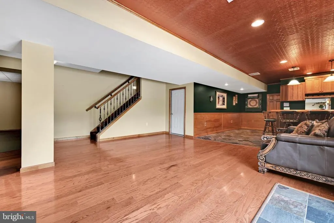
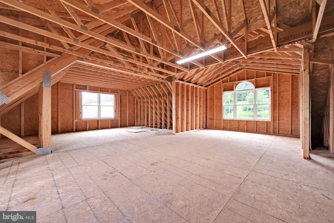
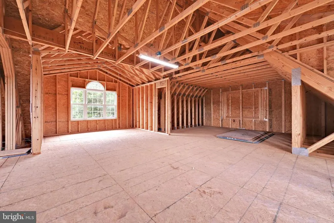
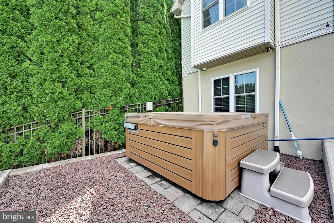
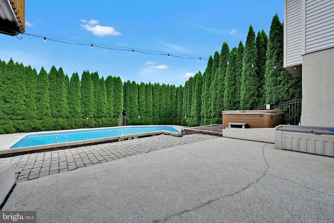
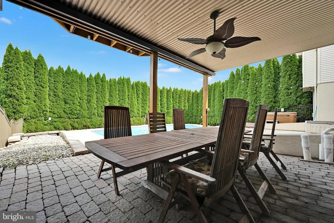
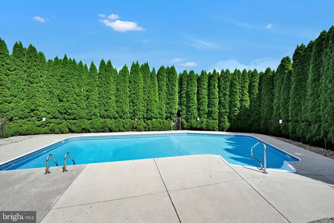
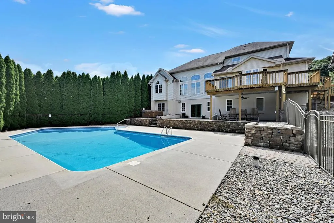
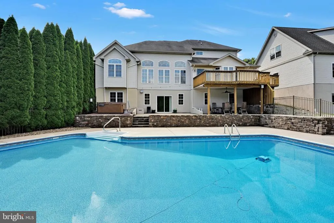
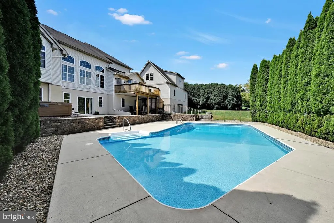
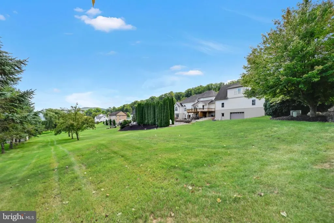
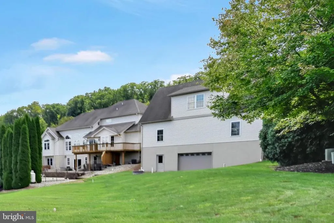
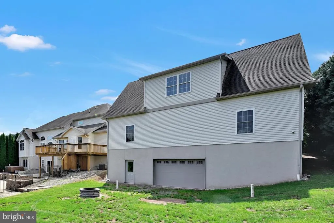
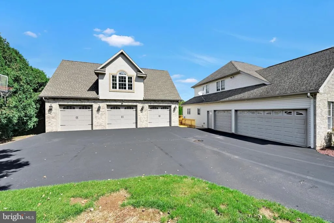
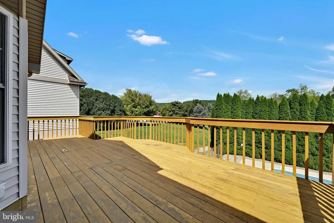
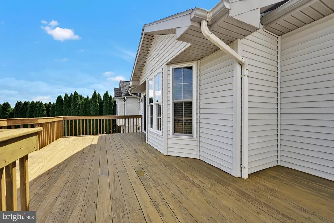
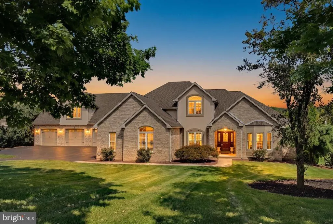
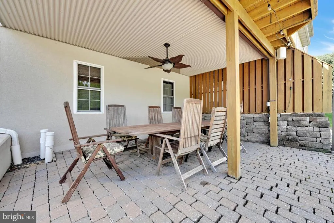
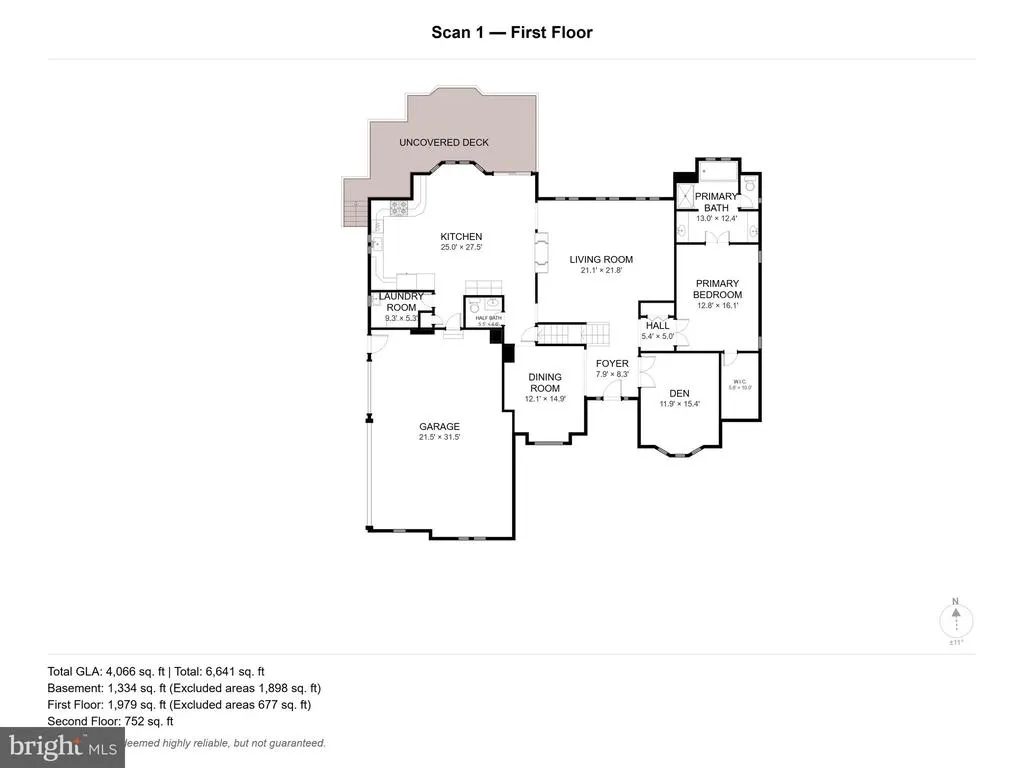
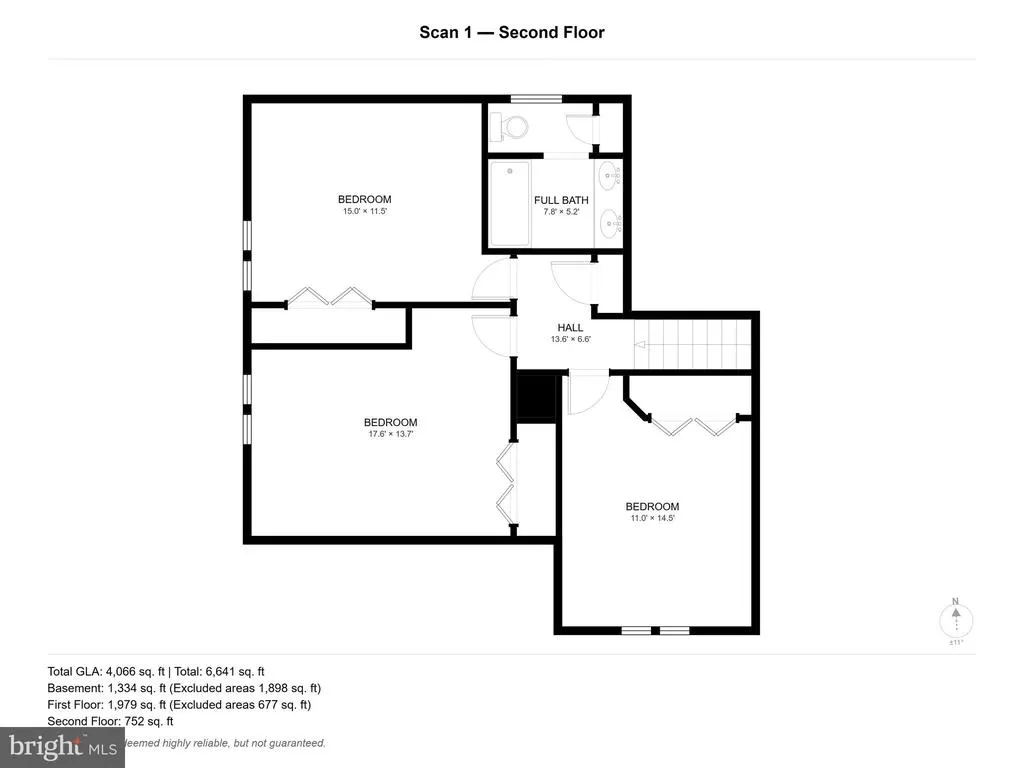
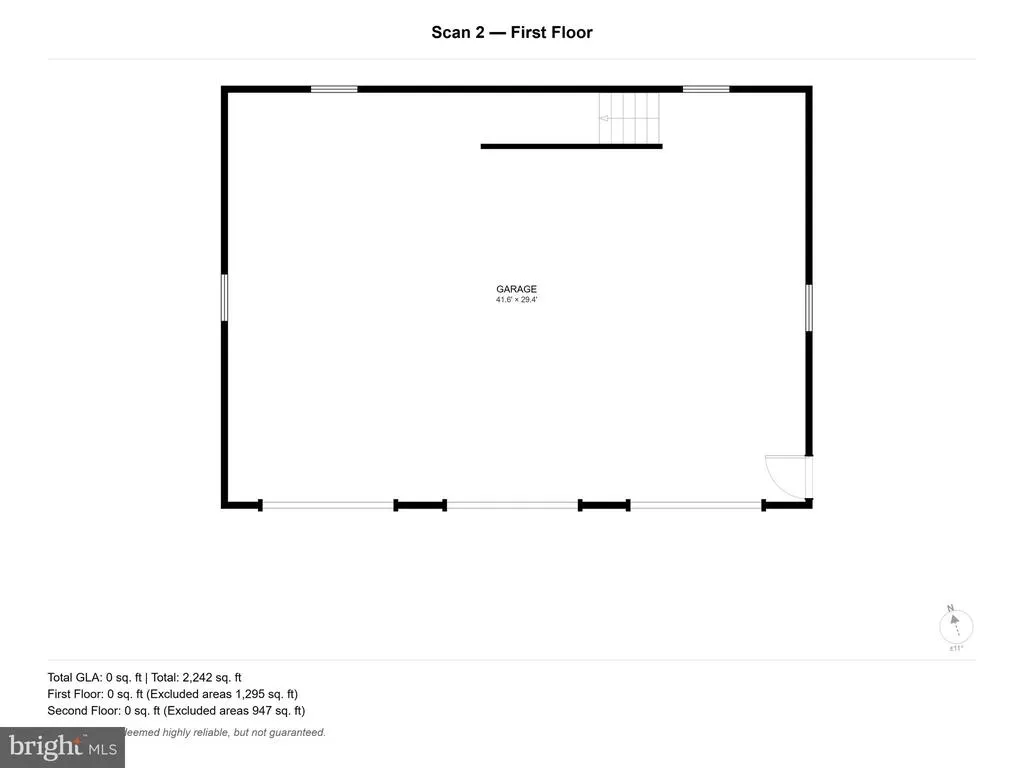
Nestled in the prestigious Hawk Ridge Estates, this exquisite Tudor-style residence offers an unparalleled blend of luxury and comfort. Spanning over a generous 1-acre corner lot, this property is designed for those who appreciate high-end living and exclusive lifestyle amenities. Step inside to discover a meticulously crafted interior featuring five spacious bedrooms and three and a half elegantly appointed bathrooms. The main level boasts an entry-level bedroom, ideal for guests or multi-generational living. The heart of the home is the gourmet kitchen, complete with built-in appliances including a microwave, range, dishwasher, and wine cooler, complemented by an inviting eat-in area. The open layout seamlessly flows into the living spaces, where two double-sided fireplaces create a warm and inviting atmosphere. Indulge in relaxation within the luxurious bathrooms, featuring a soaking tub and stall shower, while the primary suite offers a walk-in closet and serene views. Additional interior highlights include rich wood floors, ceiling fans for comfort, and a dedicated laundry area conveniently located on the main floor. The exterior of the home is equally impressive, showcasing a beautifully landscaped yard with a heated personal pool and a soothing hot tub, perfect for entertaining or unwinding after a long day. Expansive patio area and a deck off the kitchen provide ample outdoor living space, ideal for hosting gatherings or enjoying quiet evenings under the stars. For car enthusiasts or those needing extra storage, the property features a side-entry attached garage with space for three vehicles, along with a detached garage accommodating up to five additional cars and an unfinished second floor. The asphalt driveway is lighted, ensuring convenience and safety. Security is paramount, with an advanced security system and exterior cameras providing peace of mind. This home is not just a residence; it's a lifestyle choice, offering a perfect blend of luxury, comfort, and security in a sought-after location. Experience the epitome of upscale living in this stunning Hawk Ridge Estates home, where every detail has been thoughtfully designed to enhance your lifestyle.
| Price History | |
|---|---|
| 9/5/2026 | Listed $760,000 |
General Features
| Sewer | Mound System |
|---|---|
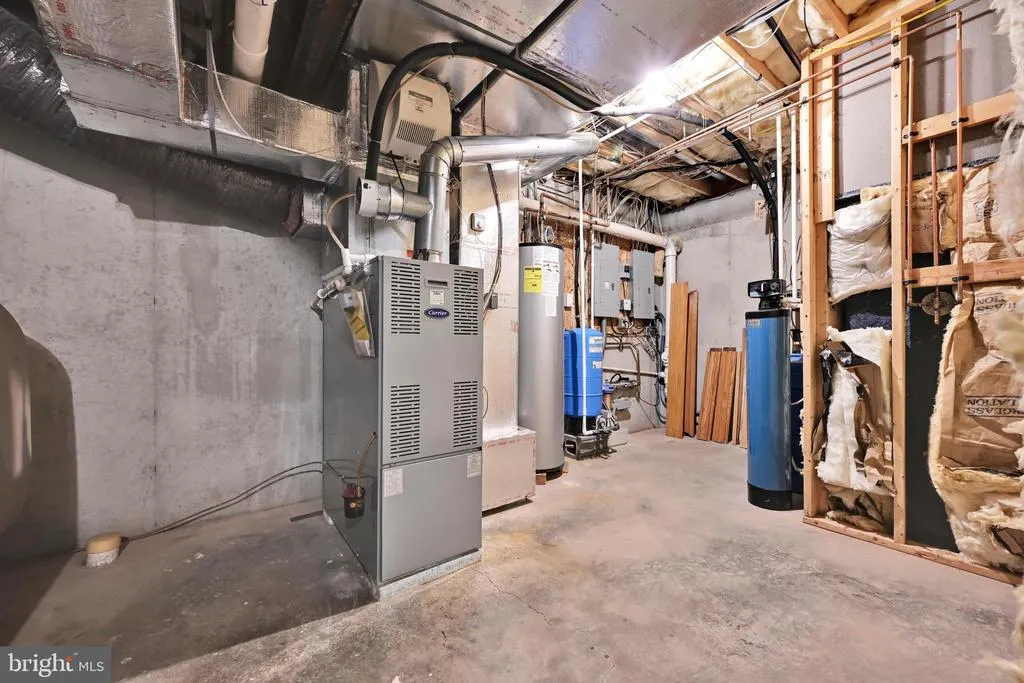
| Heating | Forced Air |
| Cooling | Central A/C |
| Possession | Settlement |
| Roof | Shingle |
| Appliances | Built-In Microwave,Built-In Range,Dishwasher,Refrigerator |
| Zoning | RESIDENTIAL |
| Garage Spaces | 8.00 |
| Patio/Porch Features | Patio(s),Deck(s) |
| Architectural Style | Tudor |
| Pool Features | Heated |
| Security Features | Exterior Cameras,Security System |
| Construction Materials | Brick,Dryvit,Vinyl Siding |
| School District | BLUE MOUNTAIN |
| Year Built | 2001 |
| Levels | 2 |
| Tax Year | 2026 |
| Ownership | Fee Simple |
| Cool Fuel | None |
| Accessibility | 2+ Access Exits |
| Additional Parcels Description | additional unfinished living space above detached garage; perhaps use as an in-law suite |
| County | SCHUYLKILL |
| New Construction | No |
| Property Type | Residential |
| HOA | No |
| Subdivision Name | HAWK RIDGE ESTATES |
| Garage Y/N | Yes |
| Water Access Y/N | No |
| Other Structures | Above Grade,Below Grade |
| Full Baths | 3 |
| Status | ACTIVE |
| Directions | From Schuylkill Haven,take Route 61 S. to PA 443 E (Market St.),continue on E. Market St. for 3 miles,turn left onto Lawrence Street for 2.8 miles,turn rt. onto Stephen's Road for 0.7 miles,turn left |
| City | ORWIGSBURG |
| Senior Community Y/N | No |
| MLS Area | East Brunswick Twp (13307) |
| Lot Size Units | Square Feet |
| Lot Size Square Feet | 43560.00 |
| Tax Assessed Value | 733100.0 |
| Tax Annual Amount | 9885.0 |
| Structure Type | Detached |
| Condo/Coop Association fee Y/N | No |
| Bathrooms Full Main Level | 1 |
| Bathrooms Count Main Level | 2.00 |
| Vacation Rental Y/N | No |
| Virtual Tour | https://gressphotography.com/39-Grey-Hawk-Dr/idx |
| Location Type | Corner Lot/Unit |
| Standard Status | Active |
| Year Built Source | Estimated |
| Tax Lot | 45 |
| Association Recreation Fee | No |
Interior Features
| Interior Amenities | Bar,Bathroom - Soaking Tub,Bathroom - Stall Shower,Ceiling Fan(s),Entry Level Bedroom,Kitchen - Eat-In,Walk-in Closet(s),WhirlPool/HotTub,Wood Floors |
|---|---|
| Heating Fuel | Oil |
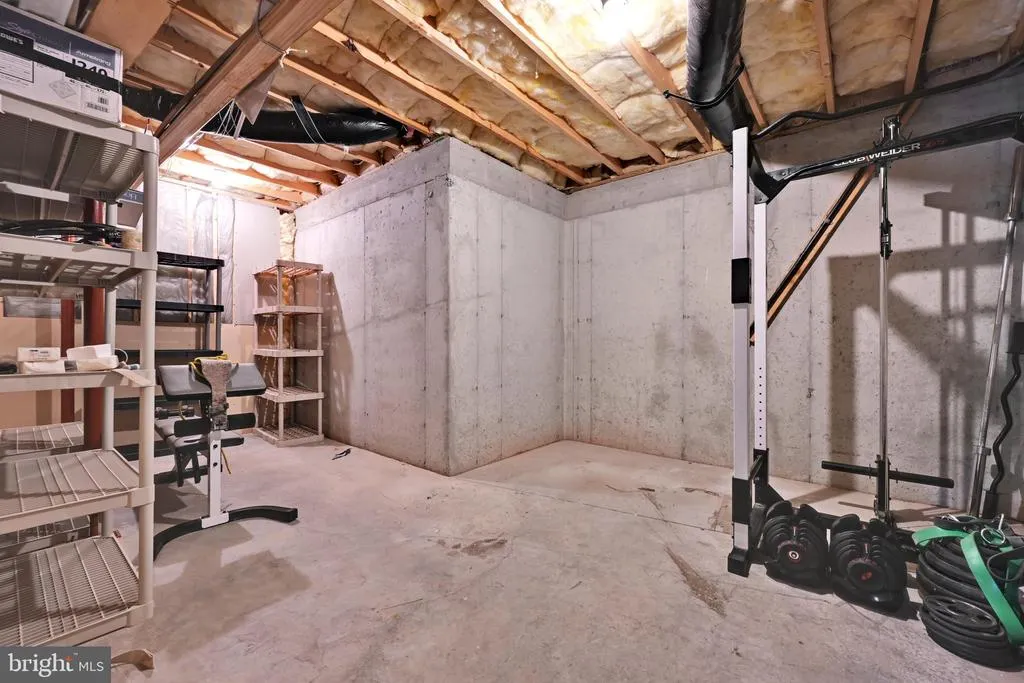
| Basement | Fully Finished |
| Total Fireplaces | 2 |
| Fireplace Features | Double Sided |
| Hot Water | Electric |
| Basement (Y/N) | Yes |
| Heating Y/N | Yes |
| Fireplace Y/N | Yes |
| Half Baths | 1 |
| Central Air Y/N | Yes |
| Total Bedrooms | 5 |
| Main Level Bedrooms | 1 |
| Below Grade Finished Area Unit Type | Square Feet |
| LivingAreaSource | Assessor |
| Laundry Type | Main Floor |
| Below Grade Unfin Area Units | Square Feet |
| Below Grade Unfin SQFT Source | Assessor |
| Below Grade Finished Area Source | Assessor |
| Bedrooms Count All Lower Levels | 1 |
| Bedrooms Count All Upper Levels | 3 |
| Bedrooms Count Lower Level 1 | 1 |
| Bedrooms Count Upper Level 1 | 3 |
| Bathrooms Half Main Level | 1 |
| Bathrooms Full Upper Level 1 | 1 |
| Bathrooms Full Lower Level 1 | 1 |
| Bathrooms Full All Upper Levels | 1 |
| Bathrooms Full All Lower Levels | 1 |
| Bathrooms Count Upper Level 1 | 1.00 |
| Bathrooms Count Lower Level 1 | 1.00 |
| Bathrooms Count All Upper Levels | 1 |
| Bathrooms Count All Lower Levels | 1 |
| Above Grade Finished Area Source | Assessor |
| Above Grade Finished Area Unit Type | Square Feet |
| Total Baths | 4 |
Exterior Features
| Exterior Amenities | Hot Tub |
|---|---|
| Pool | Yes - Personal |
| Parking Features | Asphalt Driveway,Lighted Parking |
| Lot Features | Corner |
| Water Source | Well |
| Total Parking Spaces | 8 |
| Garage Features | Garage - Side Entry,Garage - Front Entry |
| Type of Parking | Attached Garage,Detached Garage |
| Land Use Code | 101 |
| Foundation Details | Concrete Perimeter |
| Spa | No |
| Water View Y/N | No |
| Lot Size Acres | 1.00 |
| Road Surface Type | Black Top |
| Lot Size Source | Assessor |
| Waterfront Y/N | No |
| Horse Y/N | No |
| Navigable Water Y/N | No |
| Water Oriented Y/N | No |
| # of Attached Garage Spaces | 3 |
| # of Detached Garage Spaces | 5 |
Amenities
- Foreclosure
- Views
- Short Sale
- New Construction
- Adult 55+
- Lease To Own
- No HOA Fees
- Furnished
- Primary On Main
- Air Conditioning
- Seller Finance
- Green
- Fixer Upper
- Horse
- Golf
- Fireplace
- Deck
- Garage
- Basement
- Pool
Property vs Single Family Average in 17961
Price
Taxes
Year Built
 © BRIGHT, All Rights Reserved
