
Views
Address
555 Concord Drive, Ickesburg, PA
Price
$ 300,000
Property Attributes
- MLS#PAPY2009802
- TypeSingle Family
- Listing Status ACTIVE
- CountyPERRY
- CityIckesburg
- AreaNorth East Madison
- NeighborhoodHeritage Hills
- Zip17037
- StyleTraditional
- Year Built1988
- Taxes$ 2957
- Price$ 300,000
- Bedrooms3
- Full Bathrooms1
- Half Bathrooms1
- Sqr Footage1968
- Lot Size2.57 Acres
Data Source:
Bright MLS
Property Description
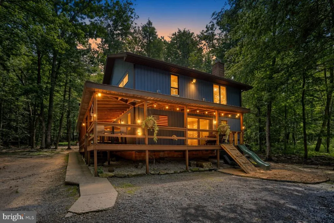
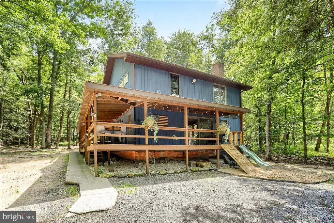
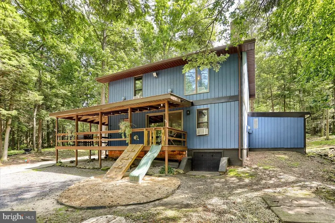
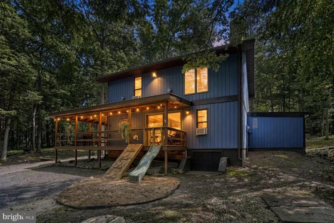
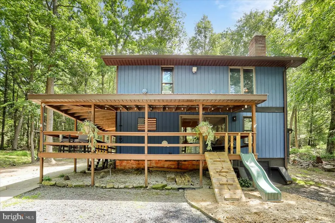
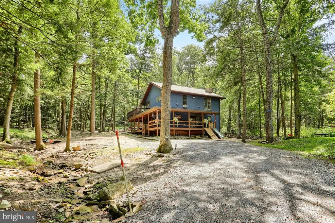
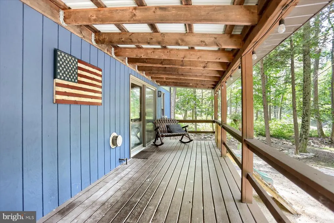
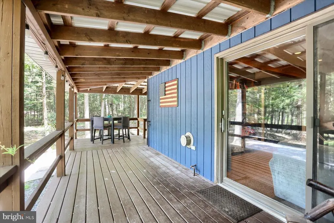
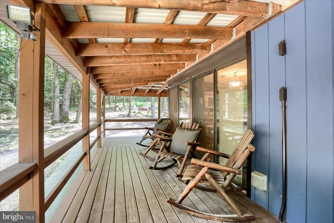
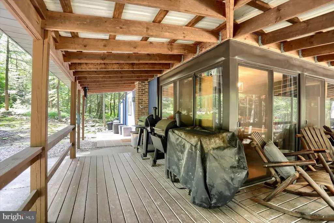
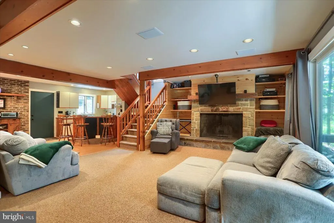
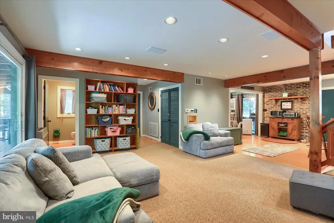
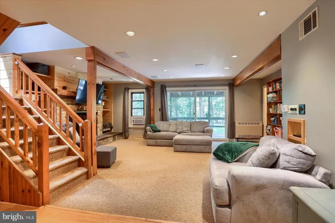
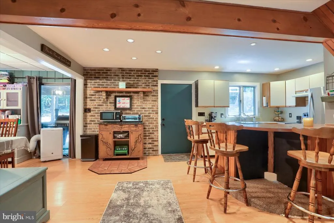
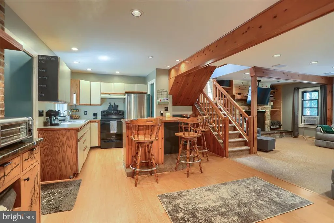
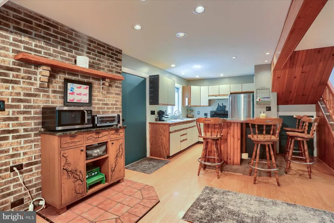
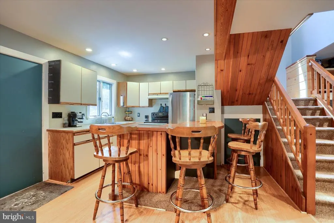
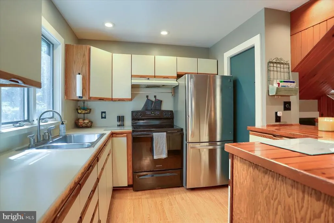
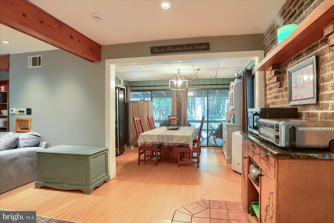
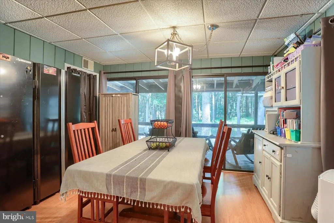
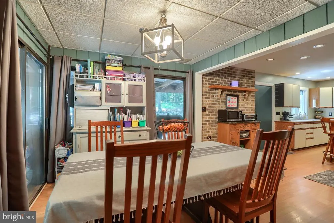
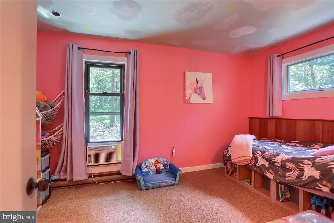
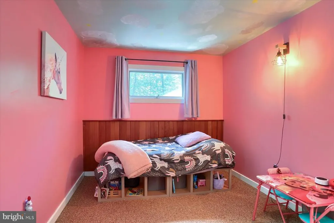
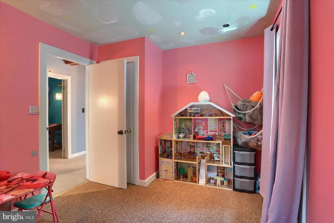
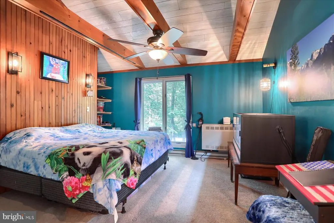
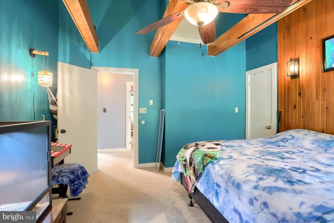
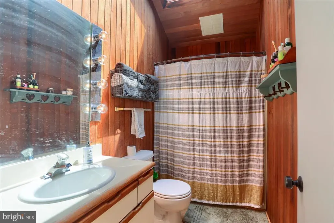
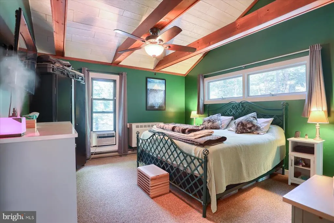
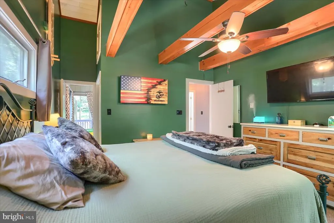
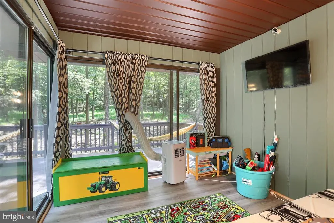
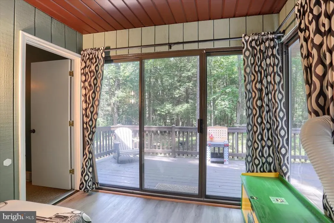
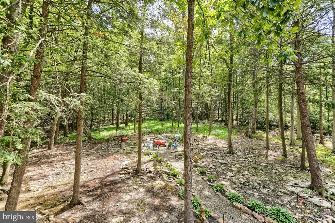
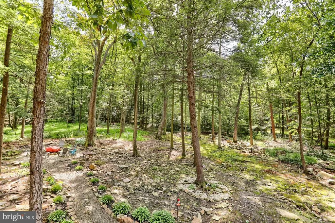
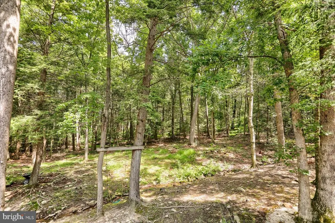
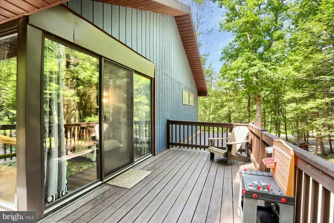
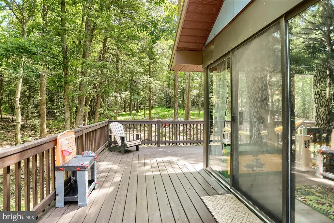
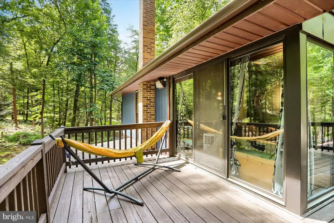
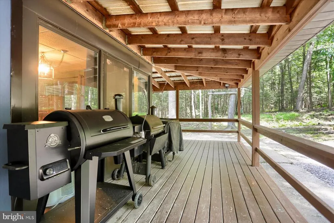
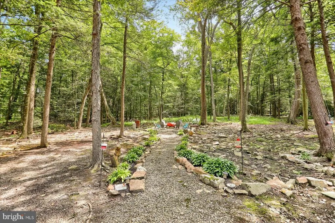
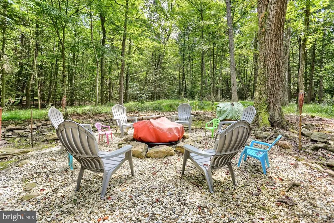
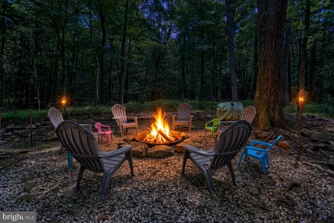
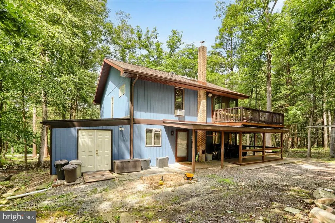
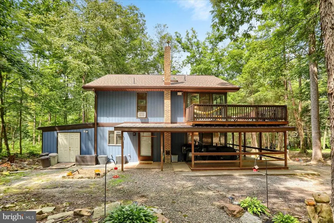
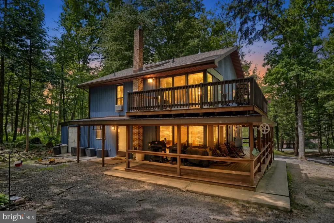
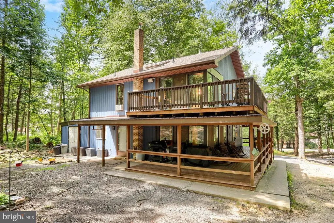
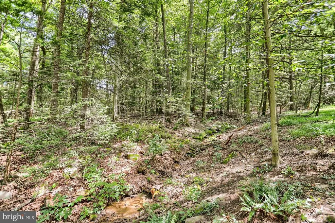
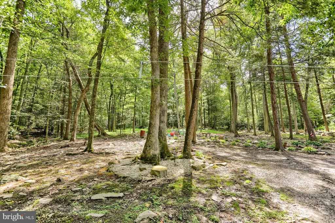
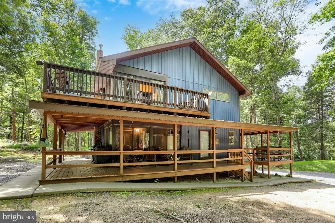
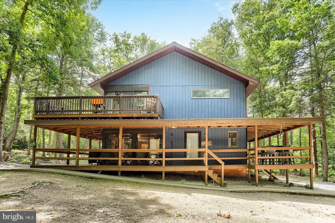
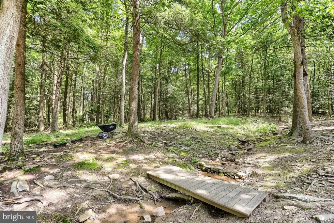
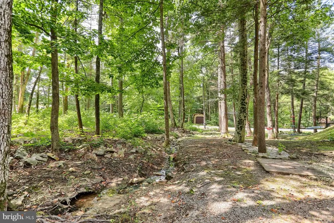
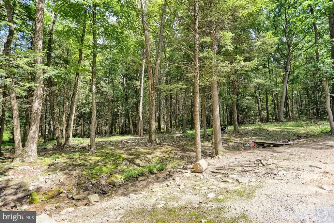
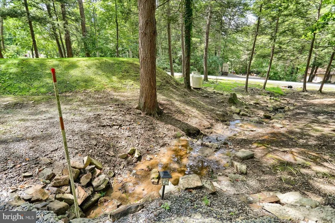
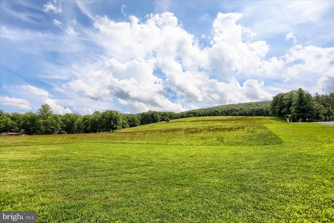
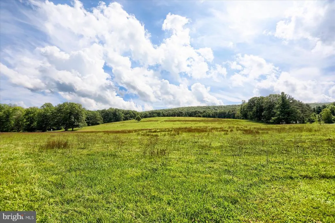
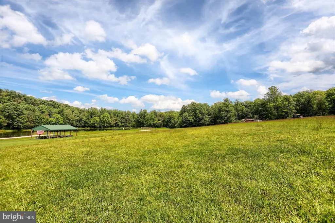
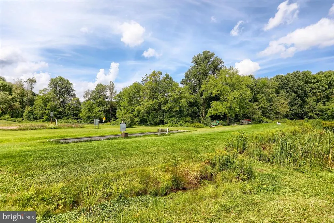
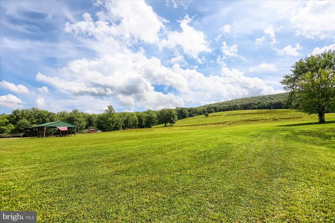
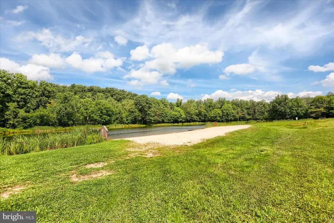
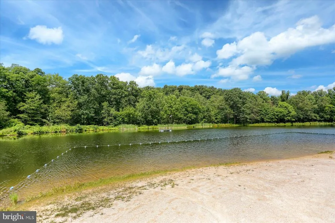
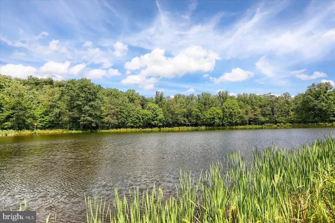
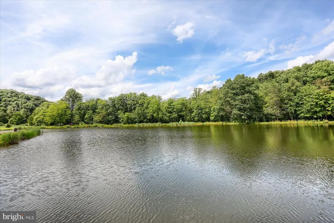
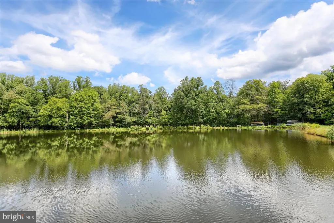
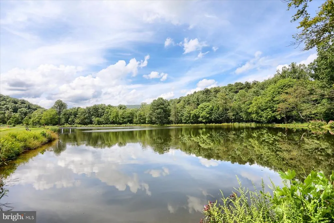
Welcome to Heritage Hillswhere privacy, recreation, and the beauty of nature come together! Tucked away on a peaceful, wooded 2.57-acre lot in the private Heritage Hills community, this well-maintained home offers a wonderful opportunity for a full-time residence, weekend retreat, or getaway property. With 1,968 square feet of above-grade living space, this home features two-story living, three bedrooms, 1.5 baths, and an additional bonus room that could serve as a fourth bedroom, office, or flex space. The first floor is open concept, connecting the kitchen, dining room, and living room in one span. The inviting living room showcases a beautiful stone fireplace and glass sliding doors that bring in tons of light and offer access to the wrap-around porch. The second floor features three nice-sized bedrooms with vaulted ceilings and a skylight. The expansive wrap-around covered porch and deck offer the perfect place to relax and enjoy beautiful views in all directions and the sounds of the stream that winds through the property. The wooded setting provides privacy and a true connection to nature. Residents members of the Heritage Hills HOA enjoy access to the private community lake, with opportunities for swimming, fishing, and year-round recreation. Pavilions, shared green spaces, and a welcoming neighborhood setting add to the appeal. Across the street is Tuscarora State Forest, with State Game Lands #88 just a few miles awayideal for hiking, hunting, and exploring the outdoors. Heritage Hills is a quiet community of approximately 65 homes, with roughly 30% of owners residing there full-time. The HOA fee is $300 annually, with a $600 initiation fee. Please note that short-term rentals, including Airbnb, and other rentals are not permitted. If youre looking for a peaceful, nature-filled property with space, comfort, and access to excellent outdoor recreation, this home is perfect for you!
| High School |
|---|
| West Perry High School |
| Price History | |
|---|---|
| 8/26/2026 | Listed $300,000 |
General Features
| Living Area | 1968 |
|---|---|
| Sewer | Other,Mound System |
| Heating | Baseboard - Electric,Wall Unit |
| Cooling | None |
| Possession | Settlement |
| Roof | Architectural Shingle |
| Appliances | Refrigerator,Stove,Washer,Dryer |
| Zoning | RESIDENTIAL |
| HOA Fee | 300.00 |
| Association Fee Includes | Common Area Maintenance,Road Maintenance,Pier/Dock Maintenance,Snow Removal |
| Patio/Porch Features | Porch(es) |
| Architectural Style | Traditional |
| Construction Materials | T-1-11 |
| School District | WEST PERRY |
| Exclusions | Leather Living Room Suite |
| Year Built | 1988 |
| Levels | 2 |
| Tax Year | 2026 |
| Ownership | Fee Simple |
| Cool Fuel | Electric |
| Accessibility | None |
| Assoc Fee Paid Per | Annually |
| County | PERRY |
| New Construction | No |
| Property Type | Residential |
| Association Amenities | Common Grounds,Lake,Non-Lake Recreational Area,Water/Lake Privileges |
| HOA | Yes |
| Subdivision Name | HERITAGE HILLS |
| Garage Y/N | No |
| Water Access Y/N | No |
| Other Structures | Above Grade,Below Grade |
| Full Baths | 1 |
| Status | ACTIVE |
| Directions | From 850 (Fort Robinson Rd) Turn onto Heritage Hills Rd,R onto Concord,Property on the right |
| City | ICKESBURG |
| Association Name | PERRY HERITAGE ASSOCIATION - LIZ APPLE |
| Senior Community Y/N | No |
| MLS Area | North East Madison (150141) |
| Lot Size Units | Square Feet |
| Lot Size Square Feet | 111949.00 |
| Tax Assessed Value | 275300.0 |
| Tax Annual Amount | 2957.0 |
| Structure Type | Detached |
| Condo/Coop Association fee Y/N | No |
| Bathrooms Count Main Level | 1.00 |
| Price Per Sq Ft Total AG | 152.44 |
| Acceptable Financing | Cash,Conventional,FHA,VA |
| Lease Considered Y/N | No |
| Vacation Rental Y/N | No |
| Total SQFT | 1968 |
| Standard Status | Active |
| Year Built Source | Assessor |
| Tax Lot | 50 |
Interior Features
| Interior Amenities | Attic |
|---|---|
| Heating Fuel | Electric,Propane - Leased |
| Total Fireplaces | 1 |
| Hot Water | Electric |
| Basement (Y/N) | No |
| Heating Y/N | Yes |
| Fireplace Y/N | Yes |
| Above Grade Finished Area | 1968 |
| Half Baths | 1 |
| Central Air Y/N | No |
| Total Bedrooms | 3 |
| Room Type | Living Room,Dining Room,Bedroom 2,Bedroom 3,Kitchen,Bedroom 1,Full Bath,Half Bath |
| Below Grade Finished Area Unit Type | Square Feet |
| LivingAreaSource | Assessor |
| Below Grade Unfin Area Units | Square Feet |
| Below Grade Unfin SQFT Source | Assessor |
| Below Grade Finished Area Source | Assessor |
| Bedrooms Count All Upper Levels | 3 |
| Bedrooms Count Upper Level 1 | 3 |
| Bathrooms Half Main Level | 1 |
| Bathrooms Full Upper Level 1 | 1 |
| Bathrooms Full All Upper Levels | 1 |
| Bathrooms Count Upper Level 1 | 1.00 |
| Bathrooms Count All Upper Levels | 1 |
| Above Grade Finished Area Source | Assessor |
| Above Grade Finished Area Unit Type | Square Feet |
| Total Baths | 2 |
Exterior Features
| Pool | No Pool |
|---|---|
| Parking Features | Public,Gravel Driveway |
| Lot Features | Trees/Wooded,Rural |
| Water Source | Well-Shared |
| Type of Parking | Driveway |
| Land Use Code | 101 |
| Foundation Details | Slab |
| Spa | No |
| Water View Y/N | No |
| Lot Size Acres | 2.57 |
| Lot Size Source | Assessor |
| Waterfront Y/N | No |
| Horse Y/N | No |
| Land Assessed Value | 58400.00 |
| Navigable Water Y/N | No |
| Water Oriented Y/N | No |
Room Details
| Room | Dimensions | Level | Flooring | Details |
|---|---|---|---|---|
| Bedroom 1 | Upper 1 | |||
| Bedroom 2 | Upper 1 | |||
| Bedroom 3 | Upper 1 | |||
| Dining Room | Main | |||
| Full Bath | Upper 1 | |||
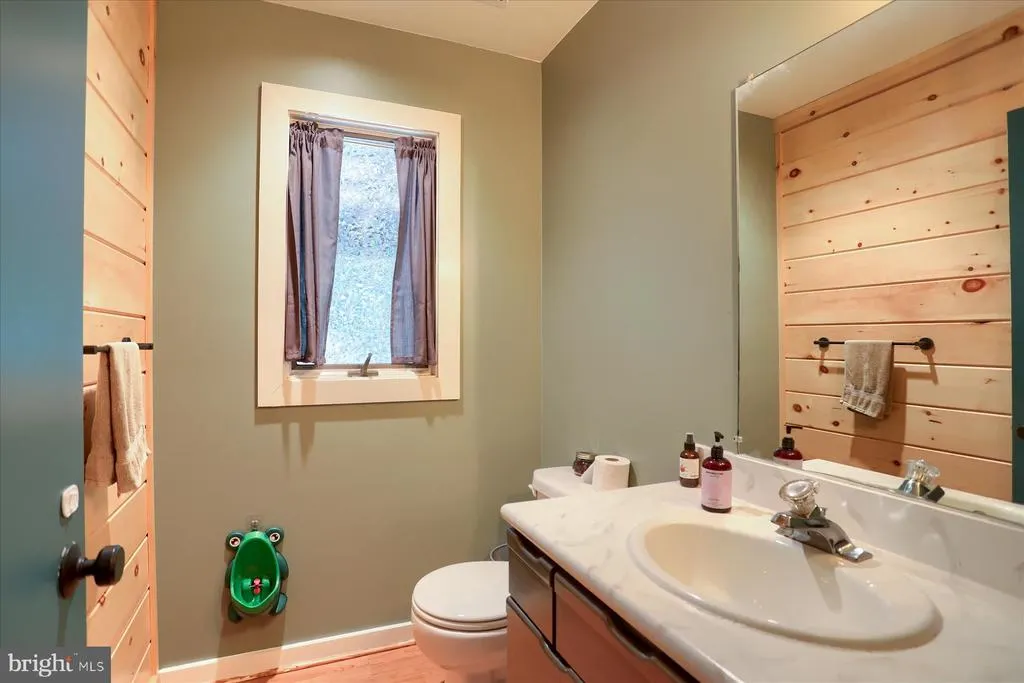
| Half Bath | Main | |||
| Kitchen | Main | |||
| Living Room | Main | Flooring - Carpet |
Amenities
- Foreclosure
- Views
- Short Sale
- New Construction
- Adult 55+
- Lease To Own
- No HOA Fees
- Furnished
- Primary On Main
- Air Conditioning
- Seller Finance
- Green
- Fixer Upper
- Horse
- Golf
- Fireplace
- Deck
- Garage
- Basement
- Pool
Property vs Single Family Average in 17037
Price
Taxes
Year Built
 © BRIGHT, All Rights Reserved
