
Primary on Main
Address
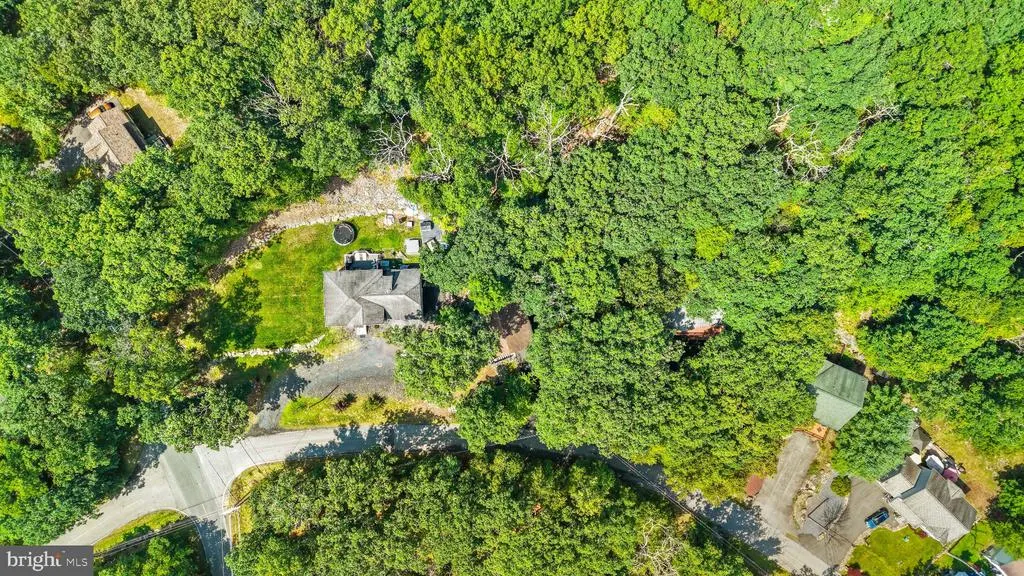
424 Saunders Drive, Bushkill, PA
Price
$ 297,000
Property Attributes
- MLS#PAPI2001246
- TypeSingle Family
- Listing Status ACTIVE
- CountyPIKE
- CityBushkill
- AreaLehman Township
- NeighborhoodSaw Creek Est
- Zip18324
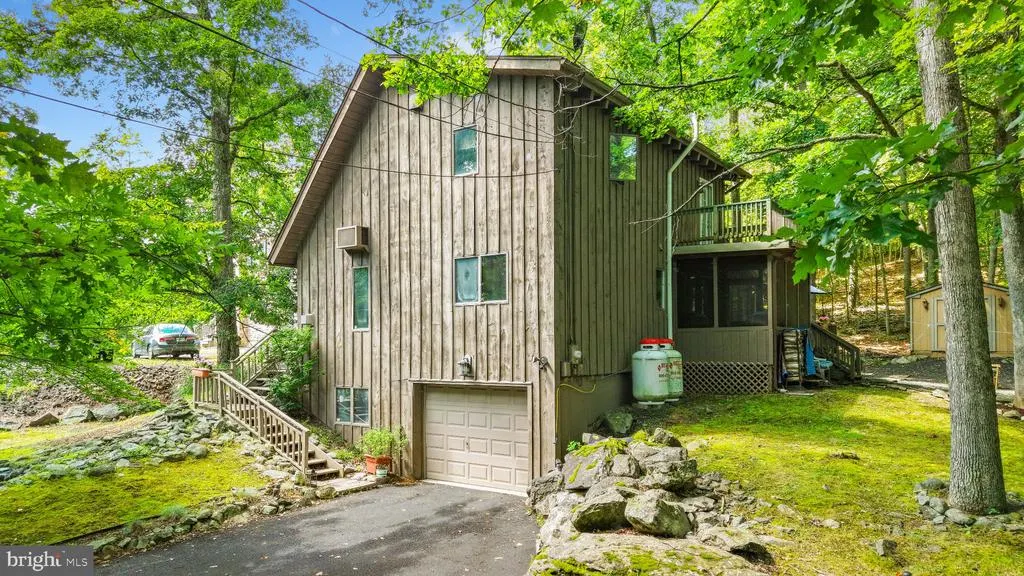
- StyleContemporary
- Year Built1985
- Taxes$ 4544
- Price$ 297,000
- Bedrooms3
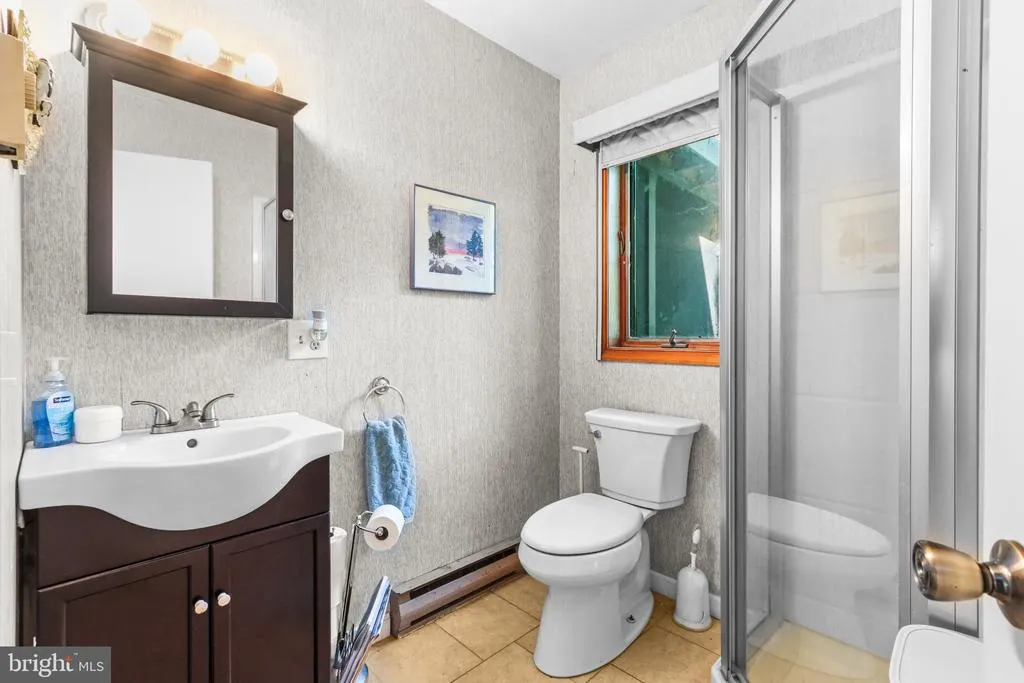
- Full Bathrooms2
- Half Bathrooms0
- Sqr Footage1608
- Lot Size1.43 Acres
Data Source:
Bright MLS
Property Description
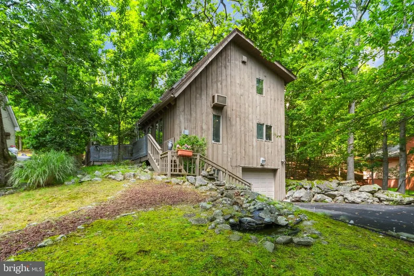
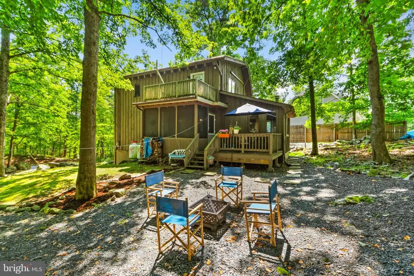
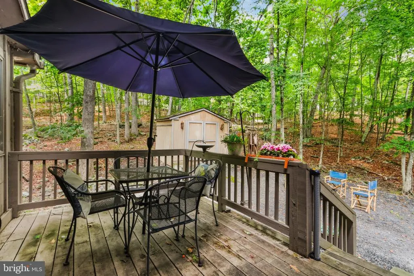
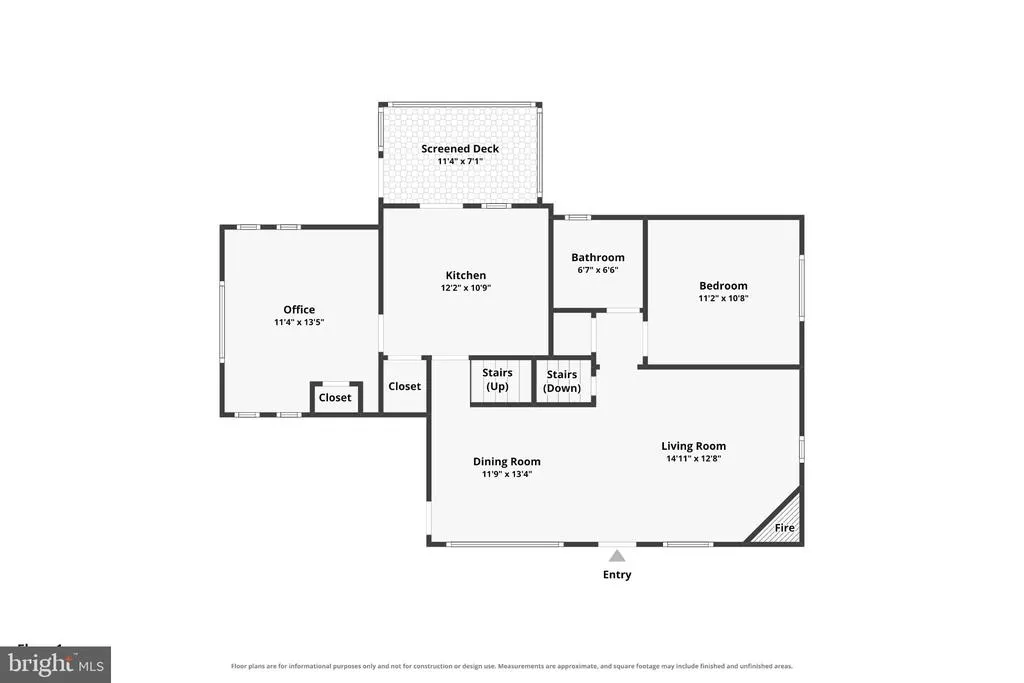
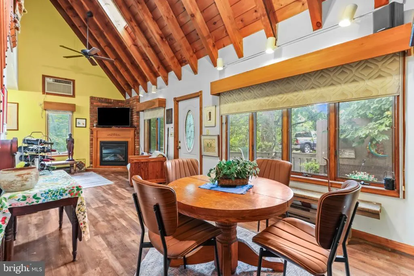
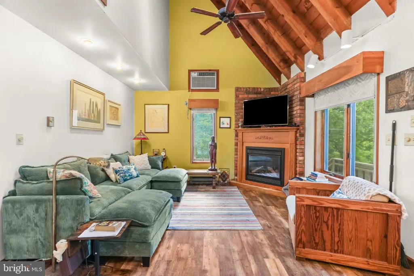
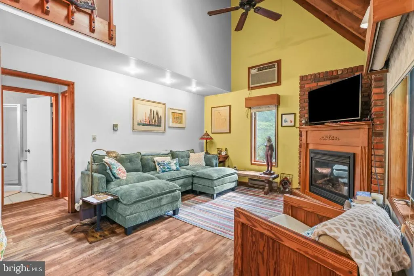
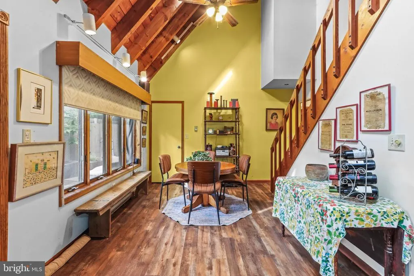
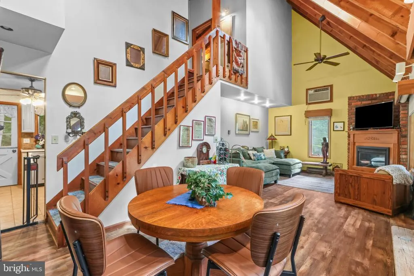
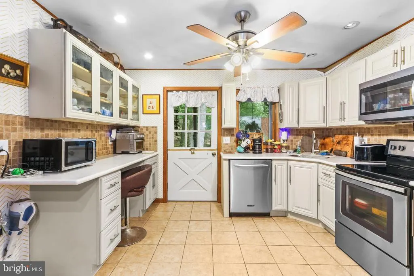
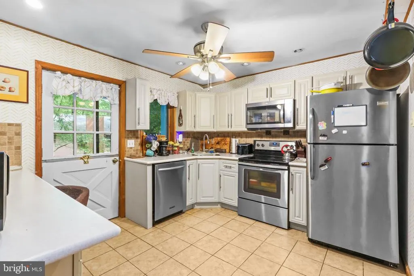
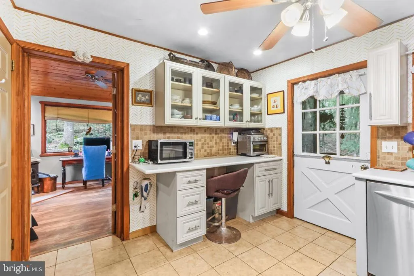
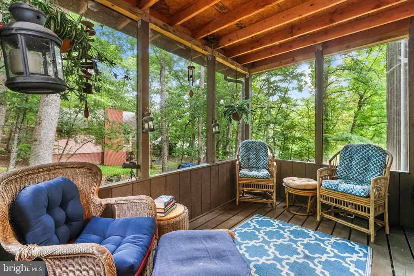
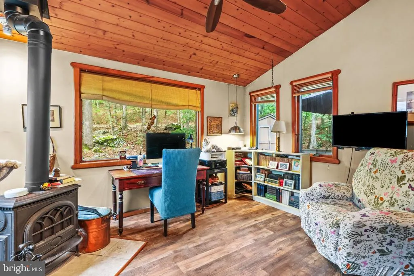
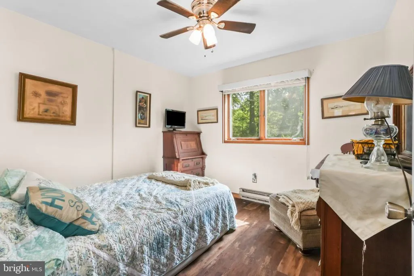
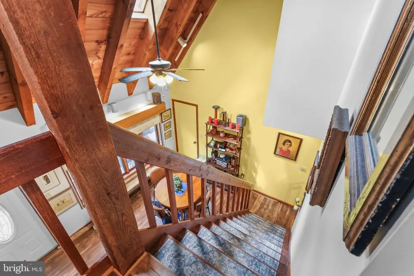
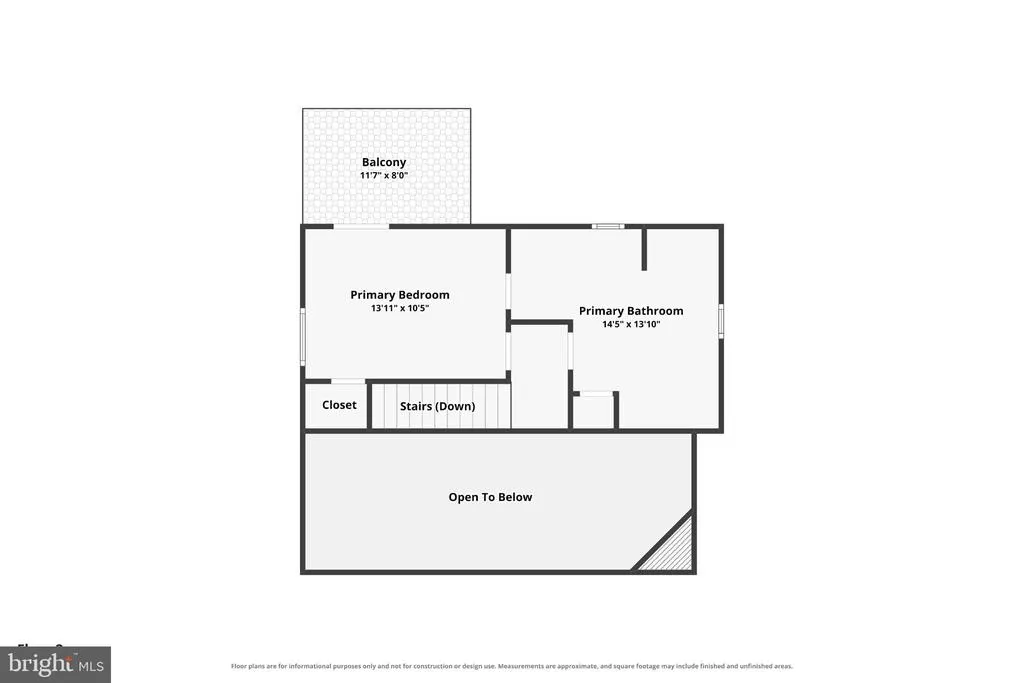
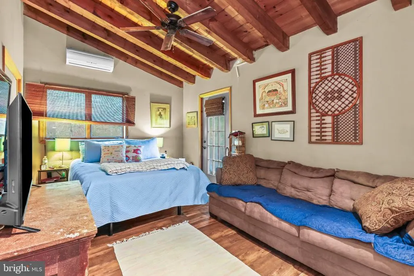
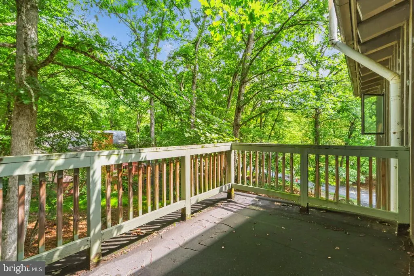
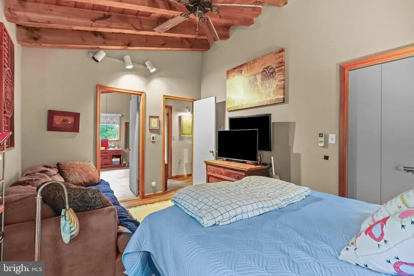
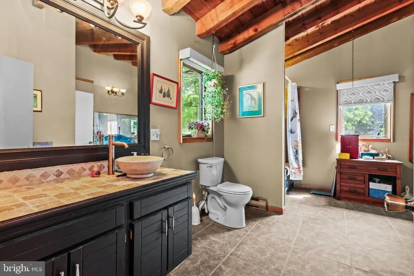
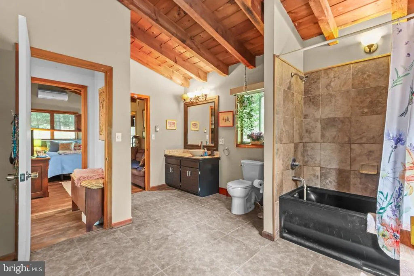
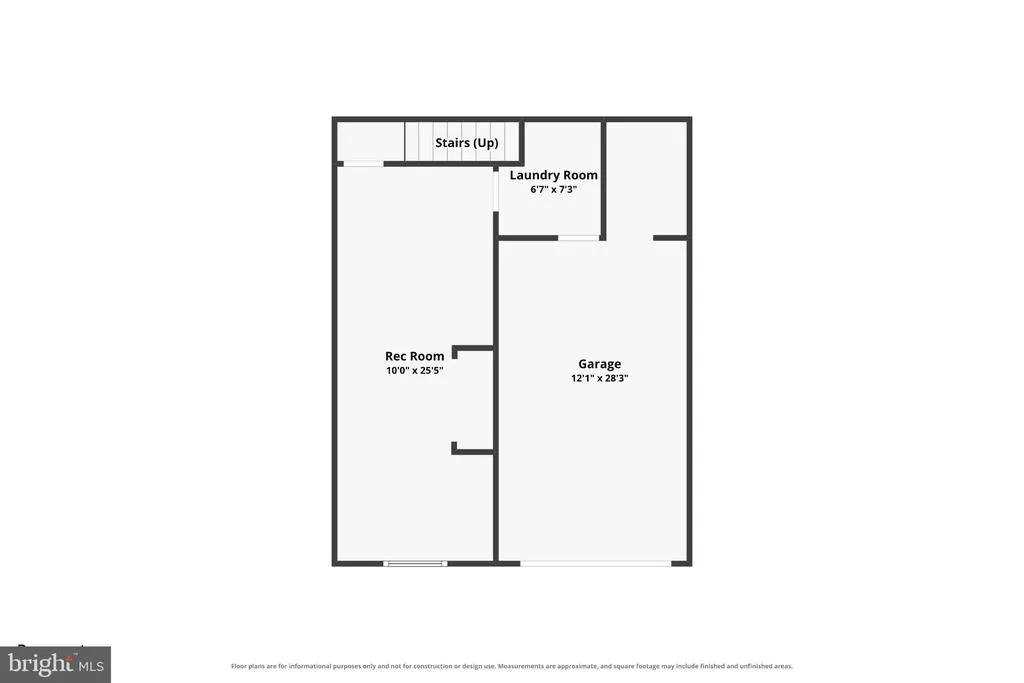
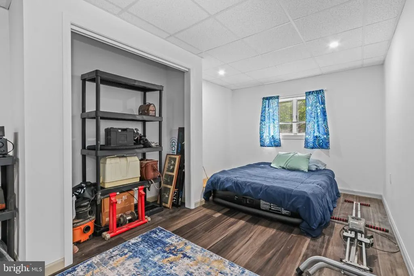
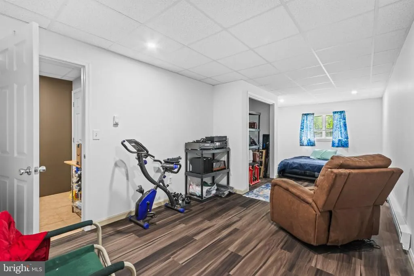
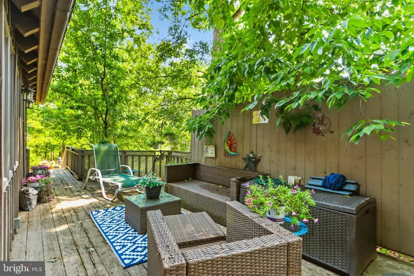
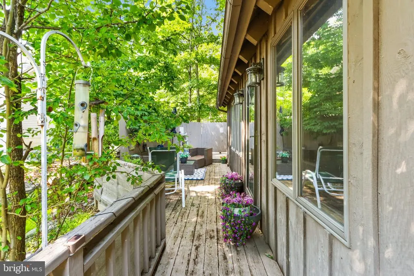
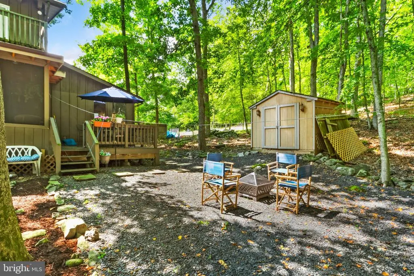
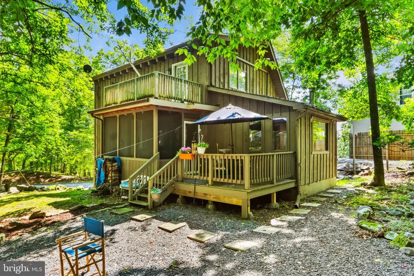
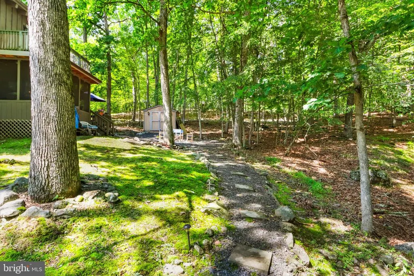
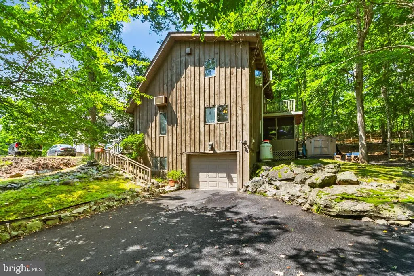
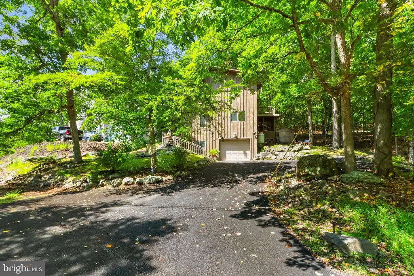
Where mornings begin with coffee on your private balcony and evenings wind down on the screened porch. This inviting contemporary home offers a comfortable setting with soaring cathedral ceilings, abundant natural light, and an open layout that makes everyday living feel effortless. The kitchen provides easy access to the screened porch, creating a natural space for morning coffee, casual meals, or relaxing with guests. The primary bedroom offers its own private balcony, while two additional bedrooms provide room for guests, hobbies, or a home office. Downstairs, the finished basement opens the door to whatever suits your lifestyle--a recreation room, home gym, media space, or gathering area. An additional room off the kitchen adds even more flexibility for a den, office, guest space, or potential fourth bedroom. A home with the space to enjoy today and the flexibility to grow with you tomorrow. Ask how to receive lender credit towards closing costs or lowering your interest rate!
| Elementary School | Middle School | High School |
|---|---|---|
| Bushkill Elementary School | Lehman Middle School | East Stroudsburg High School North |
| Price History | |
|---|---|
| 9/1/2026 | Listed $297,000 |
General Features
| Living Area | 1608 |
|---|---|
| Sewer | Community Septic Tank |
| Heating | Baseboard - Electric,Wood Burn Stove |
| Cooling | Ceiling Fan(s),Ductless/Mini-Split,Wall Unit |
| Possession | 0-30 Days CD |
| Roof | Asphalt,Shingle |
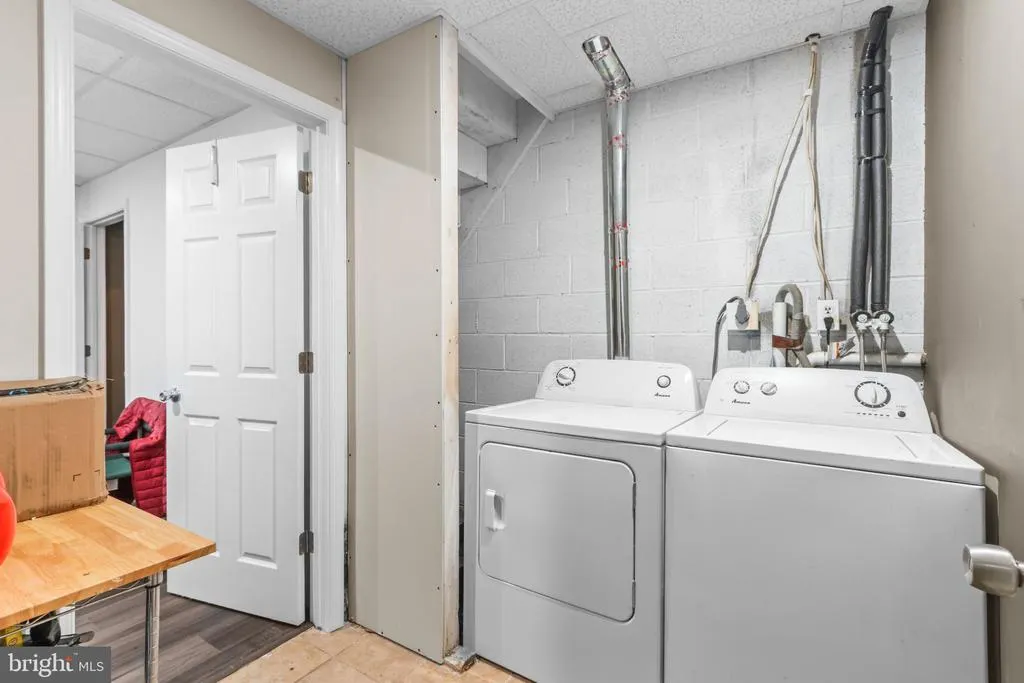
| Appliances | Dishwasher,Dryer,Refrigerator,Washer,Microwave,Oven/Range - Electric |
| Zoning | RESIDENTIAL |
| HOA Fee | 1705.00 |
| Garage Spaces | 1.00 |
| Association Fee Includes | Security Gate,Road Maintenance |
| Patio/Porch Features | Balcony,Deck(s),Porch(es),Enclosed |
| Architectural Style | Contemporary |
| Construction Materials | Wood Siding |
| School District | EAST STROUDSBURG AREA |
| Year Built | 1985 |
| Electric | 200+ Amp Service,Circuit Breakers |
| Levels | 1.5 |
| Tax Year | 2026 |
| Ownership | Fee Simple |
| Cool Fuel | Electric |
| Section | 21 |
| Accessibility | None |
| Assoc Fee Paid Per | Annually |
| County | PIKE |
| New Construction | No |
| Property Type | Residential |
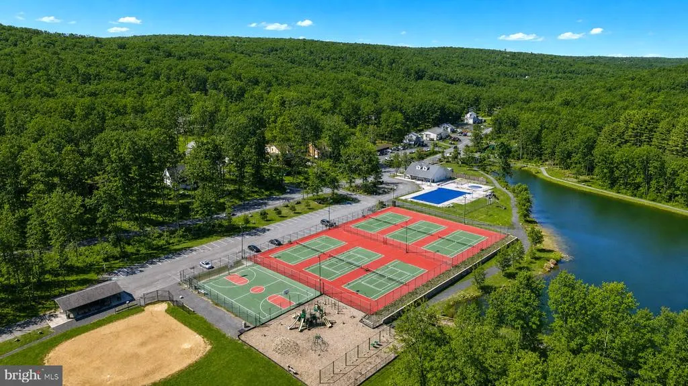
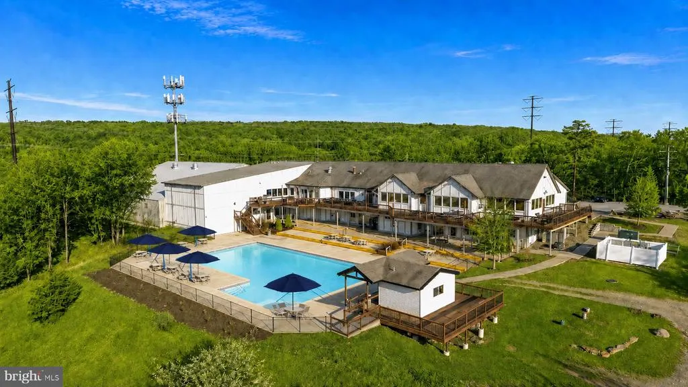
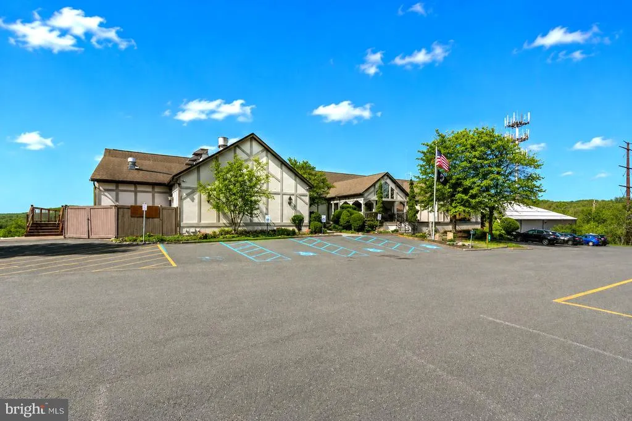
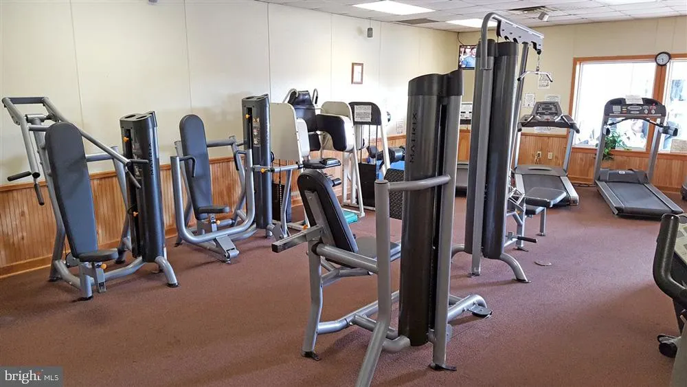
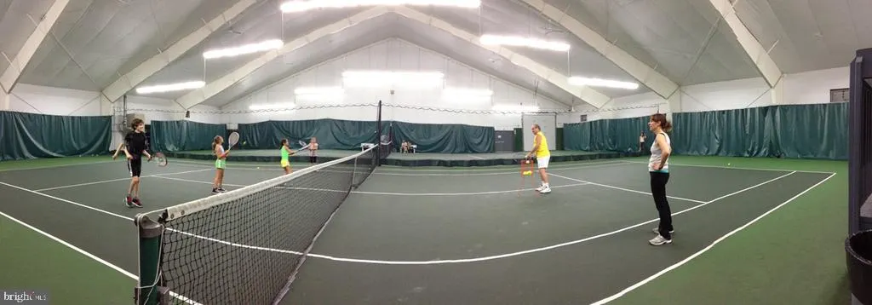
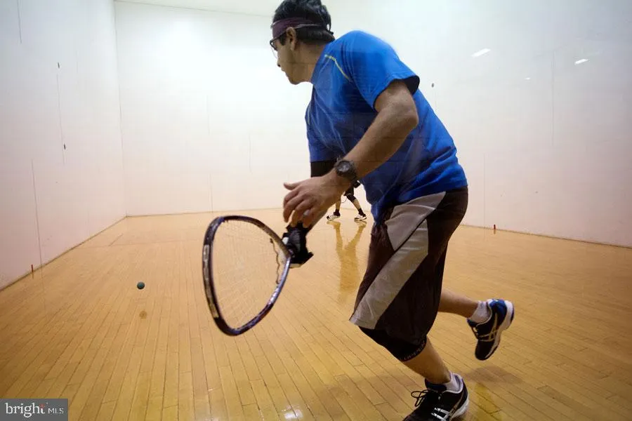
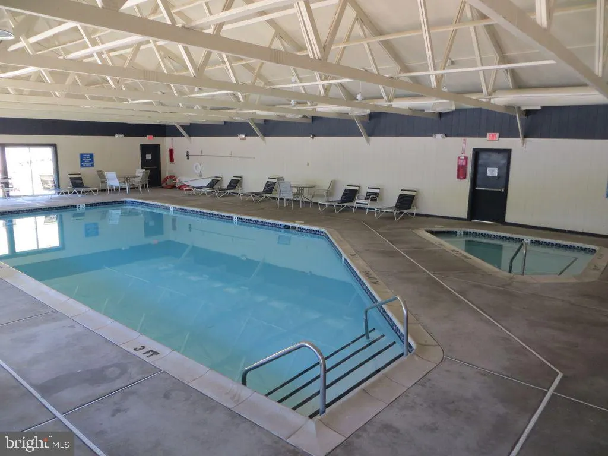
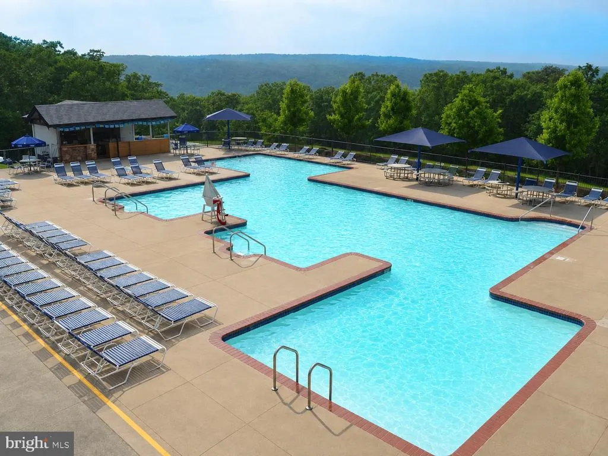
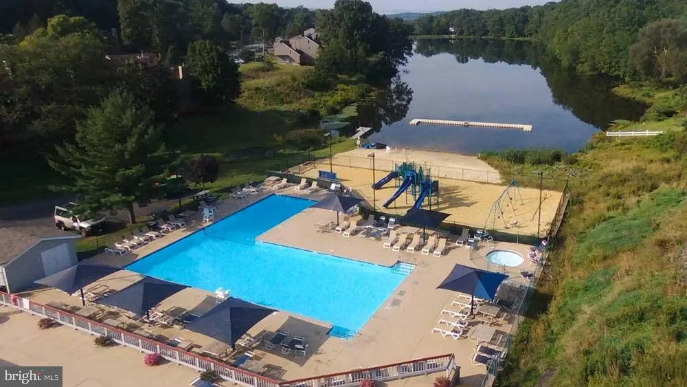
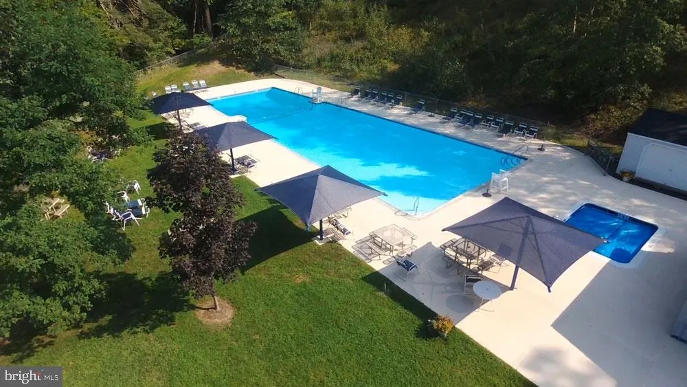
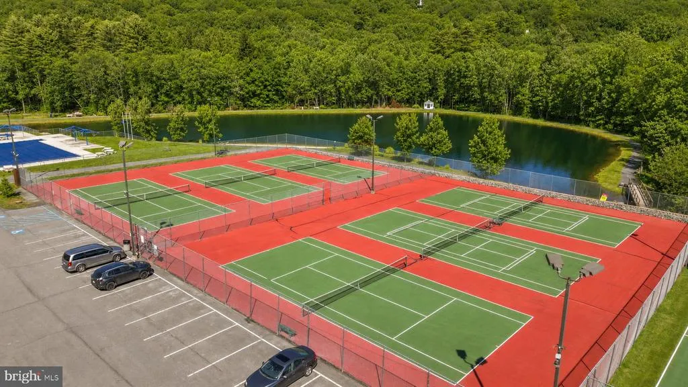
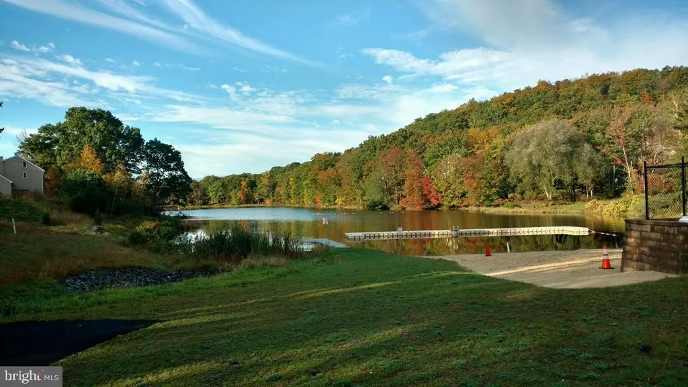
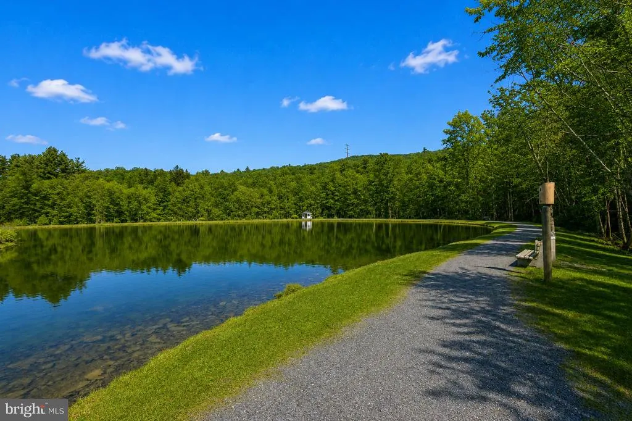
| Association Amenities | Club House,Fitness Center,Gated Community,Lake,Picnic Area,Pool - Indoor,Pool - Outdoor,Racquet Ball,Security,Tennis - Indoor,Tennis Courts,Tot Lots/Playground,Swimming Pool,Water/Lake Privileges |
| HOA | Yes |
| Subdivision Name | SAW CREEK EST |
| Garage Y/N | Yes |
| Water Access Y/N | No |
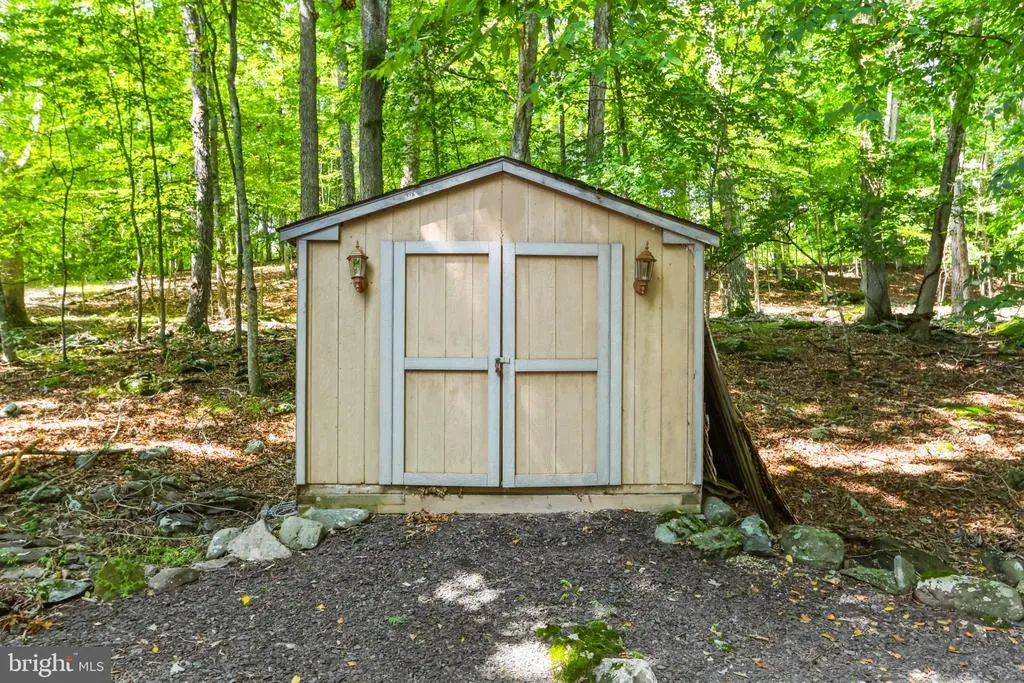
| Other Structures | Above Grade,Below Grade |
| Total Rooms | 7 |
| Full Baths | 2 |
| Status | ACTIVE |
| Directions | Follow I-80 E and US-209 N to Winona Falls Rd in Middle Smithfield Township. Continue on Winona Falls Rd. Take Decker Rd to Saunders Dr in Saw Creek Estates. |
| City | BUSHKILL |
| Senior Community Y/N | No |
| MLS Area | Lehman Township (13806) |
| Lot Size Units | Square Feet |
| Lot Size Square Feet | 62291.00 |
| Tax Assessed Value | 27260.0 |
| Tax Annual Amount | 4544.24 |
| Structure Type | Detached |
| Condo/Coop Association fee Y/N | No |
| Bathrooms Full Main Level | 2 |
| Bathrooms Count Main Level | 2.00 |
| Price Per Sq Ft Total AG | 228.99 |
| Acceptable Financing | Cash,Conventional,FHA,VA,USDA |
| Community Pool Features | In Ground,Indoor |
| Vacation Rental Y/N | No |
| Virtual Tour | https://www.zillow.com/view-imx/1e9712b4-cfb7-4027-9e86-2b76313d0a06?setAttribution=mls&wl=true&initialViewType=pano&utm_source=dashboard |
| Total SQFT | 1608 |
| Standard Status | Active |
| Year Built Source | Estimated |
| Tax Lot | 466 |
| Association Recreation Fee | No |
Interior Features
| Interior Amenities | Ceiling Fan(s),Dining Area,Exposed Beams,Floor Plan - Open,Primary Bath(s),Skylight(s) |
|---|---|
| Heating Fuel | Electric |
| Basement | Full,Walkout Level,Heated |
| Flooring | Laminated |
| Total Fireplaces | 1 |
| Fireplace Features | Gas/Propane |
| Hot Water | Electric |
| Basement (Y/N) | Yes |
| Heating Y/N | Yes |
| Window Features | Skylights |
| Fireplace Y/N | Yes |
| Above Grade Finished Area | 1297 |
| Central Air Y/N | No |
| Total Bedrooms | 3 |
| Below Grade Finished Area | 311 |
| Room Type | Living Room,Dining Room,Primary Bedroom,Bedroom 2,Bedroom 3,Kitchen,Laundry,Other,Recreation Room,Primary Bathroom,Full Bath |
| Main Level Bedrooms | 3 |
| Below Grade Finished Area Unit Type | Square Feet |
| LivingAreaSource | Estimated |
| Laundry Type | Lower Floor |
| Below Grade Finished Area Source | Estimated |
| Above Grade Unfin Area Units | Square Feet |
| Above Grade Finished Area Source | Estimated |
| Above Grade Finished Area Unit Type | Square Feet |
| Total Baths | 2 |
Exterior Features
| Pool | Yes - Community |
|---|---|
| Lot Features | Trees/Wooded |
| Water Source | Community |
| Inclusions | Refrigerator,Washer/Dryer,Curtains/Drapes |
| Total Parking Spaces | 3 |
| Garage Features | Garage - Side Entry |
| Type of Parking | Attached Garage,Driveway,Off Street |
| Foundation Details | Slab |
| Water View Y/N | No |
| Lot Size Acres | 1.43 |
| Road Surface Type | Paved |
| Lot Size Source | Estimated |
| Waterfront Y/N | No |
| Road Responsibility | Private |
| Navigable Water Y/N | No |
| Water Oriented Y/N | No |
| # of Attached Garage Spaces | 1 |
| Off Street - # of Spaces | 2 |
Room Details
| Room | Dimensions | Level | Flooring | Details |
|---|---|---|---|---|
| Bedroom 2 | Main | |||
| Bedroom 3 | Main | |||
| Dining Room | Main | |||
| Full Bath | Main | |||
| Kitchen | Main | |||
| Laundry | Lower 1 | |||
| Living Room | Main | |||
| Other | Main | |||
| Primary Bathroom | Upper 1 | |||
| Primary Bedroom | Upper 1 | |||
| Recreation Room | Lower 1 |
Amenities
- Foreclosure
- Views
- Short Sale
- New Construction
- Adult 55+
- Lease To Own
- No HOA Fees
- Furnished
- Primary On Main
- Air Conditioning
- Seller Finance
- Green
- Fixer Upper
- Horse
- Golf
- Fireplace
- Deck
- Garage
- Basement
- Pool
Property vs Single Family Average in 18324
Price
Taxes
Year Built
Visits
 © BRIGHT, All Rights Reserved
