
Waterfront - Primary on Main - Eco Friendly


Address
275 Canterbury, Bushkill, PA
Price
$ 510,000
Property Attributes
- MLS#PAPI2000922
- TypeSingle Family
- Listing Status ACTIVE
- CountyPIKE
- CityBushkill
- AreaLehman Township
- NeighborhoodSaw Creek Estates
- Zip18324
- StyleMid-Century Modern,Contemporary,Bi-level
- Year Built1984
- Taxes$ 5644
- Price$ 510,000
- Bedrooms4
- Full Bathrooms3
- Half Bathrooms0
- Sqr Footage3749
- Lot Size0.64 Acres
Data Source:
Bright MLS
Property Description
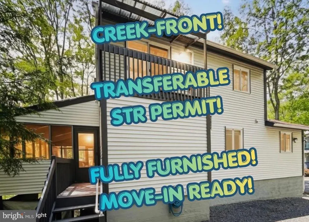
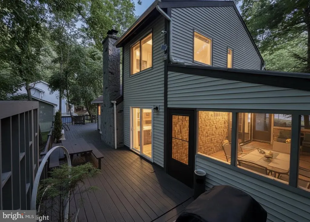
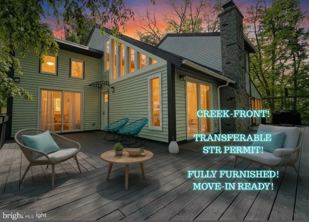
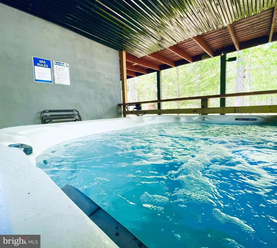
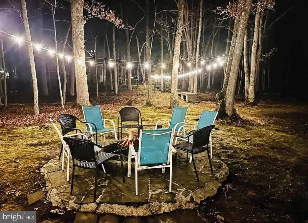
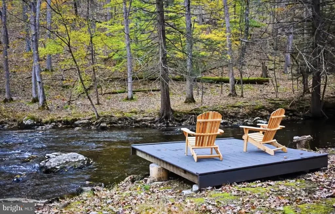
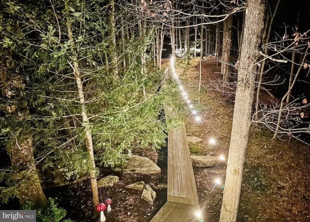
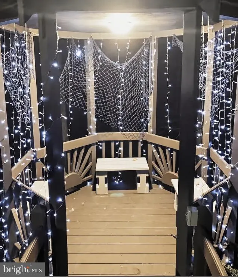
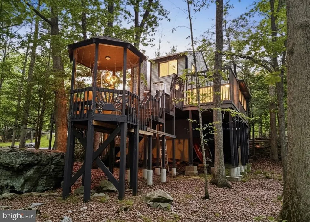
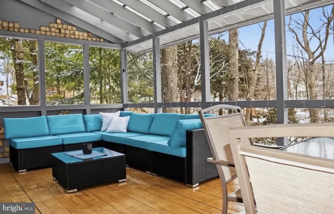
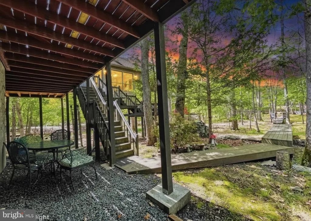
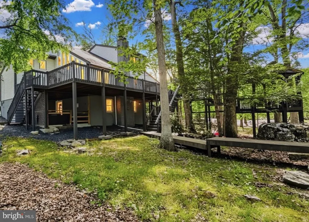
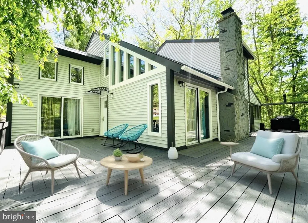
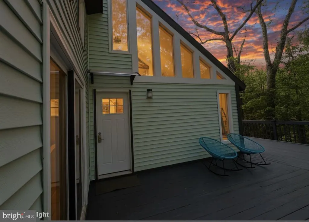
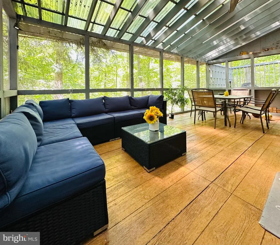
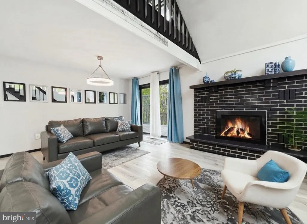
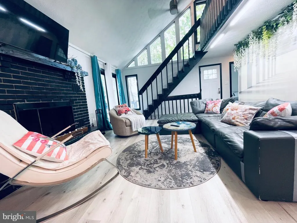
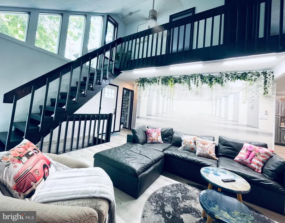
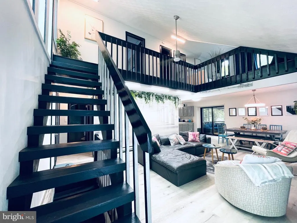
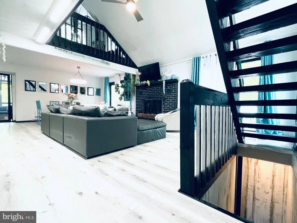
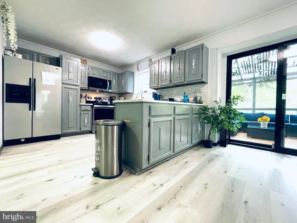
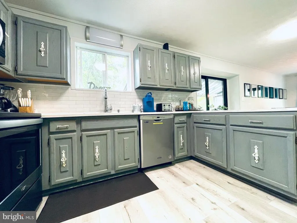
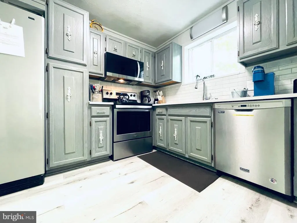
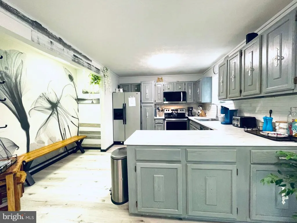
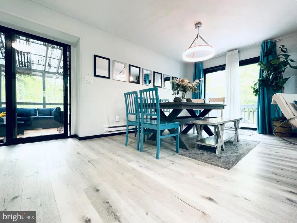
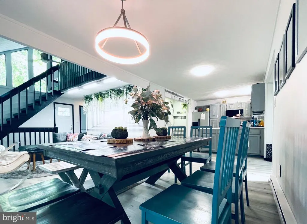
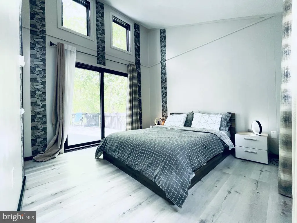
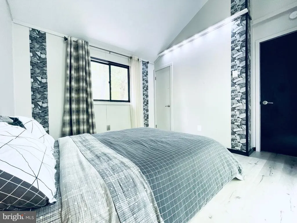
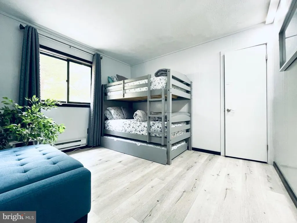
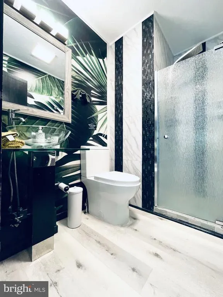
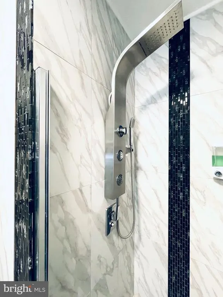
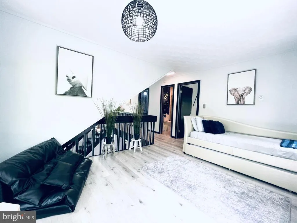
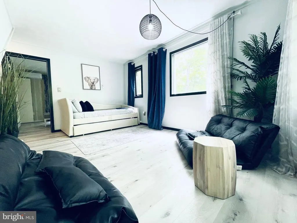
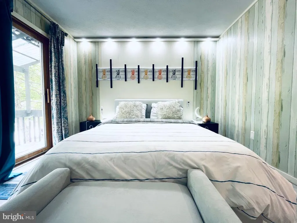
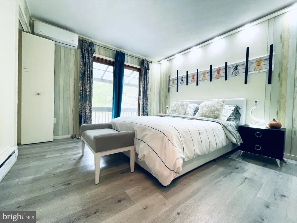
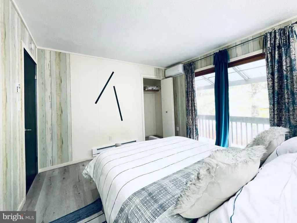
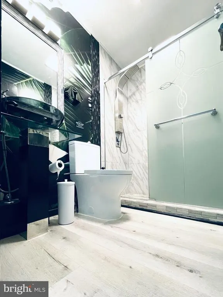
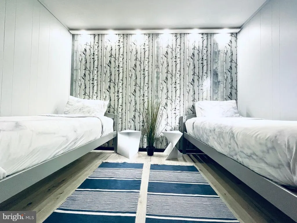
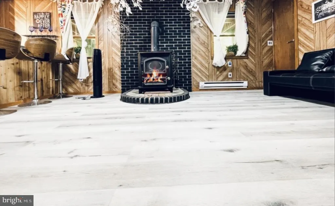
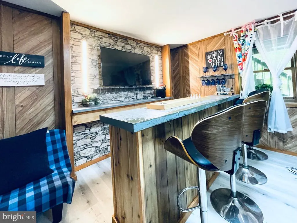
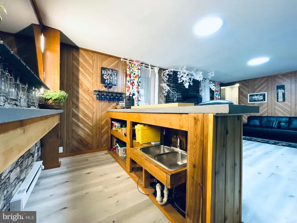
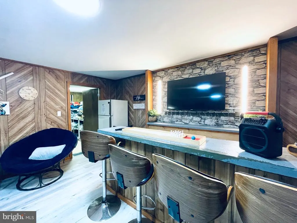
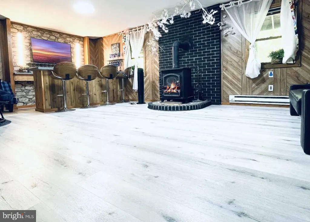
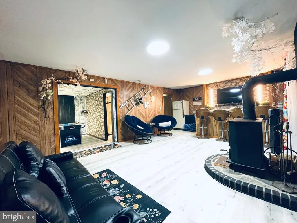
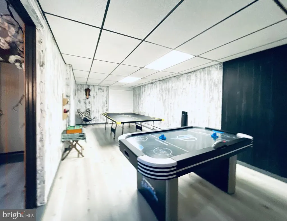
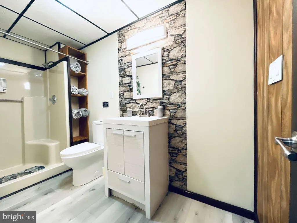
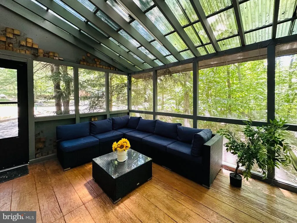
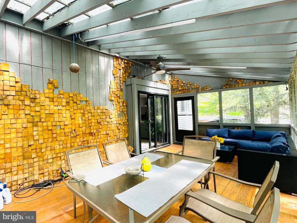
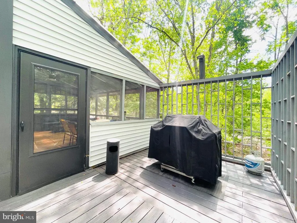
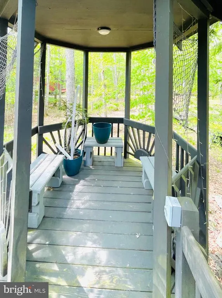
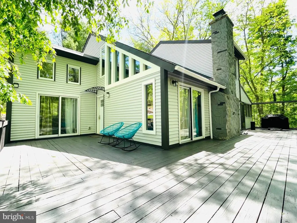
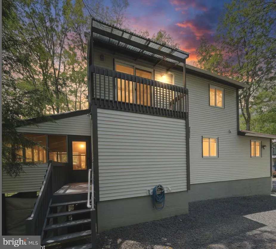
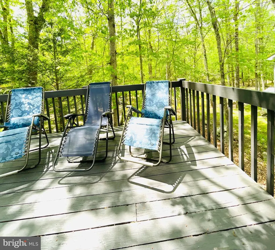
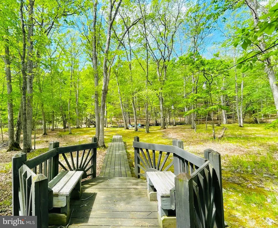
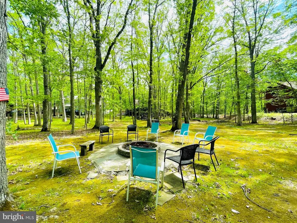
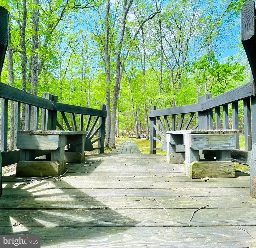
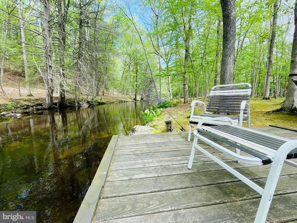
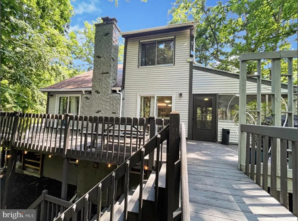
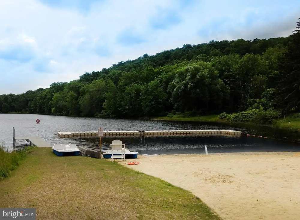
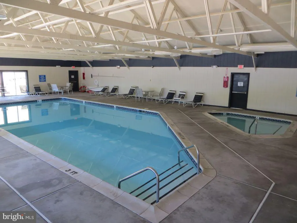
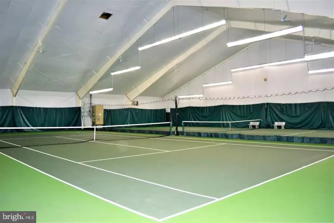
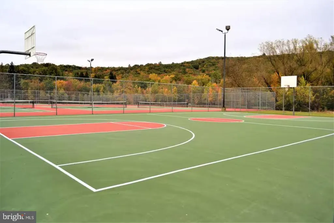
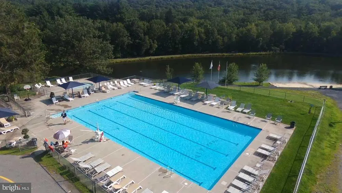
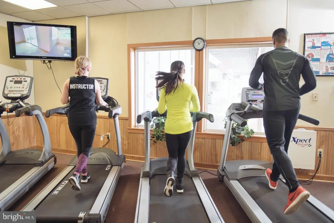
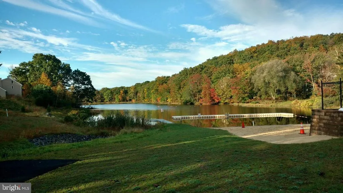
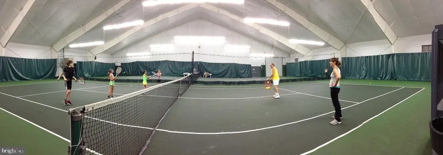
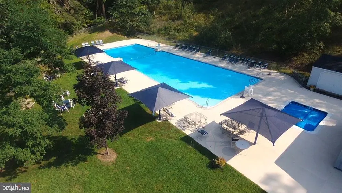
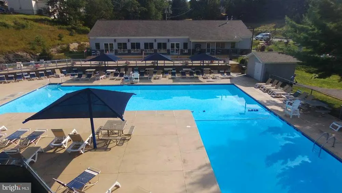
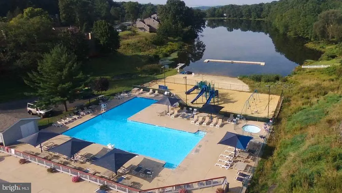
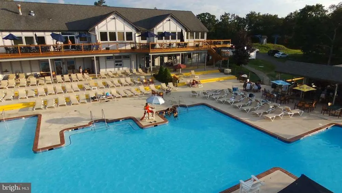
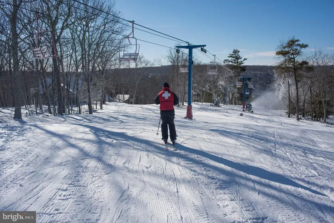
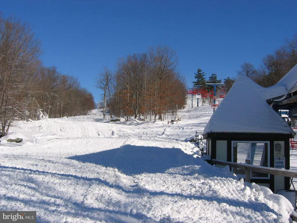
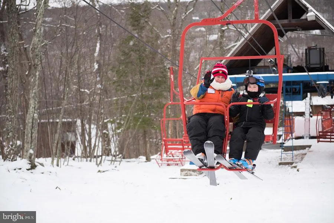
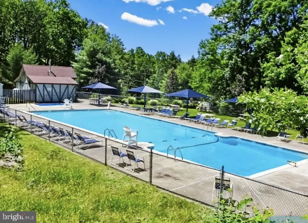
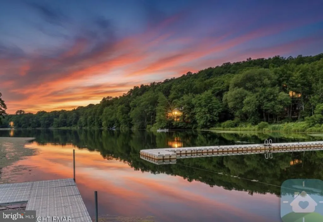
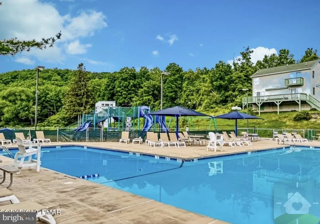
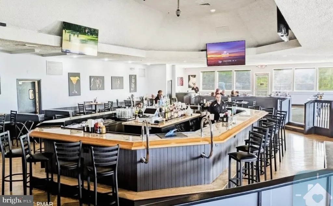
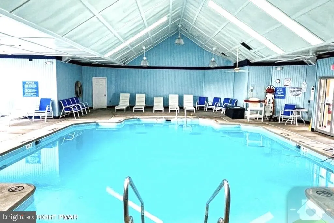
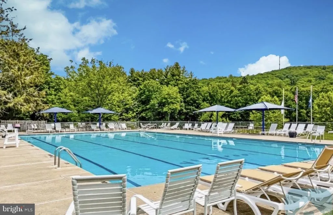
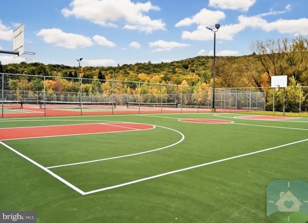
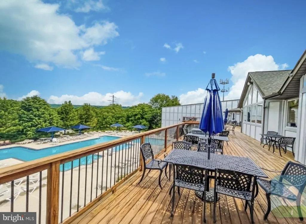
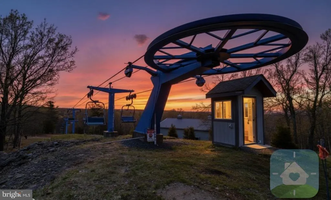
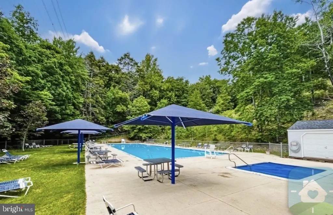
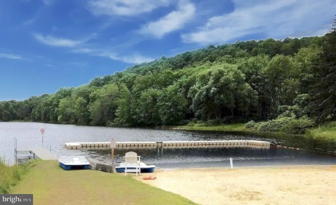
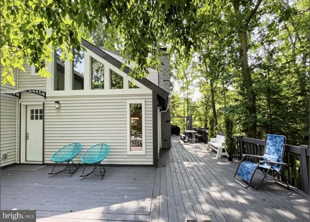
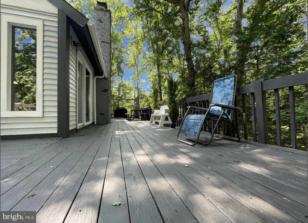
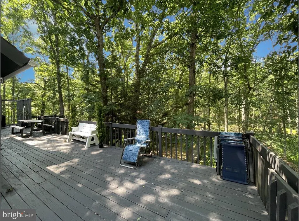
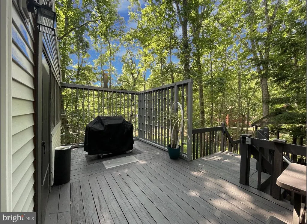
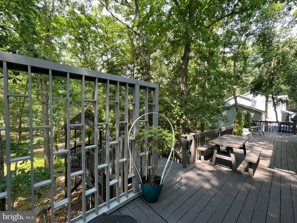
09/01/2026 ***Back on the Market! Buyer could not proceed due to HOA rulesNO FAULT OF THE SELLER. This home has already been professionally APPRAISED at $510,000, and the FULL APPRAISAL REPORT WILL BE PROVIDED to the next accepted offer. TERMITE INSPECTION and FULL HOME INSPECTION REPORT WITH REPAIRES are also available upon request, giving peace of mind to prospective buyers. This property offers EXCELLENT VALUE and TRANSPARENCY, with ALL DOCUMENTATION ready to support a smooth transaction! DON'T MISS THE OPPORTUNITY to secure this home with confidence! **The TRANSFERABLE ACTIVE Short-Term Rental PERMIT Provides IMMEDIATE INCOME POTENTIAL, with over $75K Gross 2025 Airbnb & Vrbo INCOME figures AVAILABLE Upon Request. ** Discover an Unparalleled Opportunity to Own a BEAUTIFULLY REMODELED CREEK-FRONT Home, Offering a Lifestyle of Comfort and Potential. This TURN-KEY Property, Boasting FOUR BEDROOMS and THREE FULL BATHROOMS across THREE Levels, Presents an Ideal Primary Residence, a Serene VACATION RETREAT, or a LUCRATIVE INVESTMENT! The home's design seamlessly blends indoor and outdoor living, featuring a WRAPAROUND DECK, a PRIVATE bedroom BALCONY, and a SCREEN-IN DECK perfect for YEAR-ROUND enjoyment! Step into a PRIVATE oasis with direct CREEK ACCESS, a tranquil sitting area, and a charming GAZEBO, all nestled within a meticulously maintained backyard. Inside, MODERN UPDATES create an inviting atmosphere, complemented by the LUXURIOUS touch of a JACUZZI TUB. Nestled within the desirable Saw Creek Estates, a gated community, residents enjoy an array of exclusive amenities including INDOOR and OUTDOOR POOLS, TENNIS courts, a FITNESS center, a RESTAURANT, and even a private SKI SLOPE. This exceptional location offers convenient access to Shawnee Mountain Resort, Bushkill Falls, and essential services like SUPERMARKETS and gas stations, ensuring both ADVENTURE and convenience are always within reach! This rare offering combines a FULLY FURNISHED, CREEK-F
| Elementary School | Middle School | High School |
|---|---|---|
| Bushkill Elementary School | Lehman Middle School | East Stroudsburg High School North |
| Price History | |
|---|---|
| 5/30/2026 | Listed $525,000 |
| 7/14/2026 | 3$510,000 |
General Features
| Living Area | 3749 |
|---|---|
| Sewer | Public Sewer |
| Heating | Baseboard - Electric,Zoned,Wood Burn Stove,Programmable Thermostat |
| Cooling | Energy Star Cooling System,Multi Units,Programmable Thermostat,Wall Unit,Window Unit(s),Zoned |
| Utilities | Electric Available,Phone Available,Sewer Available,Water Available |
| Possession | 31-60 Days CD,Immediate |
| Roof | Architectural Shingle |
| Appliances | Water Heater - High-Efficiency,Water Heater,Washer,Microwave,Oven - Self Cleaning,Extra Refrigerator/Freezer,Energy Efficient Appliances |
| Zoning | RESIDENTIAL |
| HOA Fee | 2170.00 |
| Association Fee Includes | Trash,Snow Removal,Security Gate,Road Maintenance,Recreation Facility,Reserve Funds,Pool(s),Pier/Dock Maintenance,Health Club,Common Area Maintenance |
| Patio/Porch Features | Porch(es),Patio(s),Enclosed,Deck(s),Balcony,Balconies- Multiple |
| Architectural Style | Mid-Century Modern,Contemporary,Bi-level |
| Pool Features | Heated,Pool/Spa Combo |
| Security Features | 24 hour security,Carbon Monoxide Detector(s),Exterior Cameras,Fire Detection System,Security Gate,Smoke Detector,Surveillance Sys |
| Construction Materials | Vinyl Siding,Block,Brick |
| School District | EAST STROUDSBURG AREA |
| Year Built | 1984 |
| Electric | 200+ Amp Service |
| View | Creek/Stream,Garden/Lawn,Panoramic,Trees/Woods,Water |
| Levels | 3 |
| Tax Year | 2026 |
| Ownership | Fee Simple |
| Cool Fuel | Electric |
| Accessibility | None |
| Assoc Fee Paid Per | Annually |
| County | PIKE |
| New Construction | No |
| Property Type | Residential |
| Association Amenities | Bar/Lounge,Basketball Courts,Beach,Beach Club,Boat Dock/Slip,Club House,Common Grounds,Community Center,Dining Rooms,Exercise Room,Fax/Copying,Fitness Center,Game Room,Gated Community,Gift Shop,Lake, |
| HOA | Yes |
| Energy Efficient | Appliances,Fireplace/Wood Stove,Flooring,Lighting,Pool/Spa/Equipment |
| Subdivision Name | SAW CREEK ESTATES |
| Garage Y/N | No |
| Water Access Y/N | Yes |
| Other Structures | Above Grade |
| Full Baths | 3 |
| Status | ACTIVE |
| Directions | From Route 209,turn left on Winona Falls Rd and follow it to the Saw Creek Estates main gate. Continue straight on Decker Rd,then turn right on Smithfield Rd. Take a left on Decker Rd,then another le |
| City | BUSHKILL |
| Association Name | SAW CREEK ESTATES |
| Senior Community Y/N | No |
| MLS Area | Lehman Township (13806) |
| Lot Size Units | Square Feet |
| Lot Size Square Feet | 27878.40 |
| Tax Assessed Value | 135440.0 |
| Spa Features | Heated,Private |
| Tax Annual Amount | 5644.0 |
| Home Warranty Y/N | Yes |
| Property Condition | Excellent,Very Good |
| Structure Type | Detached |
| Floors In Unit Count | 3 |
| Condo/Coop Association fee Y/N | No |
| Bathrooms Full Main Level | 1 |
| Bathrooms Count Main Level | 1.00 |
| Price Per Sq Ft Total AG | 136.04 |
| Acceptable Financing | Cash,Contract,Conventional,Exchange,FHA,FHA 203(b),FHA Energy Efficient Mortgage Qualified,FHVA,PHFA,Private,USDA,VA |
| Historic Y/N | No |
| Lease Considered Y/N | No |
| Vacation Rental Y/N | Yes |
| Total SQFT | 3749 |
| Location Type | Creek/Stream |
| Standard Status | Active |
| Year Built Source | Estimated |
| Total Actual Rent | 76000.00 |
| Association Recreation Fee | No |
Interior Features
| Heating Fuel | Wood,Electric |
|---|---|
| Basement | Daylight,Full,Connecting Stairway,Full,Fully Finished,Heated,Improved,Interior Access,Outside Entrance,Shelving,Side Entrance,Space For Rooms,Walkout Level,Windows |
| Flooring | Engineered Wood,Laminated |
| Total Fireplaces | 2 |
| Fireplace Features | Brick,Fireplace - Glass Doors,Insert,Wood |
| Hot Water | Multi-tank,Electric |
| Total Stories | 3 |
| Basement (Y/N) | Yes |
| Heating Y/N | Yes |
| Window Features | Double Pane,Wood Frame |
| Fireplace Y/N | Yes |
| Above Grade Finished Area | 3749 |
| Central Air Y/N | No |
| Total Bedrooms | 4 |
| Main Level Bedrooms | 2 |
| LivingAreaSource | Estimated |
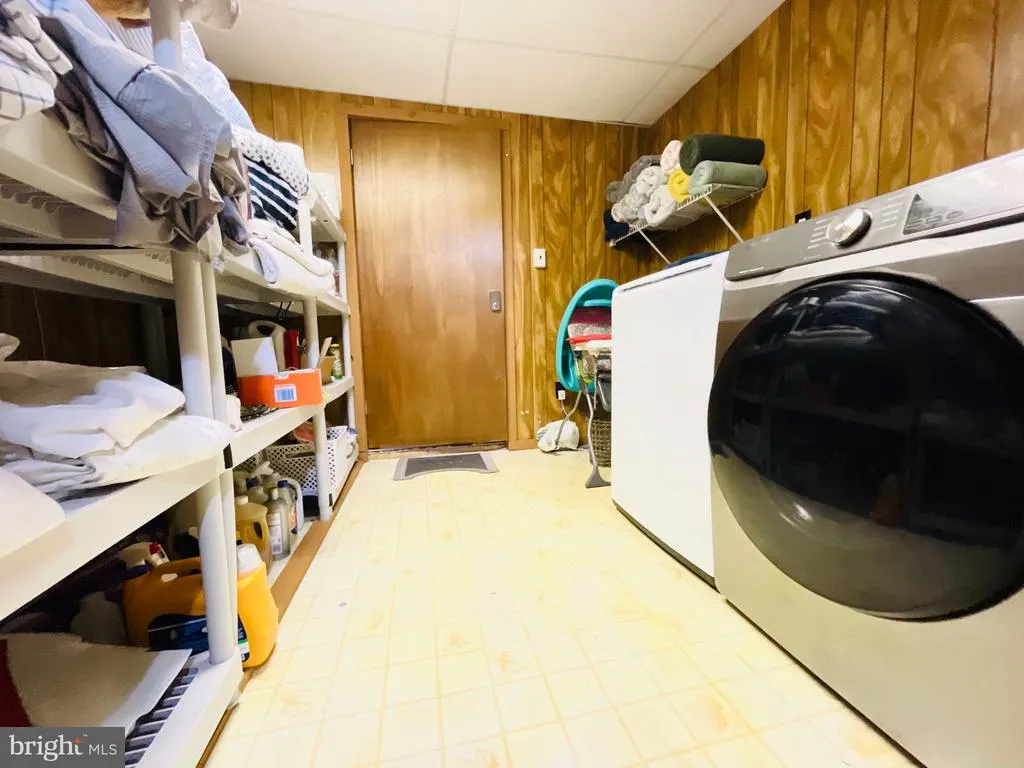
| Laundry Type | Lower Floor,Dryer In Unit,Has Laundry,Washer In Unit |
| Bedrooms Count All Upper Levels | 2 |
| Bedrooms Count Upper Level 1 | 2 |
| Bathrooms Full Upper Level 1 | 1 |
| Bathrooms Full Lower Level 1 | 1 |
| Bathrooms Full All Upper Levels | 1 |
| Bathrooms Full All Lower Levels | 1 |
| Bathrooms Count Upper Level 1 | 1.00 |
| Bathrooms Count Lower Level 1 | 1.00 |
| Bathrooms Count All Upper Levels | 1 |
| Bathrooms Count All Lower Levels | 1 |
| Above Grade Finished Area Source | Estimated |
| Above Grade Finished Area Unit Type | Square Feet |
| Total Baths | 3 |
Exterior Features
| Exterior Amenities | Exterior Lighting,Chimney Cap(s),Bump-outs,BBQ Grill,Awning(s),Fire Escape,Gutter System,Hot Tub,Outbuilding(s),Play Area,Secure Storage,Sport Court,Tennis Court(s) |
|---|---|
| Pool | Yes - Personal |
| Fencing | Privacy |
| Parking Features | Crushed Stone |
| Lot Features | Backs to Trees,Landscaping,Level,Private,Trees/Wooded |
| Water Source | Public |
| Inclusions | Furniture,kitchen appliances,a washer,dryer,2 refrigerators. A short-term rental permit can be transferred to a new buyer. |
| Total Parking Spaces | 6 |
| Type of Parking | Driveway |
| Foundation Details | Block,Concrete Perimeter |
| Spa | Yes |
| Water View Y/N | Yes |
| Lot Size Acres | 0.64 |
| Road Surface Type | Paved |
| Water Body Type | Creek |
| Lot Size Source | Estimated |
| Waterfront Y/N | Yes |
| Door Features | Sliding Glass,ENERGY STAR Qualified Door(s),Double Entry,Insulated |
| Water Access Features | Private Access |
| Road Responsibility | HOA |
| Navigable Water Y/N | No |
| Water Oriented Y/N | Yes |
Amenities
- Foreclosure
- Views
- Short Sale
- New Construction
- Adult 55+
- Lease To Own
- No HOA Fees
- Furnished
- Primary On Main
- Air Conditioning
- Seller Finance
- Green
- Fixer Upper
- Horse
- Golf
- Fireplace
- Deck
- Garage
- Basement
- Pool
Property vs Single Family Average in 18324
Price
Taxes
Year Built
Visits
 © BRIGHT, All Rights Reserved
