
Primary on Main
Address
64-68 Wister Street E, Philadelphia, PA
Price
$ 119,900
Property Attributes
- MLS#PAPH2666348
- TypeSingle Family
- Listing Status ACTIVE
- CountyPHILADELPHIA
- CityPhiladelphia
- Area19144
- NeighborhoodGermantown
- Zip19144
- StyleFarmhouse/National Folk
- Year Built1880
- Taxes$ 3150
- Price$ 119,900
- Bedrooms4
- Full Bathrooms2
- Half Bathrooms1
- Sqr Footage2100
- Lot Size0.15 Acres
Data Source:
Bright MLS
Property Description
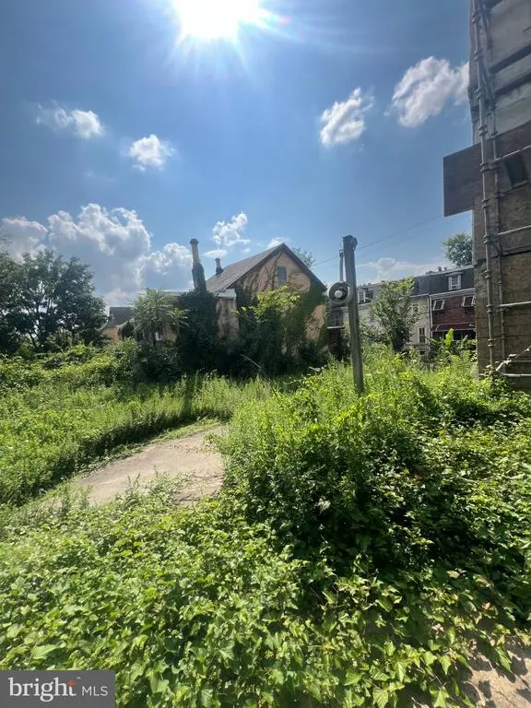
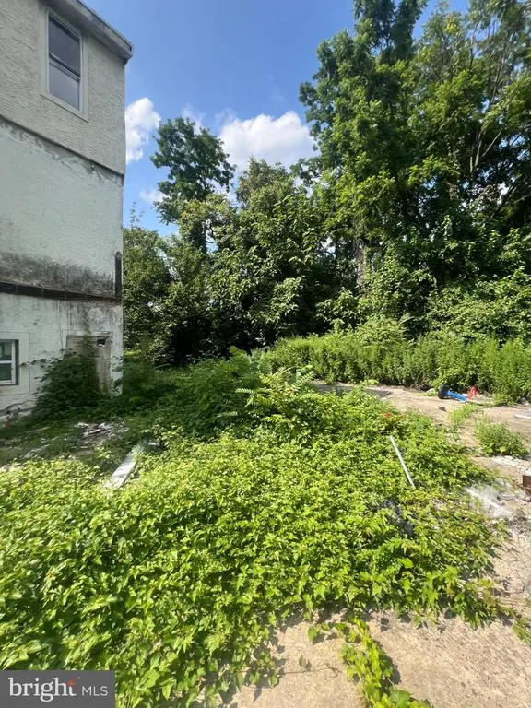
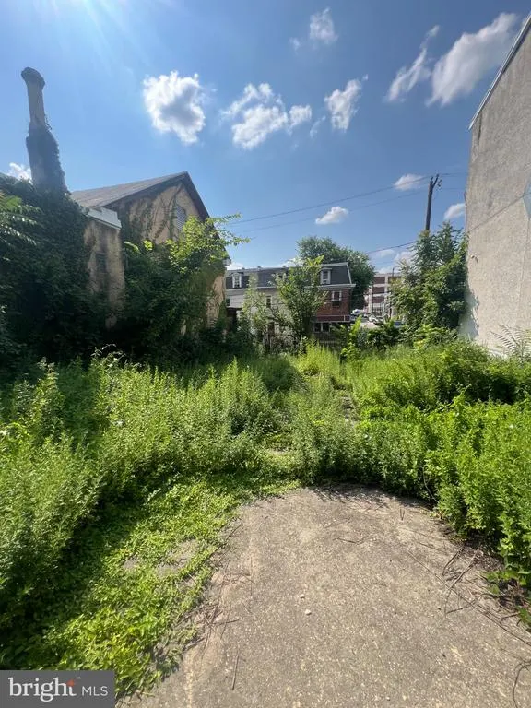
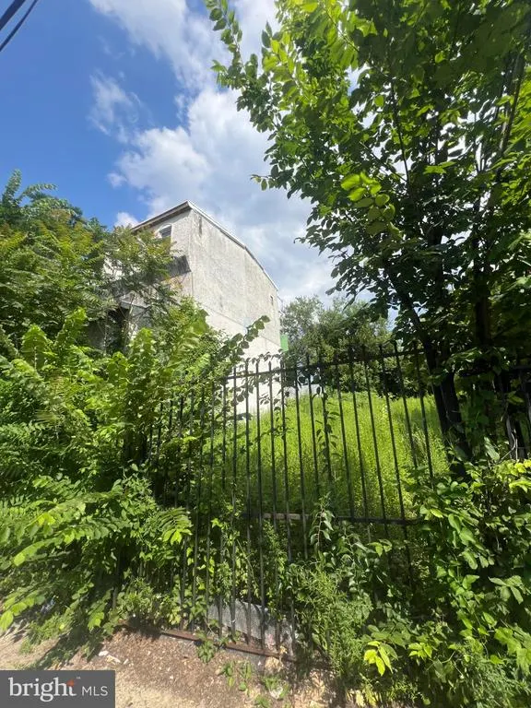
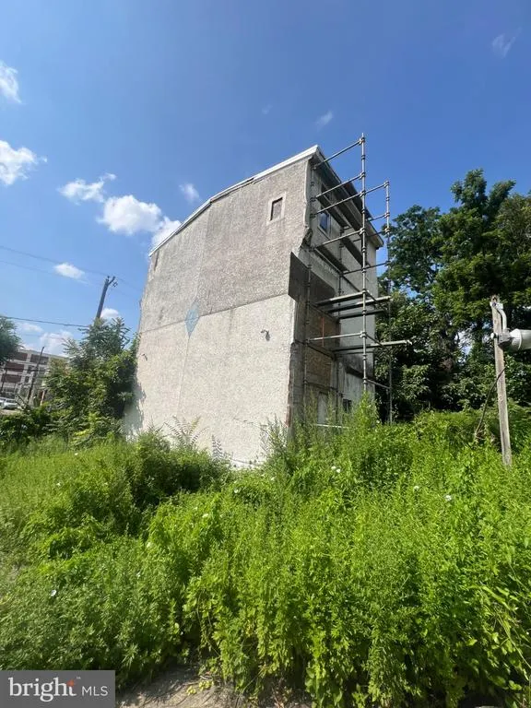
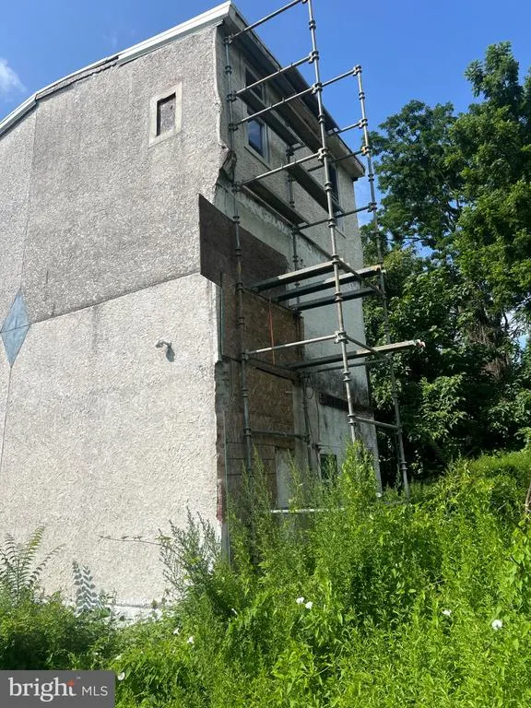
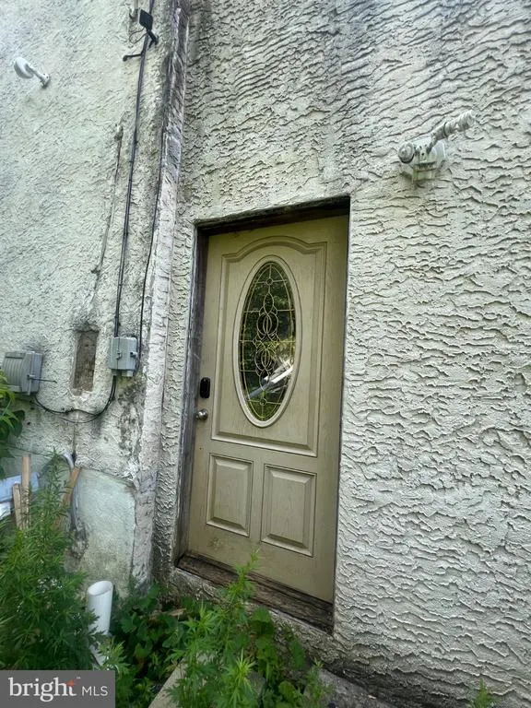
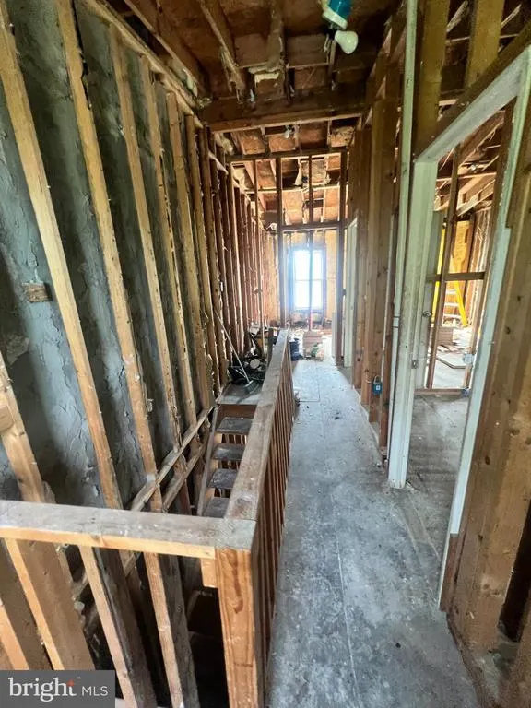
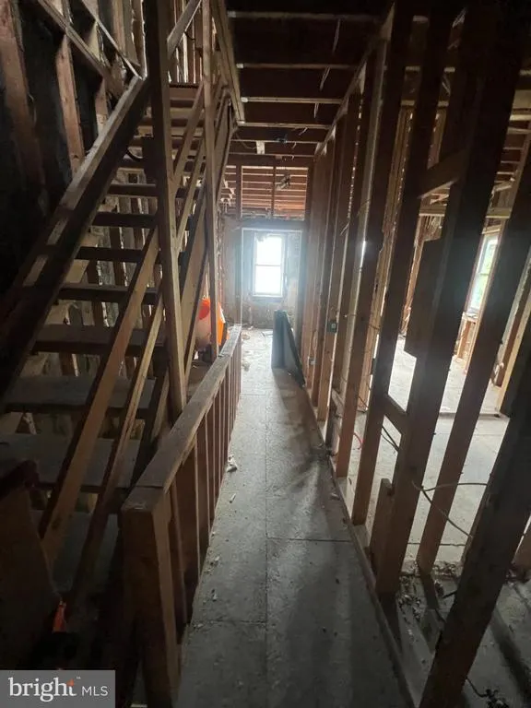
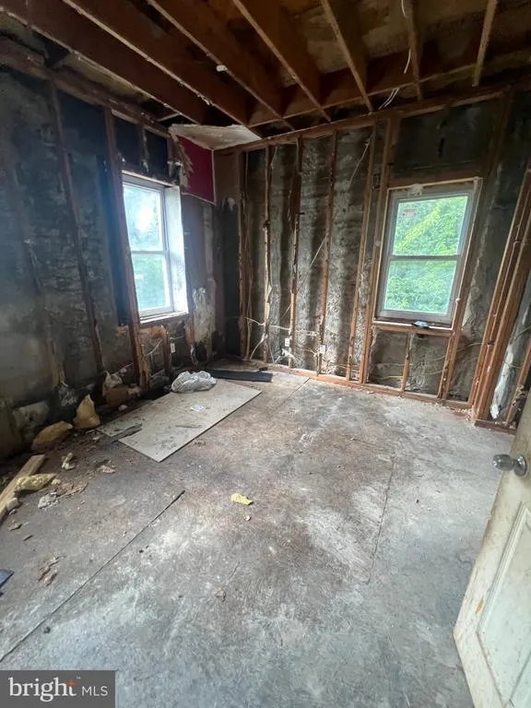
A true diamond in the rough-Late 19th century stone/stucco farm house with large parcel of land included (double lot). Needs complete restoration. Exterior showings only or interior inspections at your own risk with a licensed real estate agent. No electric, no utilities on. Property being sold in present condition. Serious interest only. Off street parking with two (2) car garage.
| Price History | |
|---|---|
| 9/3/2026 | Listed $119,900 |
General Features
| Living Area | 2100 |
|---|---|
| Sewer | Public Sewer |
| Heating | Forced Air |
| Cooling | None |
| Possession | Settlement |
| Roof | Built-Up,Pitched,Tar/Gravel |
| Zoning | RSA-5 |
| Garage Spaces | 2.00 |
| Architectural Style | Farmhouse/National Folk |
| Security Features | Electric Alarm,Exterior Cameras,Monitored,Security System |
| Construction Materials | Combination |
| School District | THE SCHOOL DISTRICT OF PHILADELPHIA |
| Year Built | 1880 |
| Levels | 3 |
| Tax Year | 2026 |
| Ownership | Fee Simple |
| Cool Fuel | None |
| Accessibility | None |
| County | PHILADELPHIA |
| New Construction | No |
| Property Type | Residential |
| HOA | No |
| Subdivision Name | GERMANTOWN |
| Garage Y/N | Yes |
| Water Access Y/N | No |
| Other Structures | Above Grade |
| Total Rooms | 7 |
| Full Baths | 2 |
| Status | ACTIVE |
| Directions | From Germantown Avenue,turn east onto East Wister and proceed tp the property. |
| City | PHILADELPHIA |
| Disclosures | Prop Disclosure |
| Senior Community Y/N | No |
| MLS Area | 19144 (19144) |
| Lot Size Units | Square Feet |
| Lot Size Square Feet | 6534.00 |
| Tax Assessed Value | 225100.0 |
| Tax Annual Amount | 3150.0 |
| Home Warranty Y/N | No |
| Property Condition | Major Rehab Needed |
| Structure Type | Detached |
| Condo/Coop Association fee Y/N | No |
| Bathrooms Full Main Level | 2 |
| Bathrooms Count Main Level | 3.00 |
| Above Grade Unfin SQFT | 2100 |
| Price Per Sq Ft Total AG | 57.1 |
| Acceptable Financing | Cash,Conventional |
| Lease Considered Y/N | No |
| Vacation Rental Y/N | No |
| Total SQFT | 4200 |
| Standard Status | Active |
| Year Built Source | Estimated |
| Association Recreation Fee | No |
Interior Features
| Heating Fuel | Natural Gas |
|---|---|
| Basement | Full |
| Flooring | Wood |
| Total Fireplaces | 1 |
| Fireplace Features | Brick |
| Hot Water | Natural Gas |
| Basement (Y/N) | Yes |
| Heating Y/N | Yes |
| Fireplace Y/N | Yes |
| Above Grade Finished Area | 2100 |
| Half Baths | 1 |
| Central Air Y/N | No |
| Total Bedrooms | 4 |
| Main Level Bedrooms | 4 |
| LivingAreaSource | Estimated |
| Bathrooms Half Main Level | 1 |
| Above Grade Unfin Area Units | Square Feet |
| Above Grade Unfin SQFT Source | Estimated |
| Above Grade Finished Area Source | Estimated |
| Above Grade Finished Area Unit Type | Square Feet |
| Total Baths | 3 |
Exterior Features
| Exterior Amenities | Exterior Lighting |
|---|---|
| Pool | No Pool |
| Fencing | Fully |
| Parking Features | Asphalt Driveway |
| Lot Features | Front Yard,Rear Yard,SideYard(s) |
| Water Source | Public |
| Total Parking Spaces | 8 |
| Garage Features | Garage - Side Entry |
| Type of Parking | Detached Garage,Driveway |
| Foundation Details | Stone |
| Spa | No |
| Water View Y/N | No |
| Lot Dimensions | 59X110 |
| Lot Size Acres | 0.15 |
| Lot Size Source | Estimated |
| Waterfront Y/N | No |
| Horse Y/N | No |
| Navigable Water Y/N | No |
| Water Oriented Y/N | No |
| # of Detached Garage Spaces | 2 |
| LotDimensionsSource | Estimated |
Amenities
- Foreclosure
- Views
- Short Sale
- New Construction
- Adult 55+
- Lease To Own
- No HOA Fees
- Furnished
- Primary On Main
- Air Conditioning
- Seller Finance
- Green
- Fixer Upper
- Horse
- Golf
- Fireplace
- Deck
- Garage
- Basement
- Pool
Property vs Single Family Average in 19144
Price
Taxes
Year Built
 © BRIGHT, All Rights Reserved
