
Address
1106 Marlborough Street, Philadelphia, PA
Price
$ 525,000
Property Attributes
- MLS#PAPH2666096
- TypeSingle Family
- Listing Status ACTIVE
- CountyPHILADELPHIA
- CityPhiladelphia
- Area19125
- NeighborhoodFishtown
- Zip19125
- StyleTraditional
- Year Built1920
- Taxes$ 6133
- Price$ 525,000
- Bedrooms3
- Full Bathrooms1
- Half Bathrooms1
- Sqr Footage1116
- Lot Size0.04 Acres
Data Source:
Bright MLS
Property Description
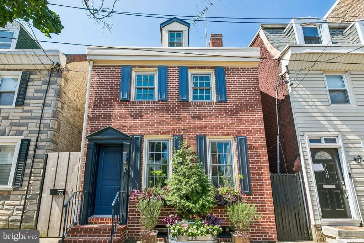
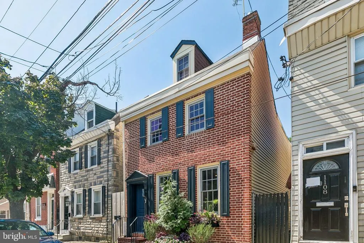
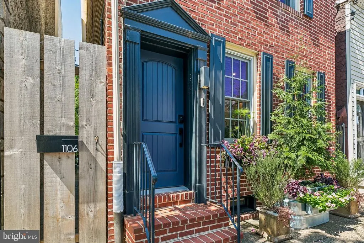
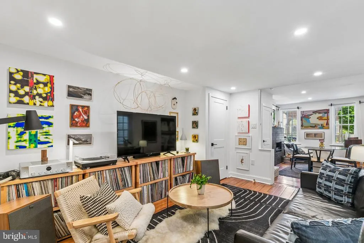
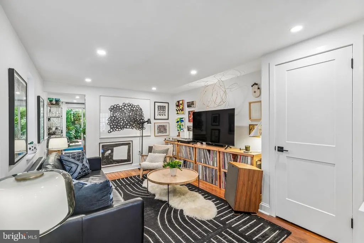
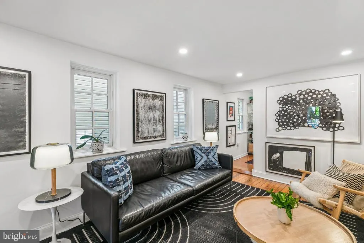
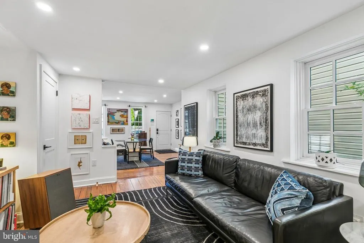
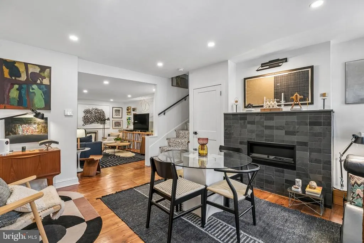
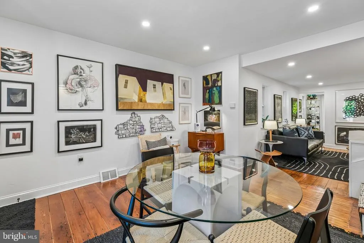
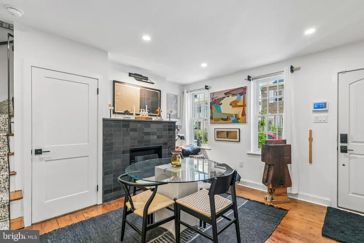
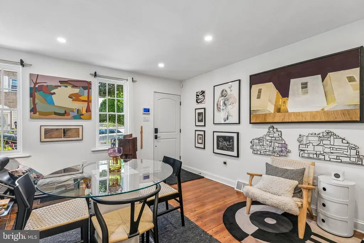
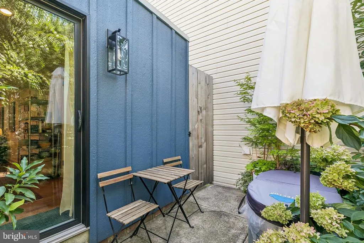
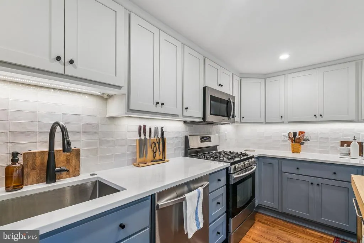
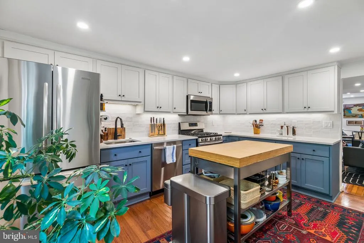
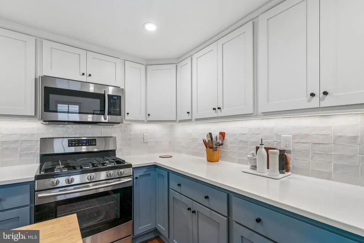
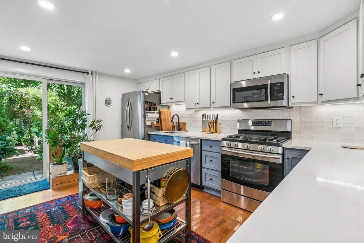
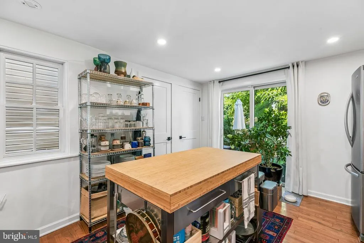
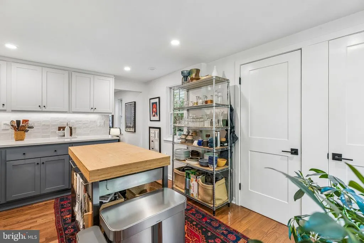
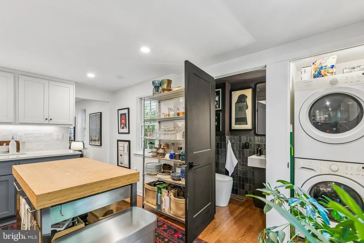
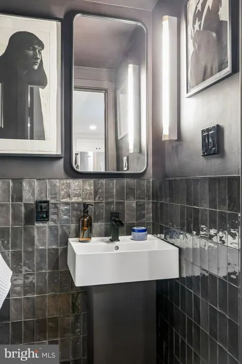
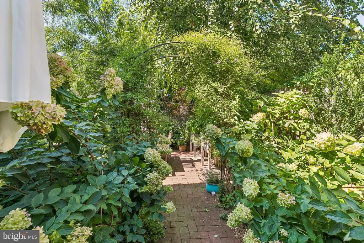
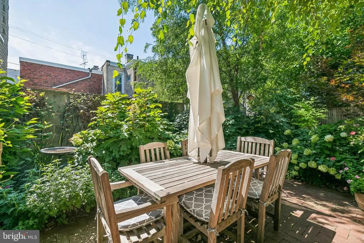
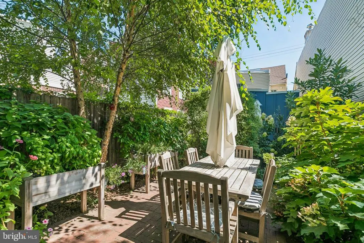
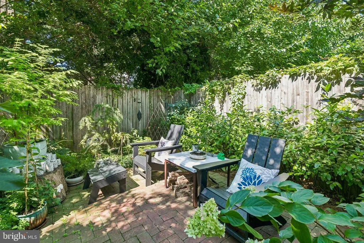
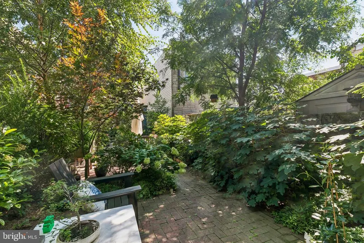
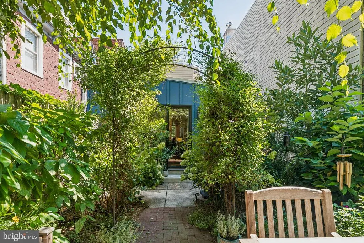
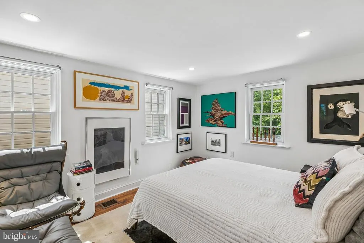
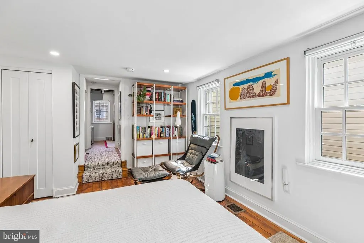
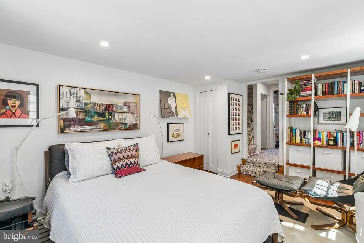
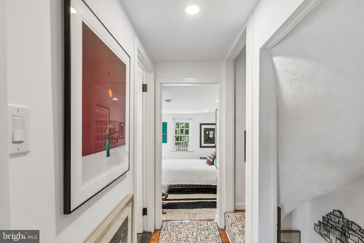
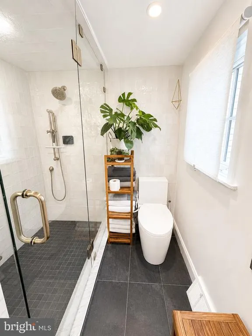
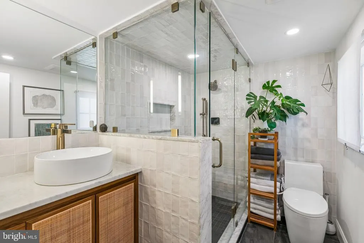
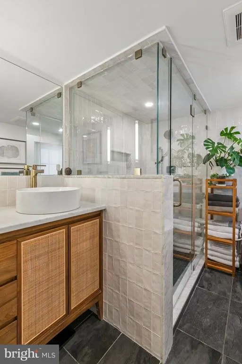
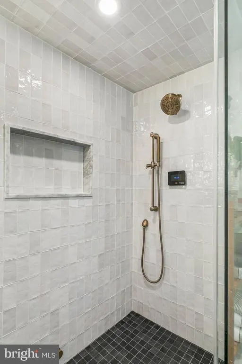
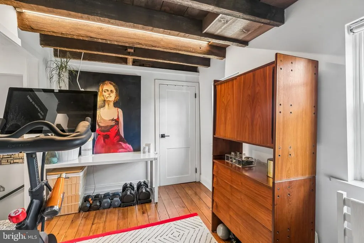
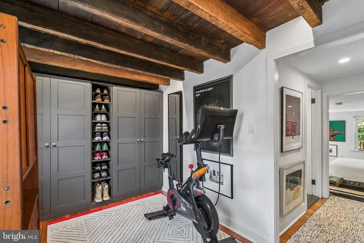
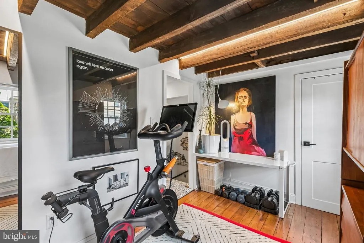
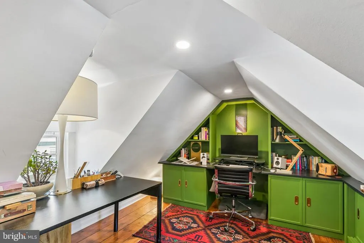
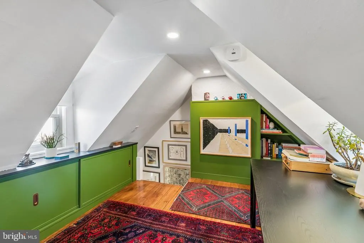
Welcome to 1106 Marlborough Street, a truly special 3-bedroom, 1.5-bath Fishtown home combining the character and craftsmanship of old Philadelphia with a thoughtful, extensive renovation. Detached on both sides and set on an unusually wide 20' x 96' lot, this is the kind of home that simply can't be replicated in new construction. Over the past several years, the home has been beautifully reimagined with a new kitchen, fireplace, first-floor powder room and laundry, new electrical and plumbing, approximately two-year-old flat roofs, and leased solar. Custom built-in storage throughout makes smart use of the space while complementing the home's original character. Upstairs, the renovated bathroom feels like a boutique hotel retreat, complete with a steam shower. Outside, the oversized rear yard is an urban oasis, thoughtfully designed into three distinct areas for dining, entertaining, and relaxing. Native plants and species are incorporated and individually labeled throughout the garden. Because the home is detached, a convenient side passage provides space for bikes and a grill, along with easy access for trash and everyday coming and going. Marlborough Street is known for its neighborly spirit, including block parties and street festivals, while some of Fishtown's best are just outside your door. Walk to Suraya, Kalaya, LMNO and Gilda; grab coffee at La Colombe or Milkcrate Cafe; catch a show at Johnny Brenda's or The Fillmore; or meet friends for a beer at Other Half Brewing. Even everyday conveniences are close by, with Nova Star Pharmacy on the corner and Dr. Raha Mozaffari's dental office just a block away. 1106 Marlborough offers the best of both worlds: the warmth, texture, and soul of a historic Fishtown home, beautifully updated for modern living.
| Elementary School |
|---|
| Alexander Adaire Elementary School |
| Price History | |
|---|---|
| 9/2/2026 | Listed $525,000 |
General Features
| Living Area | 1116 |
|---|---|
| Sewer | Public Sewer |
| Heating | Forced Air |
| Cooling | Central A/C |
| Possession | 31-60 Days CD |
| Zoning | RSA5 |
| Architectural Style | Traditional |
| Construction Materials | Masonry |
| School District | PHILADELPHIA CITY |
| Exclusions | All personal property |
| Year Built | 1920 |
| Levels | 3 |
| Tax Year | 2026 |
| Ownership | Fee Simple |
| Cool Fuel | Electric |
| Accessibility | None |
| County | PHILADELPHIA |
| New Construction | No |
| Property Type | Residential |
| HOA | No |
| Subdivision Name | FISHTOWN |
| Garage Y/N | No |
| Water Access Y/N | No |
| Other Structures | Above Grade,Below Grade |
| Full Baths | 1 |
| Status | ACTIVE |
| Directions | Right off of E. Wildey Street |
| City | PHILADELPHIA |
| Senior Community Y/N | No |
| MLS Area | 19125 (19125) |
| Lot Size Units | Square Feet |
| Lot Size Square Feet | 1840.00 |
| Tax Assessed Value | 438200.0 |
| Tax Annual Amount | 6133.0 |
| Structure Type | Detached |
| Condo/Coop Association fee Y/N | No |
| Bathrooms Count Main Level | 1.00 |
| Price Per Sq Ft Total AG | 470.43 |
| Vacation Rental Y/N | No |
| Virtual Tour | https://my.matterport.com/show/?m=UPWYaCZRxor&brand=0&mls=1& |
| Total SQFT | 1116 |
| Standard Status | Active |
| Year Built Source | Estimated |
| Tax Lot | 38 |
| Association Recreation Fee | No |
Interior Features
| Heating Fuel | Natural Gas |
|---|---|
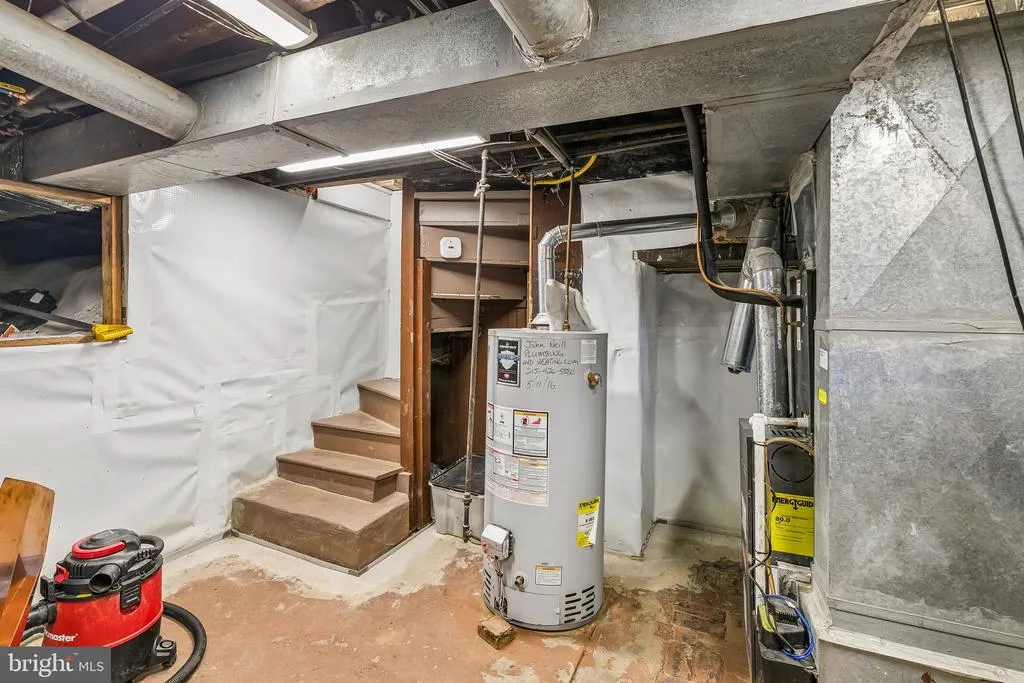
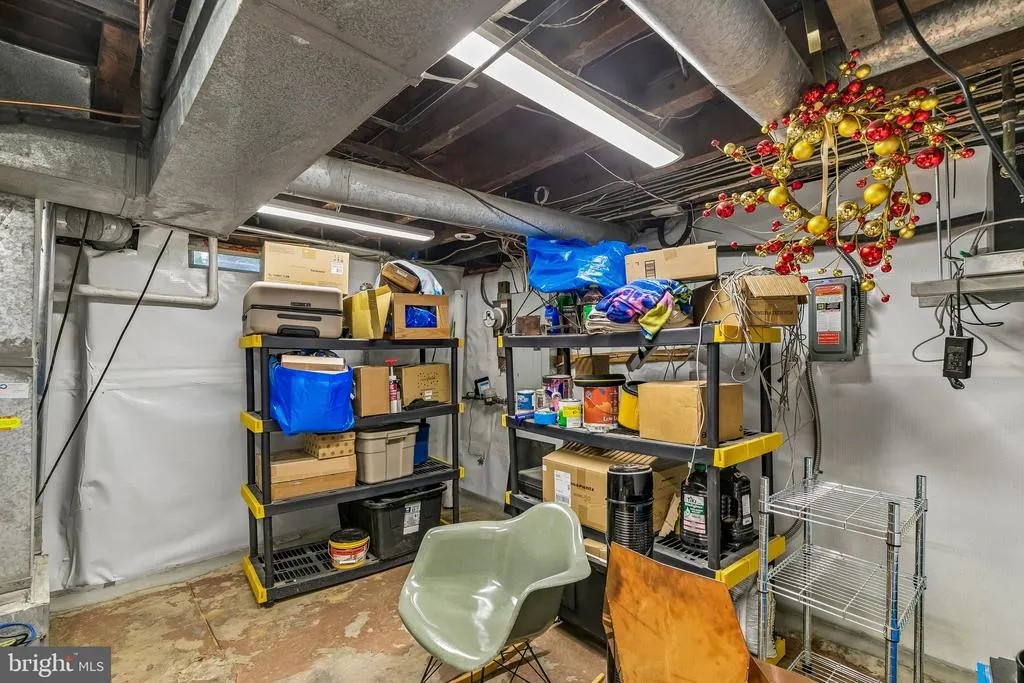
| Basement | Drainage System,Poured Concrete,Unfinished |
| Total Fireplaces | 1 |
| Hot Water | Natural Gas |
| Basement (Y/N) | Yes |
| Heating Y/N | Yes |
| Fireplace Y/N | Yes |
| Above Grade Finished Area | 1116 |
| Half Baths | 1 |
| Central Air Y/N | Yes |
| Total Bedrooms | 3 |
| Below Grade Finished Area Unit Type | Square Feet |
| LivingAreaSource | Assessor |
| Below Grade Unfin Area Units | Square Feet |
| Bedrooms Count All Upper Levels | 3 |
| Bedrooms Count Upper Level 1 | 2 |
| Bedrooms Count Upper Level 2 | 1 |
| Bathrooms Half Main Level | 1 |
| Bathrooms Full Upper Level 1 | 1 |
| Bathrooms Full All Upper Levels | 1 |
| Bathrooms Count Upper Level 1 | 1.00 |
| Bathrooms Count All Upper Levels | 1 |
| Above Grade Finished Area Unit Type | Square Feet |
| Total Baths | 2 |
Exterior Features
| Pool | No Pool |
|---|---|
| Water Source | Public |
| Inclusions | Optional: Seller is offering the patio furniture at no monetary value. |
| Type of Parking | On Street |
| Land Use Code | H41 |
| Foundation Details | Stone |
| Water View Y/N | No |
| Lot Dimensions | 20.00 x 92.00 |
| Lot Size Acres | 0.04 |
| Lot Size Source | Estimated |
| Waterfront Y/N | No |
| Land Assessed Value | 87640.00 |
| Navigable Water Y/N | No |
| Water Oriented Y/N | No |
Amenities
- Foreclosure
- Views
- Short Sale
- New Construction
- Adult 55+
- Lease To Own
- No HOA Fees
- Furnished
- Primary On Main
- Air Conditioning
- Seller Finance
- Green
- Fixer Upper
- Horse
- Golf
- Fireplace
- Deck
- Garage
- Basement
- Pool
Property vs Single Family Average in 19125
Price
Taxes
Year Built
Visits
 © BRIGHT, All Rights Reserved
