
Views - Primary on Main
Address
368 Flamingo Street, Philadelphia, PA
Price
$ 329,900
Property Attributes
- MLS#PAPH2655978
- TypeSingle Family
- Listing Status ACTIVE
- CountyPHILADELPHIA
- CityPhiladelphia
- Area19128
- NeighborhoodDearnley Park
- Zip19128
- StyleRanch/Rambler
- Year Built1925
- Taxes$ 4813
- Price$ 329,900
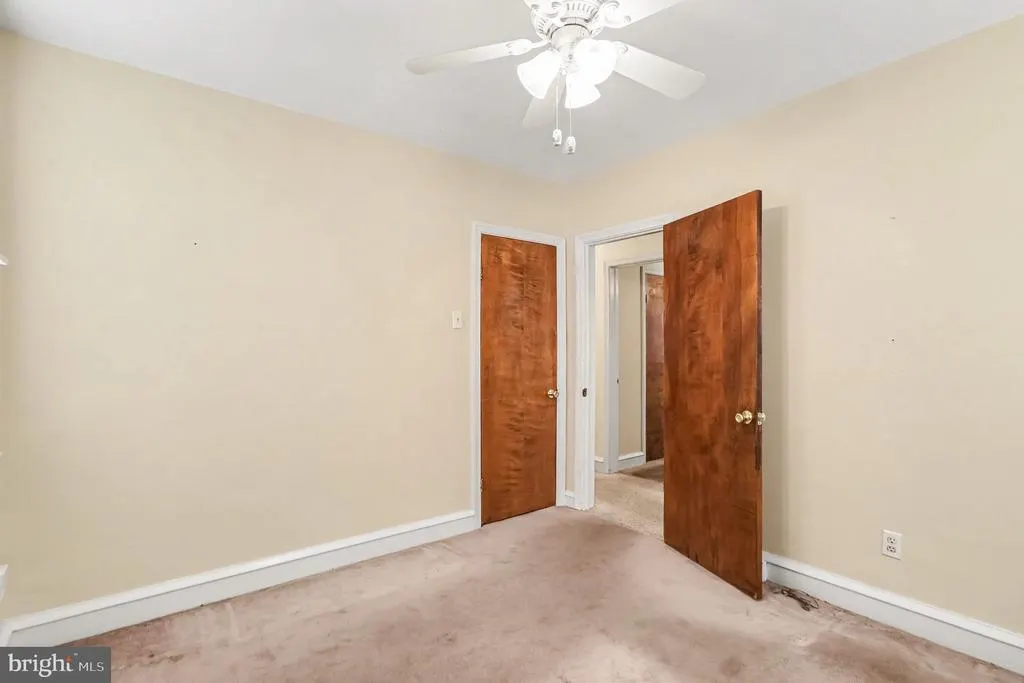
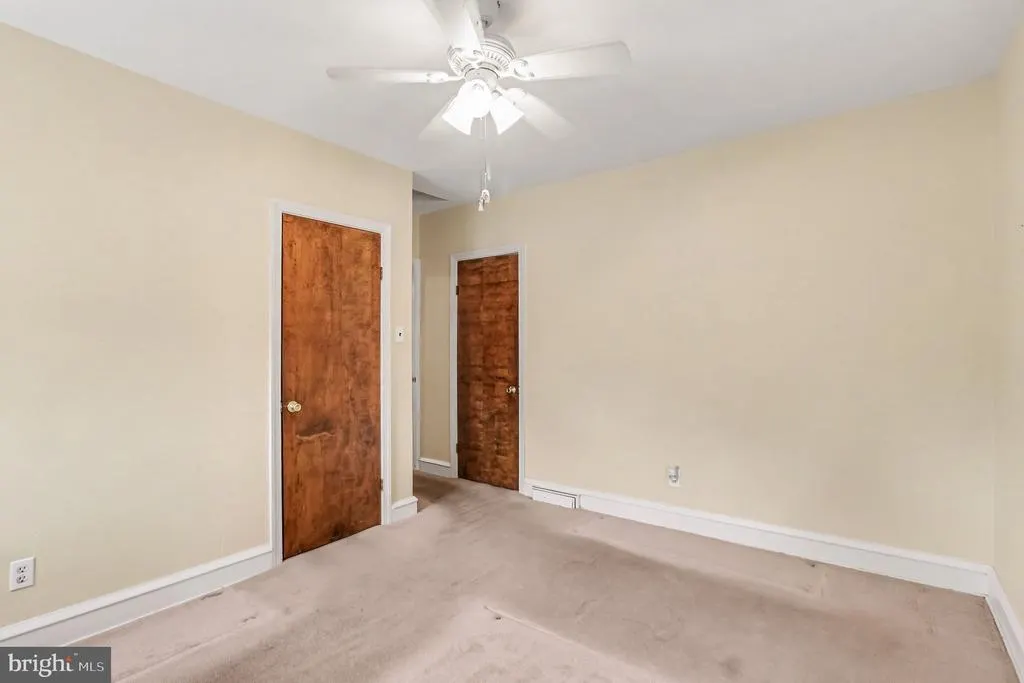
- Bedrooms2
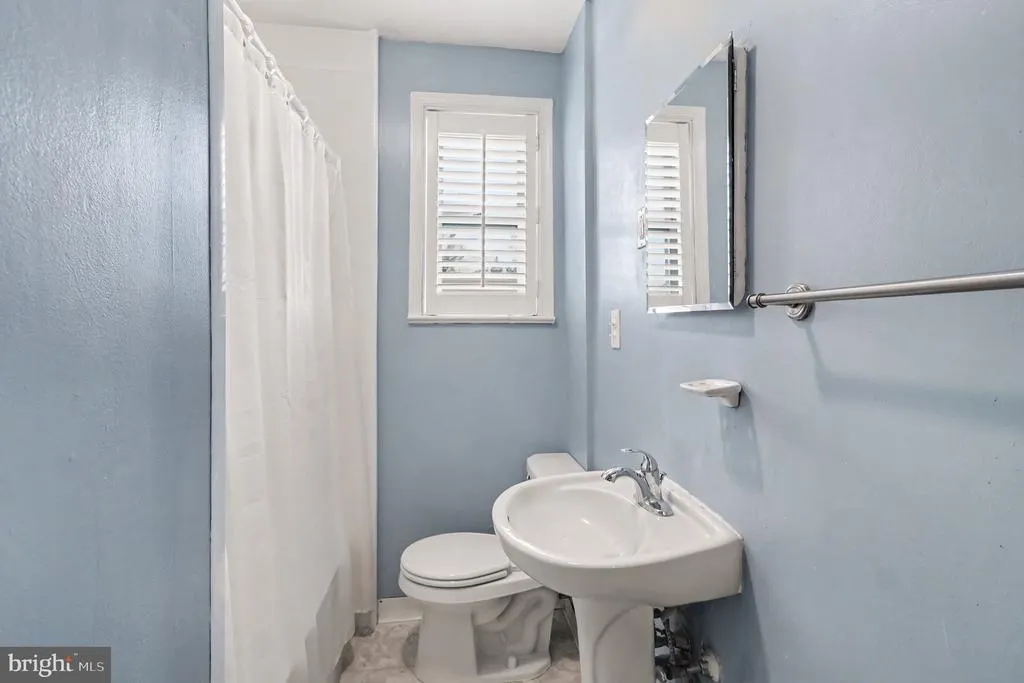
- Full Bathrooms1
- Half Bathrooms0
- Sqr Footage1698
- Lot Size0.11 Acres
Data Source:
Bright MLS
Property Description
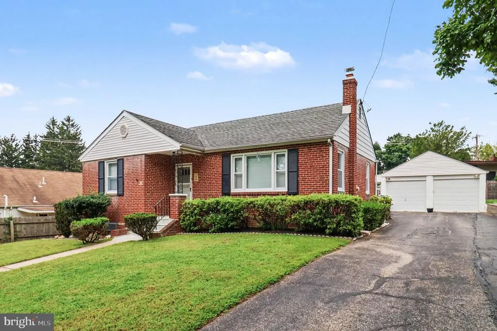
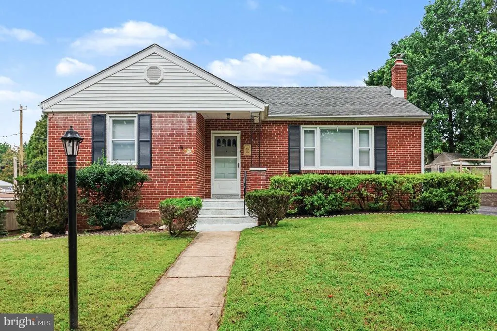
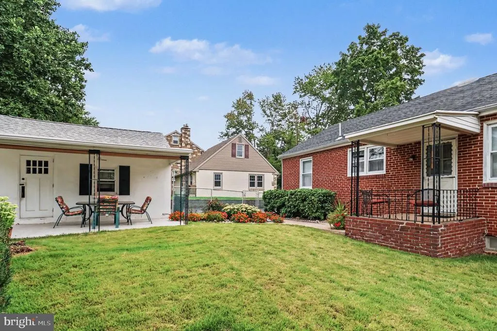
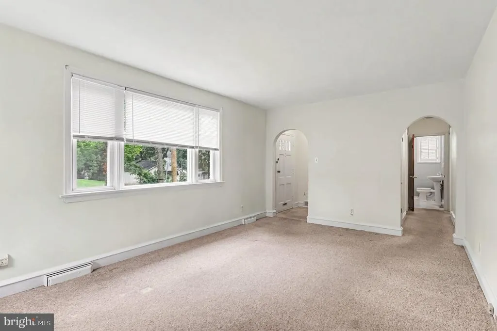
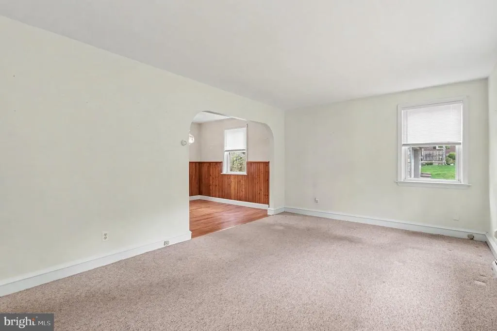
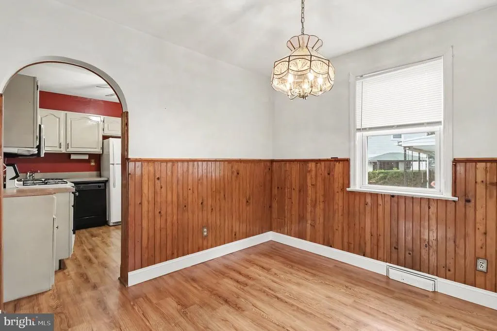
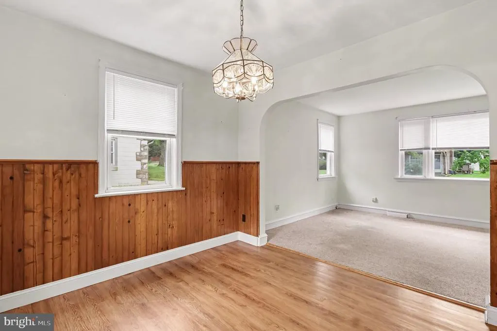
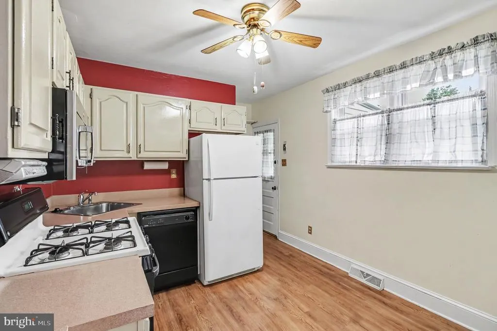
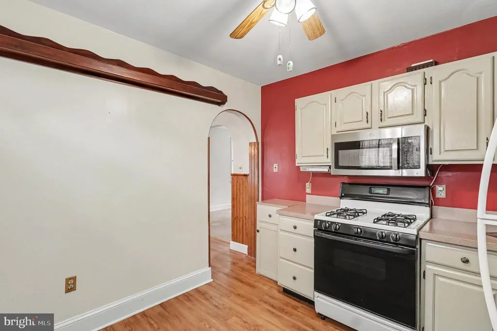
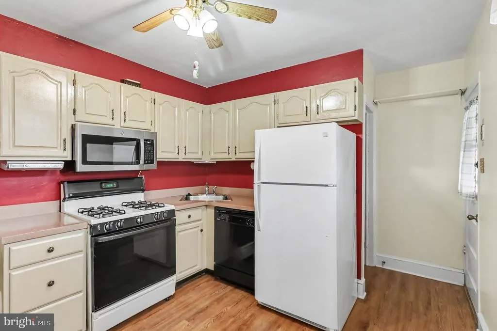
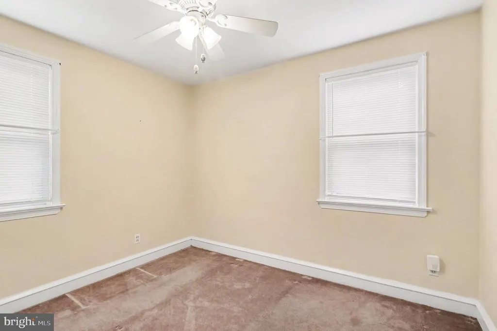
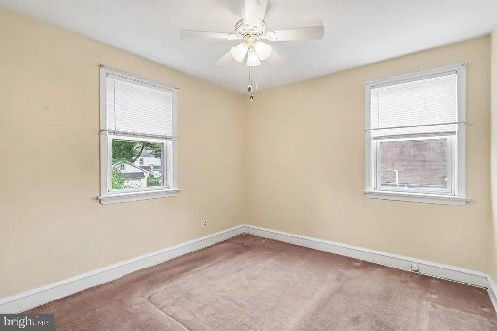
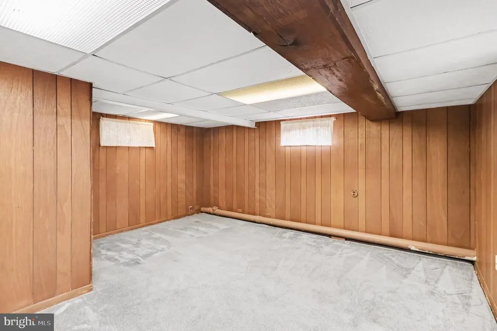
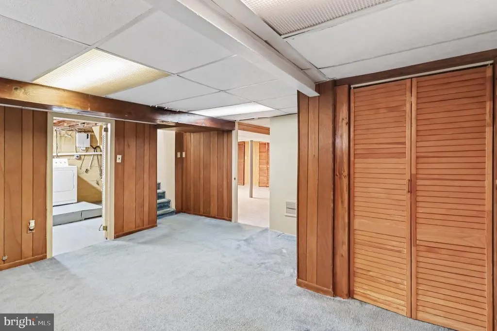
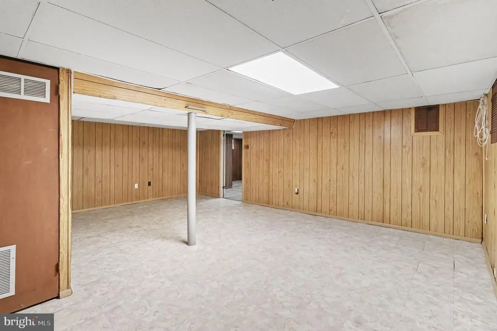
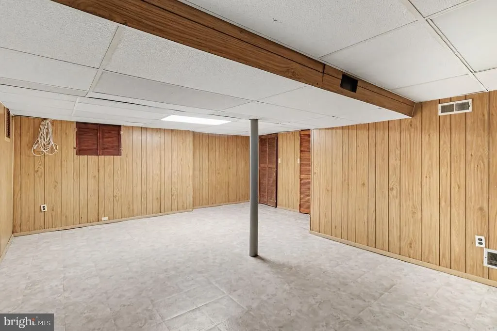
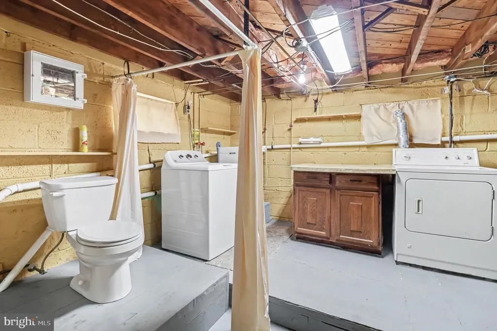
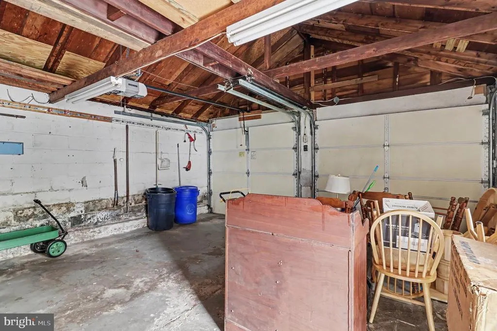
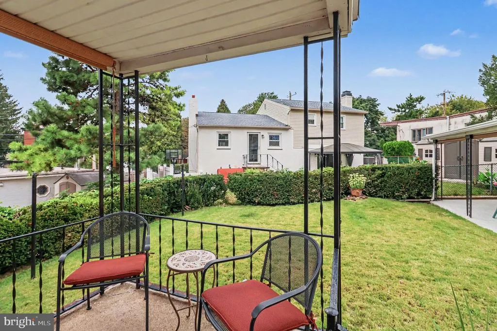
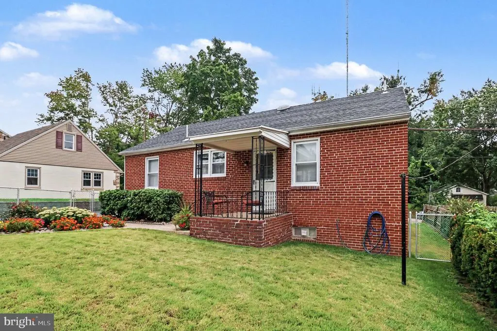
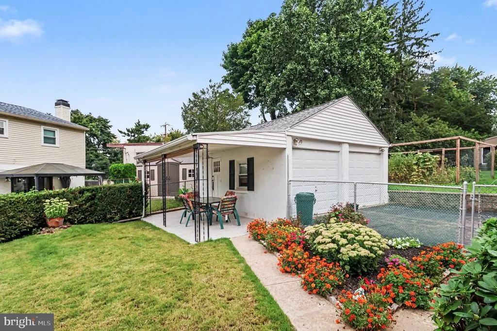
Welcome to 368 Flamingo Street, a charming ranch-style single home that has been lovingly maintained by the same family for decades. Situated on a private, tree-lined lot in the quiet Dearnley Park section of Upper Roxborough, this home offers the comfort of a leafy suburban setting with all the conveniences of city living. Offering convenient one-floor living, the home features Two bedrooms on Main Level & One full Bath and Lower Level was used as 1 Bedroom, One-quarter bath, Family Room. Home features central air, and updated roofing on both the home and detached garage. Covered front and rear entrances provide protection from the elements, while the adjoining covered rear patio creates a comfortable space for relaxing or outdoor entertaining. The two-car detached garage offers excellent parking and storage, and the private driveway can accommodate up to four additional vehicles. Surrounded by mature trees, the tranquil yard provides a rare sense of privacy within the city. Dearnley Park is known for its peaceful atmosphere, suburban feel, active civic association, and proximity to the natural beauty of the Wissahickon Valley. The home is conveniently located near the Schuylkill Center for Environmental Education, Regional Rail, the Valley Green entrance to Wissahickon Valley Park, shopping, dining, major highways, and area universities. Dont miss the opportunity to make this special home your own in one of Roxboroughs most peaceful and convenient neighborhoods. Inspections are welcome; however, the property is being sold in its present, as-is condition.
| Elementary School | Middle School | High School |
|---|---|---|
| Shawmont School Elementary School | Shawmont School Middle School | Academies At Roxborough High School |
| Price History | |
|---|---|
| 9/4/2026 | Listed $329,900 |
General Features
| Living Area | 1698 |
|---|---|
| Sewer | Public Sewer |
| Heating | Forced Air |
| Cooling | Central A/C |
| Utilities | Above Ground,Cable TV,Electric Available,Natural Gas Available |
| Possession | Immediate,Negotiable |
| Roof | Architectural Shingle |
| Appliances | Built-In Microwave,Built-In Range,Dishwasher,Disposal,Dryer - Gas,Refrigerator,Washer,Water Heater |
| Zoning | RSA2 |
| Garage Spaces | 2.00 |
| Architectural Style | Ranch/Rambler |
| Construction Materials | Masonry |
| School District | PHILADELPHIA CITY |
| Year Built | 1925 |
| Electric | Circuit Breakers,100 Amp Service |
| View | Trees/Woods |
| Levels | 1 |
| Tax Year | 2026 |
| Ownership | Fee Simple |
| Cool Fuel | Electric |
| Accessibility | None |
| County | PHILADELPHIA |
| New Construction | No |
| Property Type | Residential |
| HOA | No |
| Subdivision Name | DEARNLEY PARK |
| Garage Y/N | Yes |
| Water Access Y/N | No |
| Other Structures | Above Grade,Below Grade |
| Total Rooms | 7 |
| Full Baths | 1 |
| Status | ACTIVE |
| Directions | Take I-76 W to the Green Lane exit,turn left onto Ridge Ave,then left onto Flamingo St and continue to the property. |
| City | PHILADELPHIA |
| Disclosures | Lead Based Paint - State,Prop Disclosure |
| Senior Community Y/N | No |
| MLS Area | 19128 (19128) |
| Lot Size Units | Square Feet |
| Lot Size Square Feet | 4800.00 |
| Tax Assessed Value | 343900.0 |
| Tax Annual Amount | 4813.0 |
| Structure Type | Detached |
| Condo/Coop Association fee Y/N | No |
| Bathrooms Full Main Level | 1 |
| Bathrooms Count Main Level | 1.00 |
| Price Per Sq Ft Total AG | 330.56 |
| Acceptable Financing | Cash,Conventional,FHA |
| Lease Considered Y/N | No |
| Vacation Rental Y/N | No |
| Total SQFT | 1998 |
| Location Type | Urban |
| Standard Status | Active |
| Year Built Source | Assessor |
| Tax Lot | 94 |
Interior Features
| Interior Amenities | Carpet,Combination Dining/Living,Entry Level Bedroom,Floor Plan - Open,Kitchen - Table Space,Wood Floors |
|---|---|
| Heating Fuel | Natural Gas |
| Basement | Daylight,Partial,Full,Partially Finished,Interior Access,Rough Bath Plumb |
| Flooring | Carpet,Hardwood |
| Hot Water | Natural Gas |
| Total Stories | 2 |
| Basement (Y/N) | Yes |
| Heating Y/N | Yes |
| Fireplace Y/N | No |
| Above Grade Finished Area | 998 |
| Central Air Y/N | Yes |
| Total Bedrooms | 2 |
| Below Grade Finished Area | 700 |
| Entry Level | 1 |
| Main Level Bedrooms | 2 |
| Below Grade Finished Area Unit Type | Square Feet |
| LivingAreaSource | Estimated |
| Laundry Type | Basement |
| Below Grade Unfin Area Units | Square Feet |
| Below Grade Unfin SQFT | 300 |
| Below Grade Unfin SQFT Source | Estimated |
| Below Grade Finished Area Source | Estimated |
| Above Grade Unfin Area Units | Square Feet |
| Above Grade Unfin SQFT Source | Estimated |
| Above Grade Finished Area Source | Assessor |
| Above Grade Finished Area Unit Type | Square Feet |
| Total Baths | 1 |
Exterior Features
| Exterior Amenities | Exterior Lighting |
|---|---|
| Pool | No Pool |
| Lot Features | Rear Yard |
| Water Source | Public |
| Total Parking Spaces | 5 |
| Garage Features | Additional Storage Area,Garage - Front Entry |
| Type of Parking | Detached Garage,Driveway,On Street |
| Land Use Code | C10 |
| Foundation Details | Block,Concrete Perimeter |
| Water View Y/N | No |
| Lot Dimensions | 60.00 x 80.00 |
| Lot Size Acres | 0.11 |
| Road Surface Type | Black Top |
| Lot Size Source | Assessor |
| Waterfront Y/N | No |
| Horse Y/N | No |
| Land Assessed Value | 68780.00 |
| Navigable Water Y/N | No |
| Water Oriented Y/N | No |
| # of Detached Garage Spaces | 2 |
| LotDimensionsSource | Assessor |
Amenities
- Foreclosure
- Views
- Short Sale
- New Construction
- Adult 55+
- Lease To Own
- No HOA Fees
- Furnished
- Primary On Main
- Air Conditioning
- Seller Finance
- Green
- Fixer Upper
- Horse
- Golf
- Fireplace
- Deck
- Garage
- Basement
- Pool
Property vs Single Family Average in 19128
Price
Taxes
Year Built
 © BRIGHT, All Rights Reserved
