
Views - Primary on Main
Address
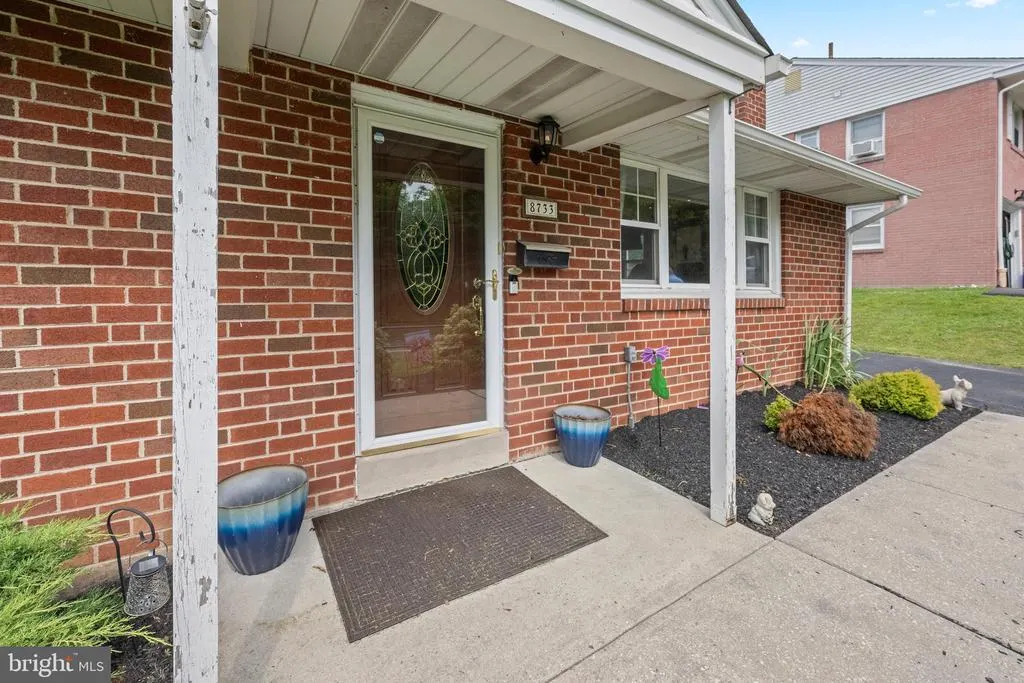
8733 Old Line Road, Philadelphia, PA
Price
$ 475,000
Property Attributes
- MLS#PAPH2649514
- TypeSingle Family
- Listing Status ACTIVE
- CountyPHILADELPHIA
- CityPhiladelphia
- Area19128
- NeighborhoodAndorra
- Zip19128
- StyleRanch/Rambler
- Year Built1958
- Taxes$ 5058
- Price$ 475,000
- Bedrooms3
- Full Bathrooms2
- Half Bathrooms0
- Sqr Footage2400
- Lot Size0.27 Acres
Data Source:
Bright MLS
Property Description
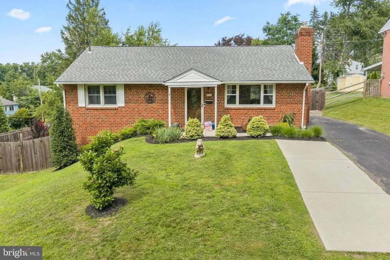
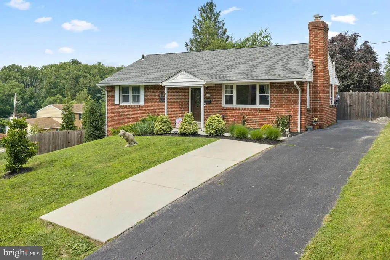
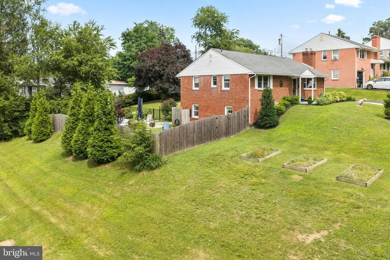
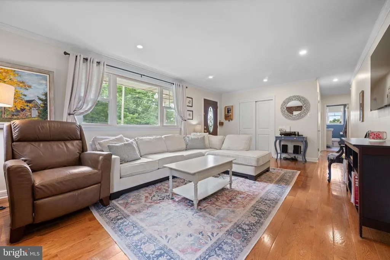
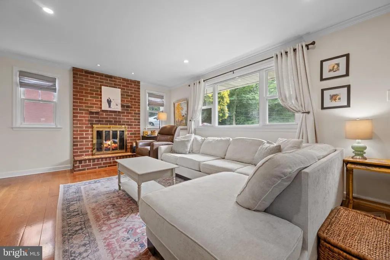
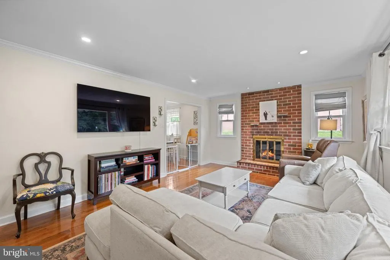
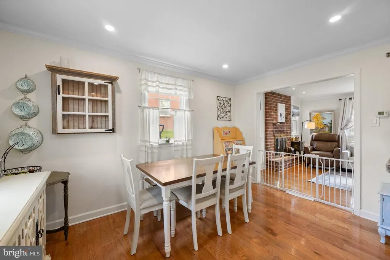
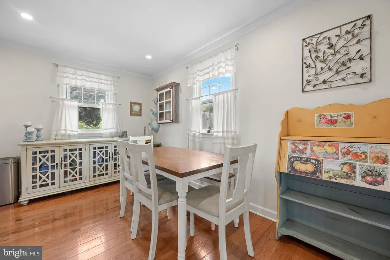
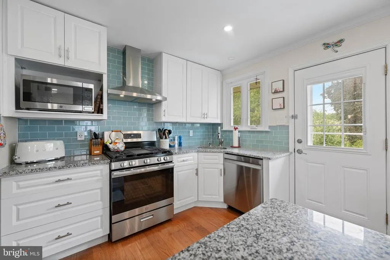
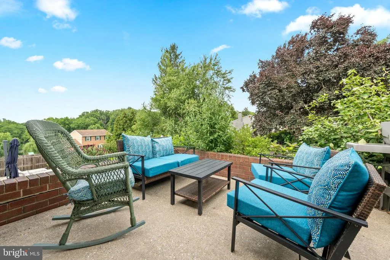
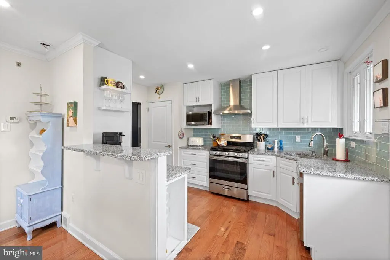
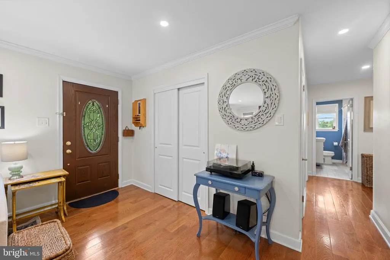
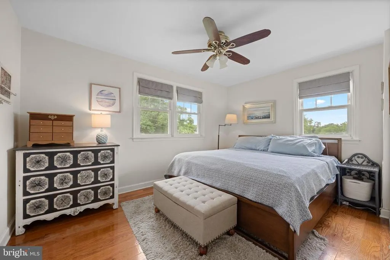
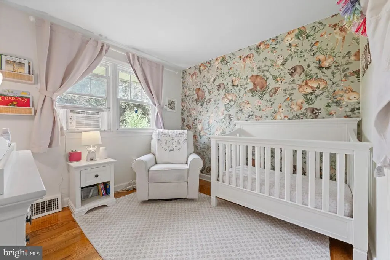
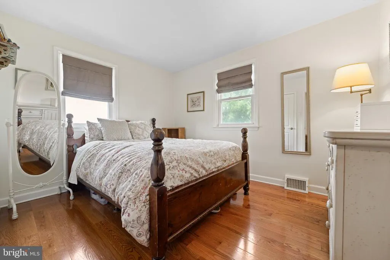
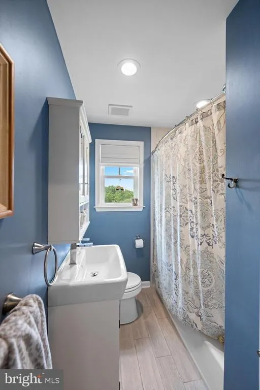
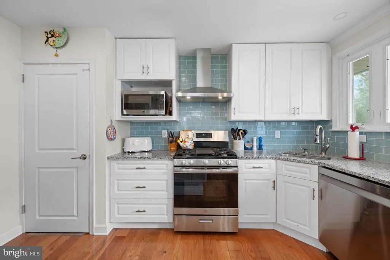
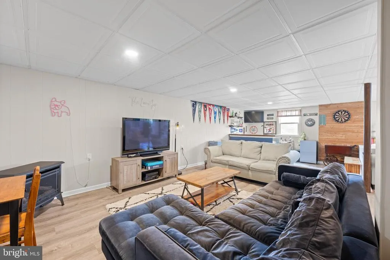
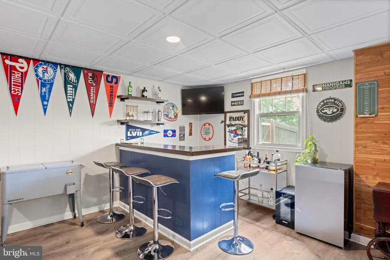
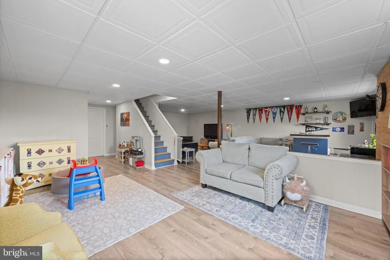
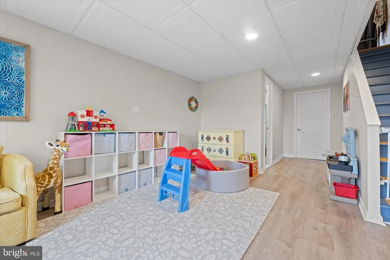
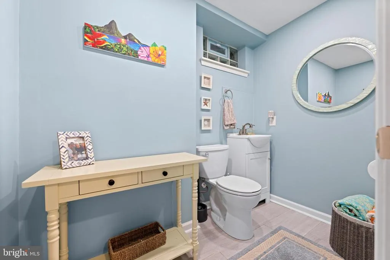
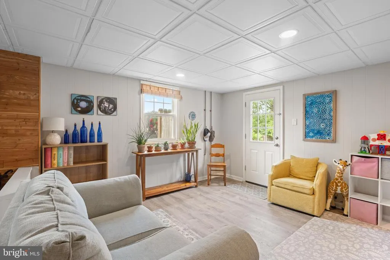
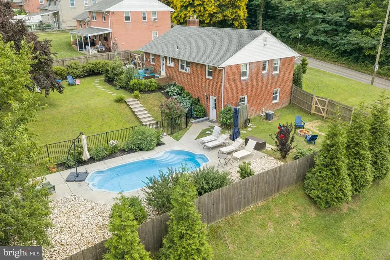
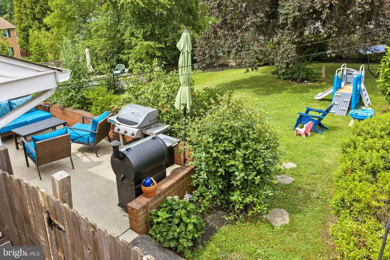
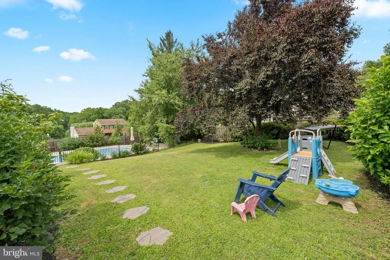
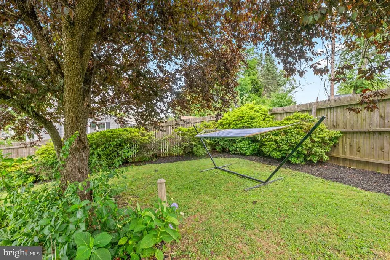
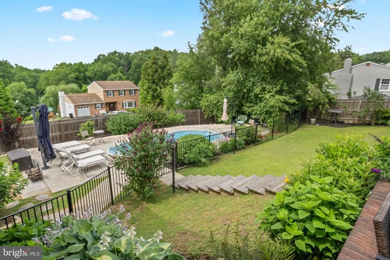
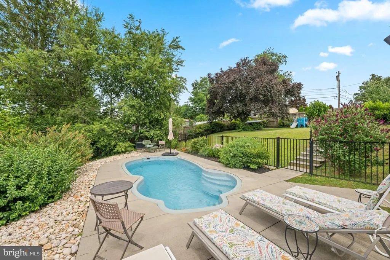
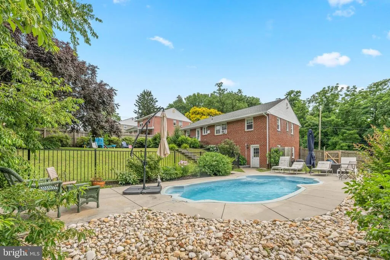
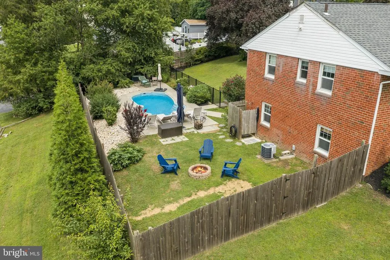
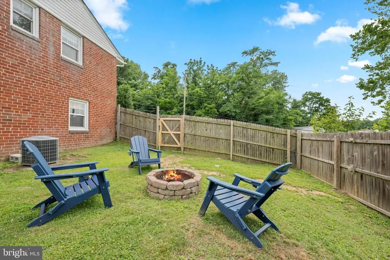
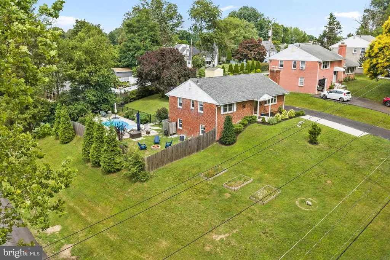
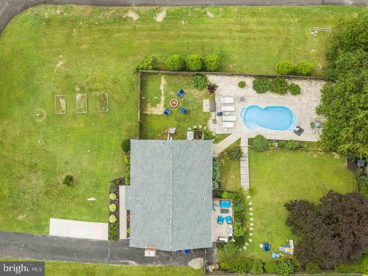
Welcome to 8733 Old Line Road, ideally located in the highly sought-after community of Andorra in Philadelphia!This charming 3 bedroom, 2 full bathroom home offers wonderful living spaces both inside and out, including your very own private in-ground pool, creating the perfect setting for summer entertaining and relaxing. The first floor features a gourmet kitchen that opens to the dining room and flows beautifully into a fabulous family room, creating a comfortable and inviting space for everyday living and entertaining. Upstairs, youll find three bedrooms and a full bathroom, providing plenty of space for family and guests. The lower level is truly an extension of the living space, featuring an incredible family room with a fireplace, built-in bar, abundant storage, and a full bathroom. The lower-level bathroom is especially convenient for guests enjoying the pool, keeping wet feet and traffic out of the main living areas. Step outside to discover a spacious backyard and private in-ground pool, offering plenty of room for entertaining, relaxing, and play. Whether you're hosting friends and family or simply enjoying a summer afternoon by the pool, this backyard is sure to become a favorite gathering place. Come see all that 8733 Old Line Road has to offer! We invite you to join us at one of our many scheduled open houses and experience this wonderful Andorra home for yourself.
| Price History | |
|---|---|
| 9/1/2026 | Listed $475,000 |
General Features
| Living Area | 2400 |
|---|---|
| Sewer | Public Septic |
| Heating | 90% Forced Air |
| Cooling | Central A/C |
| Utilities | Above Ground |
| Possession | 31-60 Days CD |
| Roof | Shingle |
| Appliances | Disposal,Dishwasher,Dryer - Gas,Exhaust Fan,Oven/Range - Gas,Refrigerator,Washer - Front Loading,Water Heater |
| Zoning | RSD3 |
| Patio/Porch Features | Patio(s) |
| Architectural Style | Ranch/Rambler |
| Pool Features | Fenced,Filtered,Heated,Saltwater,Other |
| Construction Materials | Masonry,Block |
| School District | PHILADELPHIA CITY |
| Year Built | 1958 |
| Electric | 200+ Amp Service |
| View | Street,Trees/Woods |
| Levels | 1 |
| Tax Year | 2025 |
| Ownership | Fee Simple |
| Cool Fuel | None |
| Accessibility | None |
| County | PHILADELPHIA |
| New Construction | No |
| Property Type | Residential |
| HOA | No |
| Subdivision Name | ANDORRA |
| Garage Y/N | No |
| Water Access Y/N | No |
| Other Structures | Above Grade,Below Grade |
| Full Baths | 2 |
| Status | ACTIVE |
| Directions | W Bells Mill Road to left on Ridge Avenue to left on Manatawna Avenue to right on Old Line Road. Home is on the left. |
| City | PHILADELPHIA |
| Senior Community Y/N | No |
| MLS Area | 19128 (19128) |
| Lot Size Units | Square Feet |
| Lot Size Square Feet | 11644.00 |
| Tax Assessed Value | 361400.0 |
| Tax Annual Amount | 5058.0 |
| Home Warranty Y/N | No |
| Property Condition | Excellent |
| Structure Type | Detached |
| Condo/Coop Association fee Y/N | No |
| Bathrooms Full Main Level | 1 |
| Bathrooms Count Main Level | 1.00 |
| Price Per Sq Ft Total AG | 237.5 |
| Acceptable Financing | Cash,Conventional |
| Additional Parcels Y/N | No |
| Lease Considered Y/N | No |
| Vacation Rental Y/N | No |
| Total SQFT | 2400 |
| Standard Status | Active |
| Year Built Source | Estimated |
| Tax Lot | 134 |
| Association Recreation Fee | No |
Interior Features
| Interior Amenities | Bathroom - Tub Shower,Ceiling Fan(s),Crown Moldings,Dining Area,Kitchen - Gourmet |
|---|---|
| Heating Fuel | Natural Gas |
| Basement | Daylight,Full,Poured Concrete,Walkout Level,Windows |
| Flooring | Carpet,Ceramic Tile,Concrete |
| Total Fireplaces | 1 |
| Fireplace Features | Free Standing,Gas/Propane |
| Hot Water | 60+ Gallon Tank |
| Basement (Y/N) | Yes |
| Heating Y/N | Yes |
| Window Features | Casement,Double Hung |
| Fireplace Y/N | Yes |
| Above Grade Finished Area | 2000 |
| Central Air Y/N | Yes |
| Total Bedrooms | 3 |
| Below Grade Finished Area | 400 |
| Room Type | Living Room,Dining Room,Primary Bedroom,Bedroom 2,Bedroom 3,Kitchen,Family Room,Basement,Full Bath,Half Bath |
| Main Level Bedrooms | 3 |
| Below Grade Finished Area Unit Type | Square Feet |
| LivingAreaSource | Estimated |
| Laundry Type | Basement |
| Below Grade Unfin Area Units | Square Feet |
| Below Grade Unfin SQFT Source | Assessor |
| Below Grade Finished Area Source | Estimated |
| Bathrooms Full Lower Level 1 | 1 |
| Bathrooms Full All Lower Levels | 1 |
| Bathrooms Count Lower Level 1 | 1.00 |
| Bathrooms Count All Lower Levels | 1 |
| Above Grade Finished Area Source | Estimated |
| Above Grade Finished Area Unit Type | Square Feet |
| Total Baths | 2 |
Exterior Features
| Exterior Amenities | Awning(s),Chimney Cap(s),Extensive Hardscape,Exterior Lighting,Flood Lights,Outside Shower,Play Area,Street Lights |
|---|---|
| Pool | Yes - Personal |
| Fencing | Aluminum |
| Water Source | Public |
| Inclusions | All kitchen appliances,washer / dryer,all window treatments,all fixtures |
| Total Parking Spaces | 4 |
| Type of Parking | Driveway,On Street |
| Land Use Code | A10 |
| Foundation Details | Concrete Perimeter |
| Spa | No |
| Water View Y/N | No |
| Lot Dimensions | 102.00 x 115.00 |
| Lot Size Acres | 0.27 |
| Road Surface Type | Paved |
| Lot Size Source | Assessor |
| Waterfront Y/N | No |
| Road Responsibility | City/County |
| Horse Y/N | No |
| Land Assessed Value | 72280.00 |
| Navigable Water Y/N | No |
| Water Oriented Y/N | No |
| LotDimensionsSource | Assessor |
Room Details
| Room | Dimensions | Level | Flooring | Details |
|---|---|---|---|---|
| Basement | Lower 1 | Basement - Finished | ||
| Bedroom 2 | Main | |||
| Bedroom 3 | Main | |||
| Dining Room | Main | |||
| Family Room | Lower 1 | |||
| Full Bath | Main | |||
| Half Bath | Lower 1 | |||
| Kitchen | Main | |||
| Living Room | Main | |||
| Primary Bedroom | Main |
Amenities
- Foreclosure
- Views
- Short Sale
- New Construction
- Adult 55+
- Lease To Own
- No HOA Fees
- Furnished
- Primary On Main
- Air Conditioning
- Seller Finance
- Green
- Fixer Upper
- Horse
- Golf
- Fireplace
- Deck
- Garage
- Basement
- Pool
Property vs Single Family Average in 19128
Price
Taxes
Year Built
Visits
 © BRIGHT, All Rights Reserved
