
Address
216 W Mount Pleasant Avenue, Philadelphia, PA
Price
$ 550,000
Property Attributes
- MLS#PAPH2644388
- TypeSingle Family
- Listing Status ACTIVE
- CountyPHILADELPHIA
- CityPhiladelphia
- Area19119
- NeighborhoodMt Airy
- Zip19119
- StyleTraditional
- Year Built1923
- Taxes$ 4064
- Price$ 550,000
- Bedrooms4
- Full Bathrooms2
- Half Bathrooms1
- Sqr Footage1989
- Lot Size0.15 Acres
Data Source:
Bright MLS
Property Description
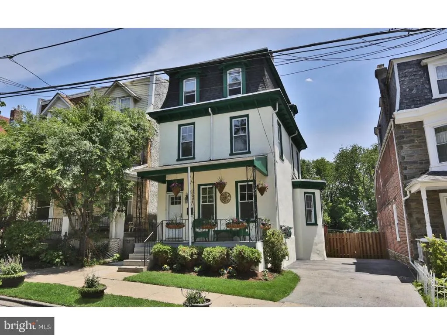
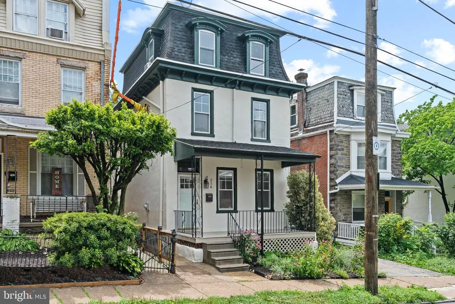
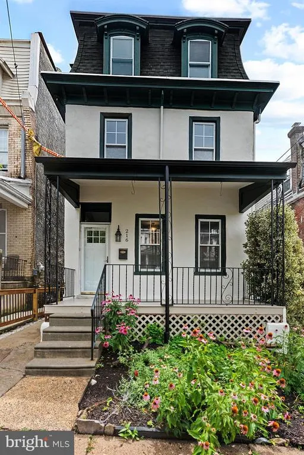
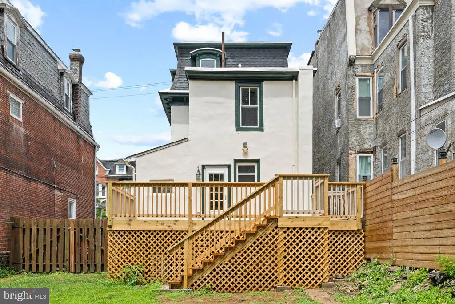
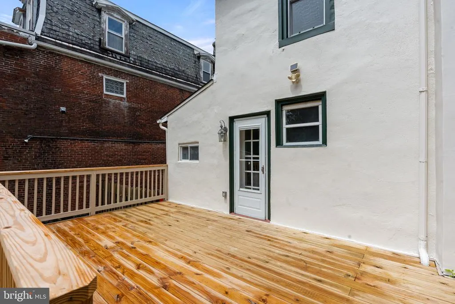
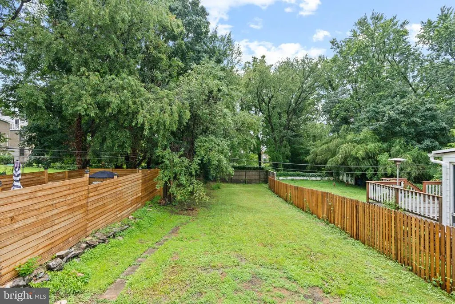
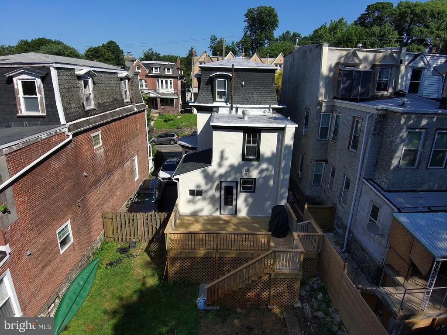
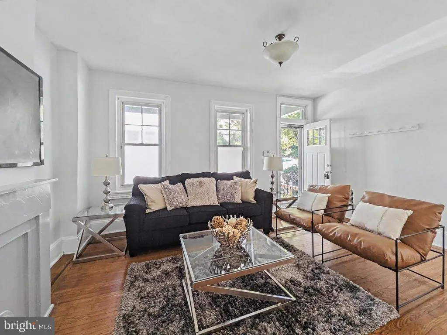
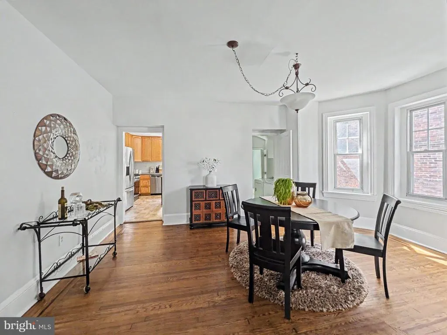
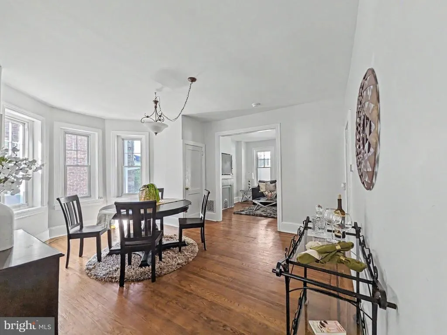
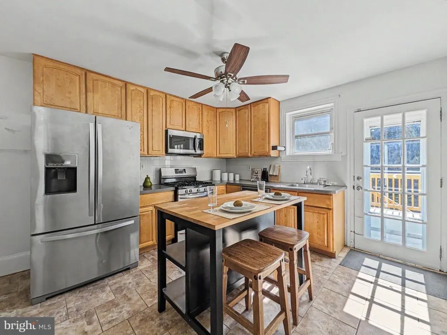
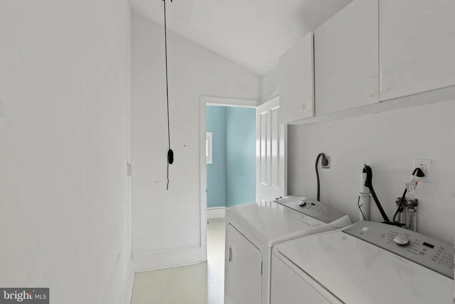
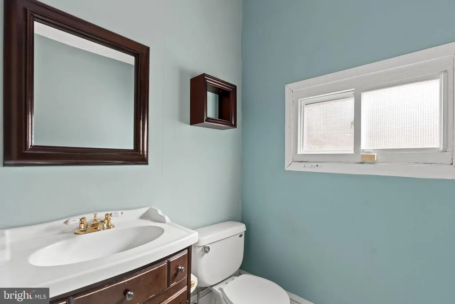
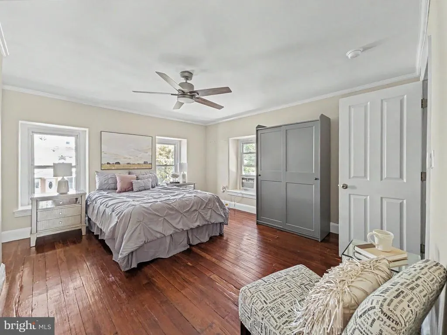
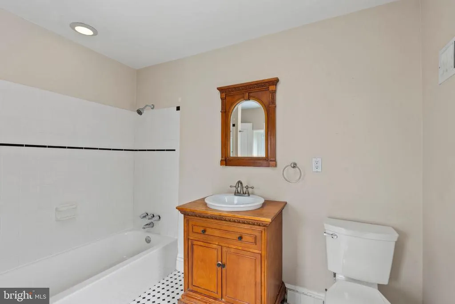
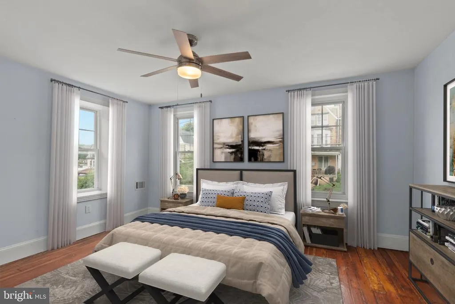
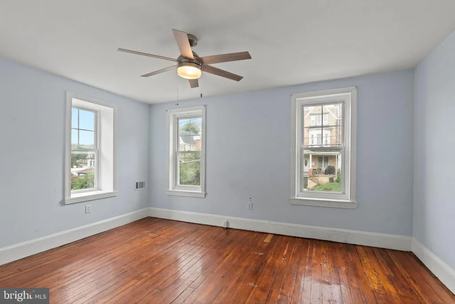
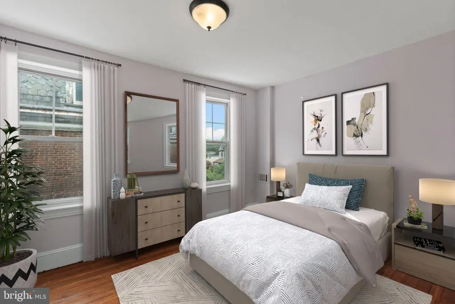
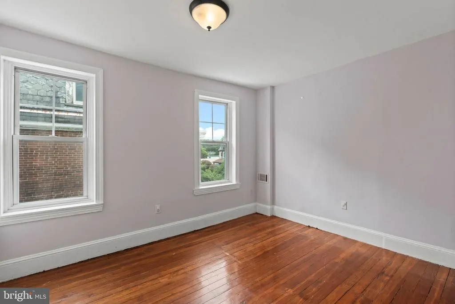
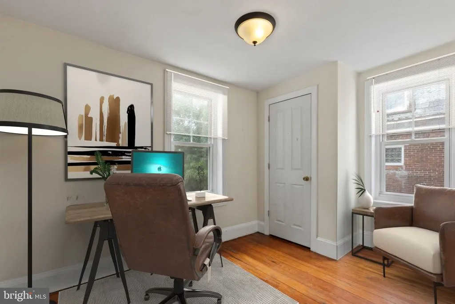
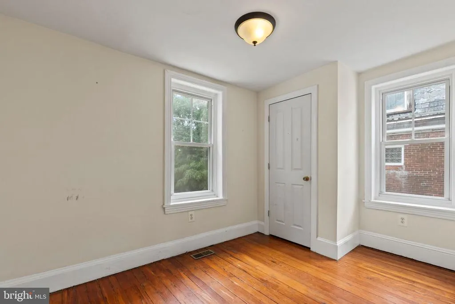
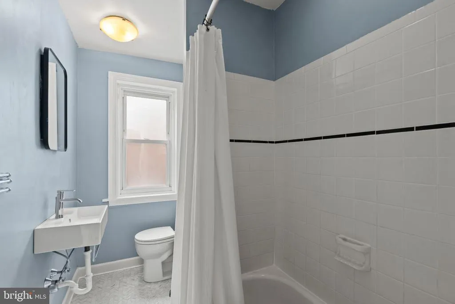
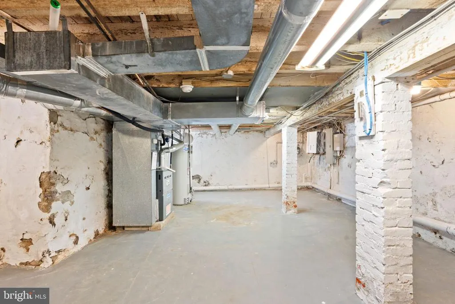
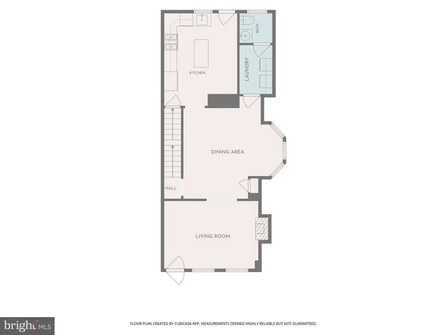
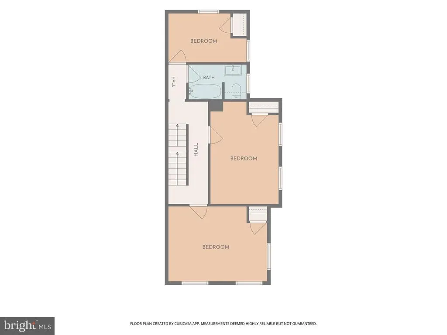
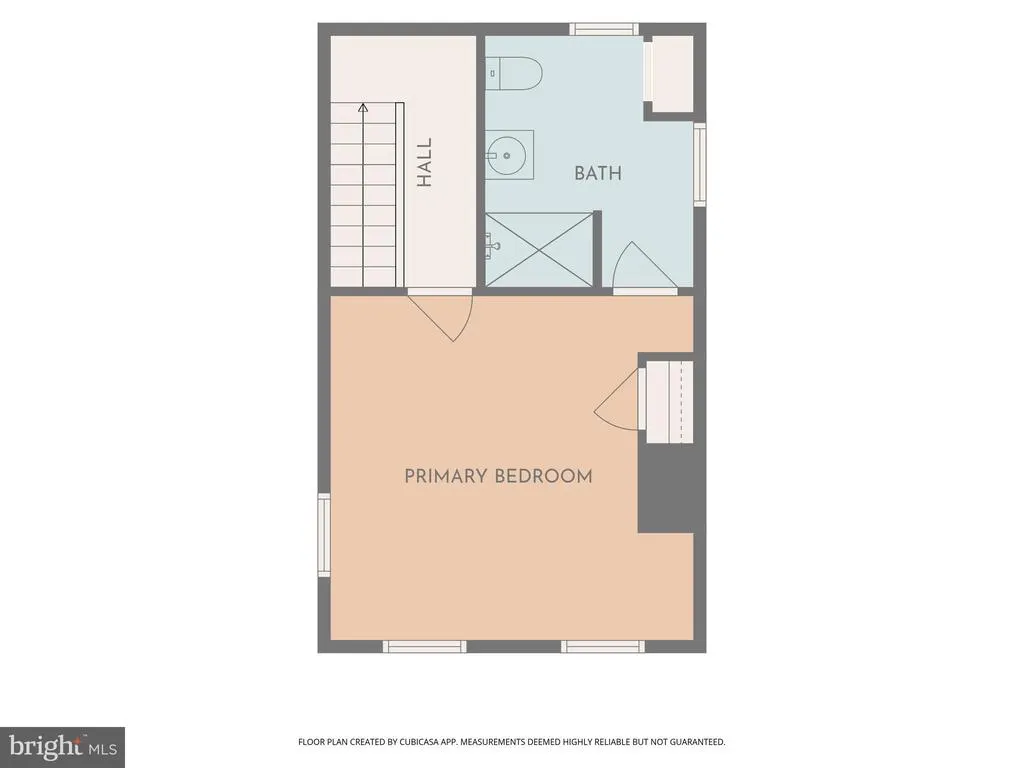
3 car driveway, right side of the home. Welcome to this elegant four-bedroom, two-and-a-half-bath residence, which perfectly balances sophisticated modern updates with the classic, timeless charm of West Mt. Airy. A spacious and inviting front porch provides a grand introduction to the property, which also offers the rare neighborhood luxury of off-street parking for up to three vehicles. Inside, the main level features beautiful hardwood flooring and an abundance of natural light throughout. The generous living room flows seamlessly into a formal dining area and a functional kitchen, creating an ideal layout for both sophisticated entertaining and daily living. For added convenience, a dedicated laundry room and a powder room are thoughtfully positioned on the first floor. The kitchen provides direct access to an expansive backyard situated on a generous lot, offering an exceptional setting for outdoor recreation. This impressive outdoor oasis features a newly reconstructed deck, serving as a premier venue for hosting guests, dining, and relaxation. Upstairs, the second level hosts three sun-drenched bedrooms and a recently refreshed full bathroom. The entire third floor is dedicated to a private, expansive primary suite, complete with a large en-suite bathroom. Equipped with a new high-efficiency HVAC system for year-round comfort, this home is ideally situated within walking distance of Allen Lane Station and the scenic trail network of Carpenters Woods. Steps from Germantown Avenue featuring local restaurants, boutique shopping, and the Quintessence Theatre Group.
| Price History | |
|---|---|
| 7/7/2026 | Listed $565,000 |
| 7/23/2026 | 3$550,000 |
General Features
| Living Area | 1989 |
|---|---|
| Sewer | Public Sewer |
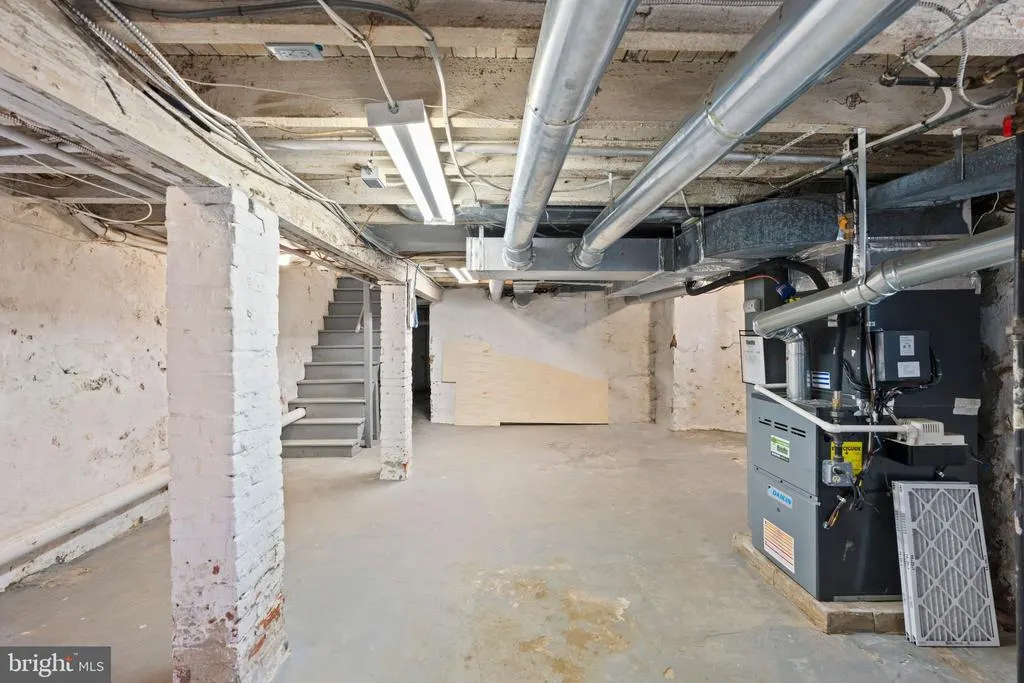
| Heating | Forced Air |
| Cooling | Central A/C |
| Possession | Negotiable |
| Roof | Hip |
| Zoning | RSA3 |
| Architectural Style | Traditional |
| Construction Materials | Stucco,Brick,Stone |
| School District | PHILADELPHIA CITY |
| Year Built | 1923 |
| Levels | 2.5 |
| Tax Year | 2016 |
| Ownership | Fee Simple |
| Cool Fuel | Electric |
| Accessibility | None |
| County | PHILADELPHIA |
| New Construction | No |
| Property Type | Residential |
| HOA | No |
| Subdivision Name | MT AIRY (WEST) |
| Garage Y/N | No |
| Water Access Y/N | No |
| Other Structures | Above Grade |
| Full Baths | 2 |
| Status | ACTIVE |
| Directions | Google maps |
| City | PHILADELPHIA |
| Senior Community Y/N | No |
| MLS Area | 19119 (19119) |
| Lot Size Units | Square Feet |
| Lot Size Square Feet | 6500.00 |
| Tax Assessed Value | 290300.0 |
| Tax Annual Amount | 4064.0 |
| Structure Type | Detached |
| Condo/Coop Association fee Y/N | No |
| Bathrooms Count Main Level | 1.00 |
| Price Per Sq Ft Total AG | 276.52 |
| Vacation Rental Y/N | No |
| Total SQFT | 1989 |
| Standard Status | Active |
| Year Built Source | Estimated |
| Tax Lot | 119 |
Interior Features
| Heating Fuel | Natural Gas |
|---|---|
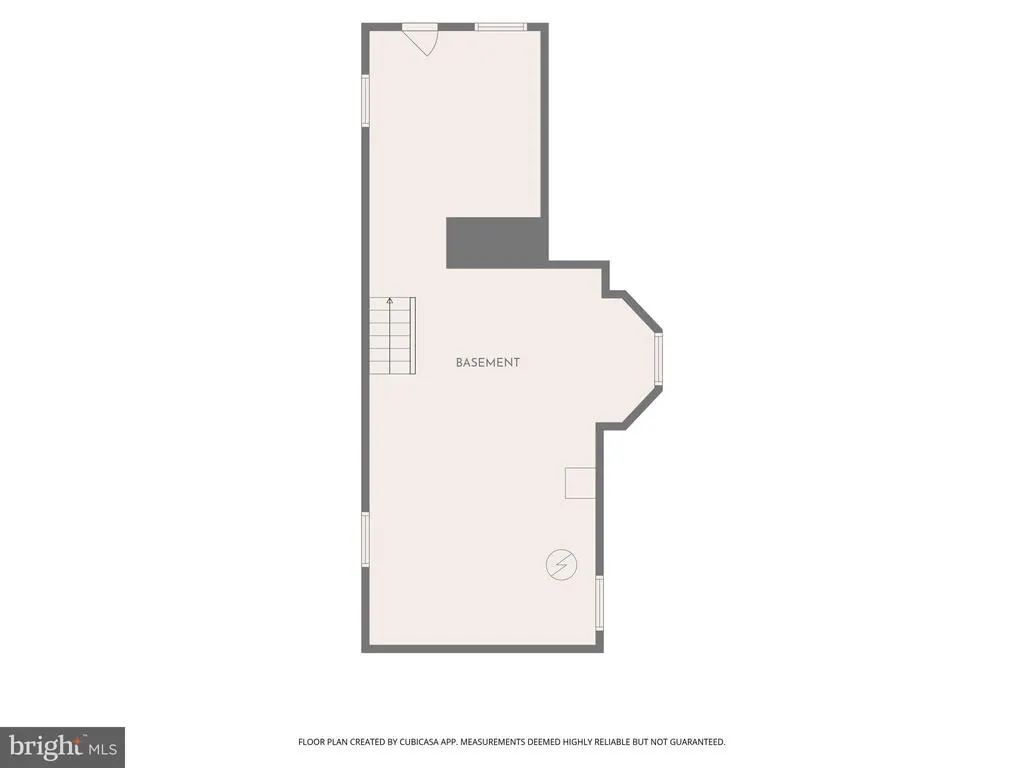
| Basement | Full |
| Hot Water | Natural Gas |
| Basement (Y/N) | Yes |
| Heating Y/N | Yes |
| Fireplace Y/N | No |
| Above Grade Finished Area | 1989 |
| Half Baths | 1 |
| Central Air Y/N | Yes |
| Total Bedrooms | 4 |
| Room Type | Living Room,Dining Room,Primary Bedroom,Bedroom 2,Bedroom 3,Kitchen,Bedroom 1,Laundry |
| LivingAreaSource | Estimated |
| Laundry Type | Main Floor |
| Bedrooms Count All Upper Levels | 4 |
| Bedrooms Count Upper Level 1 | 3 |
| Bedrooms Count Upper Level 2 | 1 |
| Bathrooms Half Main Level | 1 |
| Bathrooms Full Upper Level 2 | 1 |
| Bathrooms Full Upper Level 1 | 1 |
| Bathrooms Full All Upper Levels | 2 |
| Bathrooms Count Upper Level 2 | 1.00 |
| Bathrooms Count Upper Level 1 | 1.00 |
| Bathrooms Count All Upper Levels | 2 |
| Above Grade Finished Area Source | Estimated |
| Above Grade Finished Area Unit Type | Square Feet |
| Total Baths | 3 |
Exterior Features
| Pool | No Pool |
|---|---|
| Parking Features | Asphalt Driveway |
| Water Source | Public |
| Inclusions | Kitchen island,washer,dryer and refrigerator,3rd floor wardrobes. |
| Total Parking Spaces | 3 |
| Type of Parking | Driveway |
| Land Use Code | A40 |
| Foundation Details | Stone |
| Water View Y/N | No |
| Lot Size Acres | 0.15 |
| Lot Size Source | Estimated |
| Waterfront Y/N | No |
| Land Assessed Value | 133250.00 |
| Navigable Water Y/N | No |
| Water Oriented Y/N | No |
Room Details
| Room | Dimensions | Level | Flooring | Details |
|---|---|---|---|---|
| Bedroom 1 | 12 X 14 | Upper 1 | ||
| Bedroom 2 | 10 X 12 | Upper 1 | ||
| Bedroom 3 | 10 X 12 | Upper 1 | ||
| Dining Room | 12 X 14 | Main | ||
| Kitchen | 14 X 16 | Main | Kitchen - Gas Cooking | |
| Laundry | 10 X 8 | Main | ||
| Living Room | 16 X 14 | Main | ||
| Primary Bedroom | Unspecified | |||
| Primary Bedroom | 15 X 12 | Upper 1 |
Amenities
- Foreclosure
- Views
- Short Sale
- New Construction
- Adult 55+
- Lease To Own
- No HOA Fees
- Furnished
- Primary On Main
- Air Conditioning
- Seller Finance
- Green
- Fixer Upper
- Horse
- Golf
- Fireplace
- Deck
- Garage
- Basement
- Pool
Property vs Single Family Average in 19119
Price
Taxes
Year Built
In The Neighborhood
New Construction
Philadelphia
$ 1,545,000
- Type
- Single Family
- Size
- 3,725 SqFt
- Rooms
- 6 Beds + 4.5 Baths
 © BRIGHT, All Rights Reserved
