
Price Reduction - Views
Address
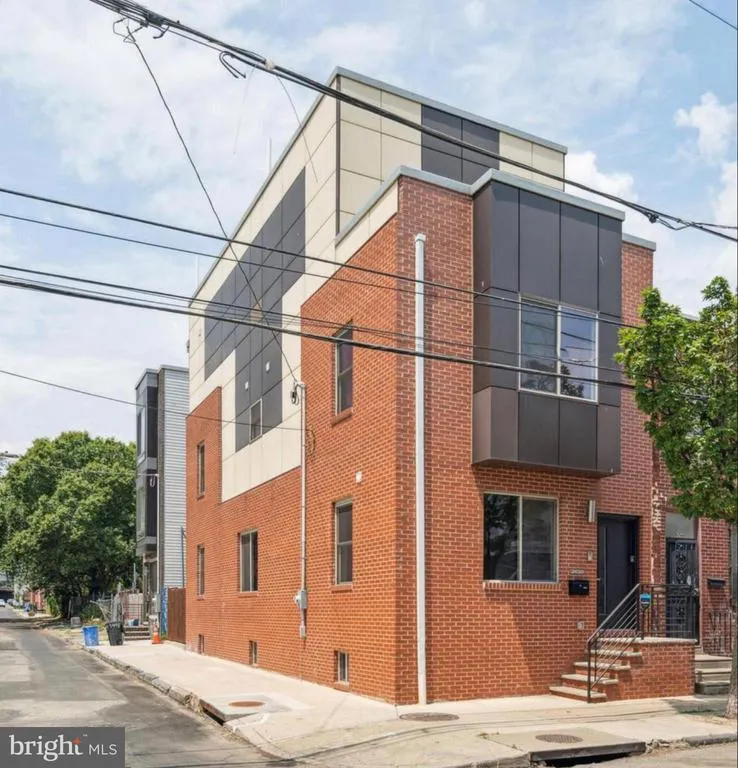
2620 Emerald Street, Philadelphia, PA
Price
$ 694,999
Property Attributes
- MLS#PAPH2610690
- TypeSingle Family
- Listing Status ACTIVE
- CountyPHILADELPHIA
- CityPhiladelphia
- Area19125
- NeighborhoodEast Kensington
- Zip19125
- StyleTraditional
- Year Built2021
- Taxes$ 1634
- Price$ 694,999
- Bedrooms3
- Full Bathrooms3
- Half Bathrooms0
- Sqr Footage3000
- Lot Size0.02 Acres
Data Source:
Bright MLS
Property Description
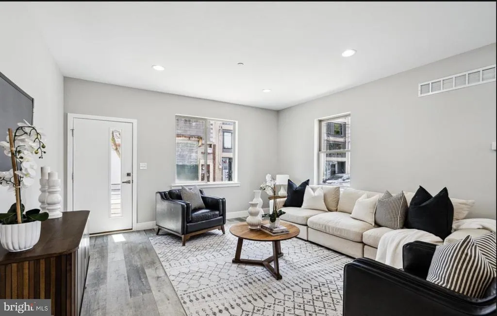
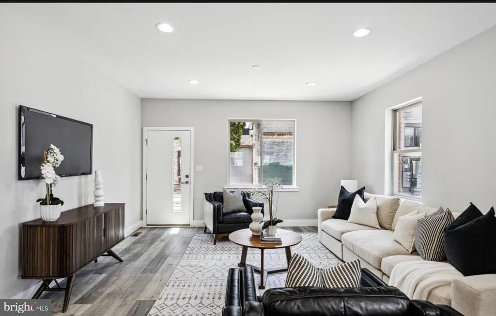
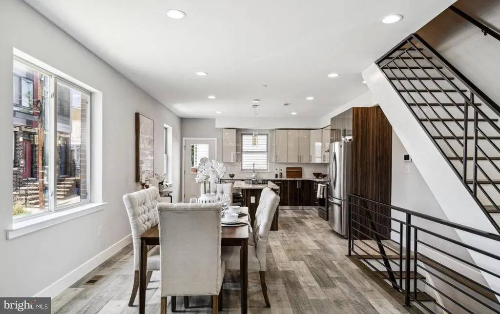
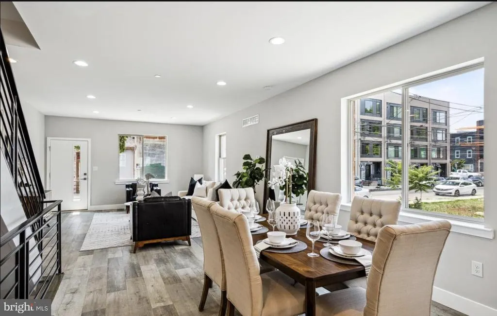
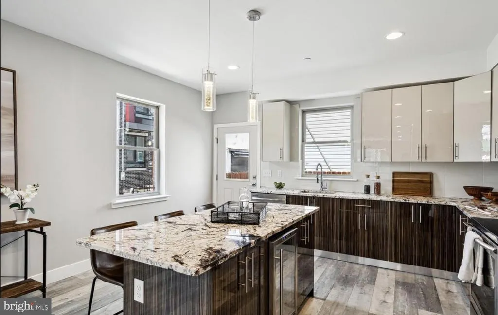
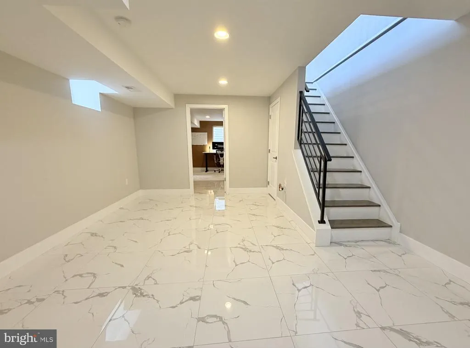
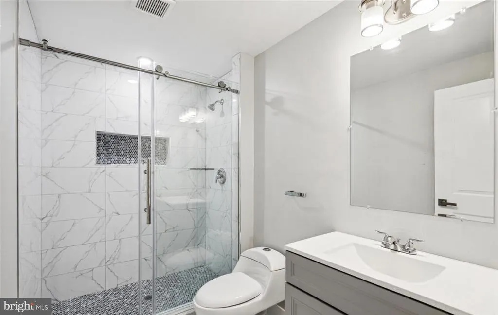
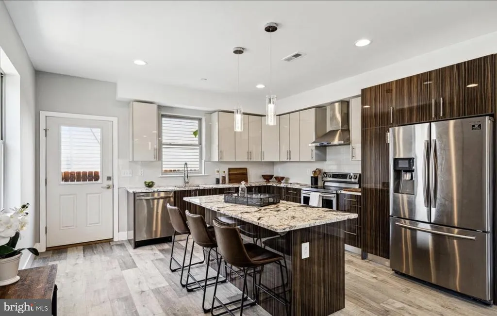
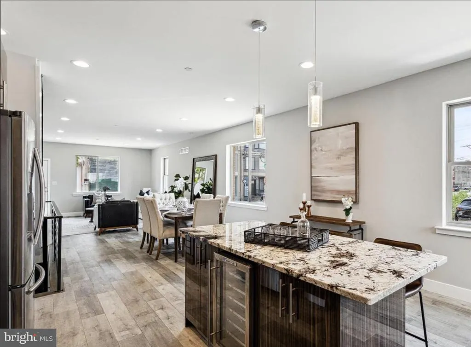
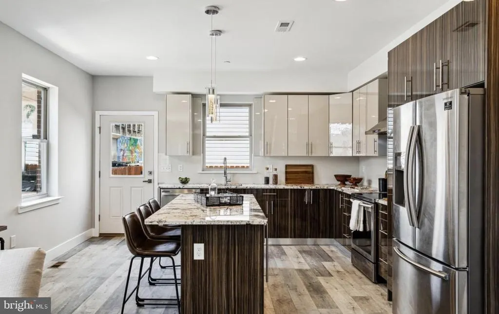
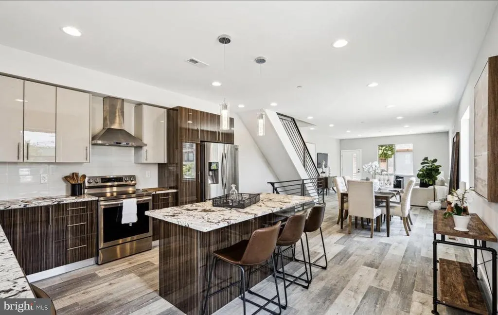
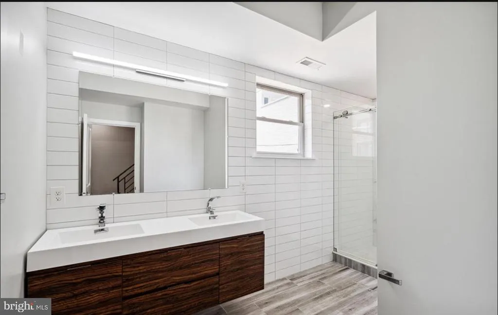
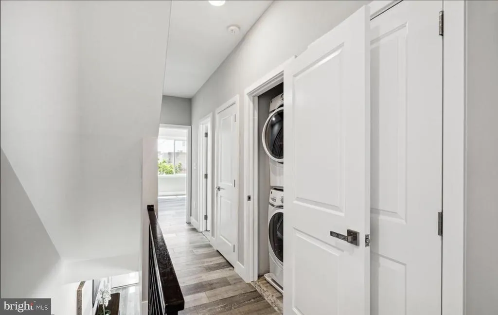
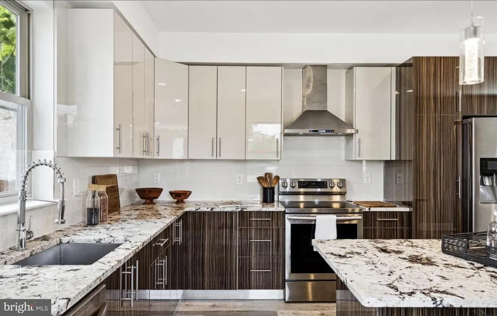
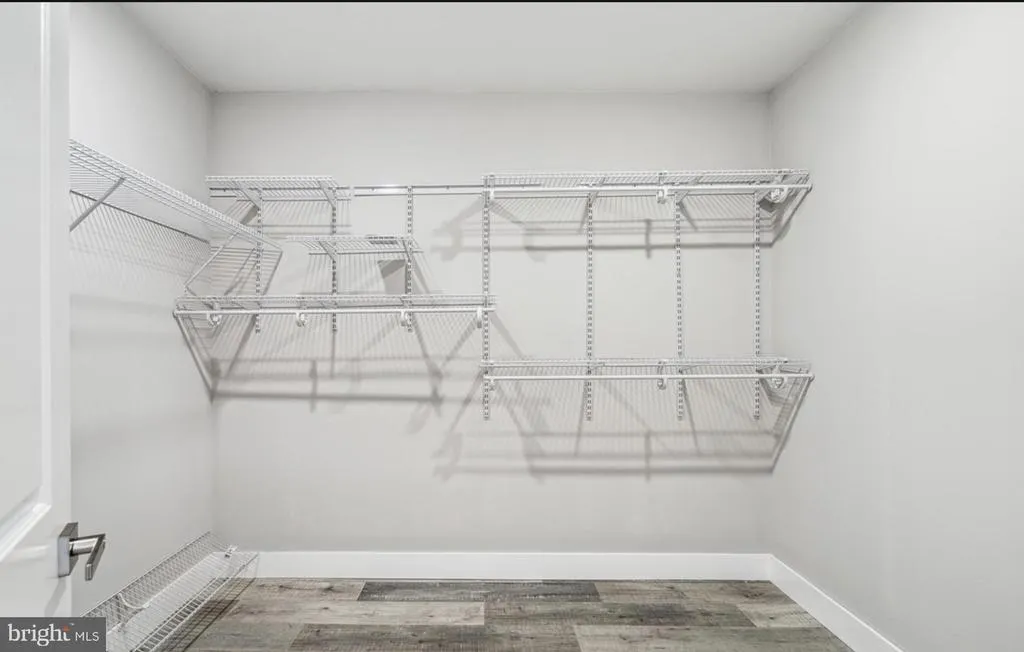
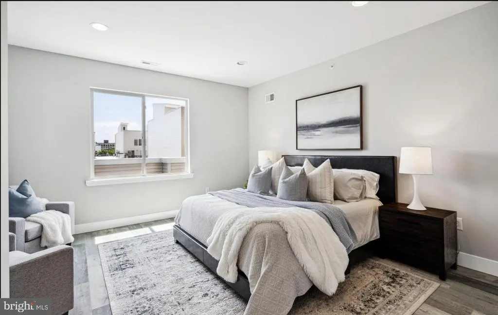
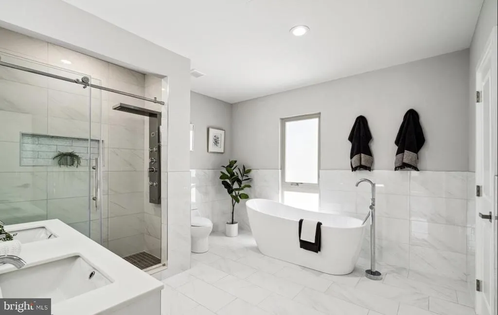
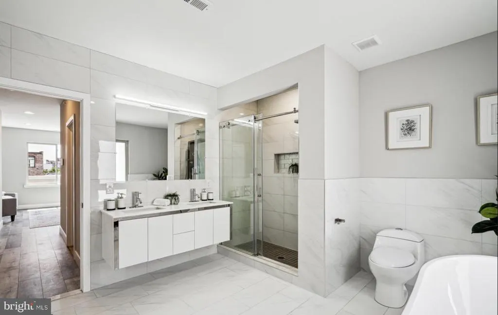
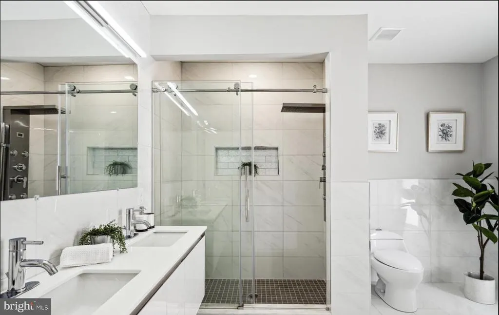
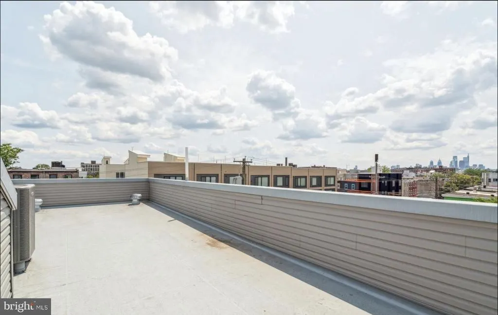
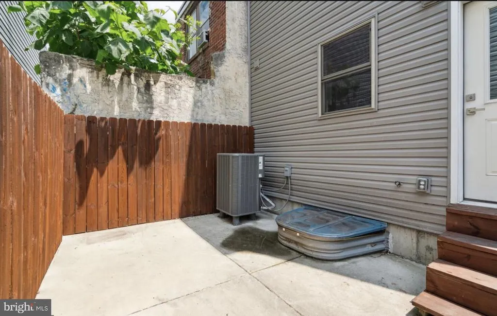
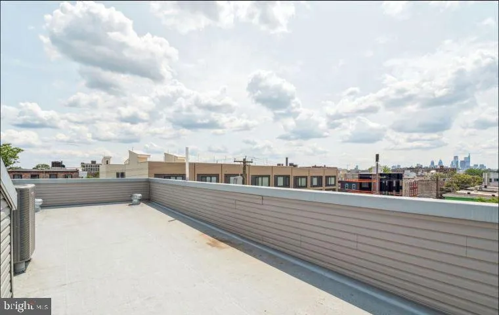
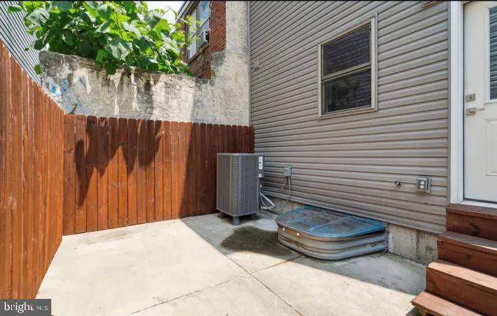
A corner home in the heart of Fishtown, steps from Frankford Avenue. Southern exposure fills the open-concept living and dining level with light all day a floor built to hold a crowd or an ordinary Tuesday equally well. The kitchen anchors it: veined granite counters, premium stainless appliances, an island with seating, built-in wine refrigerator, and soft-close cabinetry throughout. Sliders open to a private backyard, a rare thing on a corner lot this close to the Avenue. Two generous bedrooms sit at opposite ends of the second floor, separated by a full bath and in-unit laundry the layout roommates and guests actually want. The third floor is given over entirely to the primary suite: oversized walk-in closet, dual vanity, glass-enclosed shower, and freestanding soaking tub. Above that, a private roof deck with unobstructed Center City skyline views. The finished lower level adds soaring ceilings, designer tile, and a third full bath set up for a media room, guest suite, gym, or office. Fishtown at its best walkable to acclaimed dining, boutique retail, nightlife, and the Market-Frankford Line.
| Price History | |
|---|---|
| 4/22/2026 | Listed $735,000 |
| 5/11/2026 | 1$730,000 |
| 5/26/2026 | 1$729,000 |
| 6/27/2026 | 1$725,000 |
| 7/16/2026 | 1$719,000 |
| 7/28/2026 | 1$717,000 |
| 8/7/2026 | 3$699,000 |
| 9/3/2026 | 1$694,999 |
General Features
| Living Area | 3000 |
|---|---|
| Sewer | Public Sewer |
| Heating | Central |
| Cooling | Central A/C |
| Possession | Settlement |
| Appliances | Refrigerator,Oven/Range - Electric,Dishwasher,Disposal,Dryer |
| Zoning | RSA5 |
| Architectural Style | Traditional |
| Construction Materials | Brick Veneer |
| School District | PHILADELPHIA CITY |
| Year Built | 2021 |
| Levels | 3 |
| Tax Year | 2025 |
| Ownership | Fee Simple |
| Cool Fuel | Electric |
| Accessibility | None |
| County | PHILADELPHIA |
| New Construction | No |
| Property Type | Residential |
| HOA | No |
| Subdivision Name | EAST KENSINGTON |
| Garage Y/N | No |
| Water Access Y/N | No |
| Other Structures | Above Grade,Below Grade |
| Full Baths | 3 |
| Status | ACTIVE |
| Directions | Take E Huntingdon St to Emerald St 7 min (1.3 mi) Use the left lane to turn left onto Richmond St 0.3 mi Turn left onto E Cumberland St 0.2 mi Turn right onto Aramingo Ave 0.2 mi Turn left onto E Hun |
| City | PHILADELPHIA |
| Senior Community Y/N | No |
| MLS Area | 19125 (19125) |
| Lot Size Units | Square Feet |
| Lot Size Square Feet | 957.00 |
| Tax Assessed Value | 116800.0 |
| Tax Annual Amount | 1634.0 |
| Structure Type | Detached |
| Condo/Coop Association fee Y/N | No |
| Bathrooms Count Main Level | 0.00 |
| Price Per Sq Ft Total AG | 231.67 |
| Acceptable Financing | Cash,Conventional,FHA,VA,USDA |
| Vacation Rental Y/N | No |
| Total SQFT | 3000 |
| Standard Status | Active |
| Year Built Source | Assessor |
| Tax Lot | 46 |
Interior Features
| Interior Amenities | Kitchen - Island,Pantry,Bathroom - Tub Shower |
|---|---|
| Heating Fuel | Electric |
| Basement | Fully Finished |
| Flooring | Ceramic Tile |
| Hot Water | Electric |
| Basement (Y/N) | Yes |
| Heating Y/N | Yes |
| Fireplace Y/N | No |
| Above Grade Finished Area | 3000 |
| Central Air Y/N | Yes |
| Total Bedrooms | 3 |
| Room Type | Living Room,Primary Bedroom,Bedroom 2,Bedroom 3,Kitchen |
| Below Grade Finished Area Unit Type | Square Feet |
| LivingAreaSource | Estimated |
| Below Grade Unfin Area Units | Square Feet |
| Below Grade Unfin SQFT Source | Assessor |
| Below Grade Finished Area Source | Assessor |
| Bedrooms Count All Upper Levels | 3 |
| Bedrooms Count Upper Level 1 | 2 |
| Bedrooms Count Upper Level 2 | 1 |
| Bathrooms Full Upper Level 2 | 1 |
| Bathrooms Full Upper Level 1 | 1 |
| Bathrooms Full Lower Level 1 | 1 |
| Bathrooms Full All Upper Levels | 2 |
| Bathrooms Full All Lower Levels | 1 |
| Bathrooms Count Upper Level 2 | 1.00 |
| Bathrooms Count Upper Level 1 | 1.00 |
| Bathrooms Count Lower Level 1 | 1.00 |
| Bathrooms Count All Upper Levels | 2 |
| Bathrooms Count All Lower Levels | 1 |
| Above Grade Finished Area Source | Estimated |
| Above Grade Finished Area Unit Type | Square Feet |
| Total Baths | 3 |
Exterior Features
| Pool | No Pool |
|---|---|
| Lot Features | Corner |
| Water Source | Public |
| Type of Parking | None |
| Land Use Code | SR |
| Foundation Details | Concrete Perimeter |
| Water View Y/N | No |
| Lot Dimensions | 17.00 x 58.00 |
| Lot Size Acres | 0.02 |
| Lot Size Source | Assessor |
| Waterfront Y/N | No |
| Land Assessed Value | 116800.00 |
| Navigable Water Y/N | No |
| Water Oriented Y/N | No |
| LotDimensionsSource | Assessor |
Room Details
| Room | Dimensions | Level | Flooring | Details |
|---|---|---|---|---|
| Bedroom 2 | Upper 1 | |||
| Bedroom 3 | Upper 1 | |||
| Kitchen | Main | |||
| Living Room | Main | |||
| Primary Bedroom | Upper 2 |
Amenities
- Foreclosure
- Views
- Short Sale
- New Construction
- Adult 55+
- Lease To Own
- No HOA Fees
- Furnished
- Primary On Main
- Air Conditioning
- Seller Finance
- Green
- Fixer Upper
- Horse
- Golf
- Fireplace
- Deck
- Garage
- Basement
- Pool
Property vs Single Family Average in 19125
Price
Taxes
Year Built
Visits
 © BRIGHT, All Rights Reserved
