
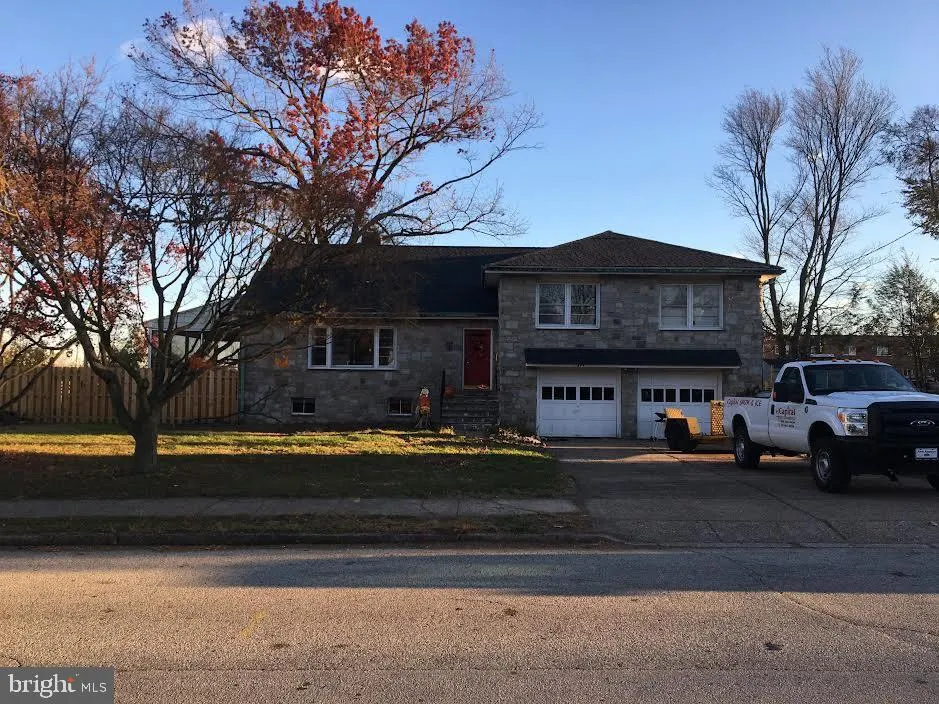
Address
630 Cheswick Road, Philadelphia, PA
Price
$ 530,000
Property Attributes
- MLS#PAPH2578044
- TypeSingle Family
- Listing Status ACTIVE
- CountyPHILADELPHIA
- CityPhiladelphia
- Area19128
- NeighborhoodRoxborough
- Zip19128
- StyleMid-Century Modern
- Year Built1984
- Taxes$ 6220
- Price$ 530,000
- Bedrooms5
- Full Bathrooms2
- Half Bathrooms1
- Sqr Footage2667
- Lot Size0.29 Acres
Data Source:
Bright MLS
Property Description
Temporary off Market Sellers are not yet ready to list property is being cleaned and updated. Realty Mark no longer holds money in escrow. Please have your client hold EMD with their title company. Also please make this note on line 15 of the AOS. Property is being sold As-IS
| Price History | |
|---|---|
| 1/25/2026 | Listed $530,000 |
General Features
| Living Area | 2667 |
|---|---|
| Sewer | Public Sewer |
| Heating | Radiator |
| Cooling | Central A/C |
| Utilities | Natural Gas Available,Water Available,Electric Available |
| Possession | Immediate |
| Roof | Architectural Shingle |
| Appliances | Dishwasher,Oven - Wall,Cooktop,Range Hood,Washer - Front Loading |
| Zoning | RSD3 |
| Garage Spaces | 2.00 |
| Patio/Porch Features | Enclosed,Porch(es),Screened |
| Architectural Style | Mid-Century Modern |
| Security Features | Smoke Detector |
| Construction Materials | Masonry |
| School District | PHILADELPHIA CITY |
| Year Built | 1984 |
| Levels | 3 |
| Tax Year | 2025 |
| Ownership | Fee Simple |
| Cool Fuel | None |
| Accessibility | 32 + wide Doors |
| County | PHILADELPHIA |
| New Construction | No |
| Property Type | Residential |
| HOA | No |
| Subdivision Name | ROXBOROUGH |
| Facing Direction | East |
| Garage Y/N | Yes |
| Water Access Y/N | No |
| Other Structures | Above Grade,Below Grade |
| Transportation | Bus Stop less than 1 mile |
| Full Baths | 2 |
| Status | ACTIVE |
| Directions | Head north on Henry turn left on Chewick |
| City | PHILADELPHIA |
| Disclosures | Prop Disclosure,Lead Based Paint - Federal |
| Senior Community Y/N | No |
| MLS Area | 19128 (19128) |
| Lot Size Units | Square Feet |
| Lot Size Square Feet | 12659.00 |
| Tax Assessed Value | 444400.0 |
| Tax Annual Amount | 6220.0 |
| Property Condition | Good |
| Structure Type | Detached |
| Condo/Coop Association fee Y/N | No |
| Bathrooms Count Main Level | 0.00 |
| Price Per Sq Ft Total AG | 269.45 |
| Acceptable Financing | Cash,Conventional,FHA,VA,PHFA |
| Vacation Rental Y/N | No |
| Total SQFT | 2667 |
| Standard Status | Active |
| Year Built Source | Assessor |
| Tax Lot | 149 |
Interior Features
| Interior Amenities | Bathroom - Tub Shower,Attic,Combination Kitchen/Dining,Dining Area,Entry Level Bedroom,Family Room Off Kitchen,Floor Plan - Traditional,Formal/Separate Dining Room,Kitchen - Eat-In,Laundry Chute,Wood |
|---|---|
| Heating Fuel | Natural Gas |
| Basement | Walkout Stairs,Windows,Workshop,Rear Entrance,Full,Fully Finished |
| Flooring | Hardwood,Laminated,Concrete |
| Hot Water | Natural Gas |
| Basement (Y/N) | Yes |
| Heating Y/N | Yes |
| Window Features | Wood Frame |
| Fireplace Y/N | No |
| Above Grade Finished Area | 1967 |
| Half Baths | 1 |
| Central Air Y/N | Yes |
| Total Bedrooms | 5 |
| Below Grade Finished Area | 700 |
| Below Grade Finished Area Unit Type | Square Feet |
| LivingAreaSource | Estimated |
| Laundry Type | Has Laundry,Lower Floor |
| Below Grade Unfin Area Units | Square Feet |
| Below Grade Unfin SQFT Source | Assessor |
| Below Grade Finished Area Source | Estimated |
| Bedrooms Count All Lower Levels | 1 |
| Bedrooms Count All Upper Levels | 4 |
| Bedrooms Count Lower Level 1 | 1 |
| Bedrooms Count Upper Level 1 | 4 |
| Bathrooms Half Upper Level 1 | 1 |
| Bathrooms Half All Upper Levels | 1 |
| Bathrooms Full Upper Level 1 | 1 |
| Bathrooms Full Lower Level 1 | 1 |
| Bathrooms Full All Upper Levels | 1 |
| Bathrooms Full All Lower Levels | 1 |
| Bathrooms Count Upper Level 1 | 2.00 |
| Bathrooms Count Lower Level 1 | 1.00 |
| Bathrooms Count All Upper Levels | 2 |
| Bathrooms Count All Lower Levels | 1 |
| Above Grade Finished Area Source | Assessor |
| Above Grade Finished Area Unit Type | Square Feet |
| Total Baths | 3 |
Exterior Features
| Exterior Amenities | Sidewalks,Street Lights |
|---|---|
| Pool | No Pool |
| Fencing | Fully,Wood |
| Water Source | Public |
| Total Parking Spaces | 6 |
| Garage Features | Garage - Front Entry,Inside Access |
| Type of Parking | Attached Garage,Driveway,On Street |
| Land Use Code | D20 |
| Foundation Details | Block |
| Water View Y/N | No |
| Lot Dimensions | 100.00 x 127.00 |
| Lot Size Acres | 0.29 |
| Lot Size Source | Assessor |
| Waterfront Y/N | No |
| Land Assessed Value | 88880.00 |
| Navigable Water Y/N | No |
| Water Oriented Y/N | No |
| # of Attached Garage Spaces | 2 |
| LotDimensionsSource | Assessor |
Amenities
- Foreclosure
- Views
- Short Sale
- New Construction
- Adult 55+
- Lease To Own
- No HOA Fees
- Furnished
- Primary On Main
- Air Conditioning
- Seller Finance
- Green
- Fixer Upper
- Horse
- Golf
- Fireplace
- Deck
- Garage
- Basement
- Pool
Property vs Single Family Average in 19128
Price
Taxes
Year Built
In The Neighborhood
New Construction
Philadelphia
$ 2,595,000
- Type
- Single Family
- Size
- 4,400 SqFt
- Rooms
- 4 Beds + 4.5 Baths
 © BRIGHT, All Rights Reserved
