
Primary on Main
Address
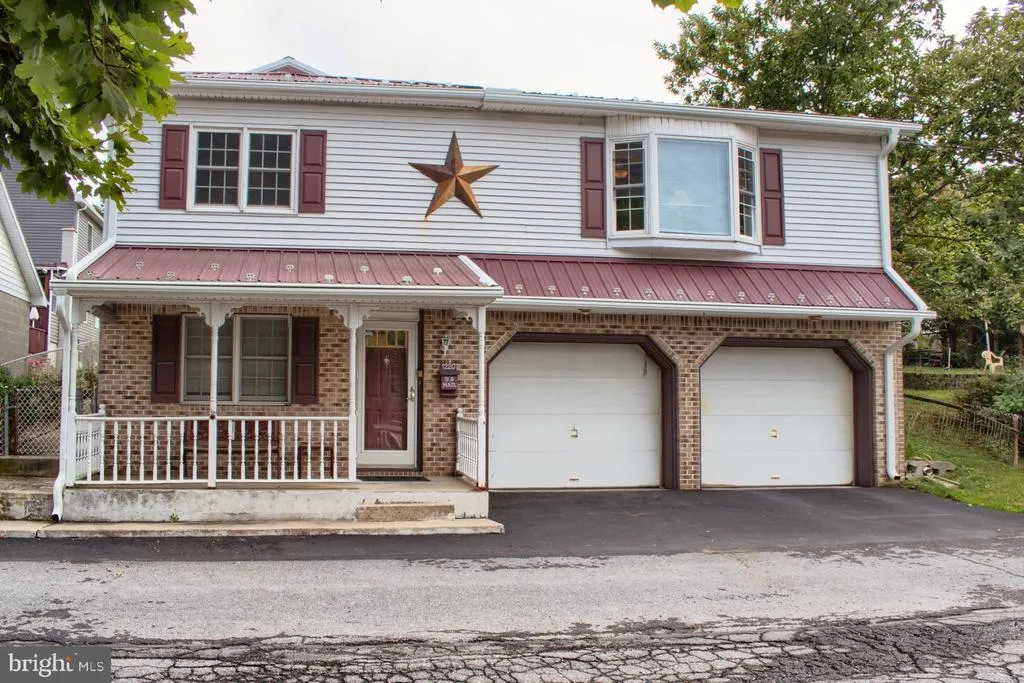
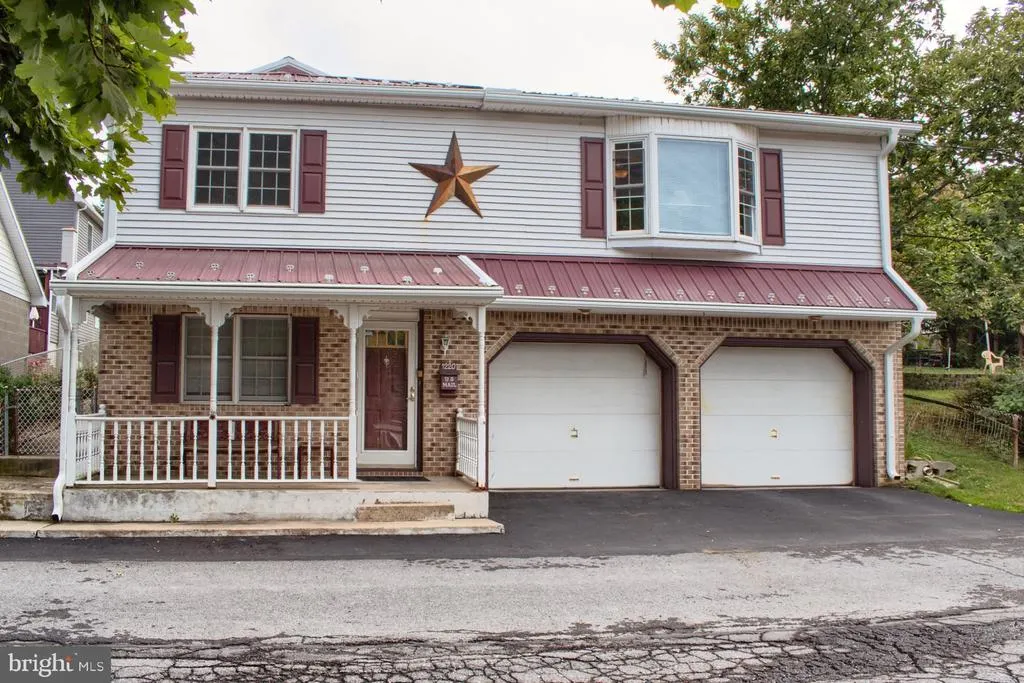
1220 W State Street, Coal Township, PA
Price
$ 169,900
Property Attributes
- MLS#PANU2003652
- TypeSingle Family
- Listing Status ACTIVE
- CountyNORTHUMBERLAND
- CityCoal Township
- AreaShamokin City
- NeighborhoodShamokin
- Zip17866
- StyleRaised Ranch/Rambler
- Year Built1925
- Taxes$ 1078
- Price$ 169,900
- Bedrooms3
- Full Bathrooms2
- Half Bathrooms0
- Sqr Footage1271
- Lot Size0.14 Acres
Data Source:
Bright MLS
Property Description
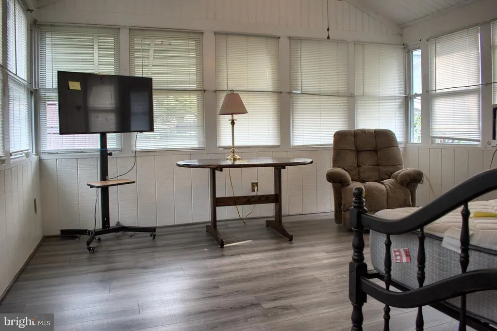
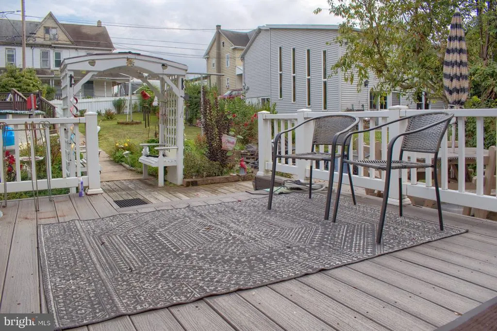
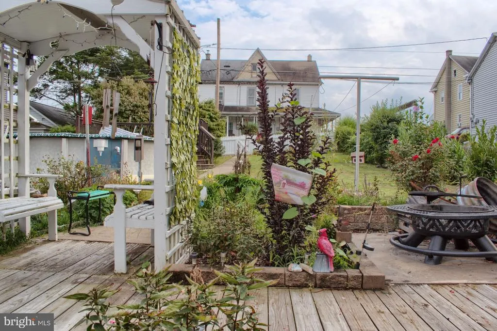
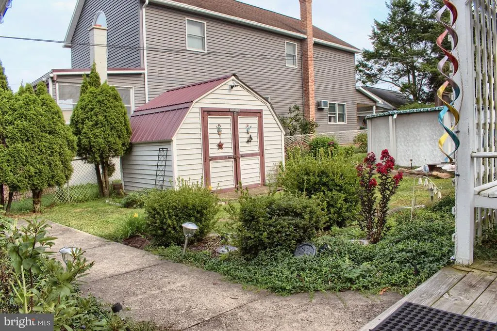
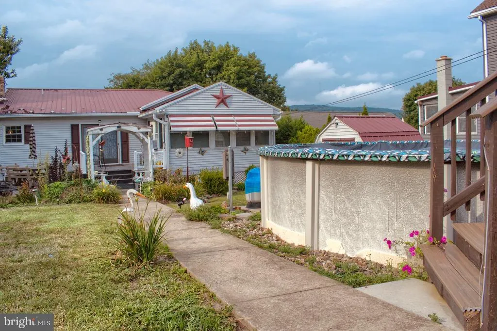
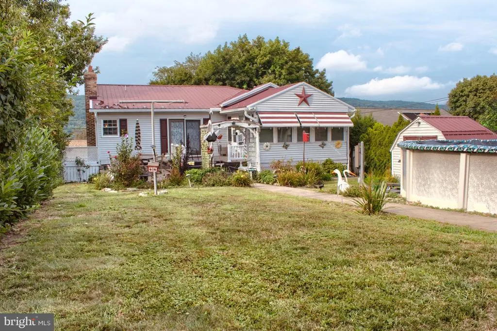
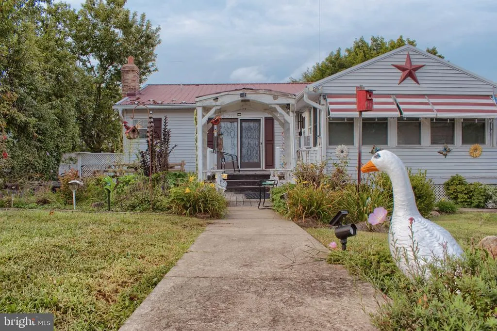
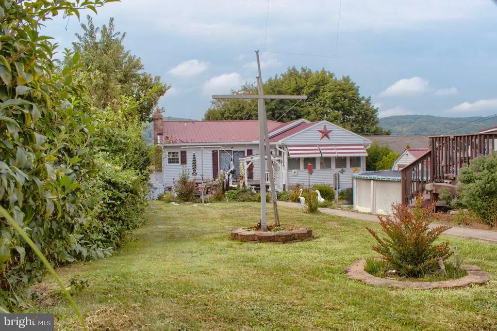
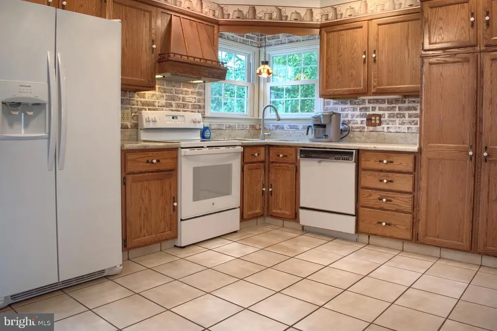
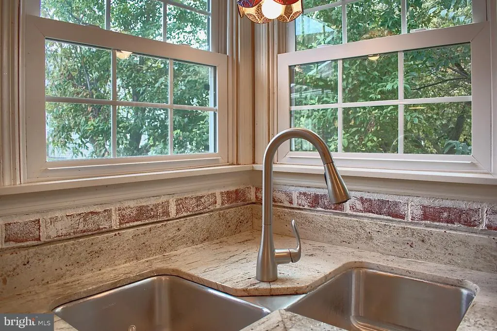
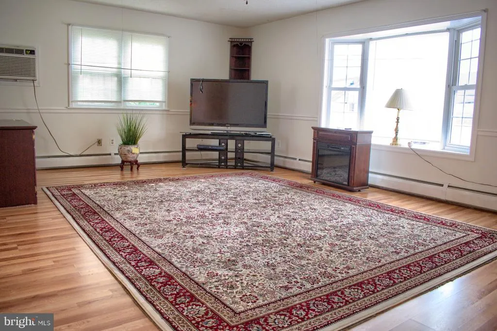
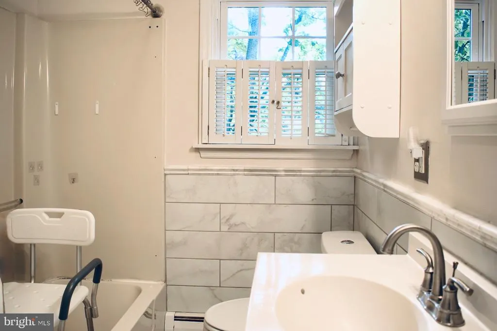
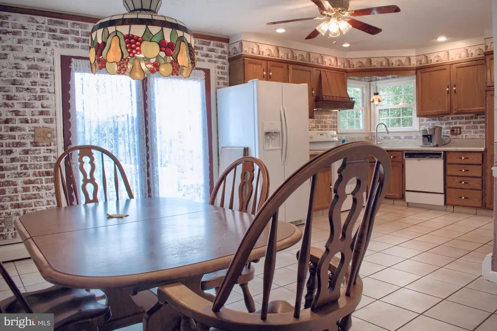
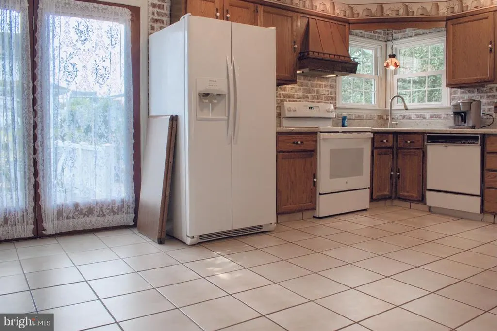
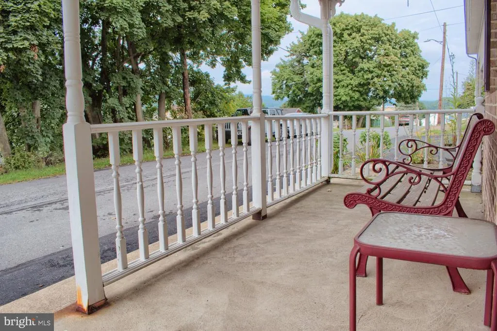
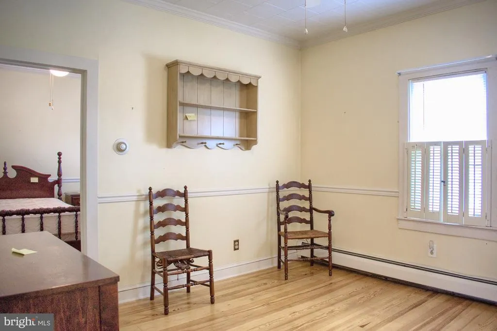
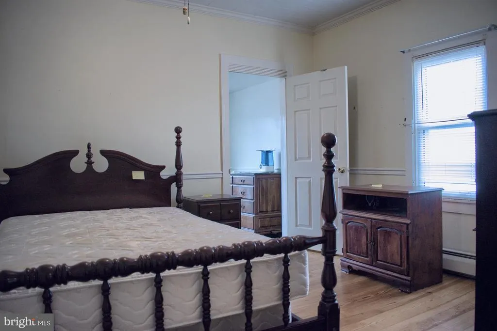
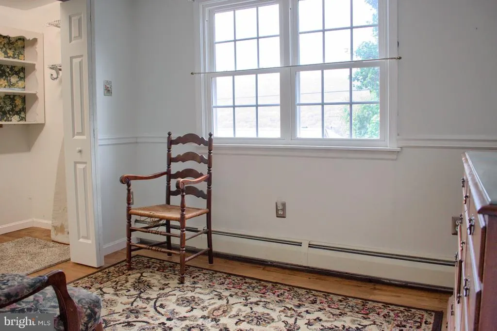
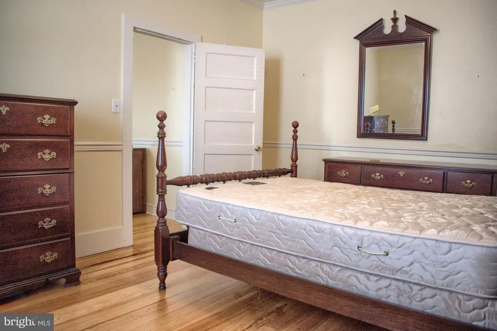
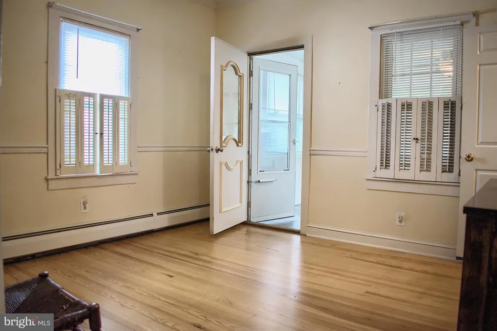
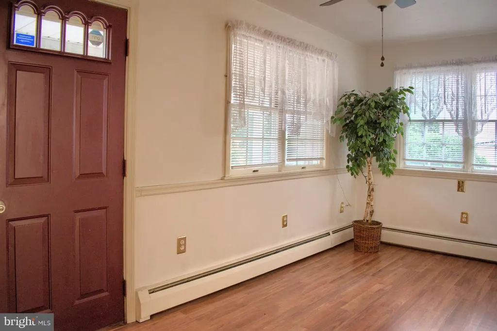
LOCATION -LOCATION- LOCATION ! Ferndale raised ranch looking for its next loving family to call it home. Large fenced level lot with great entertaining space, Trex deck,shed and above ground pool ! SPACIOUS open floor plan flowing from kitchen (Granite counters), dining area and living room that is LIGHT AND BRIGHT ! Bedrooms feature hardwood flooring AND an amazing Florida room perfect for relaxing and unwinding with its beamed ceiling- GORGEOUS ! 2 car attached garage and close to schools ! This home features a worry free metal roof and recently added new gutters and leaf guards. This home is a MUST SEE! Square footage to be independently verified by the buyer.
| Price History | |
|---|---|
| 9/6/2026 | Listed $169,900 |
General Features
| Living Area | 1271 |
|---|---|
| Sewer | Public Sewer |
| Heating | Baseboard - Hot Water |
| Cooling | Window Unit(s) |
| Utilities | Cable TV Available,Electric Available,Phone Available,Sewer Available,Water Available |
| Possession | Settlement |
| Roof | Metal |
| Appliances | Dishwasher,Oven/Range - Electric,Refrigerator |
| Zoning | R-2 |
| Garage Spaces | 2.00 |
| Architectural Style | Raised Ranch/Rambler |
| Pool Features | Above Ground |
| Construction Materials | Brick,Vinyl Siding |
| School District | SHAMOKIN AREA |
| Year Built | 1925 |
| Levels | 2 |
| Tax Year | 2025 |
| Ownership | Fee Simple |
| Cool Fuel | Electric |
| Accessibility | Level Entry - Main |
| County | NORTHUMBERLAND |
| New Construction | No |
| Property Type | Residential |
| HOA | No |
| Subdivision Name | SHAMOKIN |
| Facing Direction | North |
| Garage Y/N | Yes |
| Water Access Y/N | No |
| Other Structures | Above Grade,Below Grade |
| Total Rooms | 9 |
| Full Baths | 2 |
| Status | ACTIVE |
| Directions | Ferndale section of Coal Township,West on Mulberry St off of Market St to Locust St,Left/South to State St,Left on State St Property on Right |
| City | COAL TOWNSHIP |
| Senior Community Y/N | No |
| MLS Area | Shamokin City (14124) |
| Lot Size Units | Square Feet |
| Lot Size Square Feet | 6250.00 |
| Tax Assessed Value | 9050.0 |
| Tax Annual Amount | 1078.0 |
| Home Warranty Y/N | No |
| Property Condition | Average |
| Structure Type | Detached |
| Condo/Coop Association fee Y/N | No |
| Bathrooms Full Main Level | 1 |
| Bathrooms Count Main Level | 1.00 |
| Price Per Sq Ft Total AG | 223.85 |
| Acceptable Financing | Cash,Conventional,FHA,PHFA,VA |
| Vacation Rental Y/N | No |
| Total SQFT | 1271 |
| Location Type | Suburban |
| Standard Status | Active |
| Year Built Source | Estimated |
| Association Recreation Fee | No |
Interior Features
| Heating Fuel | Oil |
|---|---|
| Hot Water | Oil |
| Total Stories | 2 |
| Basement (Y/N) | No |
| Heating Y/N | Yes |
| Fireplace Y/N | No |
| Above Grade Finished Area | 759 |
| Central Air Y/N | No |
| Total Bedrooms | 3 |
| Below Grade Finished Area | 512 |
| Entry Level | 1 |
| Room Type | Living Room,Kitchen,Foyer,Sun/Florida Room,Bonus Room |
| Main Level Bedrooms | 3 |
| Below Grade Finished Area Unit Type | Square Feet |
| LivingAreaSource | Estimated |
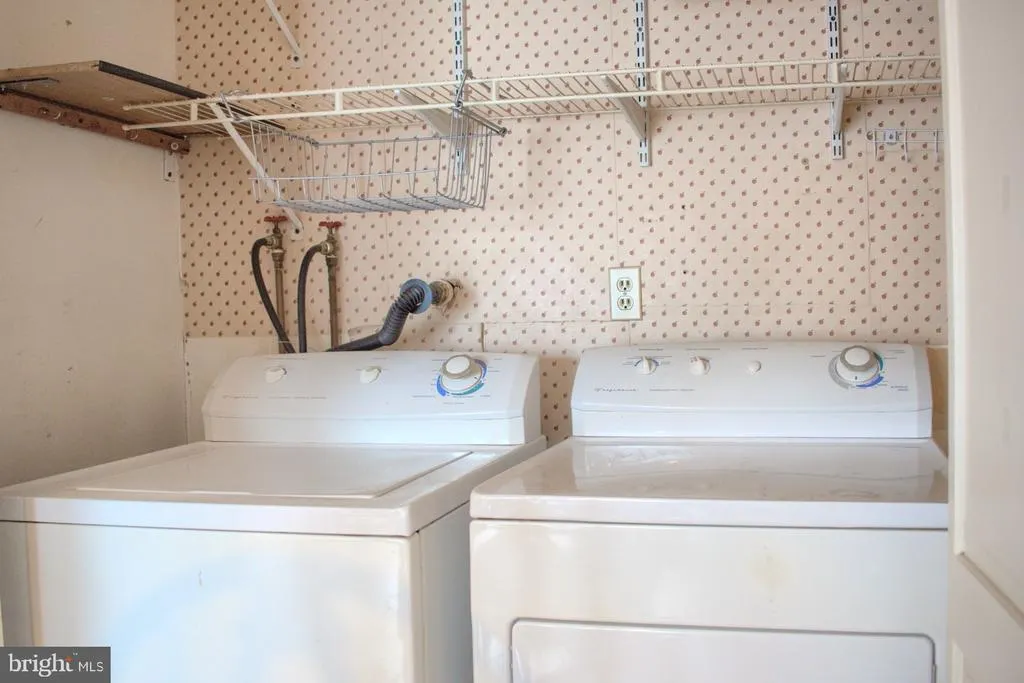
| Laundry Type | Hookup,Main Floor |
| Below Grade Finished Area Source | Estimated |
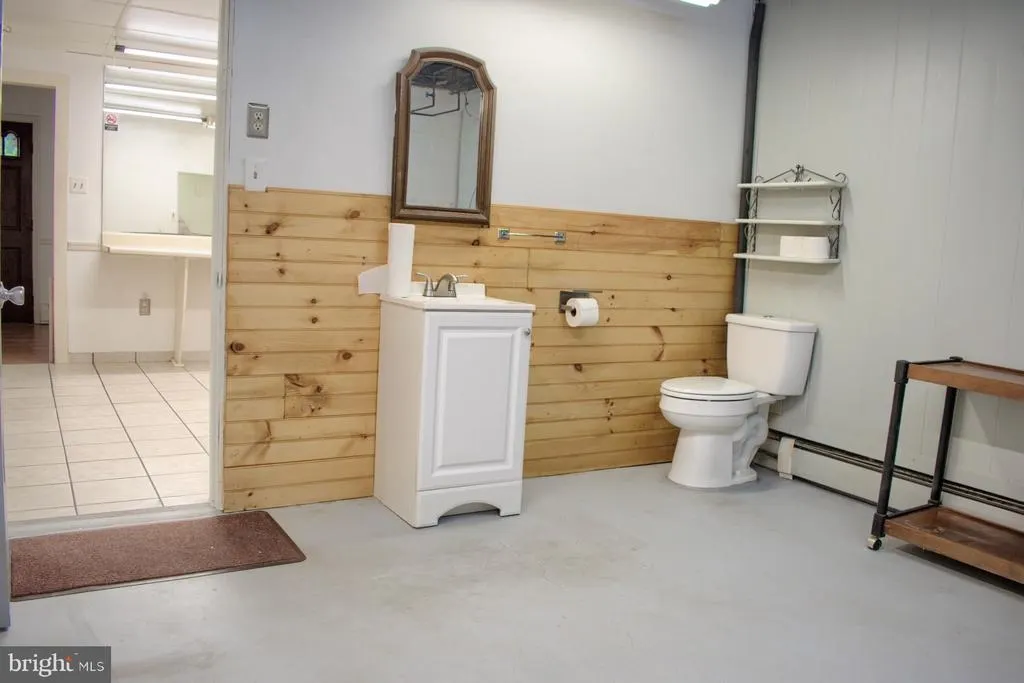
| Bathrooms Full Lower Level 1 | 1 |
| Bathrooms Full All Lower Levels | 1 |
| Bathrooms Count Lower Level 1 | 1.00 |
| Bathrooms Count All Lower Levels | 1 |
| Above Grade Finished Area Source | Estimated |
| Above Grade Finished Area Unit Type | Square Feet |
| Total Baths | 2 |
Exterior Features
| Exterior Amenities | Outbuilding(s) |
|---|---|
| Pool | Yes - Personal |
| Fencing | Chain Link |
| Parking Features | Asphalt Driveway |
| Lot Features | Level,Rear Yard |
| Water Source | Public |
| Total Parking Spaces | 2 |
| Garage Features | Garage - Front Entry |
| Type of Parking | Attached Garage |
| Land Use Code | R |
| Foundation Details | Block |
| Spa | No |
| Water View Y/N | No |
| Lot Dimensions | 50 x 125 |
| Lot Size Acres | 0.14 |
| Road Surface Type | Paved |
| Road Frontage Length | 50 |
| Lot Size Source | Estimated |
| Waterfront Y/N | No |
| Road Responsibility | Boro/Township |
| Horse Y/N | No |
| Navigable Water Y/N | No |
| Water Oriented Y/N | No |
| # of Attached Garage Spaces | 2 |
| LotDimensionsSource | Estimated |
Room Details
| Room | Dimensions | Level | Flooring | Details |
|---|---|---|---|---|
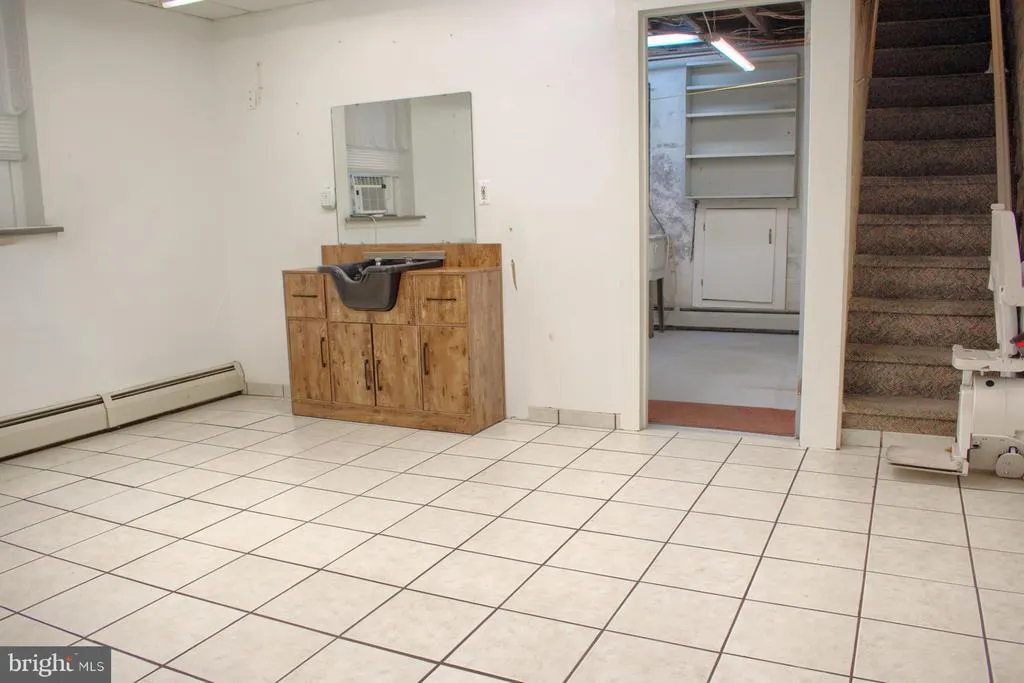
| Bonus Room | Lower 1 | |||
| Foyer | Lower 1 | |||
| Kitchen | Main | Kitchen - Country,Kitchen - Electric Cooking,Double Sink | ||
| Living Room | Main | |||
| Sun/Florida Room | Main | Flooring - HardWood,Flooring - Engineered Wood,Ceiling Fan(s),Balcony Access |
Amenities
- Foreclosure
- Views
- Short Sale
- New Construction
- Adult 55+
- Lease To Own
- No HOA Fees
- Furnished
- Primary On Main
- Air Conditioning
- Seller Finance
- Green
- Fixer Upper
- Horse
- Golf
- Fireplace
- Deck
- Garage
- Basement
- Pool
Property vs Single Family Average in 17866
Price
Taxes
Year Built
 © BRIGHT, All Rights Reserved
