
Golf Course - Primary on Main
Address
2396 Winding Way, Tobyhanna, PA
Price
$ 299,900
Property Attributes
- MLS#PAMR2007374
- TypeSingle Family
- Listing Status ACTIVE
- CountyMONROE
- CityTobyhanna
- AreaCoolbaugh Twp
- NeighborhoodPcp
- Zip18466
- StyleContemporary
- Year Built1985
- Taxes$ 1914
- Price$ 299,900
- Bedrooms4
- Full Bathrooms2
- Half Bathrooms0
- Sqr Footage1946
- Lot Size0.24 Acres
Data Source:
Bright MLS
Property Description
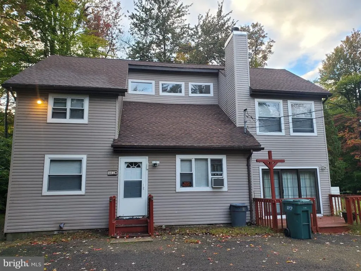
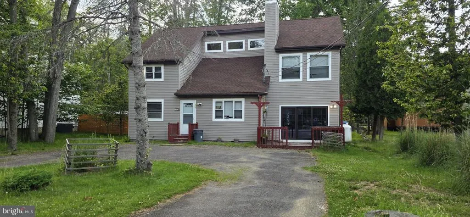
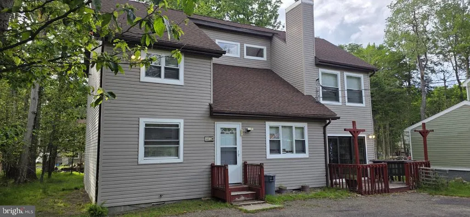
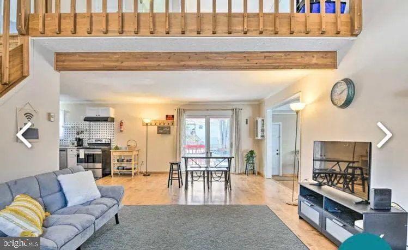
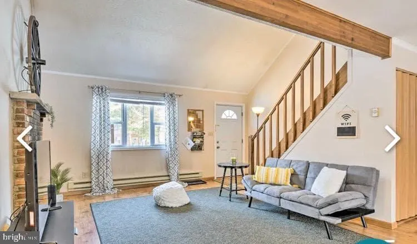
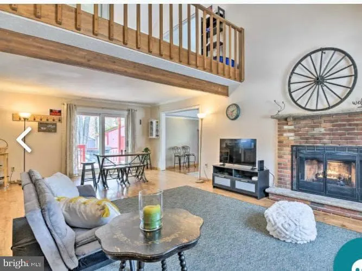
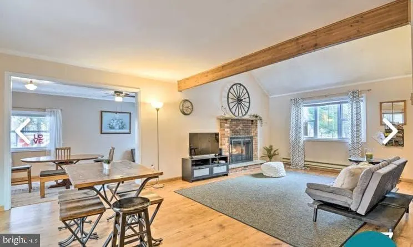
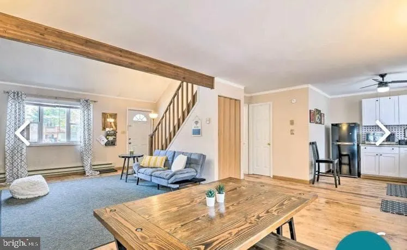
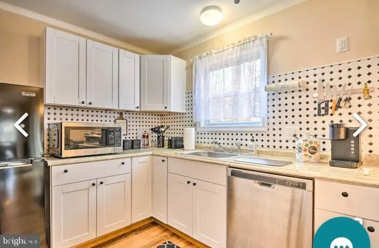
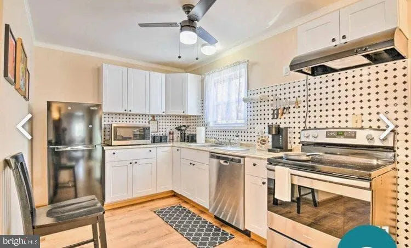
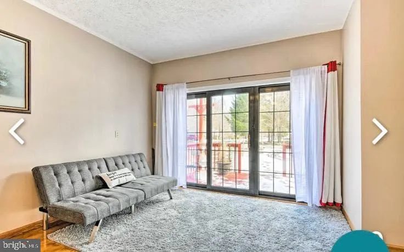
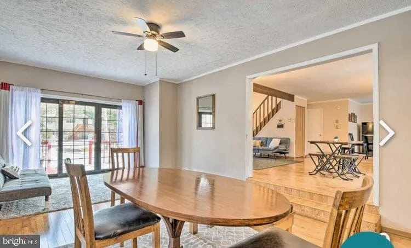
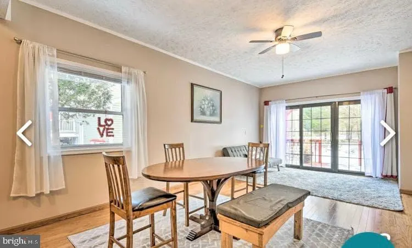
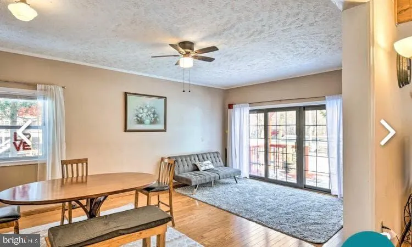
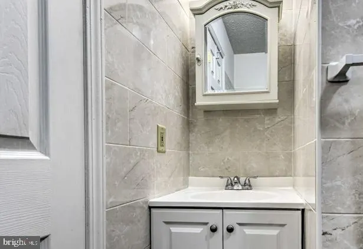
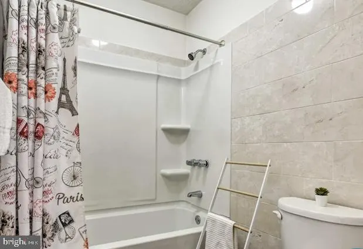
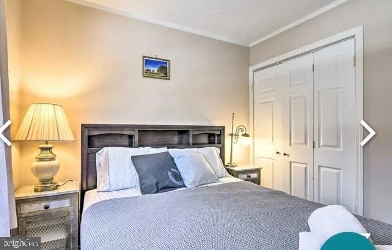
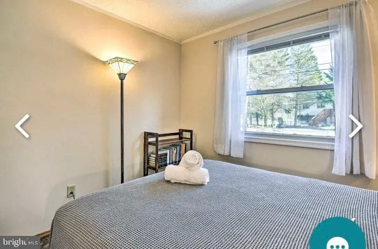
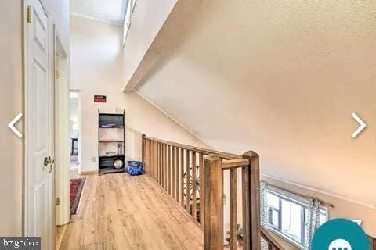
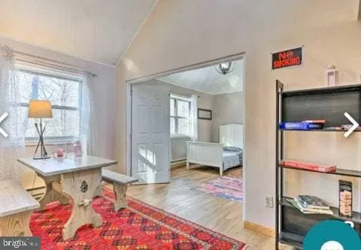
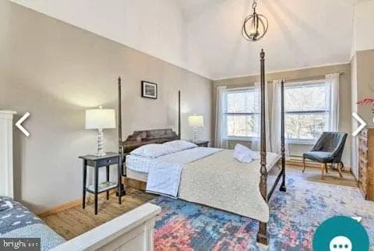
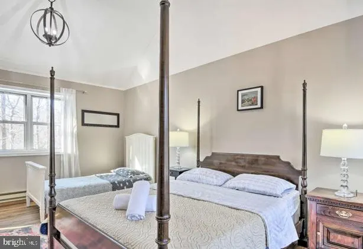
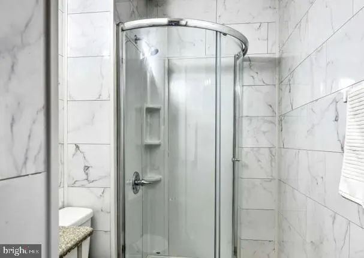
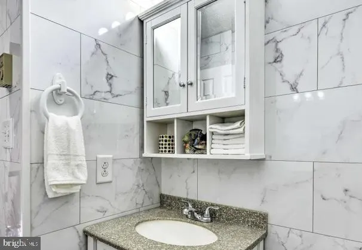
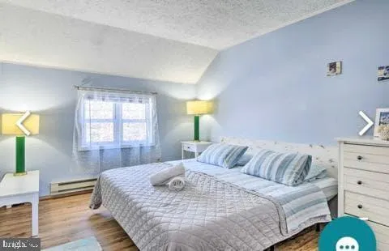
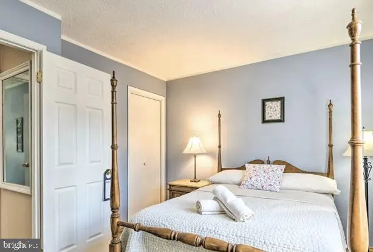
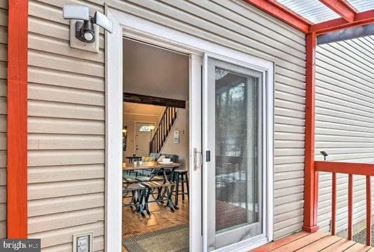
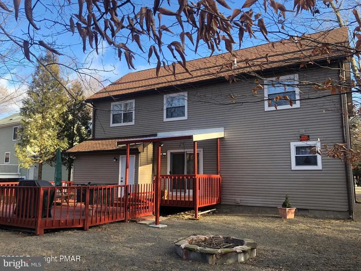
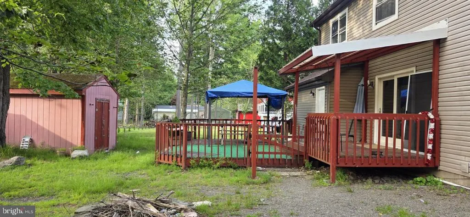
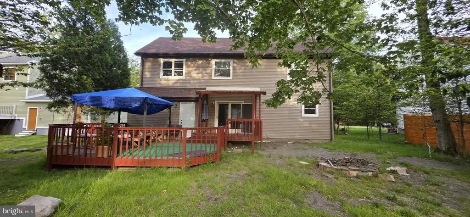
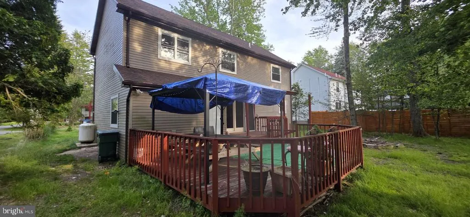
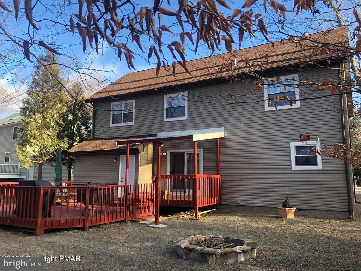
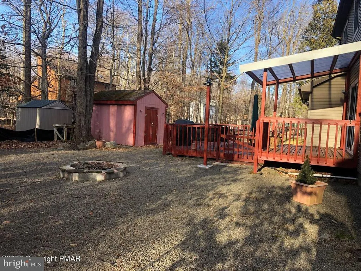
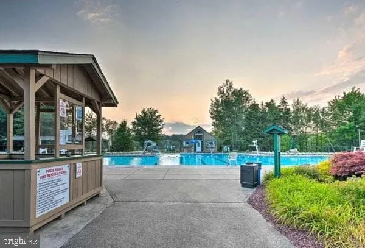
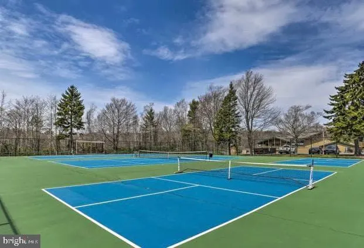
Spacious and move-in ready! This inviting 4-bedroom, 2-bath home offers nearly 2,000 square feet of comfortable living space in a gated, amenity-filled community in the heart of the Pocono Mountains. The open-concept layout features a bright living room with a propane fireplace, seamlessly flowing into the dining area and kitchen--perfect for everyday living and entertaining. The main level offers the convenience of a first-floor bedroom and full bath, while upstairs you'll find three additional bedrooms, including an oversized primary bedroom, a second full bath, and an open loft overlooking the living area. A large family room provides plenty of additional space for gatherings, recreation, or relaxation. Enjoy outdoor living from both the front and rear decks overlooking the yard, creating the perfect setting for morning coffee, family barbecues, or simply unwinding after a day of enjoying the Poconos. Located in a secure gated community featuring lakes, beaches, swimming pools, playgrounds, tennis courts, a clubhouse, and more, this property offers exceptional flexibility as a full-time residence, vacation getaway, or short-term rental investment. Conveniently located near major highways, shopping, dining, skiing, golf, hiking, water parks, casinos, and all the attractions the Pocono Mountains are known for. Don't miss this opportunity to own a spacious Pocono retreat with room for everyone in one of the area's most desirable amenity-filled communities.
| Price History | |
|---|---|
| 9/3/2026 | Listed $299,900 |
General Features
| Living Area | 1946 |
|---|---|
| Sewer | Public Sewer |
| Heating | Baseboard - Electric,Zoned |
| Cooling | Ceiling Fan(s),Window Unit(s) |
| Possession | Immediate,Negotiable |
| Roof | Asphalt,Fiberglass |
| Appliances | Washer/Dryer Stacked,Refrigerator,Dishwasher |
| Zoning | R-3 |
| HOA Fee | 1788.00 |
| Association Fee Includes | Common Area Maintenance,Pool(s) |
| Patio/Porch Features | Deck(s) |
| Architectural Style | Contemporary |
| Security Features | Security Gate,24 hour security |
| Construction Materials | Vinyl Siding |
| School District | POCONO MOUNTAIN |
| Year Built | 1985 |
| Levels | 2 |
| Tax Year | 2025 |
| Ownership | Fee Simple |
| Cool Fuel | Electric |
| Accessibility | Level Entry - Main |
| Assoc Fee Paid Per | Annually |
| County | MONROE |
| New Construction | No |
| Property Type | Residential |
| Association Amenities | Basketball Courts,Beach,Club House,Common Grounds,Dog Park,Gated Community,Lake,Pool - Outdoor,Swimming Pool,Tennis Courts,Water/Lake Privileges |
| HOA | Yes |
| Subdivision Name | PCP |
| Garage Y/N | No |
| Water Access Y/N | Yes |
| Other Structures | Above Grade,Below Grade |
| Total Rooms | 9 |
| Full Baths | 2 |
| Status | ACTIVE |
| Directions | 611 N to slight right onto Sterling Rd/PA 196,right on Knollwood Dr,left on Rosemont Dr,Right on Overlook Dr,left onto Winding Way,house on the left |
| City | TOBYHANNA |
| Association Name | A POCONO COUNTRY PLACE |
| Senior Community Y/N | No |
| MLS Area | Coolbaugh Twp (13503) |
| Lot Size Units | Square Feet |
| Lot Size Square Feet | 10454.00 |
| Tax Assessed Value | 57660.0 |
| Tax Annual Amount | 1914.0 |
| Structure Type | Detached |
| Condo/Coop Association fee Y/N | No |
| Bathrooms Full Main Level | 1 |
| Bathrooms Count Main Level | 1.00 |
| Price Per Sq Ft Total AG | 154.11 |
| Acceptable Financing | Cash,Conventional,FHA,VA |
| Lease Considered Y/N | No |
| Vacation Rental Y/N | No |
| Total SQFT | 1946 |
| Standard Status | Active |
| Year Built Source | Assessor |
| Legal Subdivision | A POCONO COUNTRY PLACE |
| Tax Lot | 385 |
Interior Features
| Interior Amenities | Ceiling Fan(s),Combination Dining/Living,Combination Kitchen/Dining,Entry Level Bedroom |
|---|---|
| Heating Fuel | Electric |
| Flooring | Hardwood,Laminated,Tile/Brick |
| Total Fireplaces | 1 |
| Fireplace Features | Gas/Propane,Brick |
| Hot Water | Electric |
| Basement (Y/N) | No |
| Heating Y/N | Yes |
| Fireplace Y/N | Yes |
| Above Grade Finished Area | 1946 |
| Central Air Y/N | No |
| Total Bedrooms | 4 |
| Room Type | Living Room,Dining Room,Primary Bedroom,Bedroom 2,Bedroom 3,Bedroom 4,Kitchen,Family Room,Loft,Full Bath |
| Main Level Bedrooms | 1 |
| Below Grade Finished Area Unit Type | Square Feet |
| LivingAreaSource | Assessor |
| Laundry Type | Main Floor |
| Below Grade Unfin Area Units | Square Feet |
| Below Grade Unfin SQFT Source | Assessor |
| Below Grade Finished Area Source | Assessor |
| Bedrooms Count All Upper Levels | 3 |
| Bedrooms Count Upper Level 1 | 3 |
| Bathrooms Full Upper Level 1 | 1 |
| Bathrooms Full All Upper Levels | 1 |
| Bathrooms Count Upper Level 1 | 1.00 |
| Bathrooms Count All Upper Levels | 1 |
| Above Grade Finished Area Source | Assessor |
| Above Grade Finished Area Unit Type | Square Feet |
| Total Baths | 2 |
Exterior Features
| Pool | Yes - Community |
|---|---|
| Parking Features | Gravel Driveway,Circular Driveway |
| Water Source | Public |
| Inclusions | Dishwasher,Refrigerator,Washer/Dryer Combo |
| Total Parking Spaces | 6 |
| Type of Parking | Driveway,Off Street |
| Foundation Details | Crawl Space |
| Water View Y/N | No |
| Lot Size Acres | 0.24 |
| Water Body Type | Lake |
| Lot Size Source | Assessor |
| Waterfront Y/N | No |
| Other Equipment | None |
| Navigable Water Y/N | No |
| Water Oriented Y/N | Yes |
Room Details
| Room | Dimensions | Level | Flooring | Details |
|---|---|---|---|---|
| Bedroom 2 | Upper 1 | |||
| Bedroom 3 | Upper 1 | |||
| Bedroom 4 | Main | |||
| Dining Room | Main | |||
| Family Room | Main | |||
| Full Bath | Main | |||
| Full Bath | Upper 1 | |||
| Kitchen | Main | |||
| Living Room | Main | |||
| Loft | Upper 1 | |||
| Primary Bedroom | Upper 1 |
Amenities
- Foreclosure
- Views
- Short Sale
- New Construction
- Adult 55+
- Lease To Own
- No HOA Fees
- Furnished
- Primary On Main
- Air Conditioning
- Seller Finance
- Green
- Fixer Upper
- Horse
- Golf
- Fireplace
- Deck
- Garage
- Basement
- Pool
Property vs Single Family Average in 18466
Price
Taxes
Year Built
 © BRIGHT, All Rights Reserved
