
Views - Primary on Main
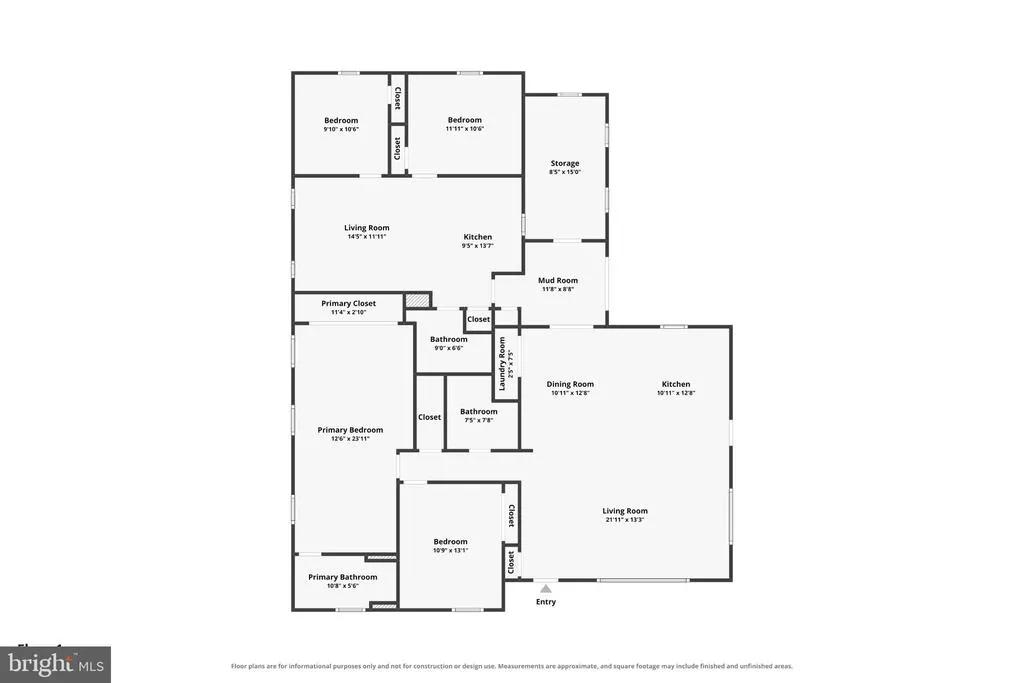
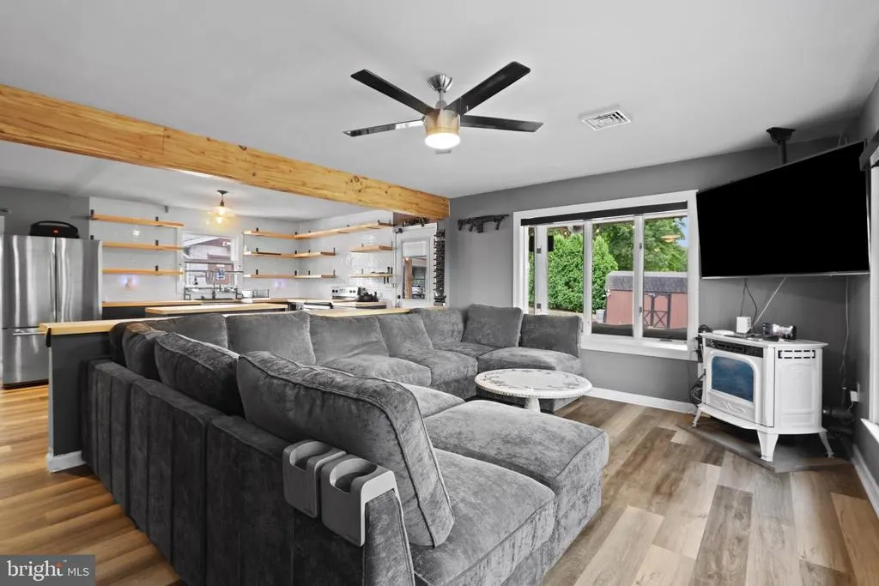
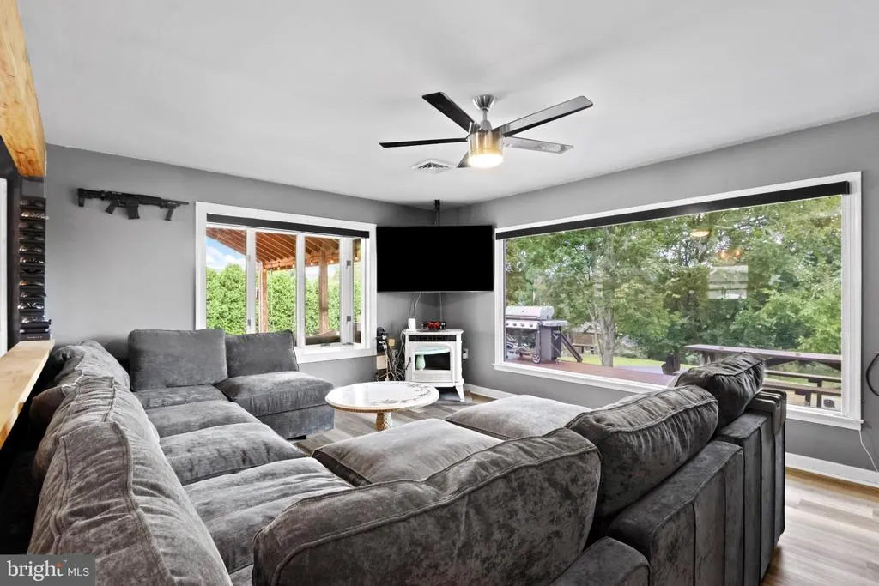
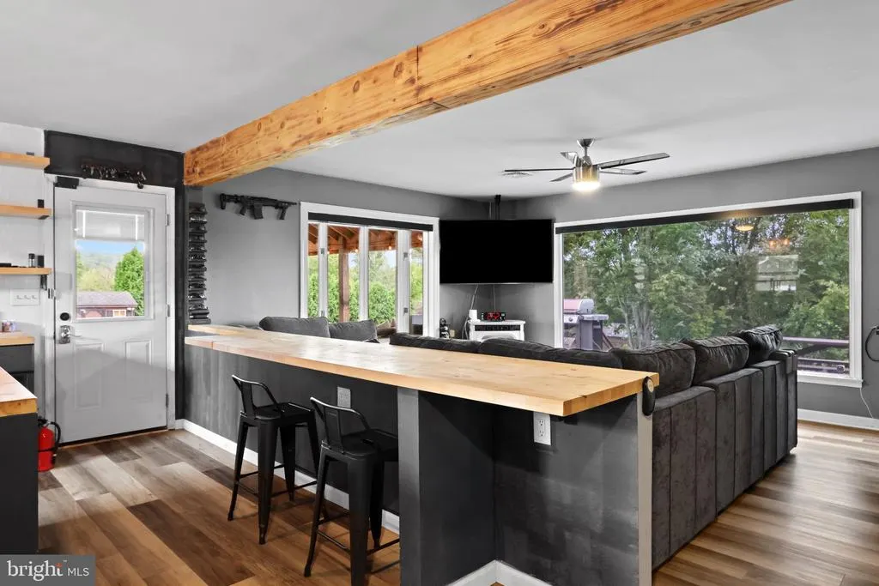
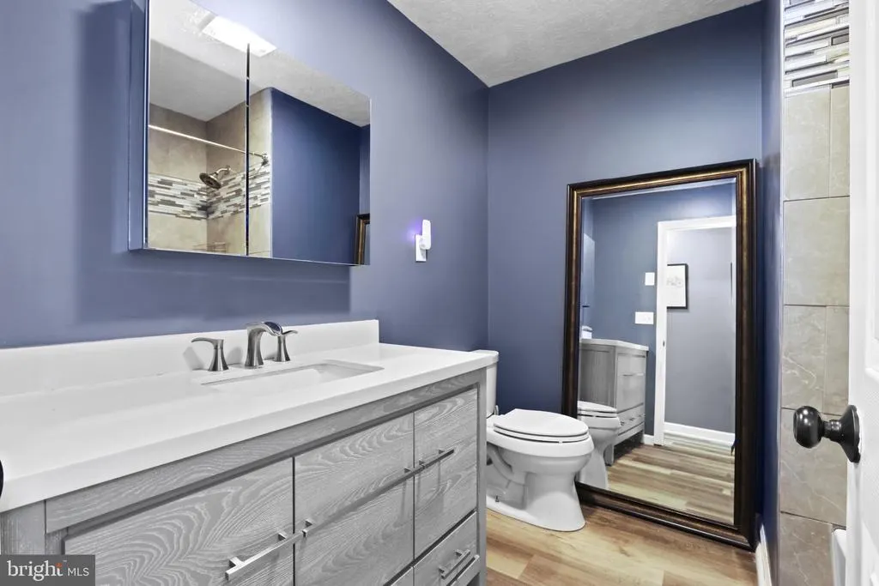
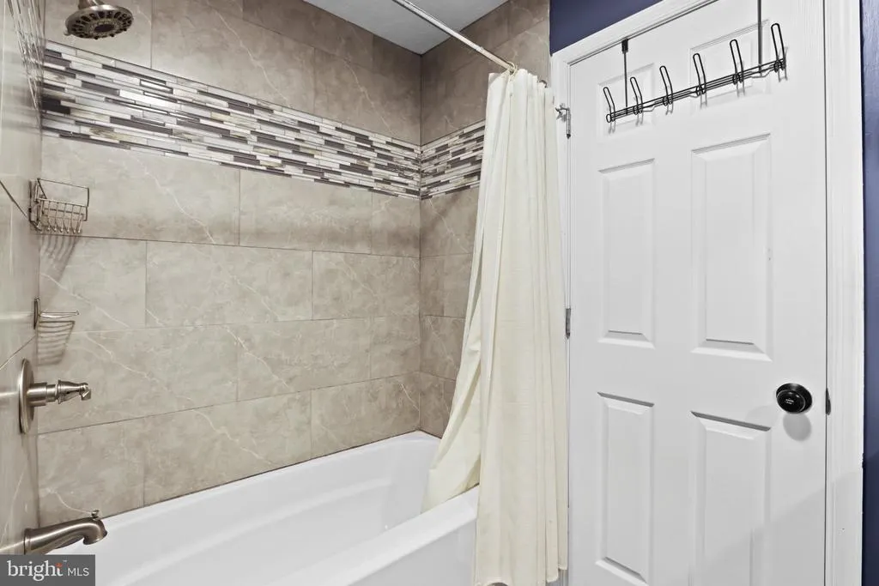
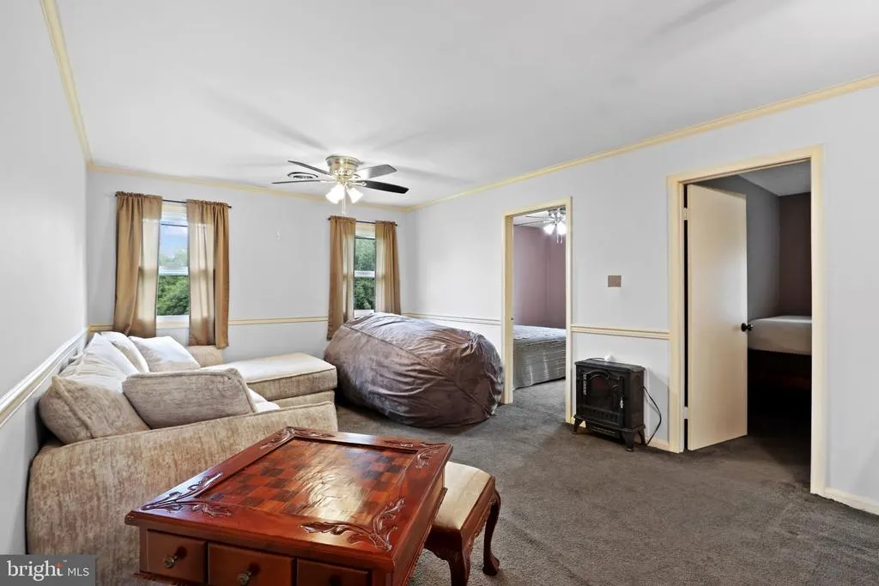
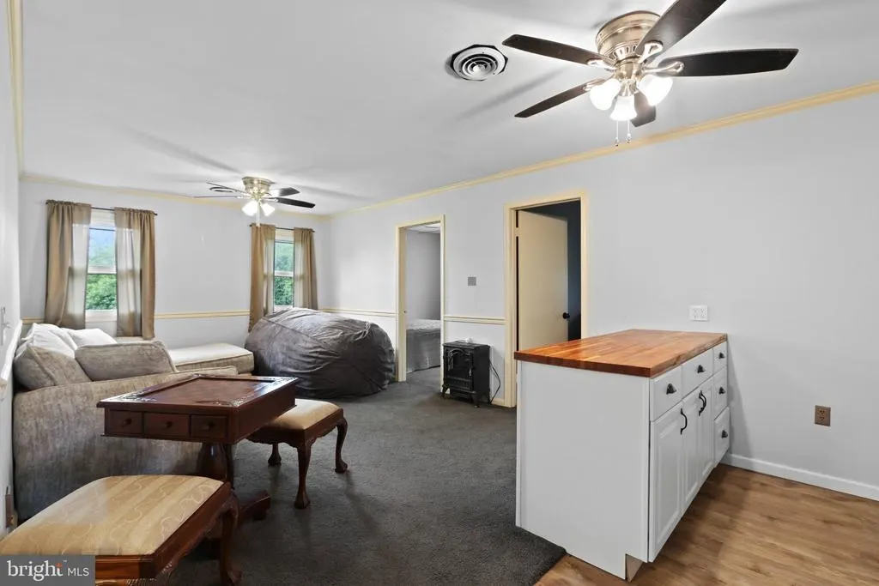
Address
286 S Easton Belmont Pike, Saylorsburg, PA
Price
$ 550,000
Property Attributes
- MLS#PAMR2007354
- TypeSingle Family
- Listing Status ACTIVE
- CountyMONROE
- CitySaylorsburg
- AreaHamilton Twp
- NeighborhoodZ Not In Dev
- Zip18353
- StyleRanch/Rambler
- Year Built1980
- Taxes$ 7860
- Price$ 550,000
- Bedrooms4
- Full Bathrooms3
- Half Bathrooms0
- Sqr Footage2185
- Lot Size1.51 Acres
Data Source:
Bright MLS
Property Description
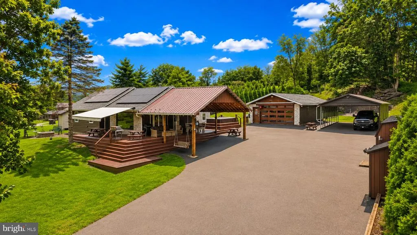
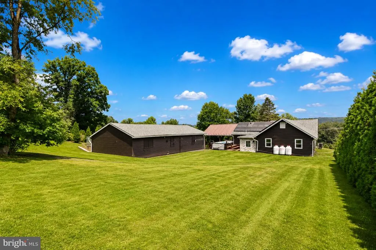
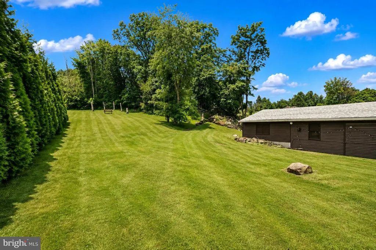
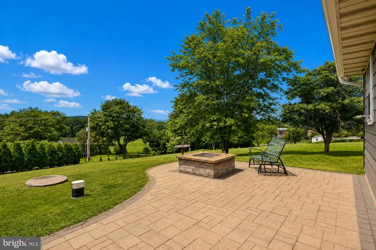
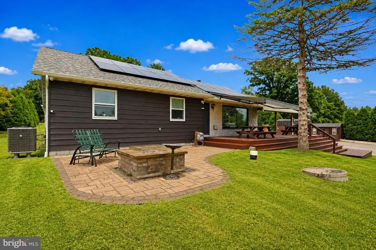
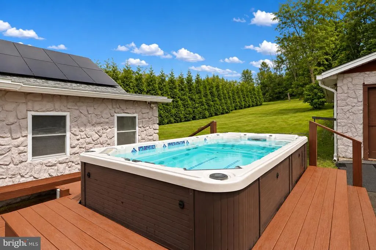
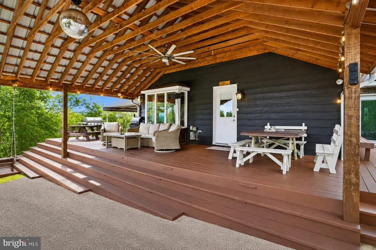
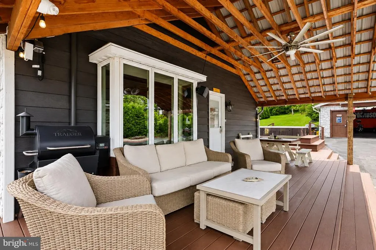
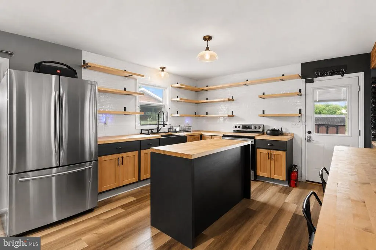
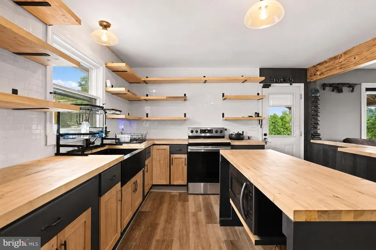
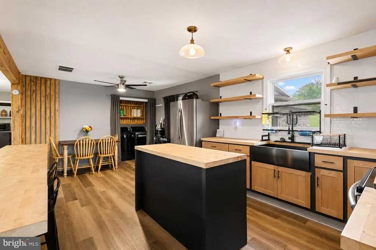
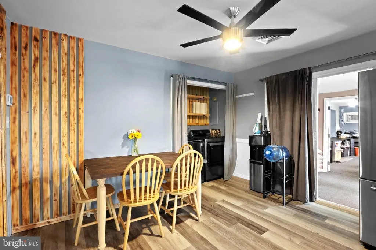
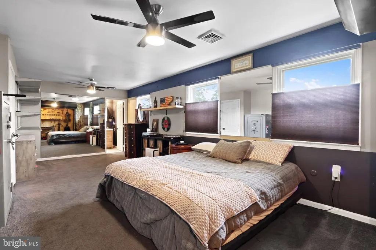
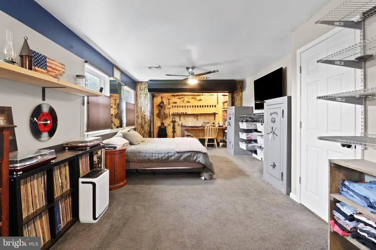
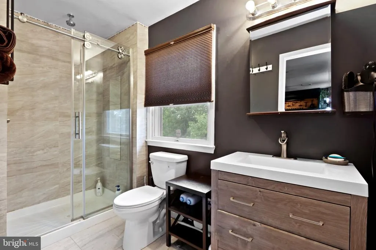
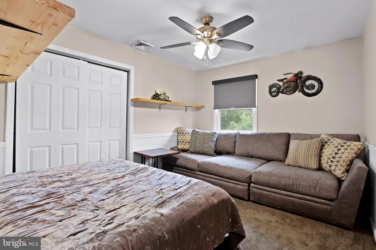
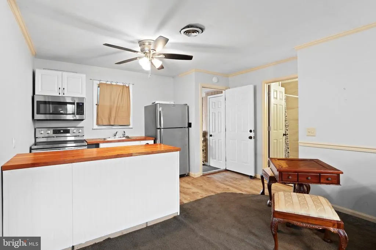
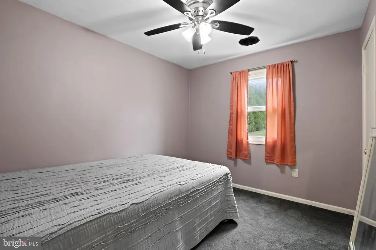
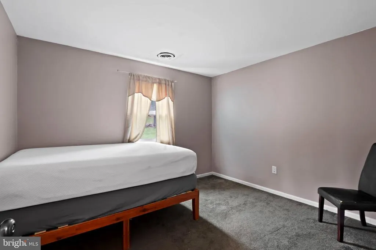
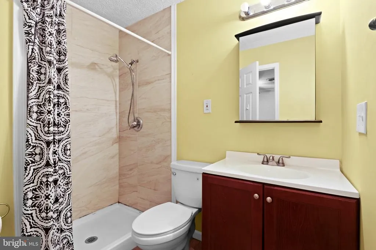
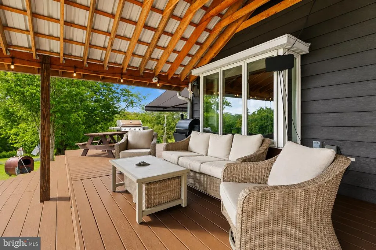
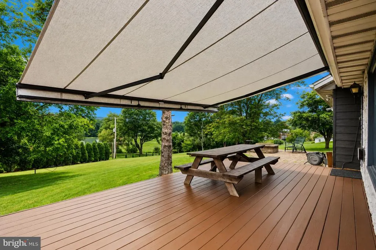
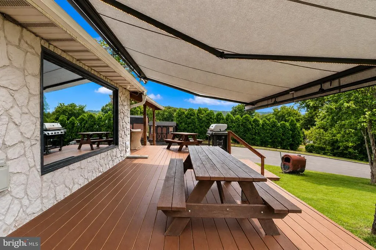
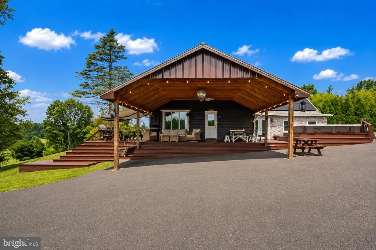
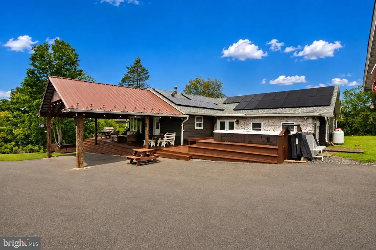
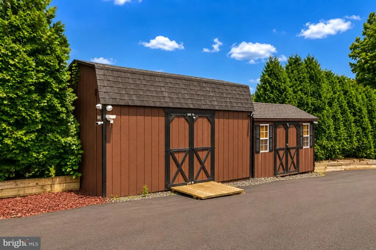
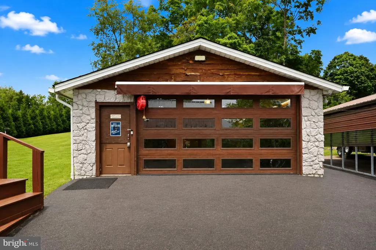
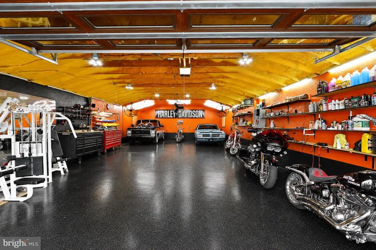
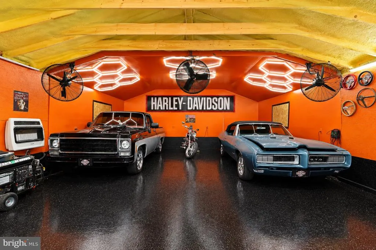
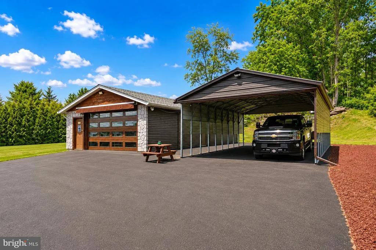
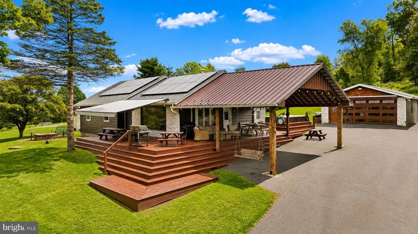
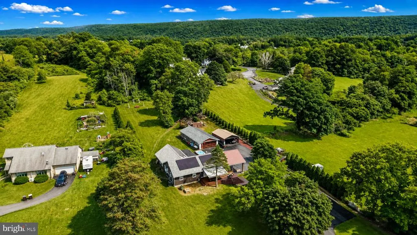
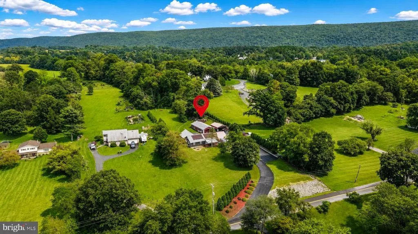
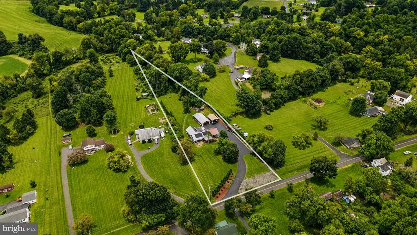
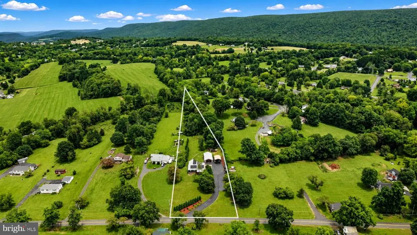
Welcome to this beautifully maintained and versatile mother/daughter home, tucked away in a desirable neighborhood with peaceful views and no HOA. Offering 4 bedrooms, 3 full bathrooms, and a separate entrance, the flexible layout is ideal for extended family, guests, or additional living space. With a new roof, new flooring, updated heating and central air, updated bathrooms, and new electrical wiring, so much of the work has already been completed--allowing you to settle in and spend more time enjoying everything this property has to offer. One of the home's most impressive features is the heated 9-car garage, providing an exceptional setup for car enthusiasts, collectors, hobbyists, workshop space, business needs, or additional storage. With this much garage and parking space, there's plenty of room for vehicles and guests when hosting family gatherings, holiday celebrations, and entertaining throughout the year. Powered storage sheds offer even more room for equipment, tools, and seasonal belongings. Step outside to the expansive wraparound deck with an awning, where you can relax, entertain, and take in the tranquil surroundings. The 14-foot Catalina Jacuzzi/Lap Spa creates your own private retreat and makes it easy to unwind without ever leaving home. Additional features include a built-in secure safe room located within the primary bedroom, blackout window shades, an electric fence hookup, a generator hookup, and solar panels that are not yet fully activated. Conveniently located for commuters while still offering privacy and a peaceful setting, this unique property combines move-in-ready updates, flexible living space, outstanding storage, and resort-style relaxation--all in one remarkable home. Ask how to receive up to $5,000 lender credit towards closing costs or lowering your interest rate!
| Elementary School | Middle School | High School |
|---|---|---|
| Hamilton Township Elementary School | Stroudsburg Junior | Stroudsburg High School |
| Price History | |
|---|---|
| 9/2/2026 | Listed $550,000 |
General Features
| Living Area | 2185 |
|---|---|
| Sewer | On Site Septic |
| Heating | Pellet Stove,Hot Water,Forced Air,Solar - Active |
| Cooling | Ceiling Fan(s),Central A/C |
| Possession | 0-30 Days CD |
| Roof | Shingle |
| Appliances | Microwave,Oven/Range - Electric,Refrigerator,Stainless Steel Appliances |
| Zoning | A |
| Garage Spaces | 3.00 |
| Patio/Porch Features | Deck(s),Wrap Around |
| Architectural Style | Ranch/Rambler |
| Security Features | 24 hour security,Security System,Smoke Detector |
| Construction Materials | Vinyl Siding |
| School District | STROUDSBURG AREA |
| Exclusions | Awning,Washer/Dryer,Garage Refrigerator,Grills,Power Wash Hose |
| Year Built | 1980 |
| Electric | 200+ Amp Service,Circuit Breakers |
| View | Mountain,Valley |
| Levels | 1 |
| Tax Year | 2025 |
| Ownership | Fee Simple |
| Cool Fuel | Electric |
| Accessibility | None |
| County | MONROE |
| New Construction | No |
| Property Type | Residential |
| HOA | No |
| Subdivision Name | Z NOT IN DEV |
| Garage Y/N | Yes |
| Water Access Y/N | No |
| Other Structures | Above Grade |
| Total Rooms | 12 |
| Full Baths | 3 |
| Status | ACTIVE |
| Directions | Rte 209 to Old Rte 115,left onto Cherry Valley Road to a left onto S Easton Belmont to the house on the right,just past Bull Run Rd |
| City | SAYLORSBURG |
| Senior Community Y/N | No |
| MLS Area | Hamilton Twp (13507) |
| Lot Size Units | Square Feet |
| Lot Size Square Feet | 65776.00 |
| Tax Assessed Value | 179710.0 |
| Spa Features | Heated,Private |
| Tax Annual Amount | 7860.02 |
| Structure Type | Detached |
| Condo/Coop Association fee Y/N | No |
| Bathrooms Full Main Level | 3 |
| Bathrooms Count Main Level | 3.00 |
| Price Per Sq Ft Total AG | 251.72 |
| Acceptable Financing | Cash,Conventional,FHA,VA,USDA |
| Vacation Rental Y/N | No |
| Virtual Tour | https://www.zillow.com/view-imx/2d16e03d-0c9e-4fb4-a0d1-83140d57a9ec?setAttribution=mls&wl=true&initialViewType=pano&utm_source=dashboard |
| Total SQFT | 2185 |
| Standard Status | Active |
| Year Built Source | Assessor |
| Legal Subdivision | HAMILTON HILL |
| Tax Lot | 1 |
Interior Features
| Interior Amenities | 2nd Kitchen,Attic,Breakfast Area,Carpet,Central Vacuum,Ceiling Fan(s),Dining Area,Floor Plan - Open,Kitchen - Eat-In,Kitchen - Island,Primary Bath(s),Stove - Pellet |
|---|---|
| Heating Fuel | Electric |
| Flooring | Carpet,Laminated,Wood |
| Hot Water | Electric |
| Basement (Y/N) | No |
| Heating Y/N | Yes |
| Fireplace Y/N | No |
| Above Grade Finished Area | 2185 |
| Central Air Y/N | Yes |
| Total Bedrooms | 4 |
| Room Type | Living Room,Dining Room,Primary Bedroom,Bedroom 2,Bedroom 3,Bedroom 4,Kitchen,Laundry,Mud Room,Other,Storage Room,Primary Bathroom,Full Bath |
| Main Level Bedrooms | 4 |
| LivingAreaSource | Estimated |
| Laundry Type | Main Floor |
| Above Grade Finished Area Source | Estimated |
| Above Grade Finished Area Unit Type | Square Feet |
| Total Baths | 3 |
Exterior Features
| Pool | No Pool |
|---|---|
| Parking Features | Heated,Paved Driveway,Paved Parking |
| Lot Features | Front Yard,Level,Landscaping,Not In Development |
| Water Source | Well |
| Inclusions | Refrigerator |
| Total Parking Spaces | 9 |
| Garage Features | Garage - Front Entry |
| Type of Parking | Detached Garage,Driveway,Off Street |
| Foundation Details | Crawl Space,Slab |
| Spa | Yes |
| Water View Y/N | No |
| Lot Size Acres | 1.51 |
| Road Surface Type | Paved |
| Lot Size Source | Assessor |
| Waterfront Y/N | No |
| Road Responsibility | Public |
| Horse Y/N | No |
| Land Assessed Value | 27550.00 |
| Navigable Water Y/N | No |
| Water Oriented Y/N | No |
| # of Detached Garage Spaces | 3 |
| Off Street - # of Spaces | 6 |
Room Details
| Room | Dimensions | Level | Flooring | Details |
|---|---|---|---|---|
| Bedroom 2 | Main | |||
| Bedroom 3 | Main | |||
| Bedroom 4 | Main | |||
| Dining Room | Main | |||
| Full Bath | Main | |||
| Full Bath | Main | |||
| Kitchen | Main | |||
| Kitchen | Main | |||
| Laundry | Main | |||
| Living Room | Main | |||
| Living Room | Main | |||
| Mud Room | Main | |||
| Other | Main | |||
| Primary Bathroom | Main | |||
| Primary Bedroom | Main | |||
| Storage Room | Main |
Amenities
- Foreclosure
- Views
- Short Sale
- New Construction
- Adult 55+
- Lease To Own
- No HOA Fees
- Furnished
- Primary On Main
- Air Conditioning
- Seller Finance
- Green
- Fixer Upper
- Horse
- Golf
- Fireplace
- Deck
- Garage
- Basement
- Pool
Property vs Single Family Average in 18353
Price
Taxes
Year Built
 © BRIGHT, All Rights Reserved
