
Primary on Main
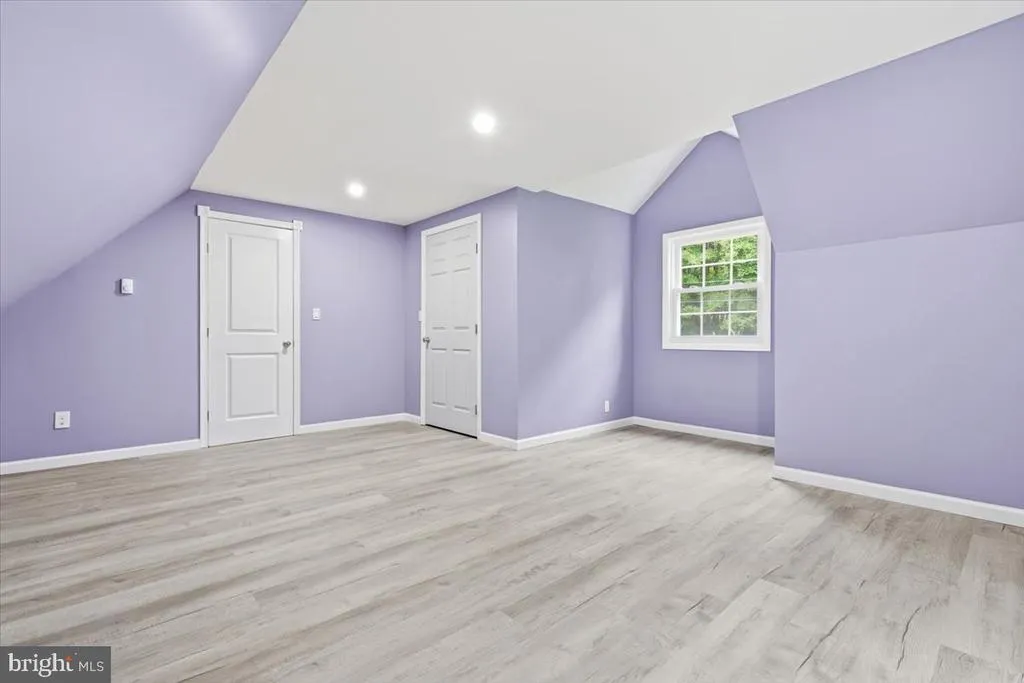
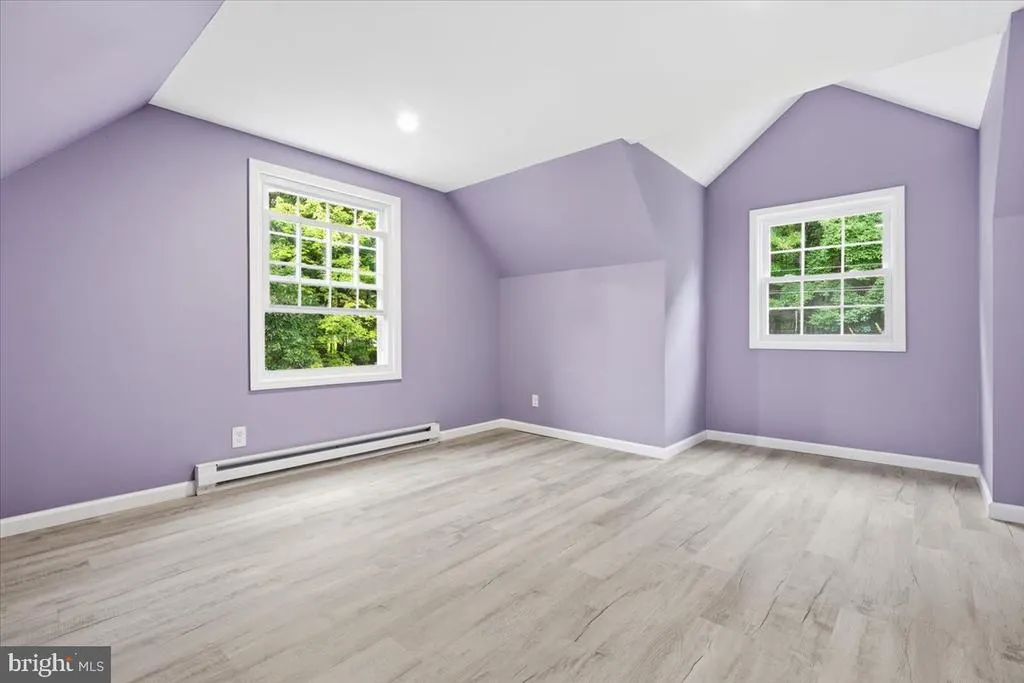
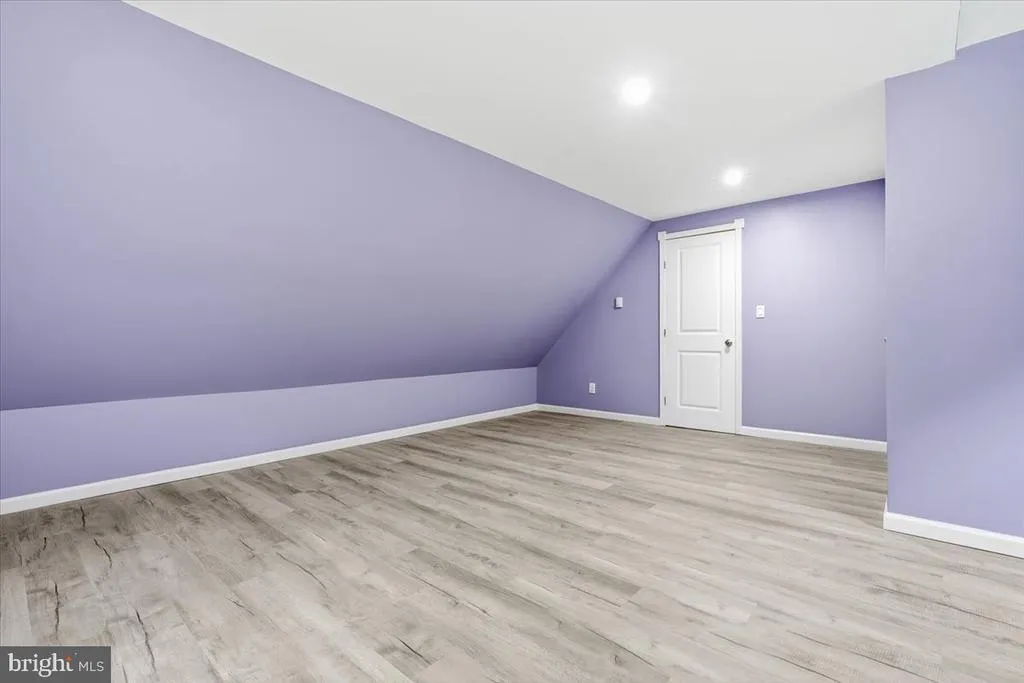
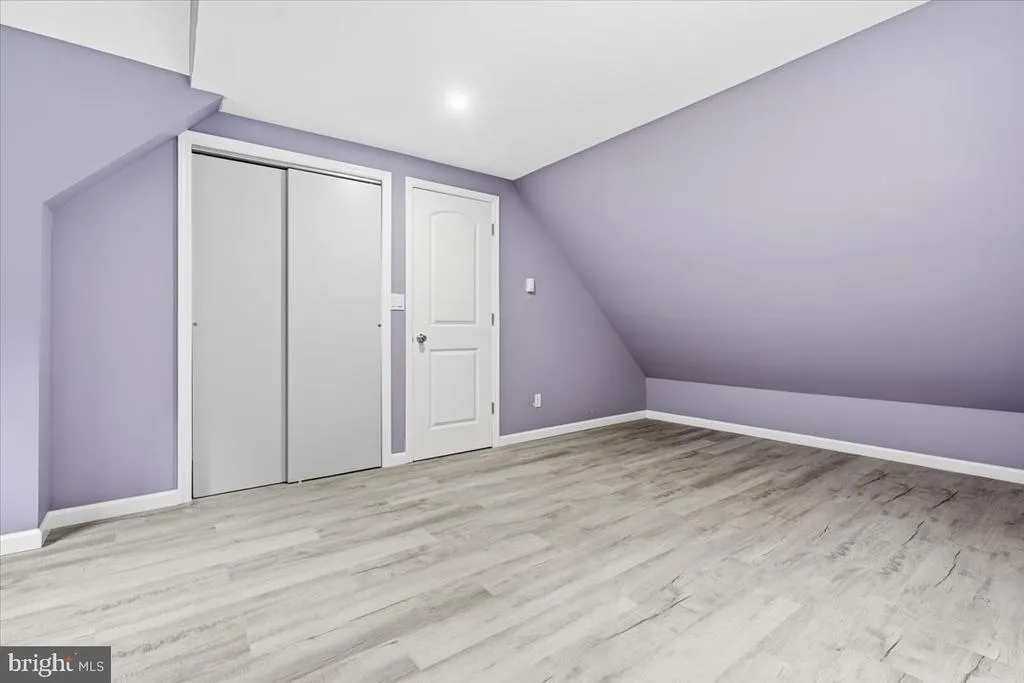
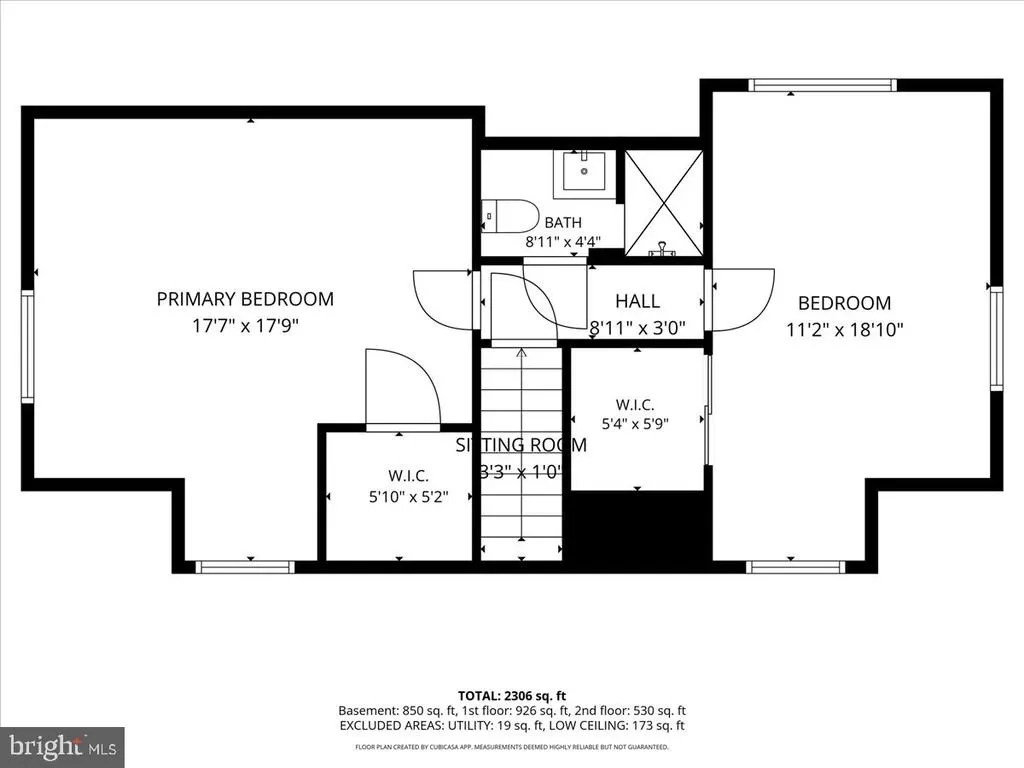
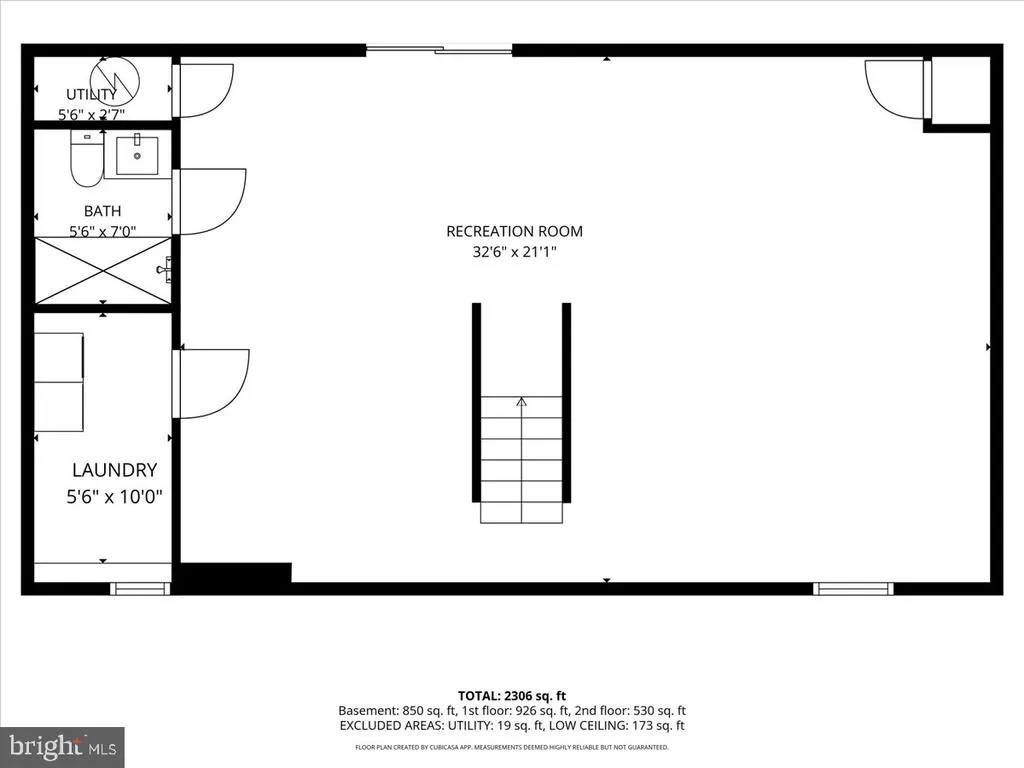
Address
1626 David Lane, Effort, PA
Price
$ 340,000
Property Attributes
- MLS#PAMR2007340
- TypeSingle Family
- Listing Status ACTIVE
- CountyMONROE
- CityEffort
- AreaChestnuthill Twp
- NeighborhoodSun Valley
- Zip18330
- StyleTraditional
- Year Built1990
- Taxes$ 3621
- Price$ 340,000
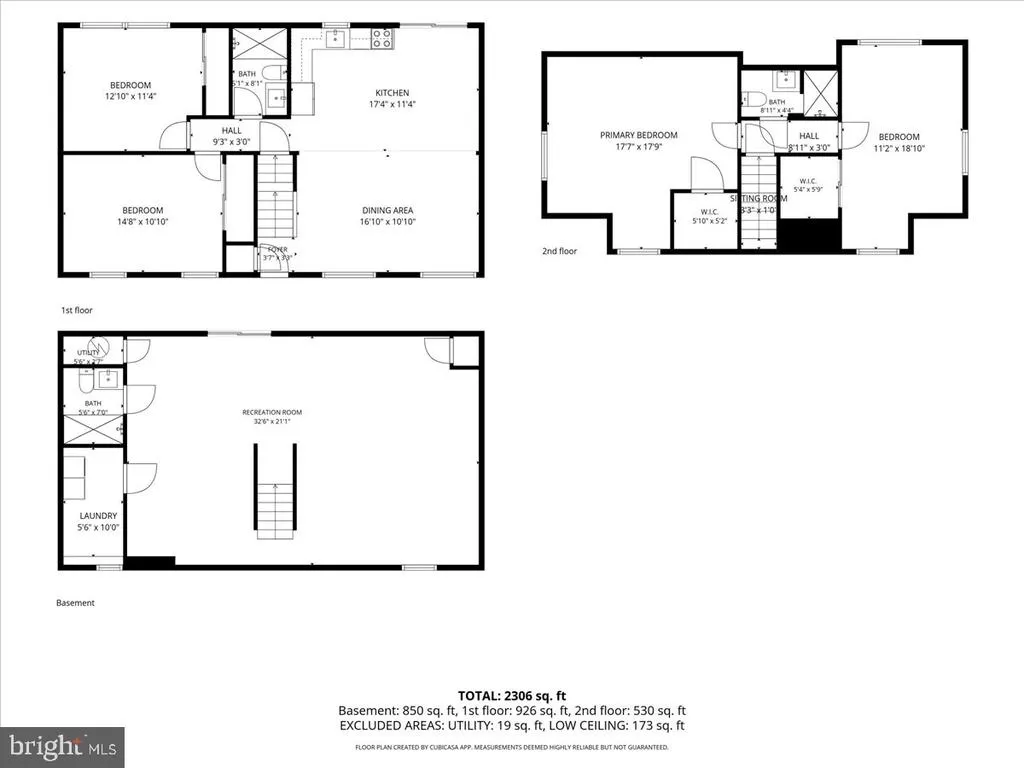
- Bedrooms4
- Full Bathrooms3
- Half Bathrooms0
- Sqr Footage1311
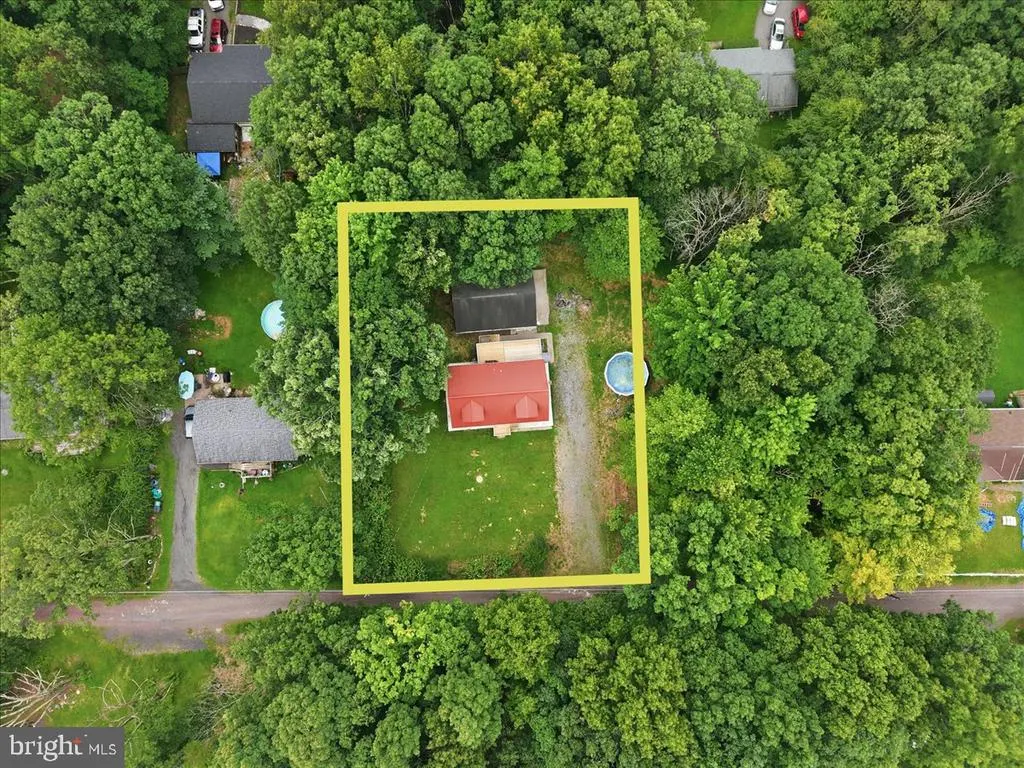
- Lot Size0.34 Acres
Data Source:
Bright MLS
Property Description
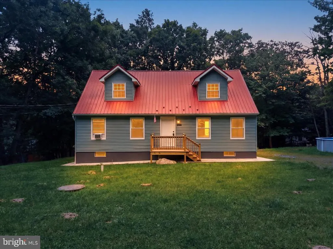
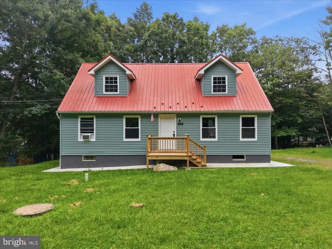
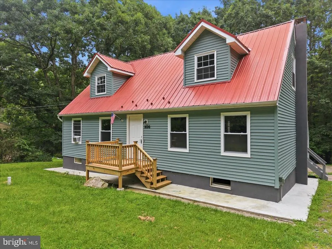
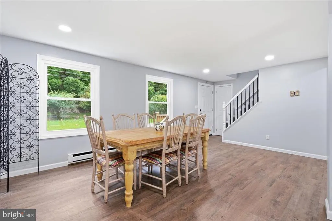
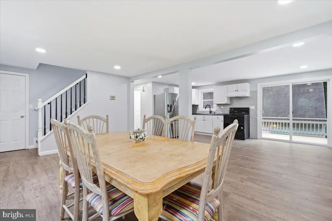
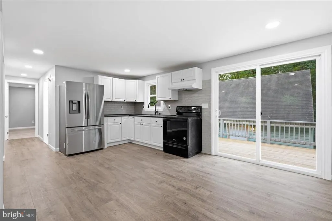
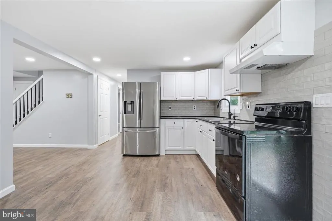
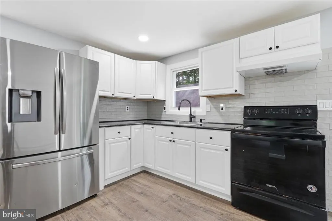
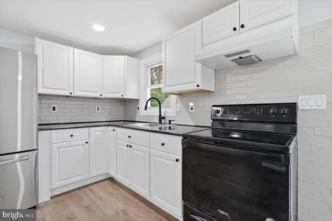
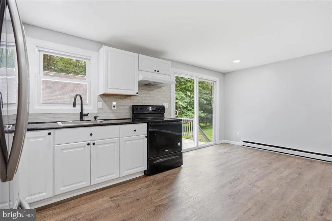
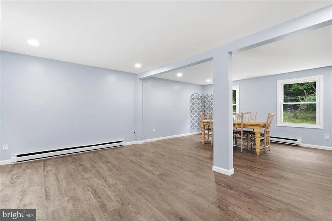
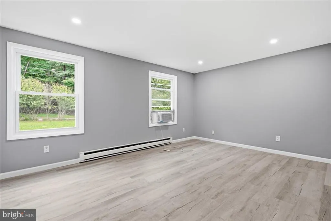
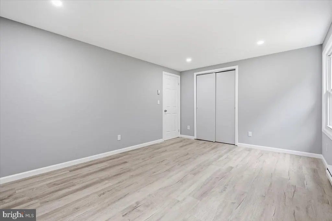
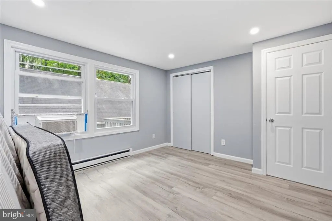
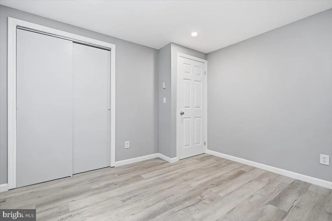
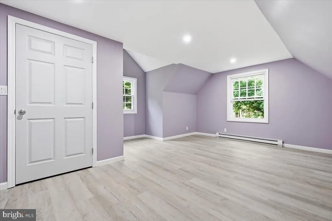
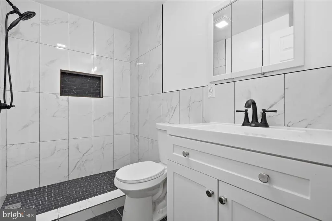
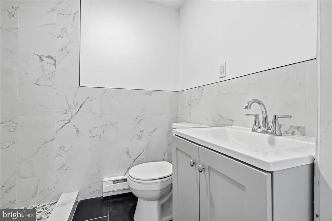
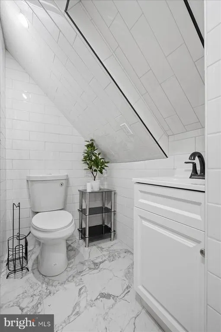
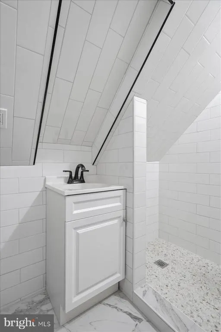
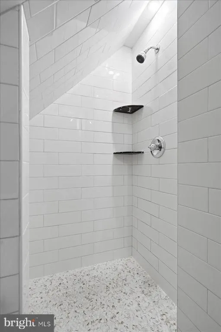
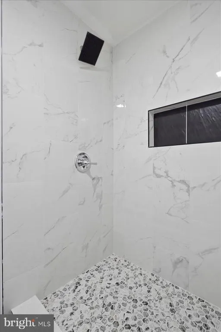
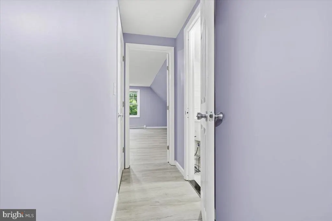
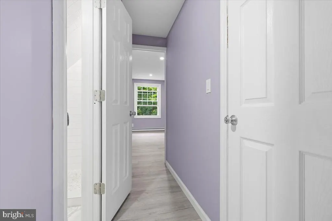
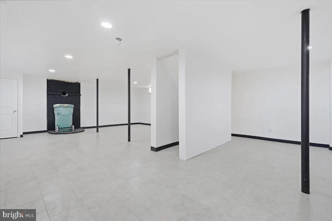
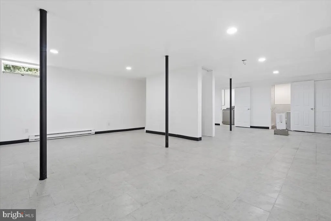
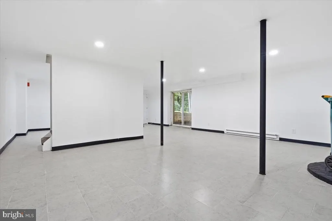
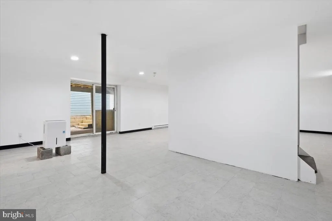
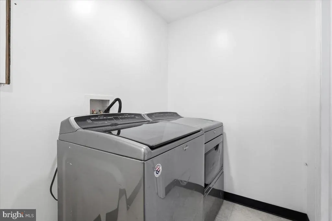
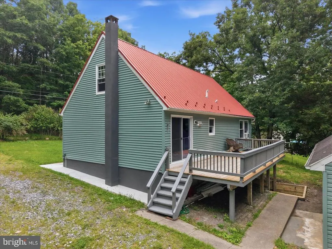
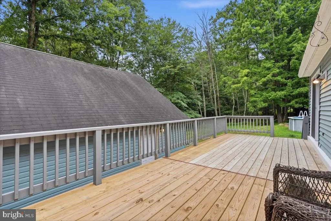
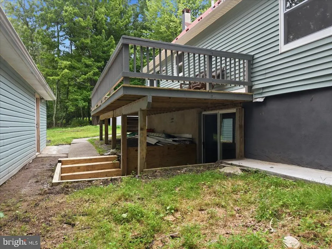
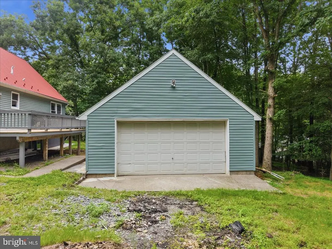
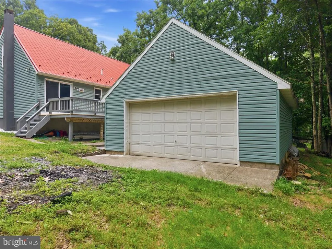
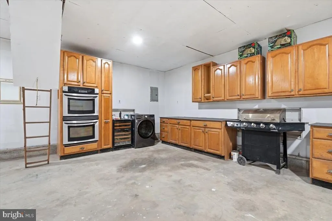
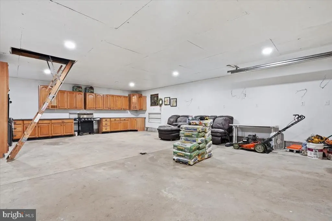
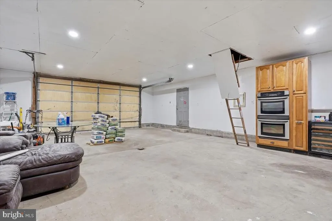
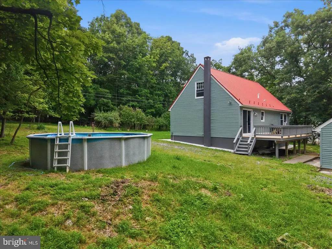
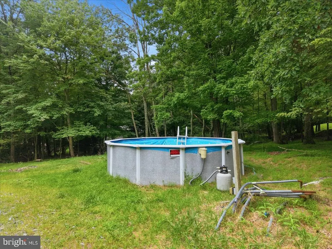
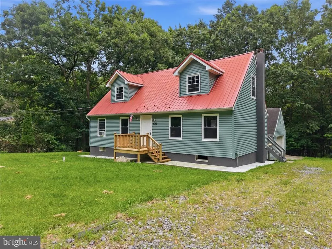
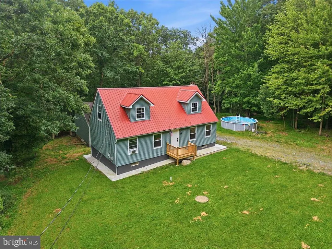
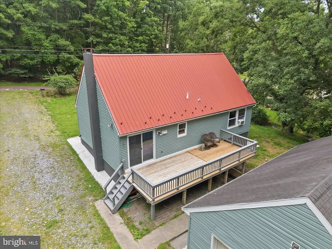
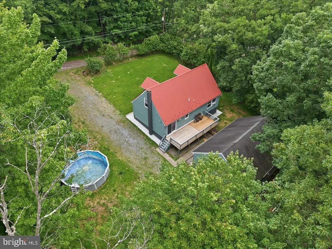
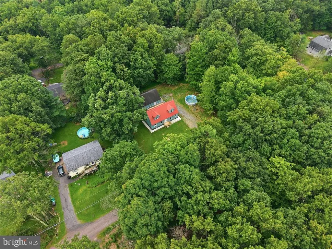
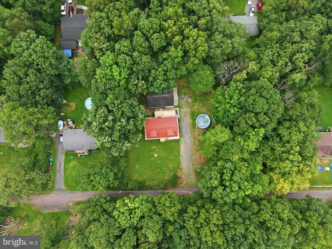
Welcome to 1626 David Lane, a truly exceptional Pocono retreat where refined living meets the tranquility of a private getaway. Completely remodeled with meticulous attention to detail, this stunning 4-bedroom, 3-bath residence has been thoughtfully crafted to offer modern elegance, comfort, and effortless entertaining. From the moment you arrive, the property makes a lasting impression. The beautifully renovated interior showcases a sophisticated blend of contemporary finishes and inviting warmth, creating a home that feels both elevated and welcoming. Every space has been carefully considered, offering an exceptional setting for relaxing, gathering, and enjoying the Pocono lifestyle. Step outside and discover your own private oasis. An above-ground pool provides the perfect setting for summer afternoons, while the expansive outdoor areas offer plenty of room for entertaining guests, hosting gatherings, or simply enjoying the peaceful surroundings. Adding to the property's appeal is a large detached garage with an impressive amount of space, offering exceptional versatility for vehicles, storage, hobbies, recreation, or entertaining. With its generous size and flexible use, it is a rare feature that adds both functionality and value to this remarkable property. Nestled in the beautiful Pocono Mountains, this home offers the feeling of a secluded escape while keeping you close to the area's renowned outdoor recreation, attractions, and amenities. Whether envisioned as a luxurious primary residence, weekend sanctuary, or private Pocono getaway, 1626 David Lane presents a rare opportunity to experience comfort, style, and the best of mountain living.
| Price History | |
|---|---|
| 8/31/2026 | Listed $340,000 |
General Features
| Living Area | 1311 |
|---|---|
| Sewer | On Site Septic |
| Heating | Baseboard - Electric |
| Cooling | None |
| Possession | Immediate |
| Zoning | R1 |
| HOA Fee | 200.00 |
| Garage Spaces | 6.00 |
| Architectural Style | Traditional |
| Construction Materials | Vinyl Siding |
| School District | PLEASANT VALLEY |
| Year Built | 1990 |
| Levels | 2 |
| Tax Year | 2025 |
| Ownership | Fee Simple |
| Cool Fuel | None |
| Accessibility | 2+ Access Exits |
| Assoc Fee Paid Per | Annually |
| County | MONROE |
| New Construction | No |
| Property Type | Residential |
| HOA | Yes |
| Subdivision Name | SUN VALLEY |
| Garage Y/N | Yes |
| Water Access Y/N | No |
| Other Structures | Above Grade,Below Grade |
| Full Baths | 3 |
| Status | ACTIVE |
| Directions | From Route 115,turn onto David Lane. Follow David Lane to 1626 David Lane. Property is on the right. |
| City | EFFORT |
| Senior Community Y/N | No |
| MLS Area | Chestnuthill Twp (13502) |
| Lot Size Units | Square Feet |
| Lot Size Square Feet | 14810.00 |
| Tax Assessed Value | 106470.0 |
| Tax Annual Amount | 3621.0 |
| Structure Type | Detached |
| Condo/Coop Association fee Y/N | No |
| Bathrooms Full Main Level | 1 |
| Bathrooms Count Main Level | 1.00 |
| Price Per Sq Ft Total AG | 259.34 |
| Vacation Rental Y/N | No |
| Virtual Tour | https://www.zillow.com/view-imx/215da34f-a56b-4591-a2db-2503850e3db8?setAttribution=mls&wl=true&initialViewType=pano&utm_source=dashboard |
| Total SQFT | 1311 |
| Standard Status | Active |
| Year Built Source | Assessor |
| Legal Subdivision | SUN VALLEY LAKE |
| Tax Lot | 621 |
Interior Features
| Heating Fuel | Electric |
|---|---|
| Basement | Outside Entrance,Walkout Level |
| Hot Water | Electric |
| Basement (Y/N) | Yes |
| Heating Y/N | Yes |
| Fireplace Y/N | No |
| Above Grade Finished Area | 1311 |
| Central Air Y/N | No |
| Total Bedrooms | 4 |
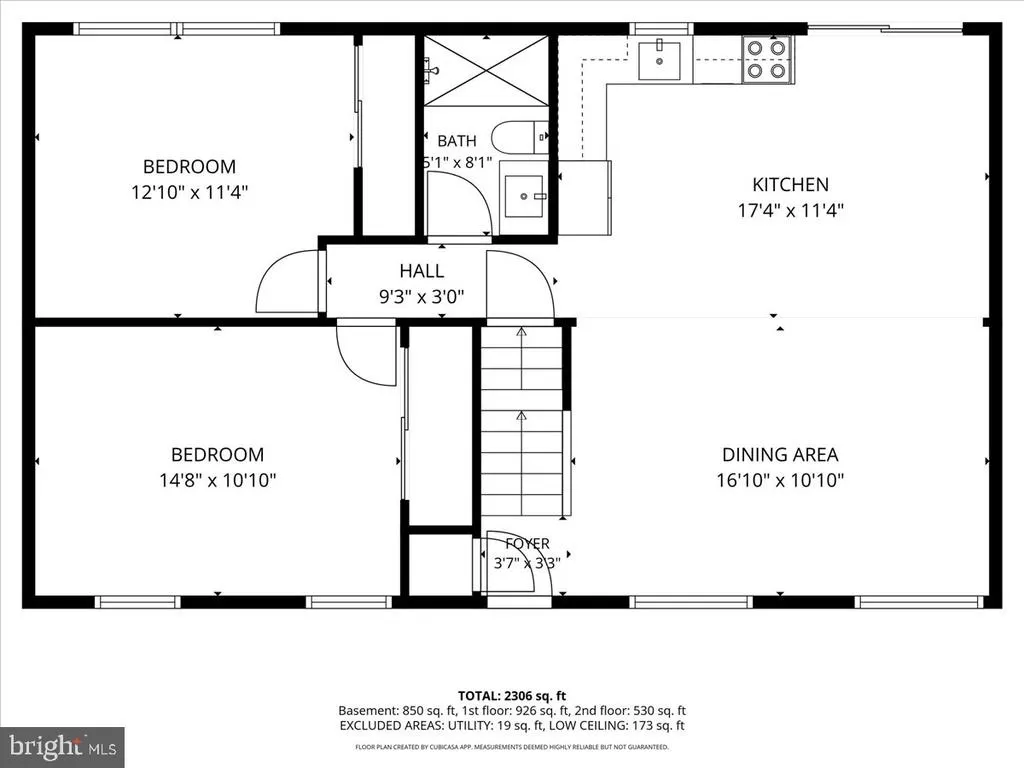
| Main Level Bedrooms | 2 |
| Below Grade Finished Area Unit Type | Square Feet |
| LivingAreaSource | Assessor |
| Below Grade Unfin Area Units | Square Feet |
| Below Grade Unfin SQFT Source | Assessor |
| Below Grade Finished Area Source | Assessor |
| Bedrooms Count All Upper Levels | 2 |
| Bedrooms Count Upper Level 1 | 2 |
| Bathrooms Full Upper Level 1 | 1 |
| Bathrooms Full Lower Level 1 | 1 |
| Bathrooms Full All Upper Levels | 1 |
| Bathrooms Full All Lower Levels | 1 |
| Bathrooms Count Upper Level 1 | 1.00 |
| Bathrooms Count Lower Level 1 | 1.00 |
| Bathrooms Count All Upper Levels | 1 |
| Bathrooms Count All Lower Levels | 1 |
| Above Grade Finished Area Source | Assessor |
| Above Grade Finished Area Unit Type | Square Feet |
| Total Baths | 3 |
Exterior Features
| Pool | Yes - Personal |
|---|---|
| Water Source | Well |
| Total Parking Spaces | 10 |
| Garage Features | Additional Storage Area,Oversized |
| Type of Parking | Detached Garage,Driveway |
| Land Use Code | 163 |
| Foundation Details | Block |
| Water View Y/N | No |
| Lot Dimensions | 0.00 x 0.00 |
| Lot Size Acres | 0.34 |
| Lot Size Source | Assessor |
| Waterfront Y/N | No |
| Land Assessed Value | 12940.00 |
| Navigable Water Y/N | No |
| Water Oriented Y/N | No |
| # of Detached Garage Spaces | 6 |
| LotDimensionsSource | Assessor |
Amenities
- Foreclosure
- Views
- Short Sale
- New Construction
- Adult 55+
- Lease To Own
- No HOA Fees
- Furnished
- Primary On Main
- Air Conditioning
- Seller Finance
- Green
- Fixer Upper
- Horse
- Golf
- Fireplace
- Deck
- Garage
- Basement
- Pool
Property vs Single Family Average in 18330
Price
Taxes
Year Built
 © BRIGHT, All Rights Reserved
