
Views - Golf Course - Primary on Main
Address
5376 Conoquenissing Drive, Pocono Lake, PA
Price
$ 429,000
Property Attributes
- MLS#PAMR2006932
- TypeSingle Family
- Listing Status ACTIVE
- CountyMONROE
- CityPocono Lake
- AreaCoolbaugh Twp
- NeighborhoodArrowhead Lakes
- Zip18347
- StyleChalet
- Year Built2009
- Taxes$ 4544
- Price$ 429,000
- Bedrooms3
- Full Bathrooms2
- Half Bathrooms0
- Sqr Footage1716
- Lot Size0.34 Acres
Data Source:
Bright MLS
Property Description
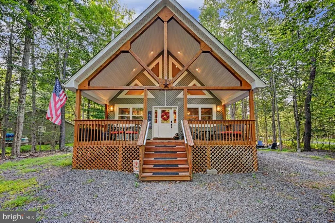
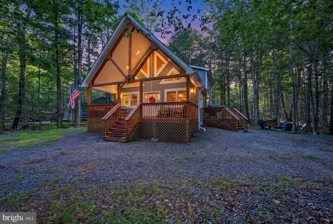
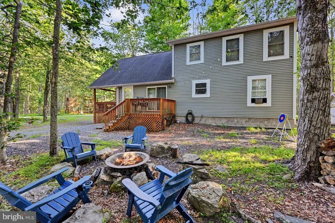
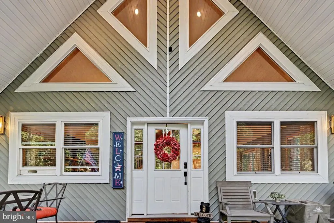
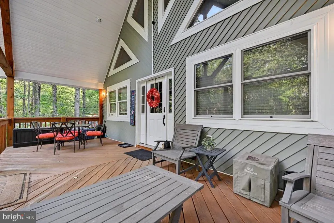
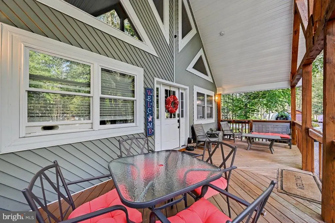
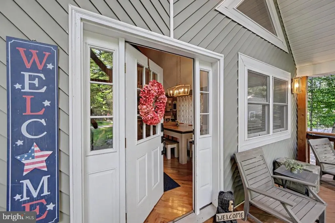
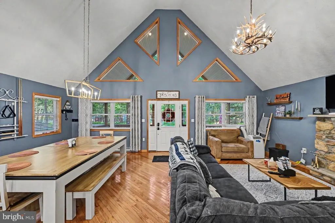
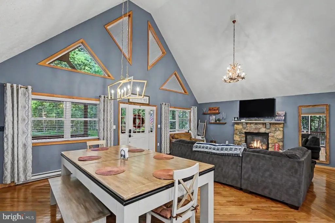
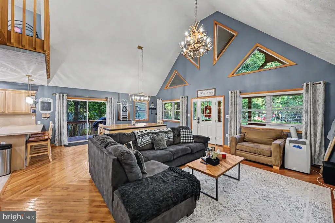
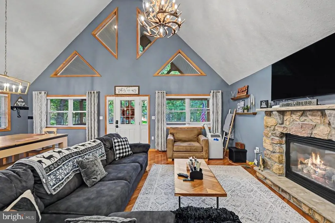
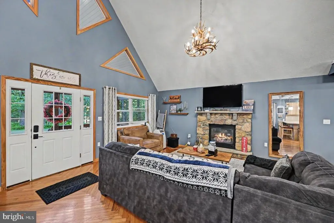
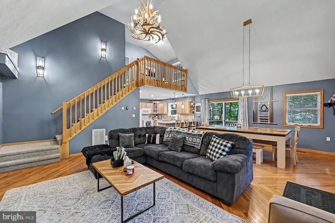
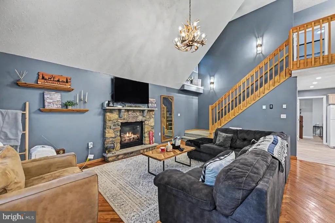
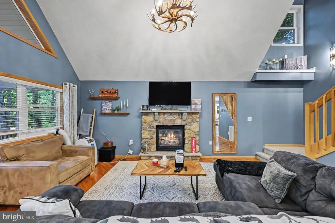
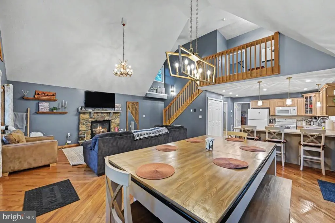
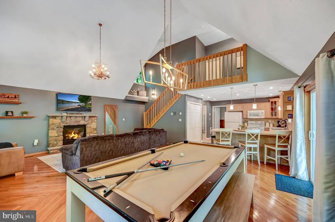
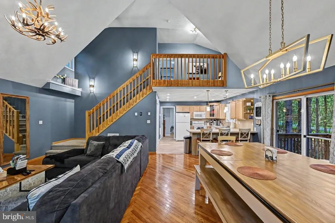
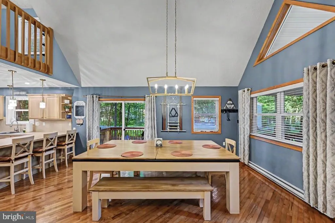
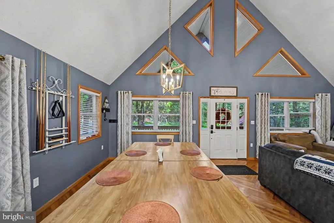
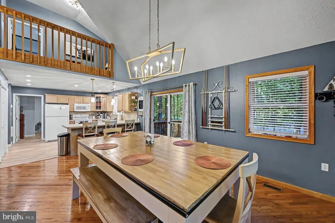
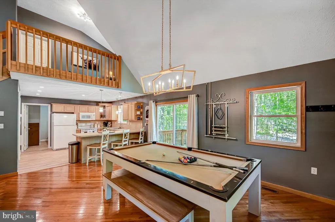
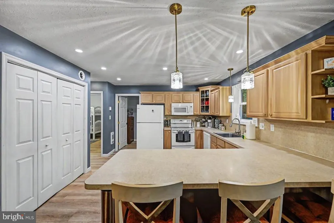
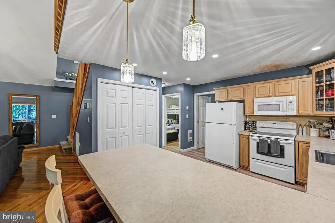
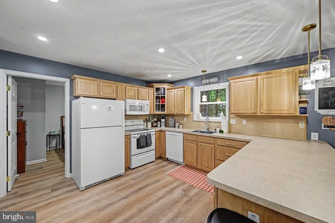
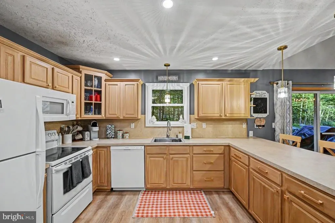
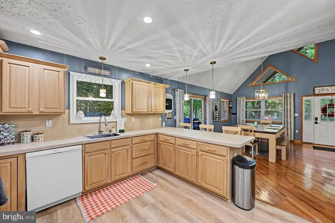
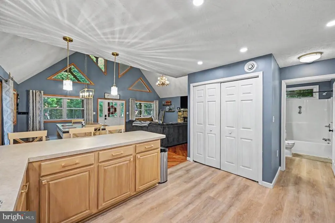
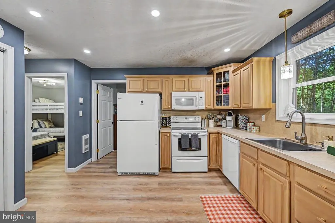
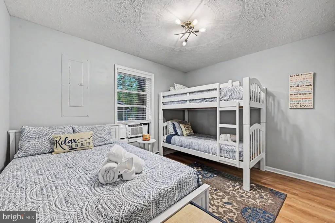
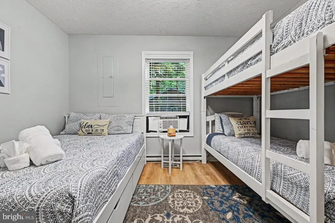
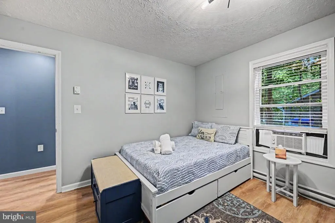
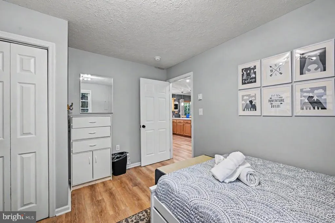
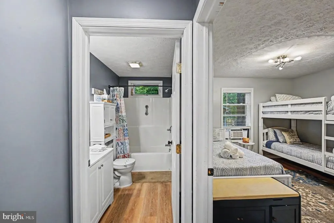
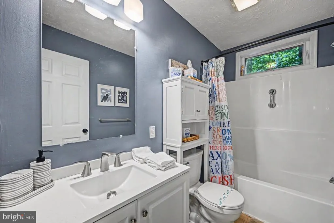
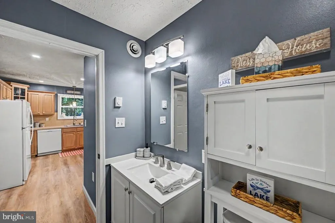
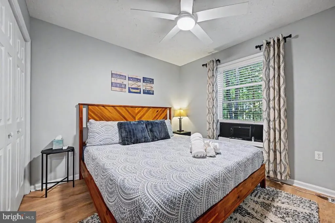
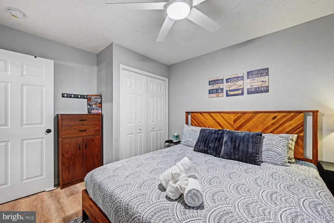
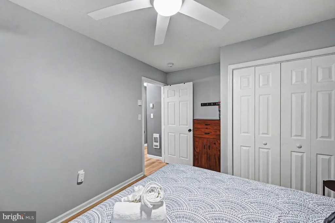
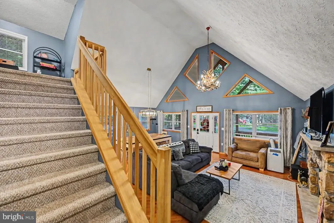
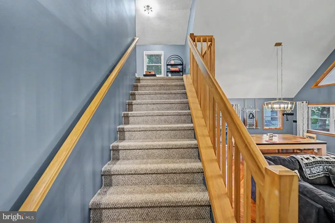
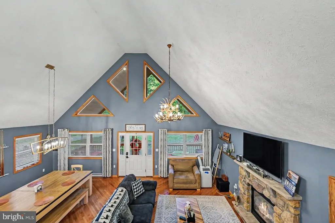
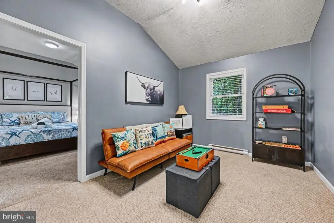
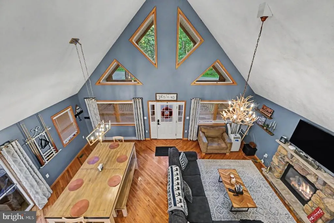
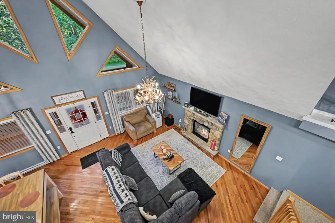
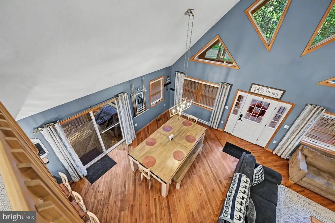
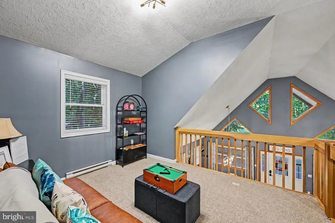
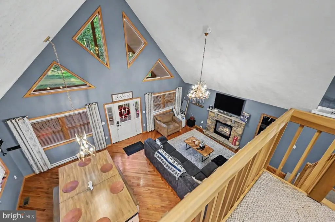
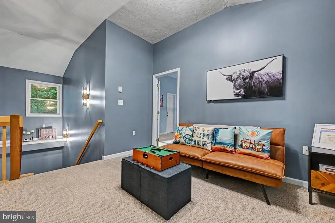
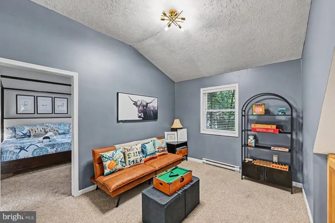
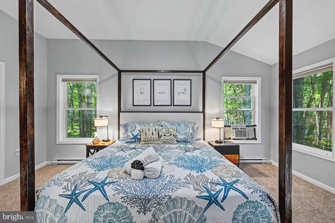
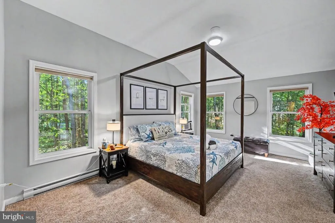
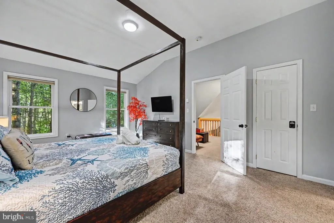
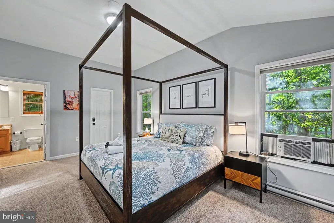
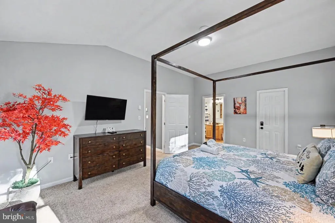
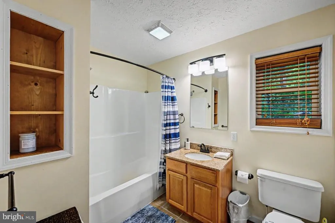
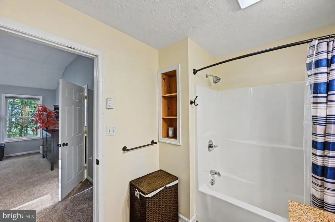
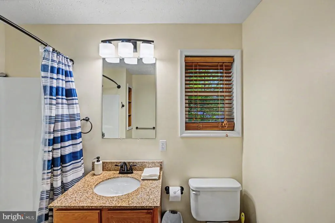
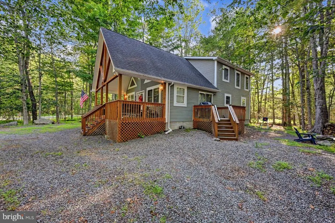
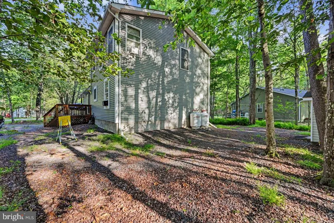
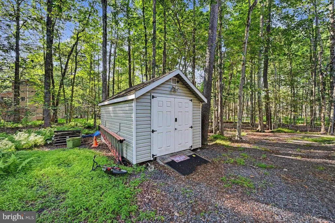
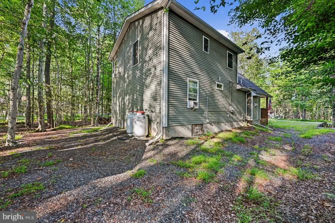
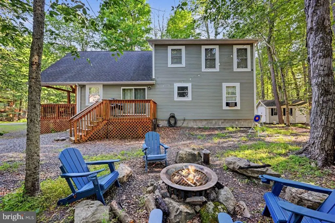
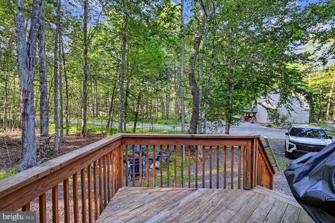
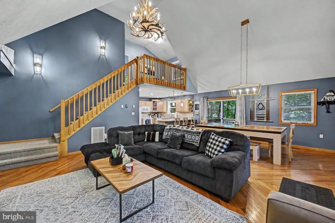
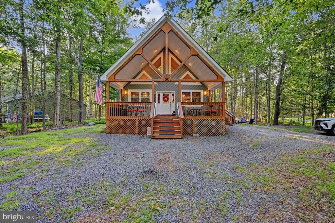
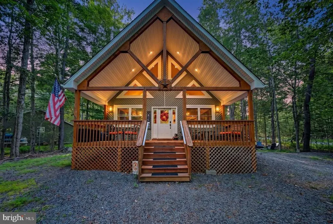
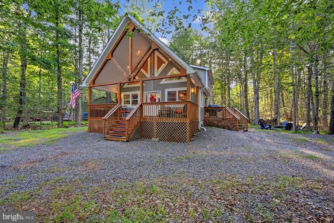
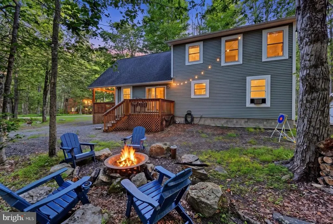
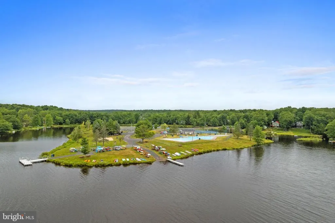
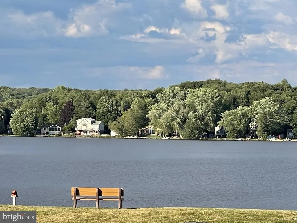
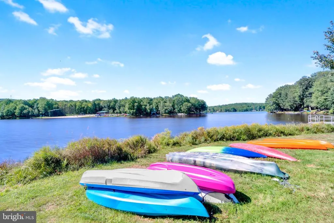
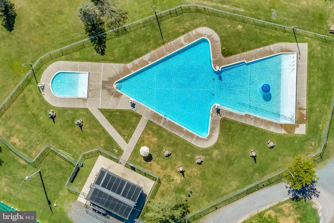
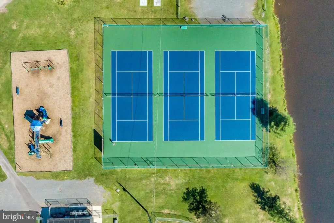
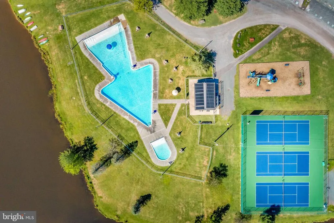
CLASSIC POCONO CHALET WITH TIMELESS MOUNTAIN APPEAL! From its distinctive architecture to the expansive covered front porch, this beautifully maintained home captures the character and charm of a true Pocono retreat. Inside, the soaring open-concept great room creates an impressive gathering space, with a striking fireplace as its centerpiece. Warm, calming finishes complement the natural surroundings, while abundant windows fill the home with natural light. The thoughtfully designed floor plan features two bedrooms and a full bathroom on the main level. Upstairs, the entire second floor is devoted to a spacious primary suite, providing a private place to relax and recharge. Set on a roomy corner lot, the property offers plenty of outdoor space for entertaining, gathering around the fire pit, or simply enjoying the fresh mountain air. The covered front porch provides the perfect setting for morning coffee, quiet afternoons, and evenings spent taking in the peaceful surroundings. Located in the gated Arrowhead Lake community, owners and guests enjoy access to two lakes, four sandy beaches, three outdoor swimming pools, playgrounds, fitness facilities, tennis and basketball courts, and a full calendar of recreational activities and community events. The community is also golf-cart friendly, making it easy to enjoy everything Arrowhead Lake has to offer. Whether you are searching for a full-time residence, a weekend getaway, or an investment opportunity, 5376 Conoquenissing Drive delivers the classic Pocono mountain experience inside and out.
| Elementary School | High School |
|---|---|
| Tobyhanna Elementary Center | Pocono Mountain West High School |
| Price History | |
|---|---|
| 7/14/2026 | Listed $429,000 |
General Features
| Living Area | 1716 |
|---|---|
| Sewer | Private Sewer |
| Heating | Forced Air,Baseboard - Electric |
| Cooling | Ceiling Fan(s),Window Unit(s) |
| Utilities | Cable TV,Sewer Available |
| Possession | Settlement |
| Roof | Shingle |
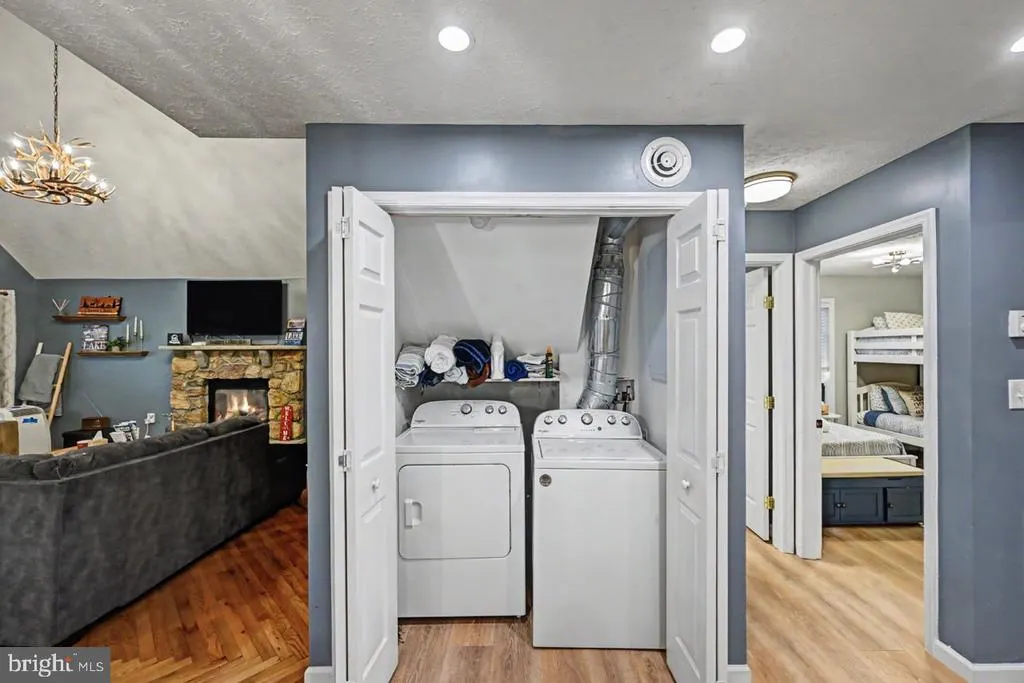
| Appliances | Dishwasher,Dryer - Electric,Microwave,Oven/Range - Electric,Refrigerator,Washer,Water Heater |
| Zoning | R-3 |
| HOA Fee | 2170.00 |
| Association Fee Includes | Pool(s),Road Maintenance,Security Gate,Trash |
| Architectural Style | Chalet |
| Construction Materials | Vinyl Siding |
| School District | POCONO MOUNTAIN |
| Exclusions | Primary bedroom bed |
| Year Built | 2009 |
| Electric | Circuit Breakers |
| View | Trees/Woods,Street |
| Levels | 1.5 |
| Tax Year | 2021 |
| Ownership | Fee Simple |
| Cool Fuel | None |
| Section | 17 |
| Accessibility | 2+ Access Exits |
| Assoc Fee Paid Per | Annually |
| County | MONROE |
| New Construction | No |
| Property Type | Residential |
| Association Amenities | Beach,Club House,Fitness Center,Gated Community,Lake,Pool - Outdoor,Security,Swimming Pool,Tennis Courts,Tot Lots/Playground,Water/Lake Privileges |
| HOA | Yes |
| Subdivision Name | ARROWHEAD LAKES |
| Garage Y/N | No |
| Water Access Y/N | No |
| Other Structures | Above Grade,Below Grade |
| Full Baths | 2 |
| Status | ACTIVE |
| Directions | Arrowhead Lake is a gated community. Realtors accompanied by clients must obtain a gate pass at the Arrowhead Lake Welcome Center located at 961 Arrowhead Drive,Pocono Lake,PA 18347 then proceed to L |
| City | POCONO LAKE |
| Association Name | ARROWHEAD LAKE COMMUNITY ASSOCIATION |
| Senior Community Y/N | No |
| MLS Area | Coolbaugh Twp (13503) |
| Lot Size Units | Square Feet |
| Lot Size Square Feet | 14810.00 |
| Tax Assessed Value | 157990.0 |
| Tax Annual Amount | 4544.95 |
| Home Warranty Y/N | No |
| Property Condition | Excellent |
| Structure Type | Detached |
| Condo/Coop Association fee Y/N | No |
| Bathrooms Full Main Level | 1 |
| Bathrooms Count Main Level | 1.00 |
| Price Per Sq Ft Total AG | 250.0 |
| Acceptable Financing | Cash,Conventional |
| Community Pool Features | Fenced,In Ground |
| Vacation Rental Y/N | No |
| Virtual Tour | https://virtualtours.stevenwallacemedia.com/idx/193803 |
| Total SQFT | 1716 |
| Location Type | Corner Lot/Unit |
| Standard Status | Active |
| Year Built Source | Estimated |
| Tax Lot | 13 |
Interior Features
| Interior Amenities | Ceiling Fan(s),Carpet,Combination Dining/Living,Combination Kitchen/Dining,Combination Kitchen/Living,Floor Plan - Open,Wood Floors |
|---|---|
| Heating Fuel | Propane - Leased,Electric |
| Flooring | Solid Hardwood |
| Total Fireplaces | 1 |
| Fireplace Features | Gas/Propane |
| Hot Water | Electric |
| Basement (Y/N) | No |
| Heating Y/N | Yes |
| Fireplace Y/N | Yes |
| Above Grade Finished Area | 1716 |
| Central Air Y/N | No |
| Total Bedrooms | 3 |
| Room Type | Living Room,Dining Room,Primary Bedroom,Bedroom 2,Bedroom 3,Kitchen,Loft,Bathroom 2,Primary Bathroom |
| Main Level Bedrooms | 2 |
| Below Grade Finished Area Unit Type | Square Feet |
| LivingAreaSource | Estimated |
| Laundry Type | Main Floor |
| Below Grade Unfin Area Units | Square Feet |
| Below Grade Unfin SQFT Source | Estimated |
| Below Grade Finished Area Source | Estimated |
| Bedrooms Count All Upper Levels | 1 |
| Bedrooms Count Upper Level 1 | 1 |
| Bathrooms Full Upper Level 1 | 1 |
| Bathrooms Full All Upper Levels | 1 |
| Bathrooms Count Upper Level 1 | 1.00 |
| Bathrooms Count All Upper Levels | 1 |
| Above Grade Finished Area Source | Estimated |
| Above Grade Finished Area Unit Type | Square Feet |
| Total Baths | 2 |
Exterior Features
| Pool | Yes - Community |
|---|---|
| Lot Features | Corner |
| Water Source | Well |
| Inclusions | Furnishings |
| Type of Parking | Driveway |
| Land Use Code | 163 |
| Foundation Details | Crawl Space |
| Water View Y/N | No |
| Lot Dimensions | 141x84x149x94 |
| Lot Size Acres | 0.34 |
| Road Surface Type | Gravel |
| Road Frontage Length | 141 |
| Lot Size Source | Estimated |
| Waterfront Y/N | No |
| Road Responsibility | Private |
| Land Assessed Value | 19030.00 |
| Navigable Water Y/N | No |
| Water Oriented Y/N | No |
| LotDimensionsSource | Estimated |
Room Details
| Room | Dimensions | Level | Flooring | Details |
|---|---|---|---|---|
| Bathroom 2 | Main | |||
| Bedroom 2 | Main | |||
| Bedroom 3 | Main | |||
| Dining Room | Main | Flooring - HardWood | ||
| Kitchen | Main | Flooring - HardWood | ||
| Living Room | Main | Cathedral/Vaulted Ceiling,Flooring - HardWood | ||
| Loft | Upper 1 | |||
| Primary Bathroom | Upper 1 | |||
| Primary Bedroom | Upper 1 | Attached Bathroom,Cathedral/Vaulted Ceiling,Ceiling Fan(s),Walk-In Closet(s) |
Amenities
- Foreclosure
- Views
- Short Sale
- New Construction
- Adult 55+
- Lease To Own
- No HOA Fees
- Furnished
- Primary On Main
- Air Conditioning
- Seller Finance
- Green
- Fixer Upper
- Horse
- Golf
- Fireplace
- Deck
- Garage
- Basement
- Pool
Property vs Single Family Average in 18347
Price
Taxes
Year Built
 © BRIGHT, All Rights Reserved
