
Views - Primary on Main
Address
75 David Auker Lane, Milroy, PA
Price
$ 399,900
Property Attributes
- MLS#PAMF2053470
- TypeSingle Family
- Listing Status ACTIVE
- CountyMIFFLIN
- CityMilroy
- AreaArmagh Twp
- Zip17063
- StyleTraditional
- Year Built2016
- Taxes$ 2964
- Price$ 399,900
- Bedrooms2
- Full Bathrooms2
- Half Bathrooms0
- Sqr Footage1586
- Lot Size5 Acres
Data Source:
Bright MLS
Property Description
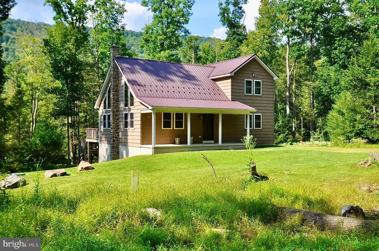
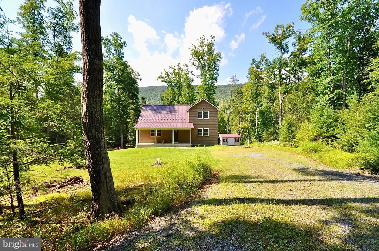
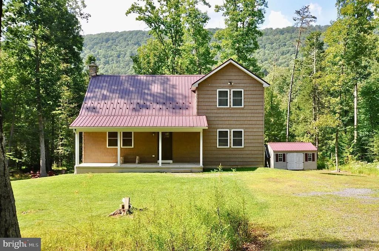
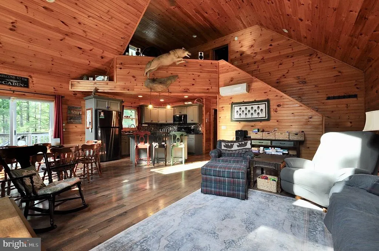
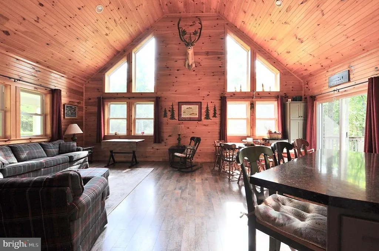
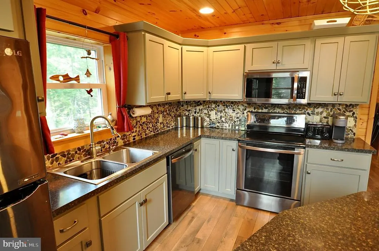
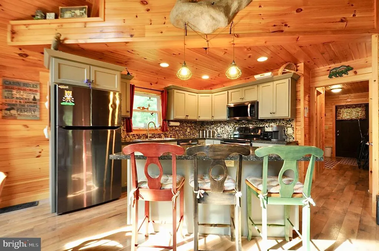
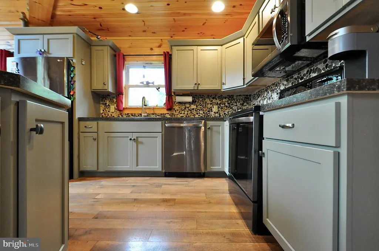
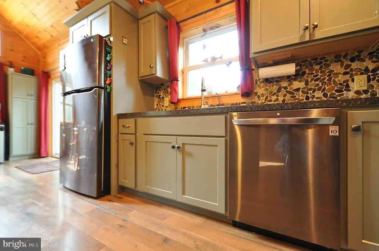
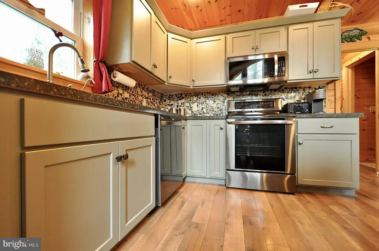
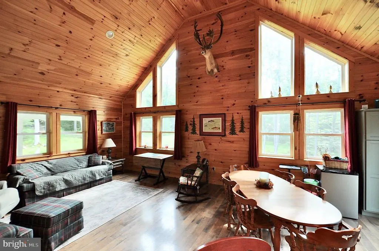
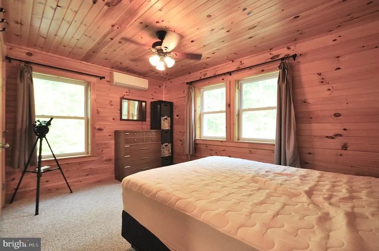
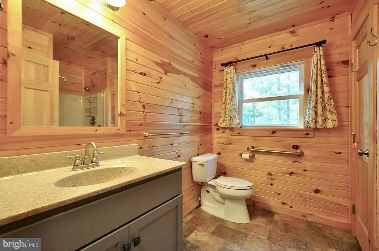
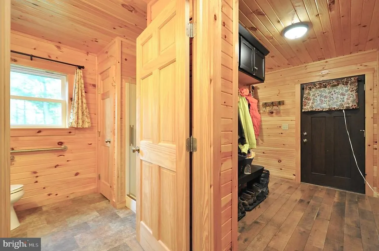
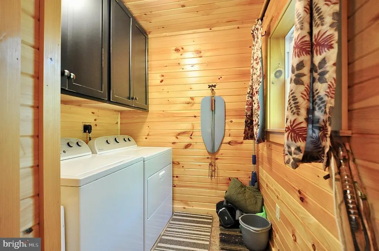
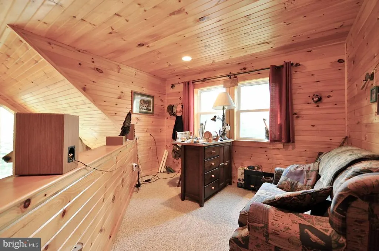
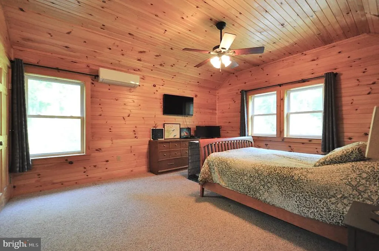
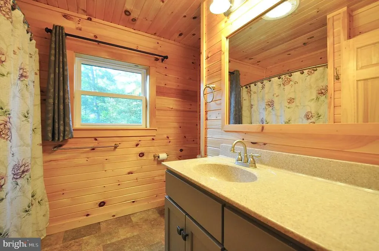
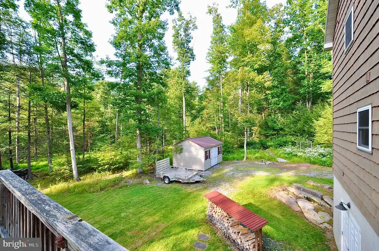
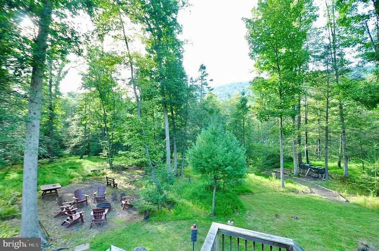
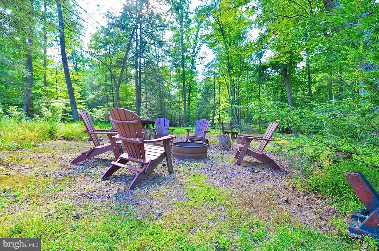
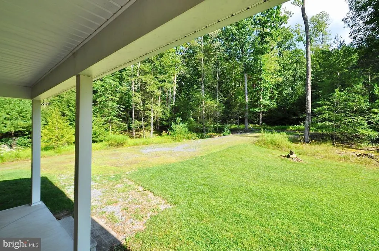
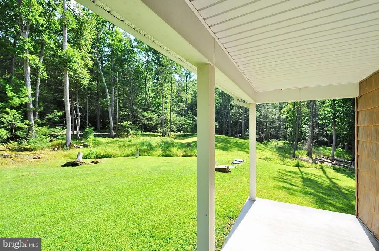
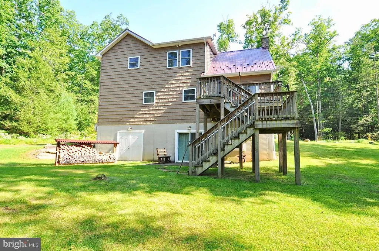
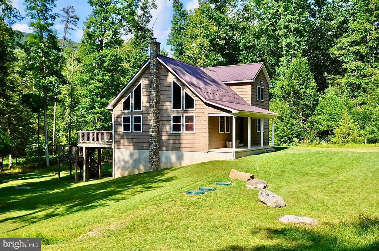
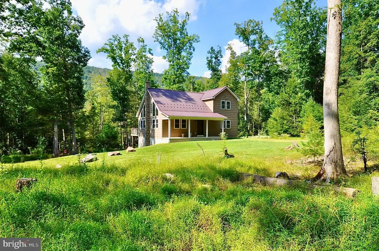
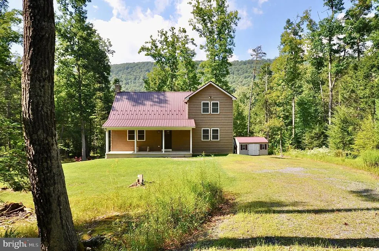
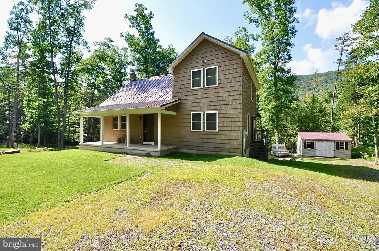
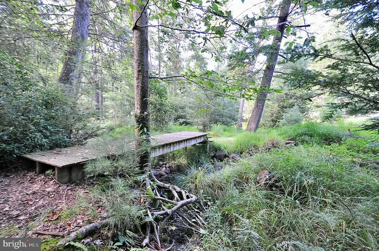
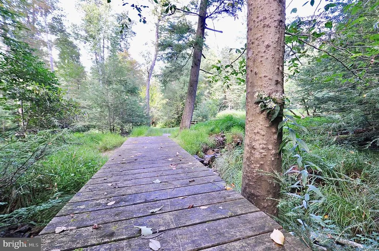
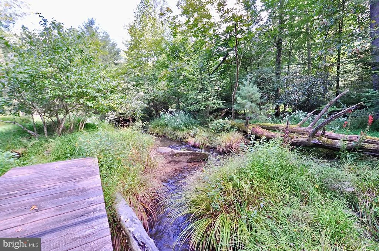
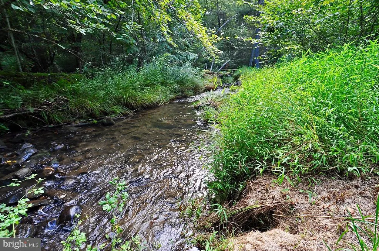
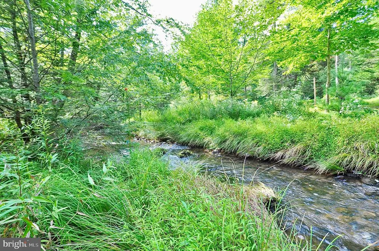
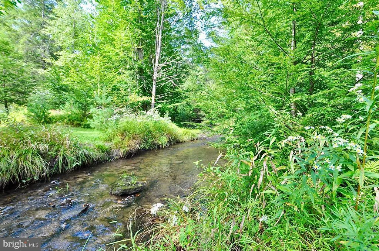
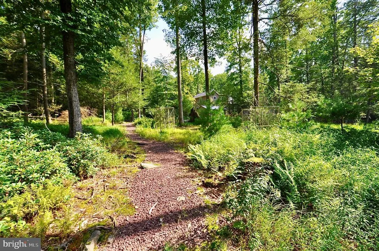
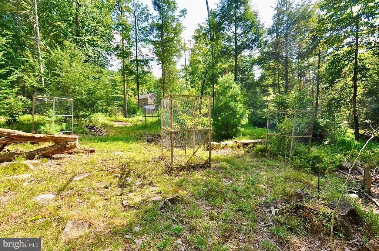
Tucked away in the countryside near the Village of Milroy in Armagh Township, Mifflin County, this home offers a rare combination of privacy, character and an incredible natural setting. Surrounded by mature woods and a picturesque creek winding through the property, it feels like your own private retreat. Step inside and the home's warm, lodge-inspired character immediately stands out. Natural wood walls and ceilings create a cozy atmosphere throughout, while the great room serves as the centerpiece of the home. Soaring vaulted ceilings, abundant windows and an open loft above give the space an impressive sense of height and openness while bringing the wooded surroundings indoors. The spacious kitchen is another highlight, offering generous cabinetry, plenty of workspace and a large center island that naturally becomes a gathering place. The open floor plan combining the kitchen, dining and great-room makes the home comfortable for everyday living as well as entertaining family and friends. Upstairs, the loft overlooks the great room and provides flexible space for a home office, reading area or hobbies. The primary bedroom suite continues the home's wood character and includes an attached full bath and a large walk-in closet. The walk-out lower level provides additional recreational, hobby and storage space, along with a hearthstone stove and direct access to the outdoors. The home has plenty to offer, but the setting is what truly sets this property apart. Outside, the five wooded acres become an extension of the home itself. Explore the trails, follow the creek through the woods, gather around the fire pit, or simply enjoy the privacy and wildlife that surround you. With room to roam and plenty of places to slow down and enjoy the outdoors, this is the kind of property that feels like a getaway without ever leaving home.
| Price History | |
|---|---|
| 9/5/2026 | Listed $399,900 |
General Features
| Living Area | 1586 |
|---|---|
| Sewer | On Site Septic |
| Heating | Forced Air,Heat Pump(s) |
| Cooling | Ductless/Mini-Split |
| Possession | Negotiable |
| Roof | Metal |
| Zoning | RESIDENTIAL |
| Patio/Porch Features | Deck(s),Porch(es) |
| Architectural Style | Traditional |
| Construction Materials | Frame,Vinyl Siding |
| School District | MIFFLIN COUNTY |
| Exclusions | Pool table. |
| Year Built | 2016 |
| View | Creek/Stream,Trees/Woods |
| Levels | 2 |
| Tax Year | 2026 |
| Ownership | Fee Simple |
| Cool Fuel | Electric |
| Accessibility | None |
| County | MIFFLIN |
| New Construction | No |
| Property Type | Residential |
| HOA | No |
| Subdivision Name | NONE AVAILABLE |
| Garage Y/N | No |
| Water Access Y/N | No |
| Other Structures | Above Grade |
| Total Rooms | 3 |
| Full Baths | 2 |
| Status | ACTIVE |
| Directions | Use your GPS to locate 1183 Havice Valley Road. Pass this property travel further about 1/4 mile and look for David Auker Lane on your right. We have a directional arrow pointing to the right. Follow |
| City | MILROY |
| Disclosures | Prop Disclosure |
| Senior Community Y/N | No |
| MLS Area | Armagh Twp (156120) |
| Lot Size Units | Square Feet |
| Lot Size Square Feet | 217800.00 |
| Tax Assessed Value | 107700.0 |
| Tax Annual Amount | 2964.0 |
| Home Warranty Y/N | No |
| Structure Type | Detached |
| Condo/Coop Association fee Y/N | No |
| Bathrooms Full Main Level | 1 |
| Bathrooms Count Main Level | 1.00 |
| Price Per Sq Ft Total AG | 252.14 |
| Acceptable Financing | Cash,Conventional |
| Lease Considered Y/N | No |
| Vacation Rental Y/N | No |
| Total SQFT | 2498 |
| Standard Status | Active |
| Year Built Source | Estimated |
| Association Recreation Fee | No |
Interior Features
| Heating Fuel | Electric |
|---|---|
| Basement | Daylight,Full |
| Hot Water | Electric |
| Total Stories | 2 |
| Basement (Y/N) | Yes |
| Heating Y/N | Yes |
| Fireplace Y/N | No |
| Above Grade Finished Area | 1586 |
| Central Air Y/N | No |
| Total Bedrooms | 2 |
| Room Type | Living Room,Dining Room,Primary Bedroom,Bedroom 2,Kitchen,Laundry,Loft,Mud Room,Recreation Room,Bonus Room,Primary Bathroom,Full Bath |
| Main Level Bedrooms | 1 |
| LivingAreaSource | Estimated |
| Below Grade Unfin Area Units | Square Feet |
| Below Grade Unfin SQFT | 912 |
| Below Grade Unfin SQFT Source | Estimated |
| Bedrooms Count All Upper Levels | 1 |
| Bedrooms Count Upper Level 1 | 1 |
| Bathrooms Full Upper Level 1 | 1 |
| Bathrooms Full All Upper Levels | 1 |
| Bathrooms Count Upper Level 1 | 1.00 |
| Bathrooms Count Lower Level 1 | 0.00 |
| Bathrooms Count All Upper Levels | 1 |
| Above Grade Unfin Area Units | Square Feet |
| Above Grade Unfin SQFT Source | Estimated |
| Above Grade Finished Area Source | Estimated |
| Above Grade Finished Area Unit Type | Square Feet |
| Total Baths | 2 |
Exterior Features
| Pool | No Pool |
|---|---|
| Parking Features | Crushed Stone |
| Lot Features | Backs to Trees,Private,Secluded,Stream/Creek,Trees/Wooded |
| Water Source | Well |
| Inclusions | All kitchen appliances,washer,dryer,wood stove in basement. Some furnishings are available for purchase outside of the sales agreement. |
| Total Parking Spaces | 8 |
| Type of Parking | Driveway |
| Foundation Details | Concrete Perimeter |
| Spa | No |
| Water View Y/N | Yes |
| Lot Size Acres | 5.00 |
| Road Surface Type | Gravel |
| Lot Size Source | Estimated |
| Waterfront Y/N | No |
| Road Responsibility | Private |
| Land Assessed Value | 29200.00 |
| Navigable Water Y/N | No |
| Water Oriented Y/N | No |
Room Details
| Room | Dimensions | Level | Flooring | Details |
|---|---|---|---|---|
| Bedroom 2 | Main | |||
| Bonus Room | Lower 1 | |||
| Dining Room | Main | |||
| Full Bath | Main | |||
| Kitchen | Main | |||
| Laundry | Main | |||
| Living Room | Main | |||
| Loft | Upper 1 | |||
| Mud Room | Main | |||
| Primary Bathroom | Upper 1 | |||
| Primary Bedroom | Upper 1 | |||
| Recreation Room | Lower 1 |
Amenities
- Foreclosure
- Views
- Short Sale
- New Construction
- Adult 55+
- Lease To Own
- No HOA Fees
- Furnished
- Primary On Main
- Air Conditioning
- Seller Finance
- Green
- Fixer Upper
- Horse
- Golf
- Fireplace
- Deck
- Garage
- Basement
- Pool
Property vs Single Family Average in 17063
Price
Taxes
Year Built
 © BRIGHT, All Rights Reserved
