

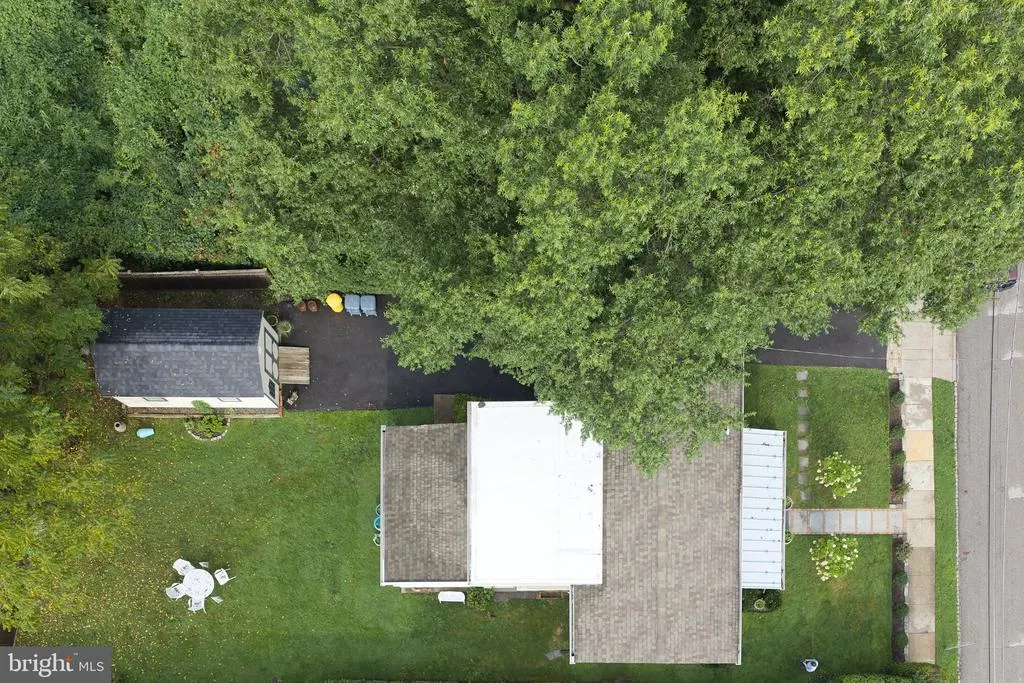
Address
438 Old Lancaster Road, Haverford, PA
Price
$ 774,000
Property Attributes
- MLS#PAMC2193504
- TypeSingle Family
- Listing Status ACTIVE
- CountyMONTGOMERY
- CityHaverford
- AreaLower Merion Twp
- Zip19041
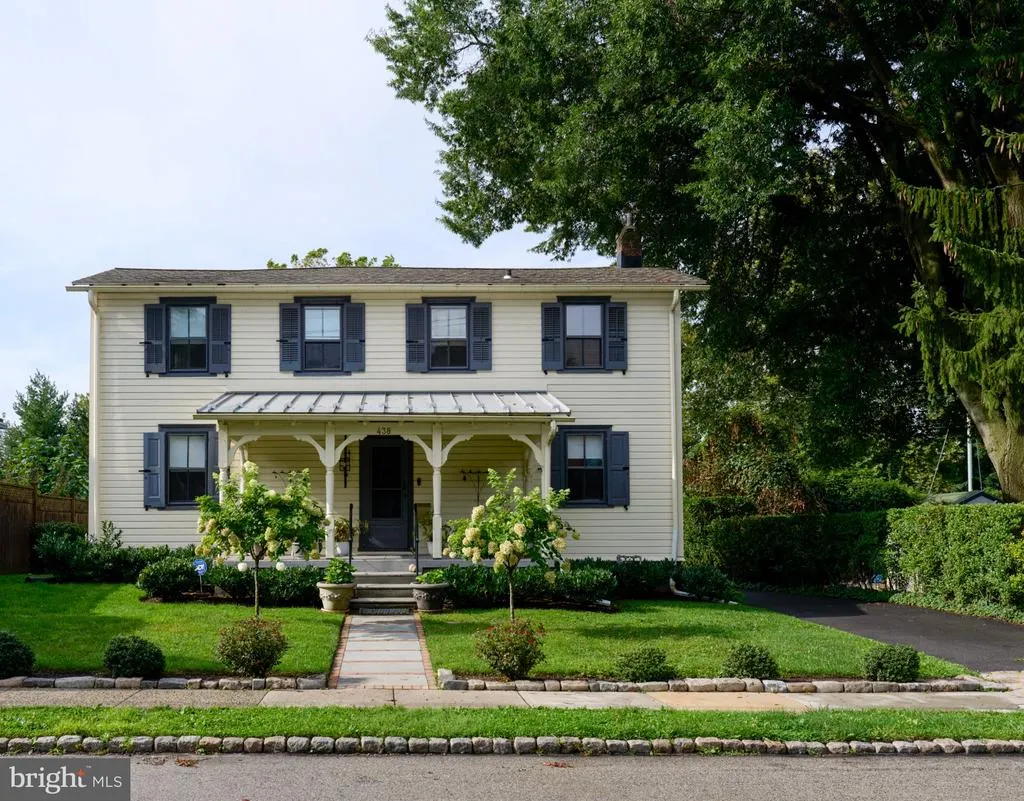
- StyleColonial
- Year Built1870
- Taxes$ 7330
- Price$ 774,000
- Bedrooms3
- Full Bathrooms1
- Half Bathrooms1
- Sqr Footage1508
- Lot Size0.14 Acres
Data Source:
Bright MLS
Property Description
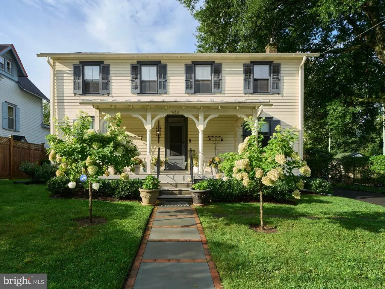
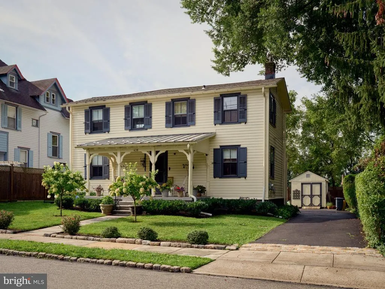
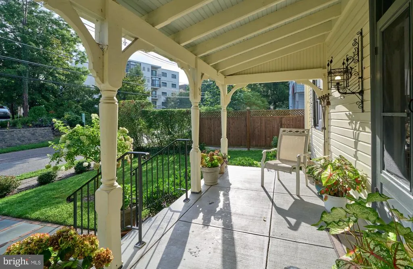
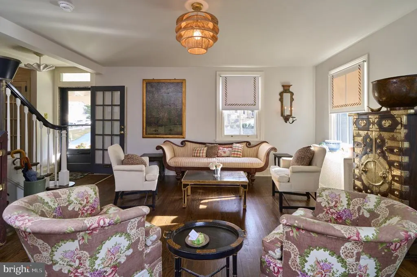
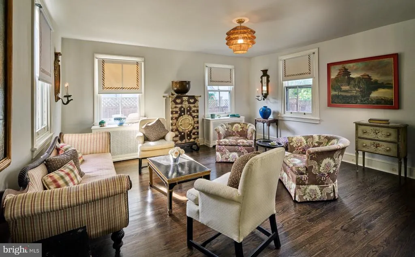
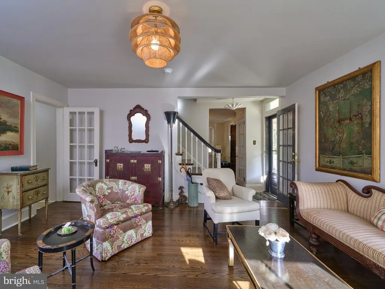
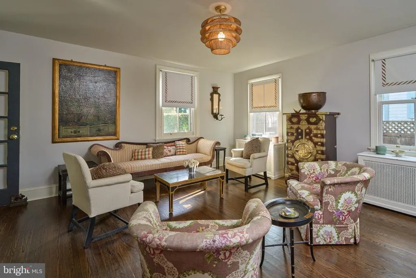
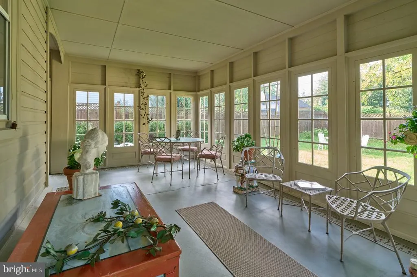
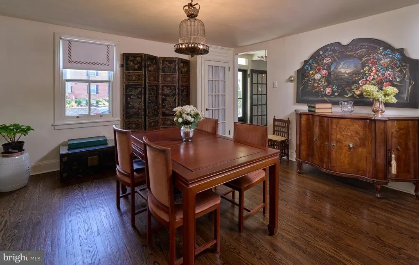
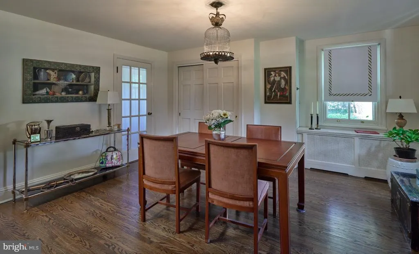
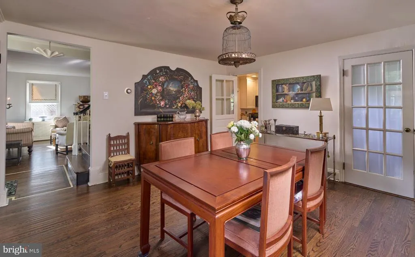
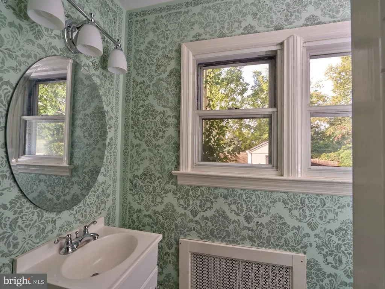
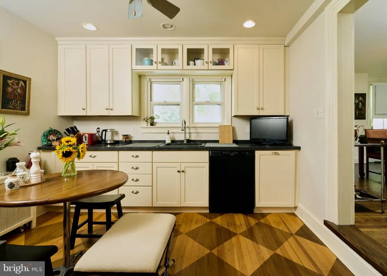
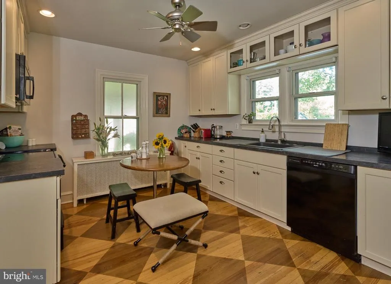
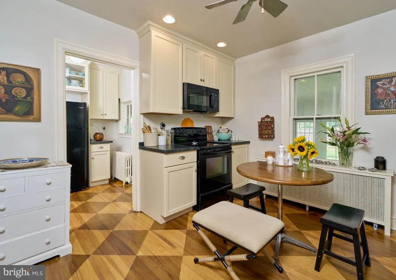
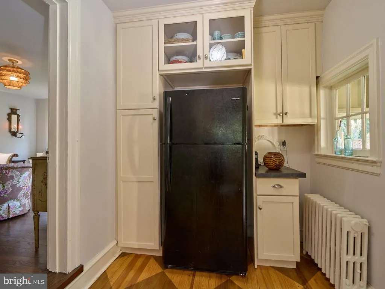
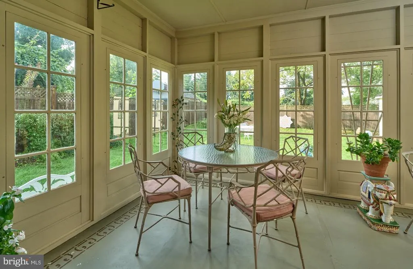
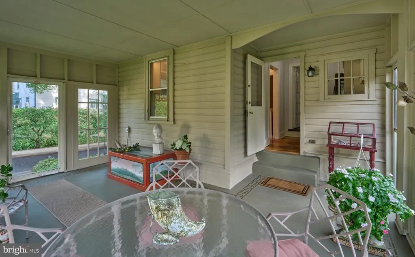
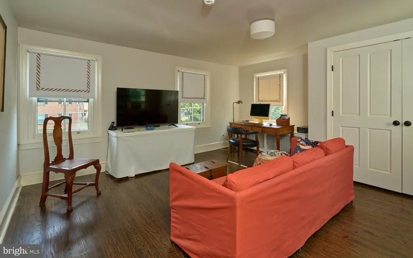
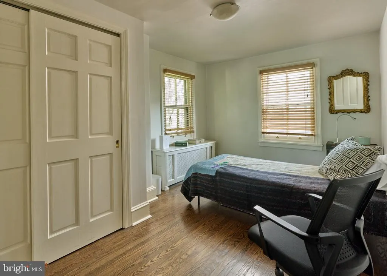
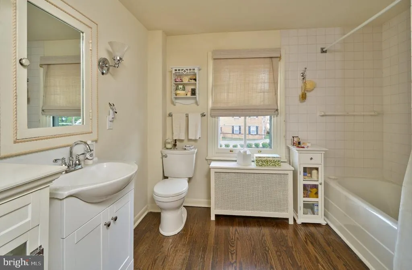
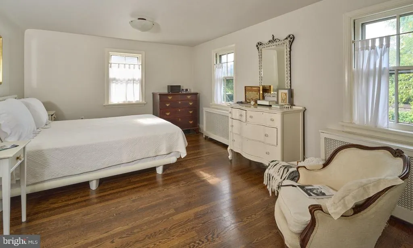
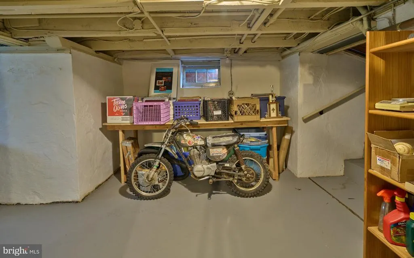
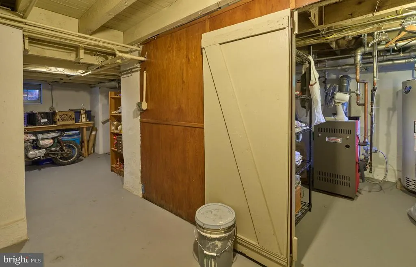
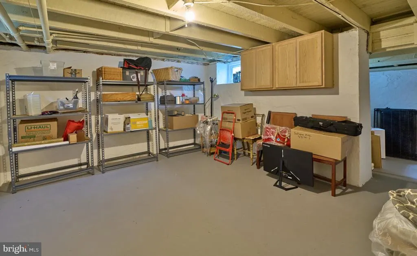
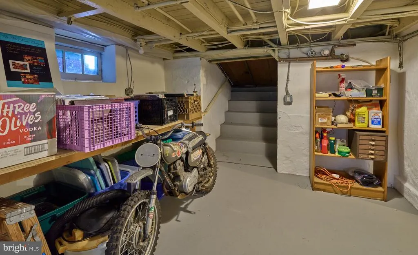
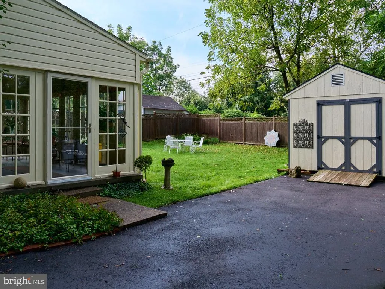
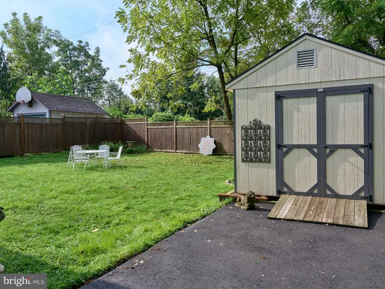
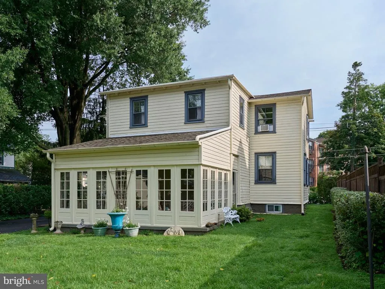
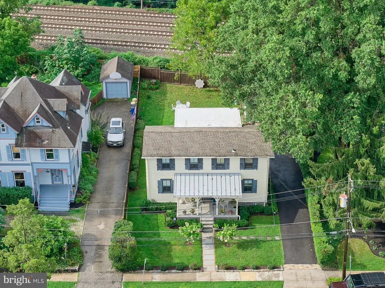
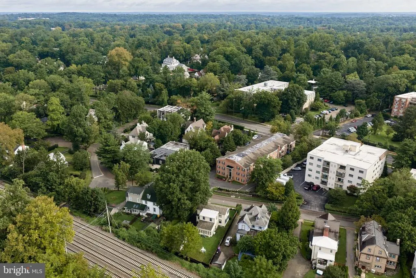
Location, Location, Location! Located in the delightful historic neighborhood of Haverford within walking distance of towns, parks, Merion Cricket Club, stores, public transportation, state and federal highways, and much more. This charming 18th century home has three bedrooms with additional closet space and one and a half bathrooms (3/1.5) and lovely wood floors throughout. This home oozes romantic charm throughout. It has a covered front porch, an attractive, formal living room and attractive dining room, with stepdown to eat-in kitchen. Behind the kitchen is a stepdown sunroom lined with windows on three sides with egress to the backyard. The living room and sunroom are lovely rooms for entertaining and relaxing. Stairs from the front door to the second floor are where the three comfortable bedrooms are located with ample closet space and one full bathroom. There is a full basement for storage and Bilko doors to the outside. The home provides good comfortable living at its best. Its uniqueness is its charm. (It is reputed that this home was the first home built on the street and at one time used as a polling place/post office.) Come Visit today; It wont last long!!!
| Elementary School | Middle School | High School |
|---|---|---|
| Gladwyne Elementary School | Black Rock Middle School | Harriton Senior High School |
| Price History | |
|---|---|
| 9/4/2026 | Listed $774,000 |
General Features
| Living Area | 1508 |
|---|---|
| Sewer | Public Sewer |
| Heating | Hot Water,Radiator |
| Cooling | Window Unit(s) |
| Possession | Negotiable |
| Roof | Pitched,Shingle |
| Zoning | R7 |
| Patio/Porch Features | Porch(es) |
| Architectural Style | Colonial |
| Construction Materials | Wood Siding |
| School District | LOWER MERION |
| Exclusions | See Listing Agent list of Exclusions |
| Year Built | 1870 |
| Electric | 100 Amp Service,Circuit Breakers |
| Levels | 2 |
| Tax Year | 2026 |
| Ownership | Fee Simple |
| Cool Fuel | Electric |
| Accessibility | None |
| County | MONTGOMERY |
| New Construction | No |
| Property Type | Residential |
| HOA | No |
| Subdivision Name | NONE AVAILABLE |
| Garage Y/N | No |
| Water Access Y/N | No |
| Other Structures | Above Grade,Below Grade |
| Transportation | Airport less than 10 miles,Bus Stop less than 1 mile,Commuter Rail Station less than 1 mile |
| Full Baths | 1 |
| Status | ACTIVE |
| Directions | From Haverford's Septa train station,go left onto Montgomery Avenue headed west. Take first diagonal left onto Old Lancaster Road. Find 438 on left just before stop sign. |
| City | HAVERFORD |
| Disclosures | None |
| Senior Community Y/N | No |
| MLS Area | Lower Merion Twp (10640) |
| Lot Size Units | Square Feet |
| Lot Size Square Feet | 6205.00 |
| Tax Assessed Value | 155060.0 |
| Tax Annual Amount | 7330.0 |
| Home Warranty Y/N | No |
| Property Condition | Good |
| Structure Type | Detached |
| Condo/Coop Association fee Y/N | No |
| Bathrooms Count Main Level | 1.00 |
| Price Per Sq Ft Total AG | 513.26 |
| Acceptable Financing | Conventional,Cash |
| Lease Considered Y/N | No |
| Vacation Rental Y/N | No |
| Total SQFT | 1508 |
| Standard Status | Active |
| Year Built Source | Assessor |
| Tax Lot | 137 |
| Association Recreation Fee | No |
Interior Features
| Interior Amenities | Ceiling Fan(s),Kitchen - Eat-In |
|---|---|
| Heating Fuel | Natural Gas |
| Basement | Drainage System,Full,Outside Entrance,Unfinished |
| Flooring | Wood |
| Hot Water | Natural Gas |
| Basement (Y/N) | Yes |
| Heating Y/N | Yes |
| Fireplace Y/N | No |
| Above Grade Finished Area | 1508 |
| Half Baths | 1 |
| Central Air Y/N | No |
| Total Bedrooms | 3 |
| Below Grade Finished Area Unit Type | Square Feet |
| LivingAreaSource | Assessor |
| Laundry Type | Basement |
| Below Grade Finished Area Source | Assessor |
| Bedrooms Count All Upper Levels | 3 |
| Bedrooms Count Upper Level 1 | 3 |
| Bathrooms Half Main Level | 1 |
| Bathrooms Full Upper Level 1 | 1 |
| Bathrooms Full All Upper Levels | 1 |
| Bathrooms Count Upper Level 1 | 1.00 |
| Bathrooms Count All Upper Levels | 1 |
| Above Grade Finished Area Source | Assessor |
| Above Grade Finished Area Unit Type | Square Feet |
| Total Baths | 2 |
Exterior Features
| Exterior Amenities | Sidewalks,Street Lights |
|---|---|
| Pool | No Pool |
| Water Source | Public |
| Total Parking Spaces | 2 |
| Type of Parking | Driveway,On Street |
| Land Use Code | 1101 |
| Foundation Details | Concrete Perimeter |
| Water View Y/N | No |
| Lot Dimensions | 55 |
| Lot Size Acres | 0.14 |
| Lot Size Source | Assessor |
| Waterfront Y/N | No |
| Land Assessed Value | 40590.00 |
| Navigable Water Y/N | No |
| Water Oriented Y/N | No |
Amenities
- Foreclosure
- Views
- Short Sale
- New Construction
- Adult 55+
- Lease To Own
- No HOA Fees
- Furnished
- Primary On Main
- Air Conditioning
- Seller Finance
- Green
- Fixer Upper
- Horse
- Golf
- Fireplace
- Deck
- Garage
- Basement
- Pool
Property vs Single Family Average in 19041
Price
Taxes
Year Built
Visits
 © BRIGHT, All Rights Reserved
