
Address
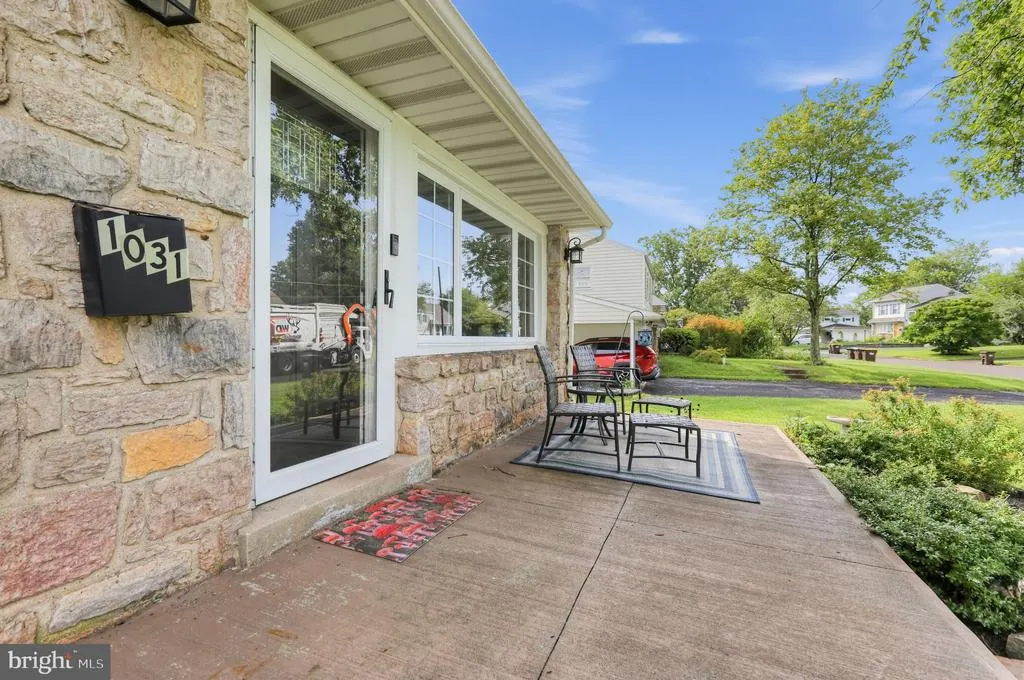
1031 Pross Road, Lansdale, PA
Price
$ 450,000
Property Attributes
- MLS#PAMC2193496
- TypeSingle Family
- Listing Status ACTIVE
- CountyMONTGOMERY
- CityLansdale
- AreaTowamencin Twp
- NeighborhoodInglewood Gdns
- Zip19446
- StyleTraditional
- Year Built1957
- Taxes$ 5376
- Price$ 450,000
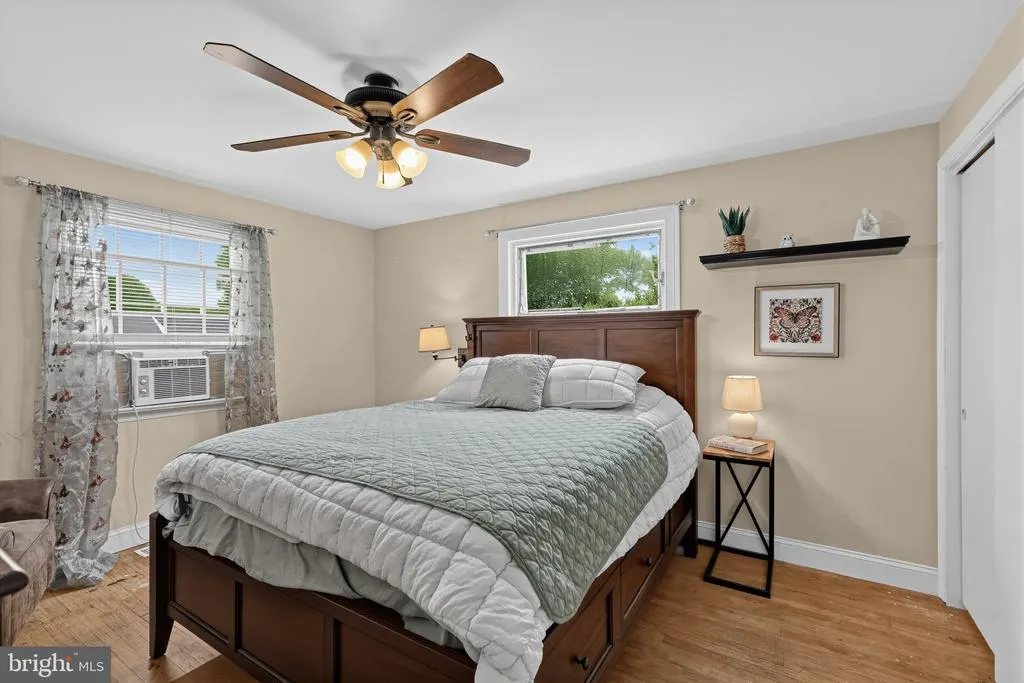
- Bedrooms4
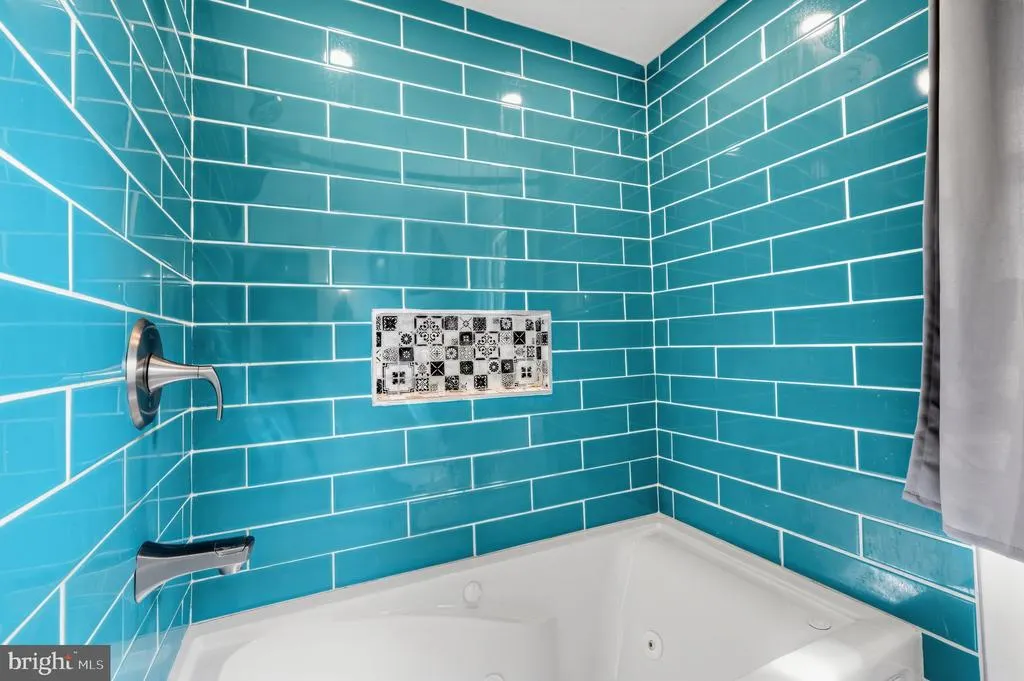
- Full Bathrooms2
- Half Bathrooms0
- Sqr Footage1610
- Lot Size0.33 Acres
Data Source:
Bright MLS
Property Description
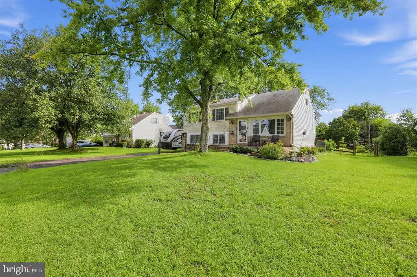
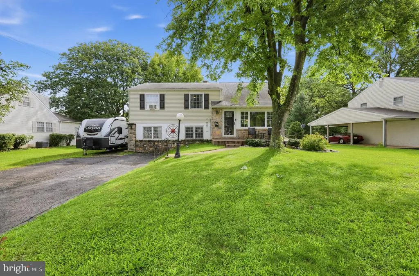
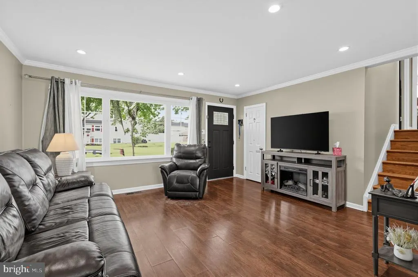
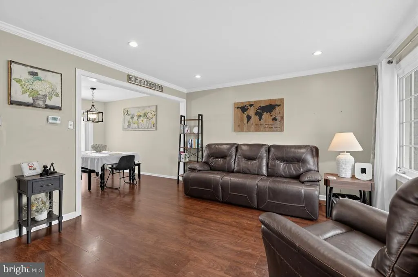
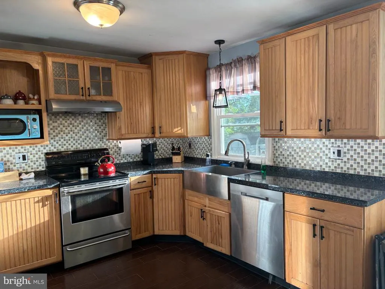
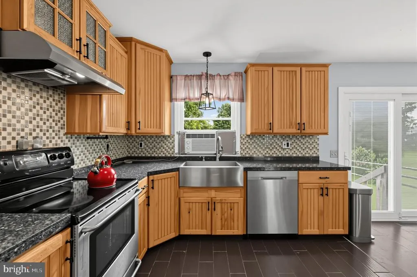
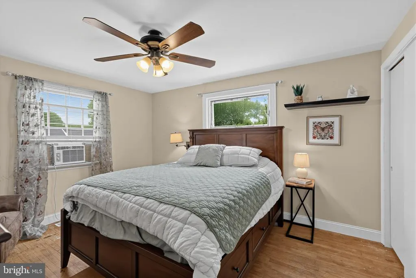
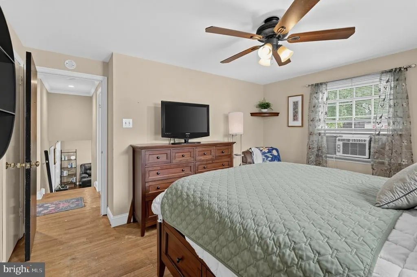
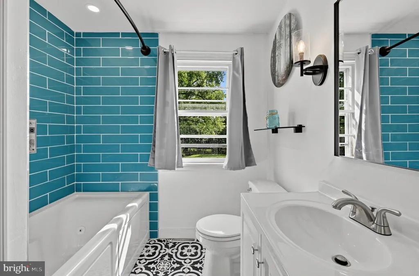
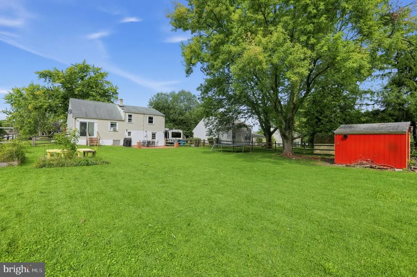
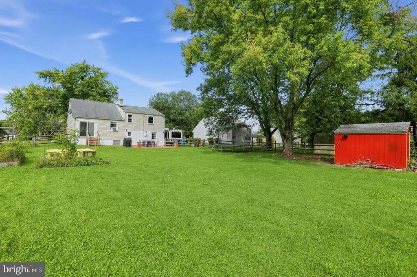
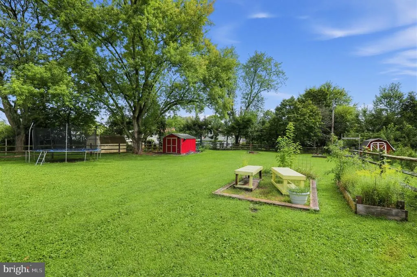
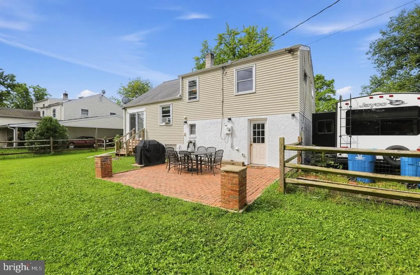
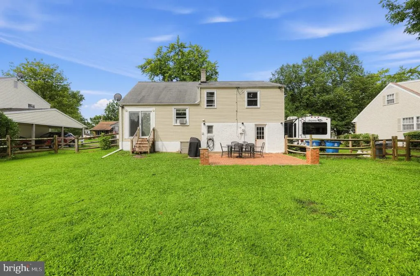
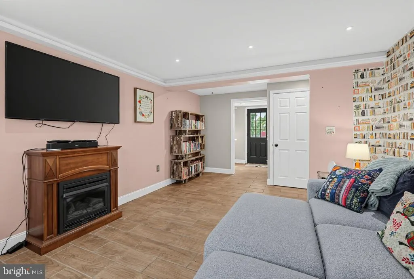
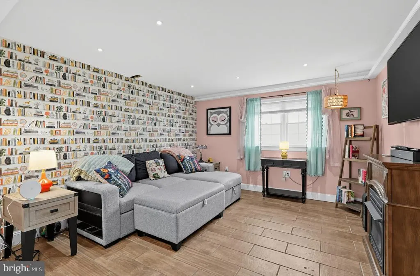
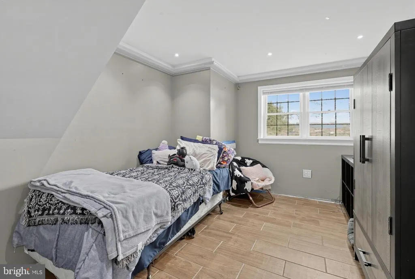
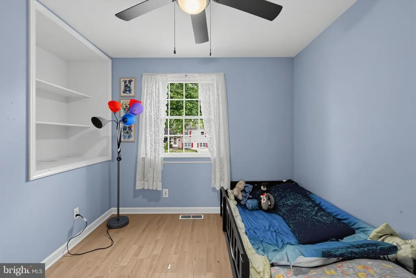
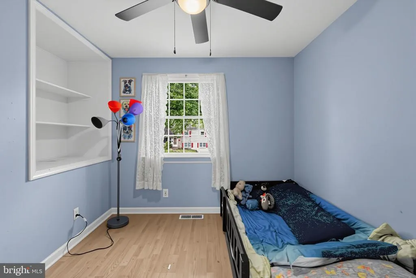
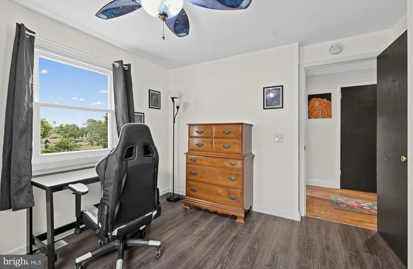
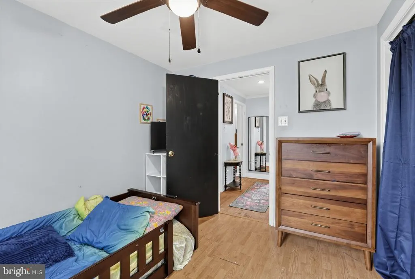
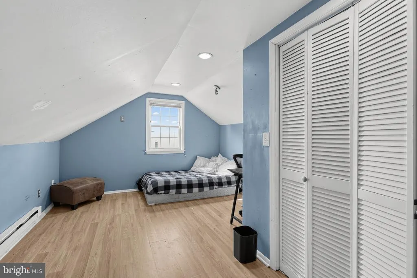
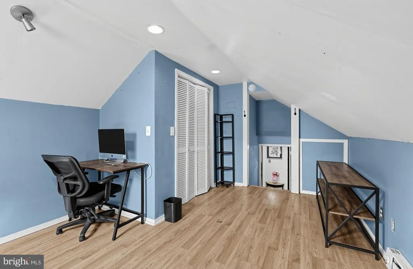
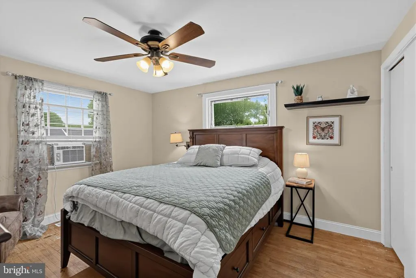
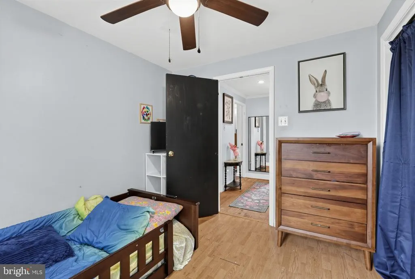
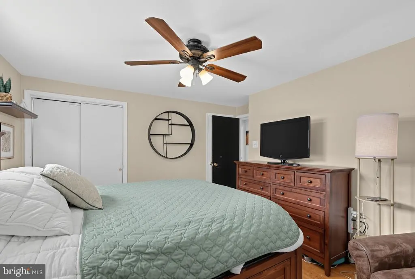
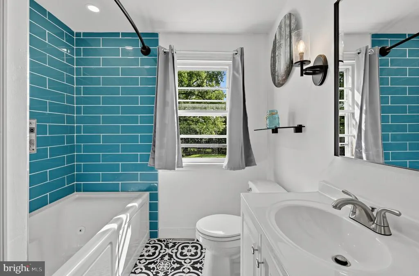
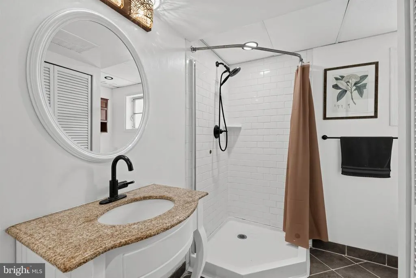
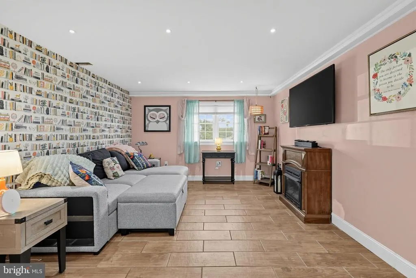
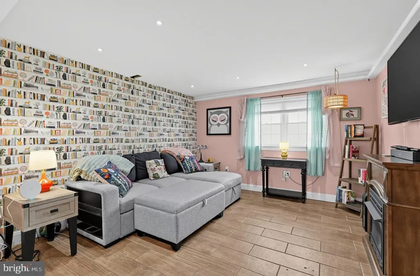
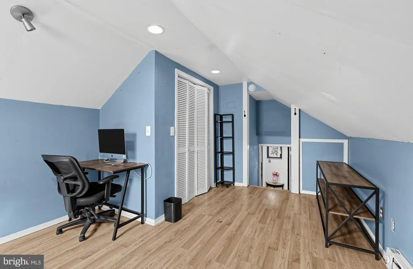
Nestled in the charming Inglewood Gardens, this delightful 4-bedroom, 2-bathroom home offers a perfect blend of comfort and functionality. Built in 1957, this traditional-style residence exudes warmth and character, inviting you to create lasting memories within its walls. Step inside to discover a fully finished basement, ideal for a cozy family room, home office, or play area. The spacious lot, spanning 0.33 acres, provides plenty of outdoor space for gardening, play, or simply enjoying the fresh air. An asphalt driveway accommodates up to four vehicles, ensuring convenience for you and your guests. The expansive yard offers endless possibilities for outdoor activities or future enhancements. A handy shed provides additional storage for tools and equipment, keeping your outdoor space tidy and organized. Don't miss the opportunity to experience the charm and comfort of this lovely residence in Inglewood Gardens!
| Price History | |
|---|---|
| 9/4/2026 | Listed $450,000 |
General Features
| Living Area | 1610 |
|---|---|
| Sewer | Public Sewer |
| Heating | Forced Air |
| Cooling | Central A/C |
| Possession | Negotiable |
| Zoning | RESIDENTIAL |
| Architectural Style | Traditional |
| Construction Materials | Other |
| School District | NORTH PENN |
| Year Built | 1957 |
| Levels | 2 |
| Tax Year | 2026 |
| Ownership | Fee Simple |
| Cool Fuel | Electric |
| Accessibility | 2+ Access Exits |
| County | MONTGOMERY |
| New Construction | No |
| Property Type | Residential |
| HOA | No |
| Subdivision Name | INGLEWOOD GDNS |
| Garage Y/N | No |
| Water Access Y/N | No |
| Other Structures | Above Grade |
| Full Baths | 2 |
| Status | ACTIVE |
| Directions | @ Nash |
| City | LANSDALE |
| Senior Community Y/N | No |
| MLS Area | Towamencin Twp (10653) |
| Lot Size Units | Square Feet |
| Lot Size Square Feet | 14500.00 |
| Tax Assessed Value | 118510.0 |
| Tax Annual Amount | 5376.0 |
| Home Warranty Y/N | No |
| Structure Type | Detached |
| Condo/Coop Association fee Y/N | No |
| Bathrooms Count Main Level | 0.00 |
| Price Per Sq Ft Total AG | 279.5 |
| Acceptable Financing | Cash,Conventional,FHA,VA |
| Additional Parcels Y/N | No |
| Historic Y/N | No |
| Lease Considered Y/N | No |
| Vacation Rental Y/N | No |
| Total SQFT | 1610 |
| Standard Status | Active |
| Year Built Source | Estimated |
| Association Recreation Fee | No |
Interior Features
| Heating Fuel | Natural Gas,Electric |
|---|---|
| Basement | Fully Finished |
| Total Fireplaces | 1 |
| Fireplace Features | Gas/Propane |
| Hot Water | Natural Gas |
| Basement (Y/N) | Yes |
| Heating Y/N | Yes |
| Fireplace Y/N | Yes |
| Above Grade Finished Area | 1610 |
| Central Air Y/N | Yes |
| Total Bedrooms | 4 |
| Room Type | Living Room,Dining Room,Kitchen,Den,Laundry,Office,Full Bath |
| LivingAreaSource | Estimated |
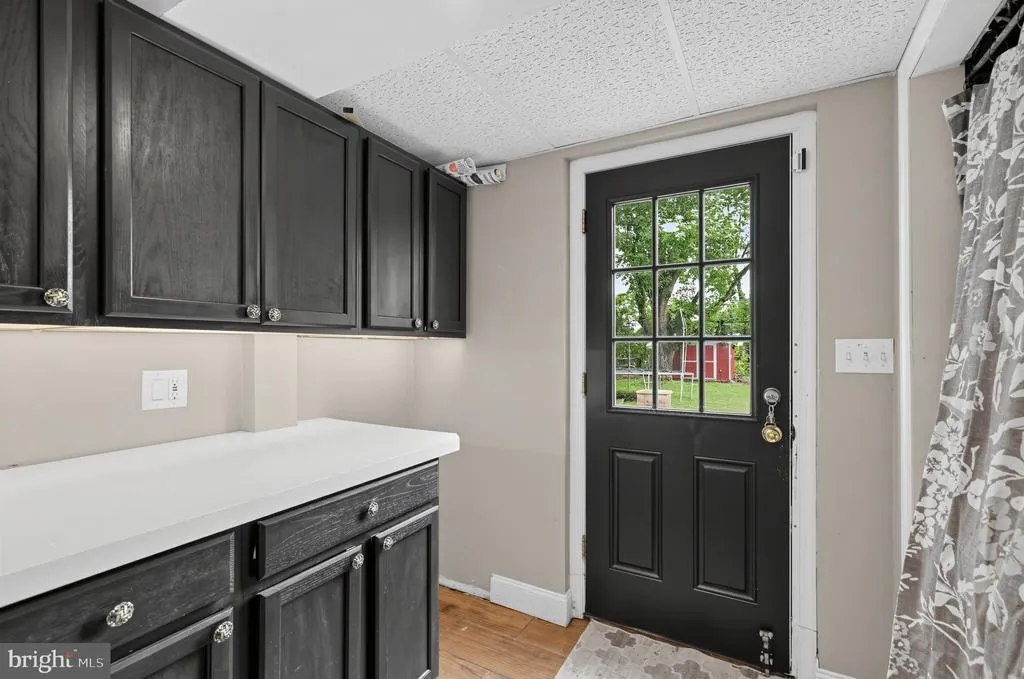
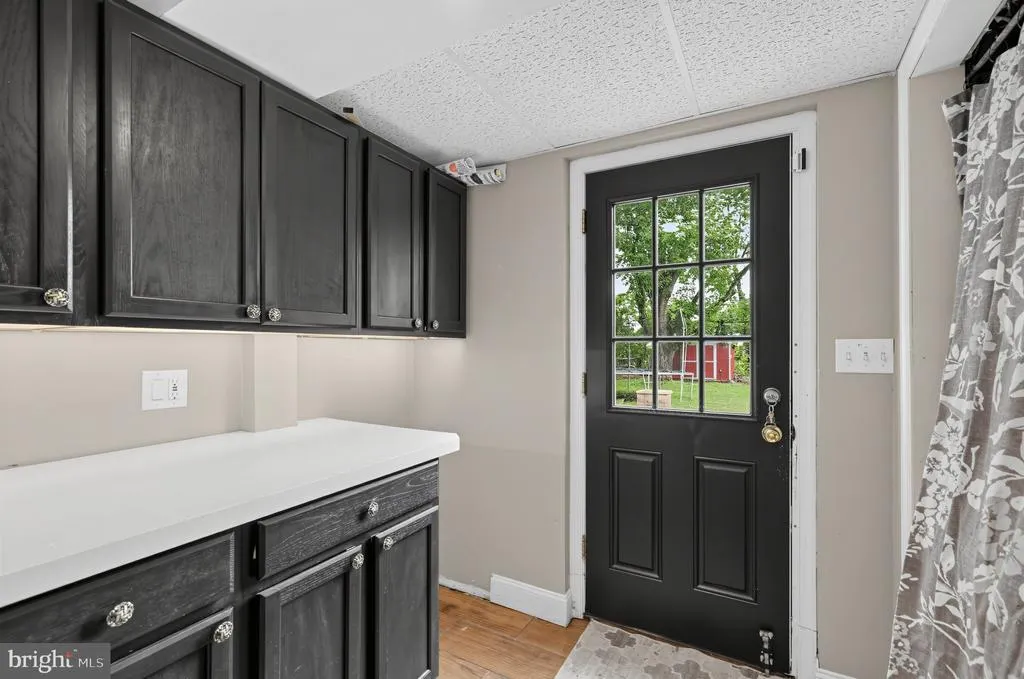
| Laundry Type | Basement |
| Bedrooms Count All Upper Levels | 4 |
| Bedrooms Count Upper Level 1 | 3 |
| Bedrooms Count Upper Level 2 | 1 |
| Bathrooms Full Upper Level 1 | 1 |
| Bathrooms Full Lower Level 1 | 1 |
| Bathrooms Full All Upper Levels | 1 |
| Bathrooms Full All Lower Levels | 1 |
| Bathrooms Count Upper Level 1 | 1.00 |
| Bathrooms Count Lower Level 1 | 1.00 |
| Bathrooms Count All Upper Levels | 1 |
| Bathrooms Count All Lower Levels | 1 |
| Above Grade Finished Area Source | Estimated |
| Above Grade Finished Area Unit Type | Square Feet |
| Total Baths | 2 |
Exterior Features
| Pool | No Pool |
|---|---|
| Parking Features | Asphalt Driveway |
| Water Source | Public |
| Inclusions | Shed,Washer,Dryer,Refrigerator (as-is) |
| Total Parking Spaces | 4 |
| Type of Parking | Driveway |
| Foundation Details | Slab |
| Spa | No |
| Water View Y/N | No |
| Lot Size Acres | 0.33 |
| Lot Size Source | Estimated |
| Waterfront Y/N | No |
| Horse Y/N | No |
| Navigable Water Y/N | No |
| Water Oriented Y/N | No |
Room Details
| Room | Dimensions | Level | Flooring | Details |
|---|---|---|---|---|
| Den | Lower 1 | |||
| Dining Room | Main | |||
| Full Bath | Lower 1 | |||
| Kitchen | Main | |||
| Laundry | Lower 1 | |||
| Living Room | Main | |||
| Office | Lower 1 |
Amenities
- Foreclosure
- Views
- Short Sale
- New Construction
- Adult 55+
- Lease To Own
- No HOA Fees
- Furnished
- Primary On Main
- Air Conditioning
- Seller Finance
- Green
- Fixer Upper
- Horse
- Golf
- Fireplace
- Deck
- Garage
- Basement
- Pool
Property vs Single Family Average in 19446
Price
Taxes
Year Built
Visits
 © BRIGHT, All Rights Reserved
