
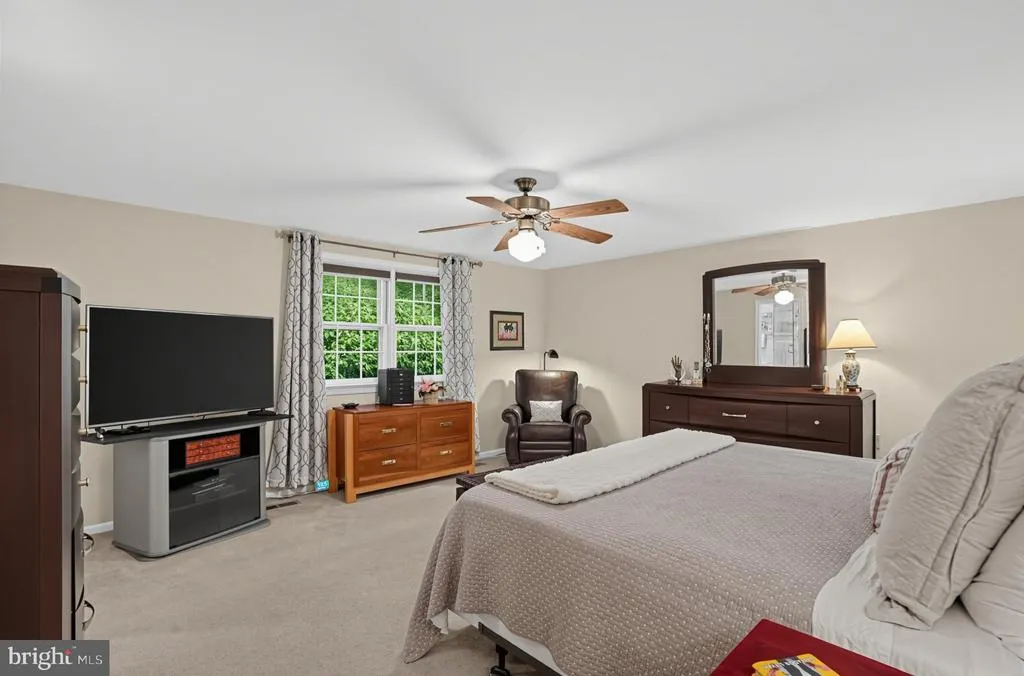
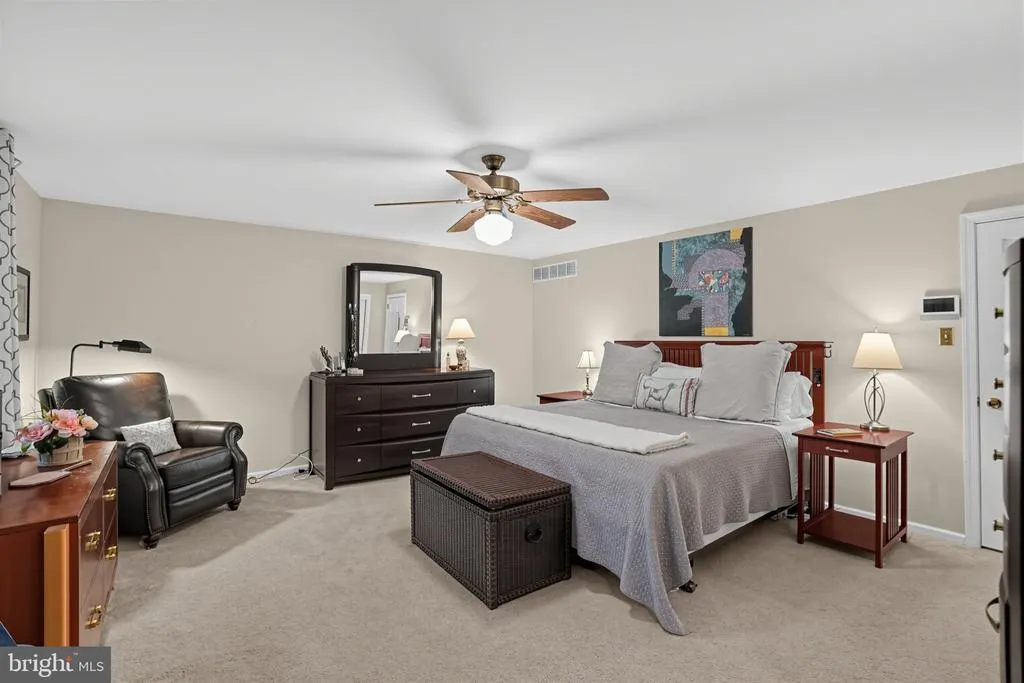
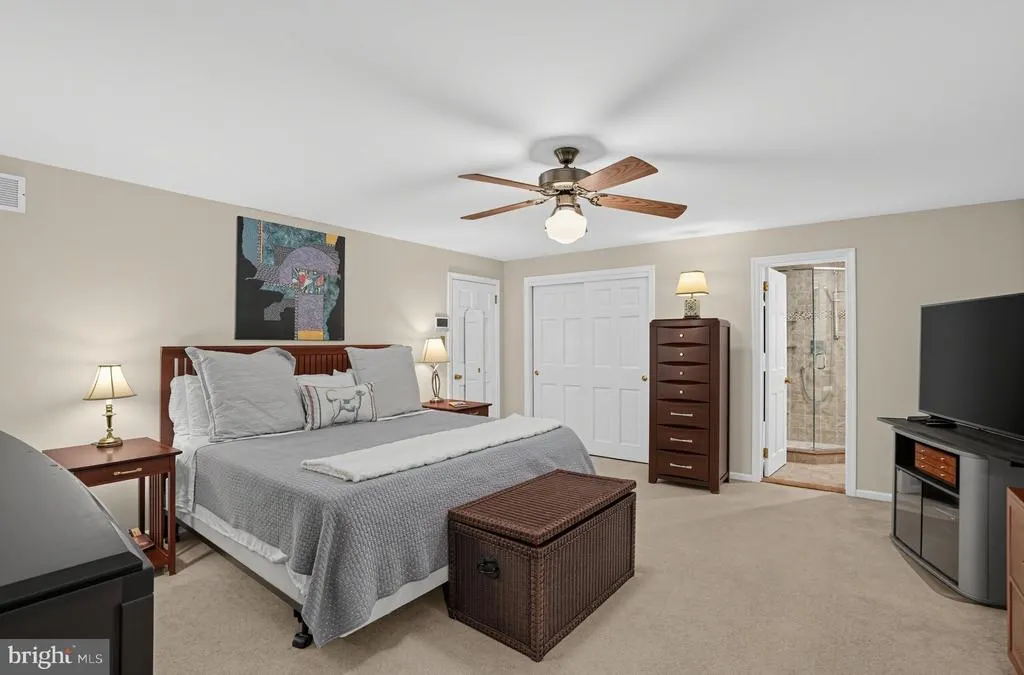
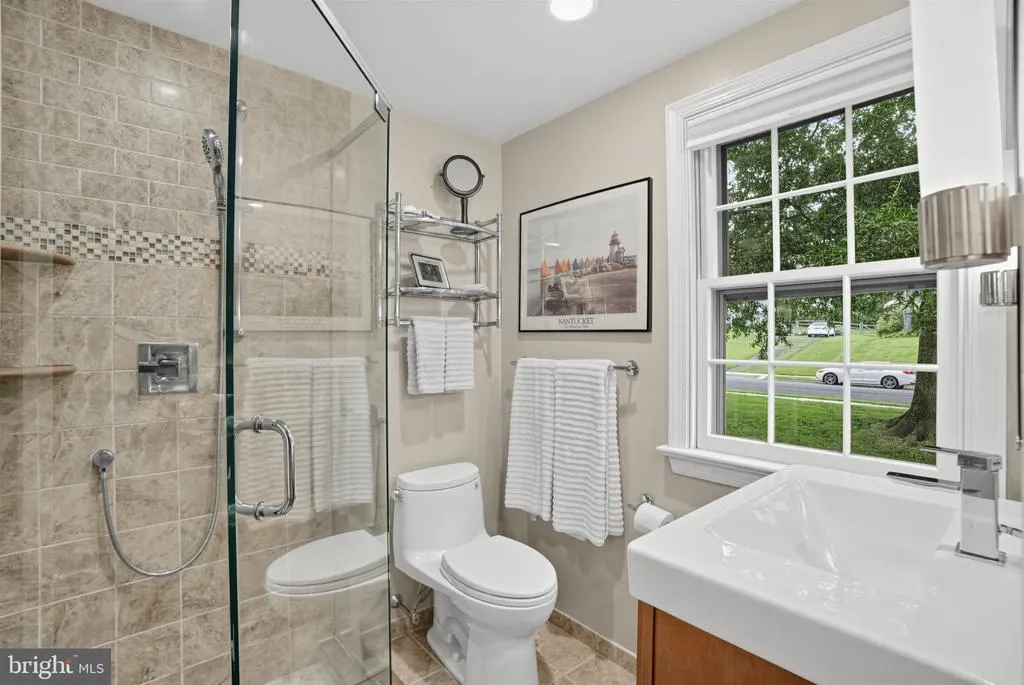
Primary on Main
Address
1911 Sharon Road, Jenkintown, PA
Price
$ 674,995
Property Attributes
- MLS#PAMC2193376
- TypeSingle Family
- Listing Status ACTIVE
- CountyMONTGOMERY
- CityJenkintown
- AreaAbington Twp
- NeighborhoodMeadowbrook
- Zip19046
- StyleColonial
- Year Built1968
- Taxes$ 11172
- Price$ 674,995
- Bedrooms4
- Full Bathrooms2
- Half Bathrooms1
- Sqr Footage2582
- Lot Size0.34 Acres
Data Source:
Bright MLS
Property Description
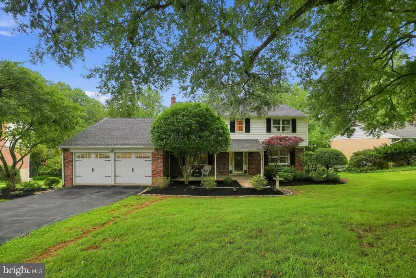
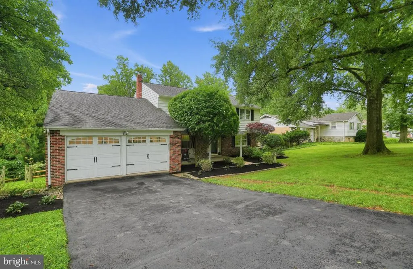
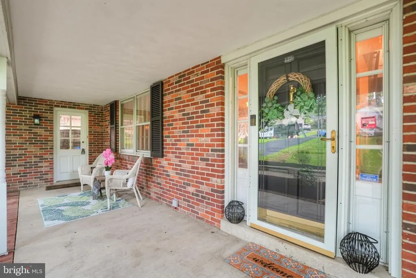
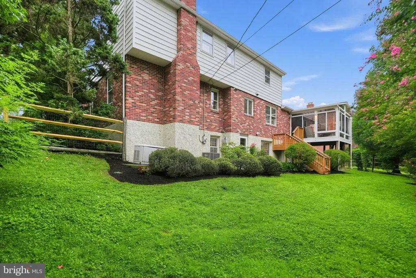
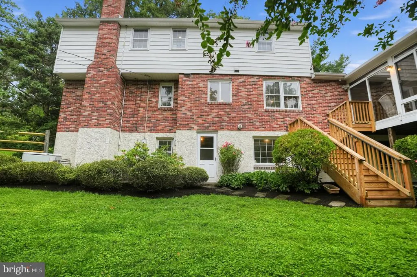
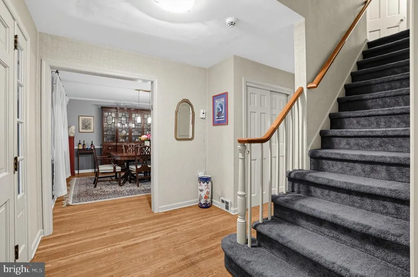
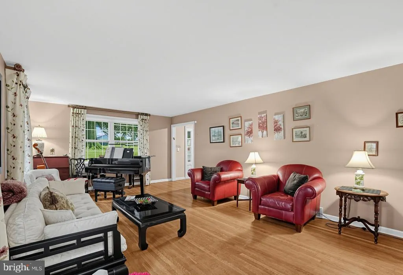
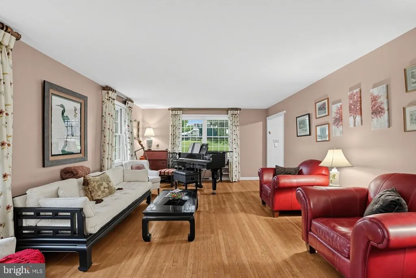
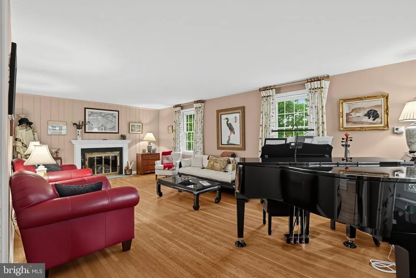
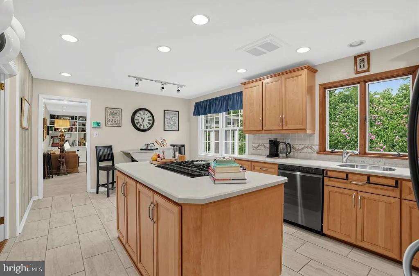
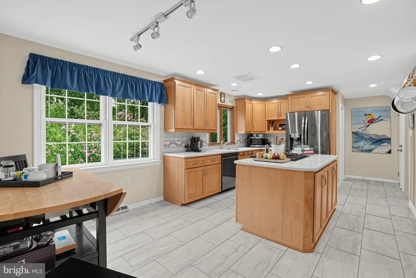
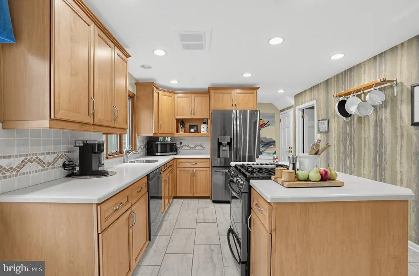
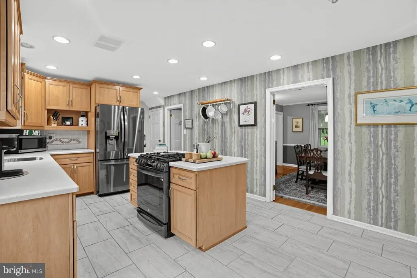
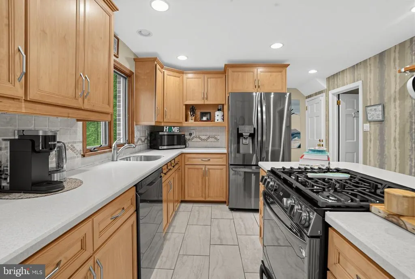
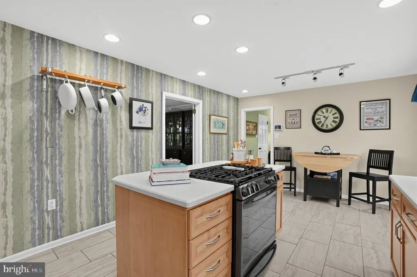
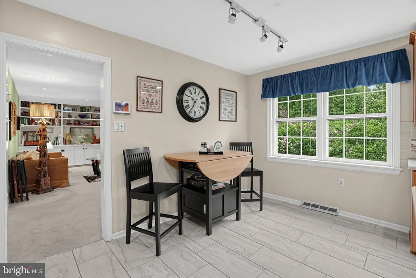
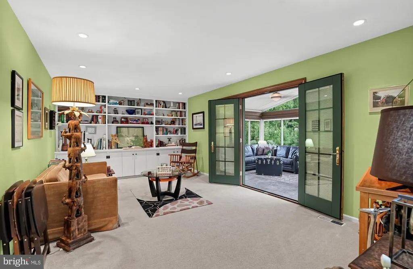
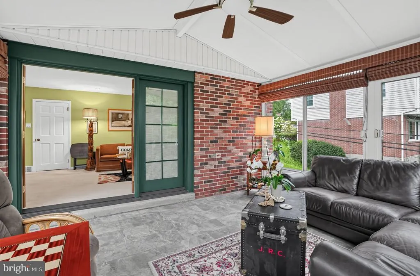
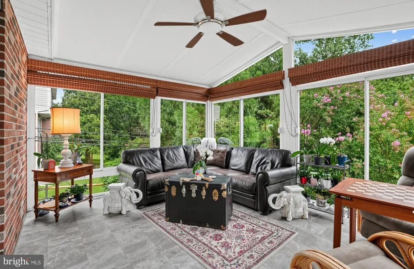
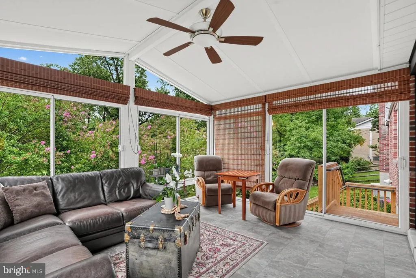
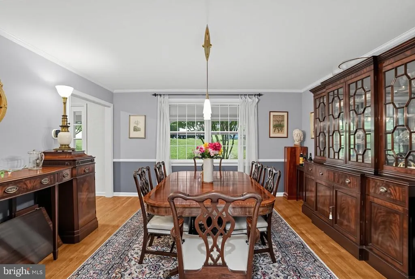
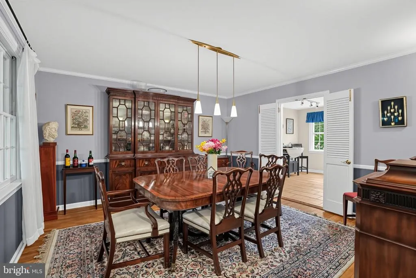
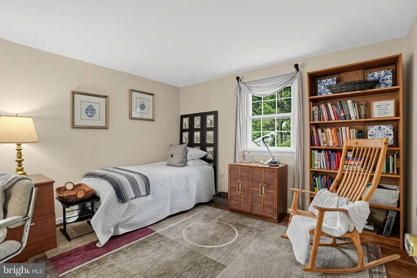
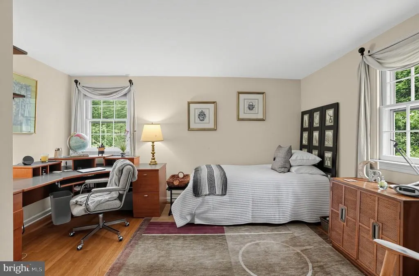
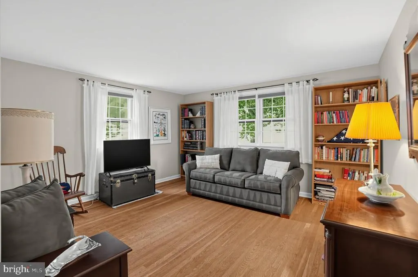
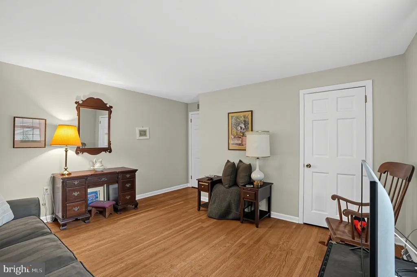
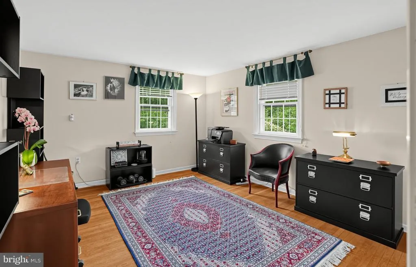
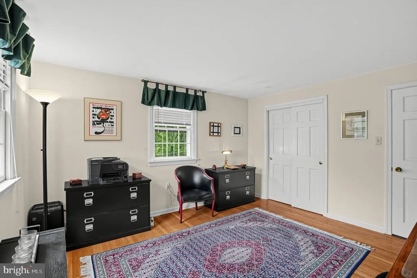
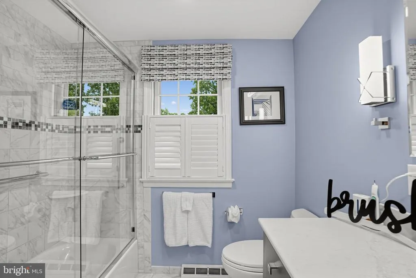
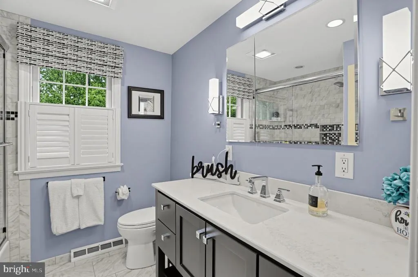
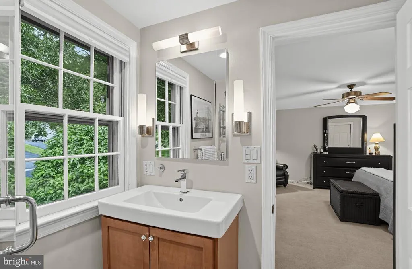
Nestled on a picturesque, tree-lined street in the highly desirable Meadowbrook section of Jenkintown, 1911 Sharon Road offers timeless charm, generous living spaces, and a prime location. This beautifully maintained home welcomes you with classic curb appeal and a warm, inviting atmosphere throughout. Spacious living and dining areas provide the perfect setting for everyday living and entertaining, while abundant natural light enhances the home's character and comfort. The property features four well-proportioned bedrooms, ample storage, and thoughtfully designed living spaces that blend functionality with charm. With a four-season room that overlooks your garden and enjoy your morning coffee. Outside, a beautiful garden offering plenty of room for outdoor gatherings, gardening, or simply relaxing in a peaceful suburban setting. The solar panels help keep your cost down and the solar panels are paid in full. You have a full house generator that is gas ran. So to keep your home running if the power goes out. Ideally situated with convenient access to Whole Foods, Trader Joes, dining, nature trails, and three regional rail service stations, this home combines the tranquility of Meadowbrook living with easy access to Center City Philadelphia. Located within the award-winning Abington School District, this is a wonderful opportunity to own a home in one of Montgomery County's most sought-after neighborhoods.
| Price History | |
|---|---|
| 9/3/2026 | Listed $674,995 |
General Features
| Living Area | 2582 |
|---|---|
| Sewer | Public Sewer |
| Heating | Central |
| Cooling | Central A/C |
| Possession | 0-30 Days CD |
| Roof | Shingle |
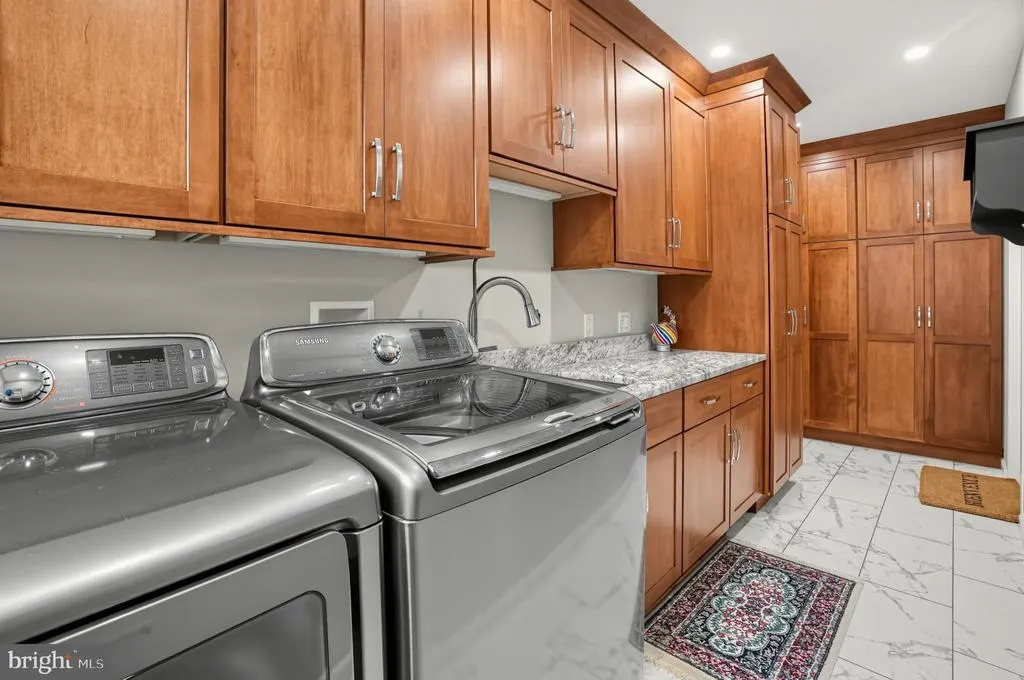
| Appliances | Cooktop,Dishwasher,Disposal,Dryer,Oven/Range - Gas,Washer |
| Zoning | RESIDENTIAL |
| Garage Spaces | 2.00 |
| Architectural Style | Colonial |
| Security Features | Motion Detectors,Monitored |
| Construction Materials | Brick |
| School District | ABINGTON |
| Exclusions | Window treatments in Formal living room and rods Electric Car Charger in Garage |
| Year Built | 1968 |
| Levels | 2 |
| Tax Year | 2026 |
| Ownership | Fee Simple |
| Cool Fuel | Electric |
| Accessibility | 32 + wide Doors |
| County | MONTGOMERY |
| New Construction | No |
| Property Type | Residential |
| HOA | No |
| Subdivision Name | MEADOWBROOK |
| Garage Y/N | Yes |
| Water Access Y/N | No |
| Other Structures | Above Grade,Below Grade |
| Full Baths | 2 |
| Status | ACTIVE |
| Directions | Take Washington Lane to Herbert that turns into Sharon Rd |
| City | JENKINTOWN |
| Senior Community Y/N | No |
| MLS Area | Abington Twp (10630) |
| Lot Size Units | Square Feet |
| Lot Size Square Feet | 15000.00 |
| Tax Assessed Value | 214760.0 |
| Tax Annual Amount | 11172.0 |
| Home Warranty Y/N | No |
| Property Condition | Excellent |
| Structure Type | Detached |
| Condo/Coop Association fee Y/N | No |
| Bathrooms Full Main Level | 2 |
| Bathrooms Count Main Level | 3.00 |
| Price Per Sq Ft Total AG | 261.42 |
| Acceptable Financing | Cash,Conventional,VA,PHFA |
| Vacation Rental Y/N | No |
| Virtual Tour | https://vimeo.com/1223609200 |
| Total SQFT | 2582 |
| Standard Status | Active |
| Year Built Source | Assessor |
| Tax Lot | 045 |
Interior Features
| Interior Amenities | Built-Ins,Carpet,Ceiling Fan(s),Combination Kitchen/Dining,Dining Area,Family Room Off Kitchen,Floor Plan - Traditional,Formal/Separate Dining Room,Kitchen - Eat-In,Kitchen - Gourmet,Kitchen - Island |
|---|---|
| Heating Fuel | Natural Gas |
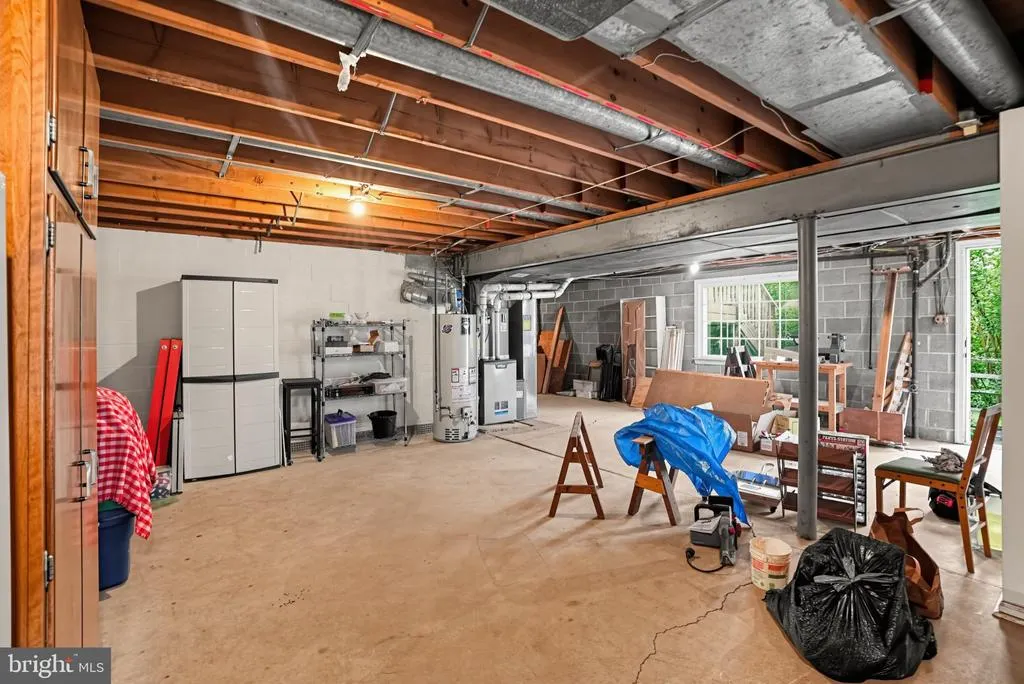
| Basement | Full |
| Flooring | Hardwood,Carpet,Tile/Brick,Vinyl |
| Total Fireplaces | 1 |
| Fireplace Features | Gas/Propane,Insert |
| Hot Water | Natural Gas |
| Basement (Y/N) | Yes |
| Heating Y/N | Yes |
| Fireplace Y/N | Yes |
| Above Grade Finished Area | 2582 |
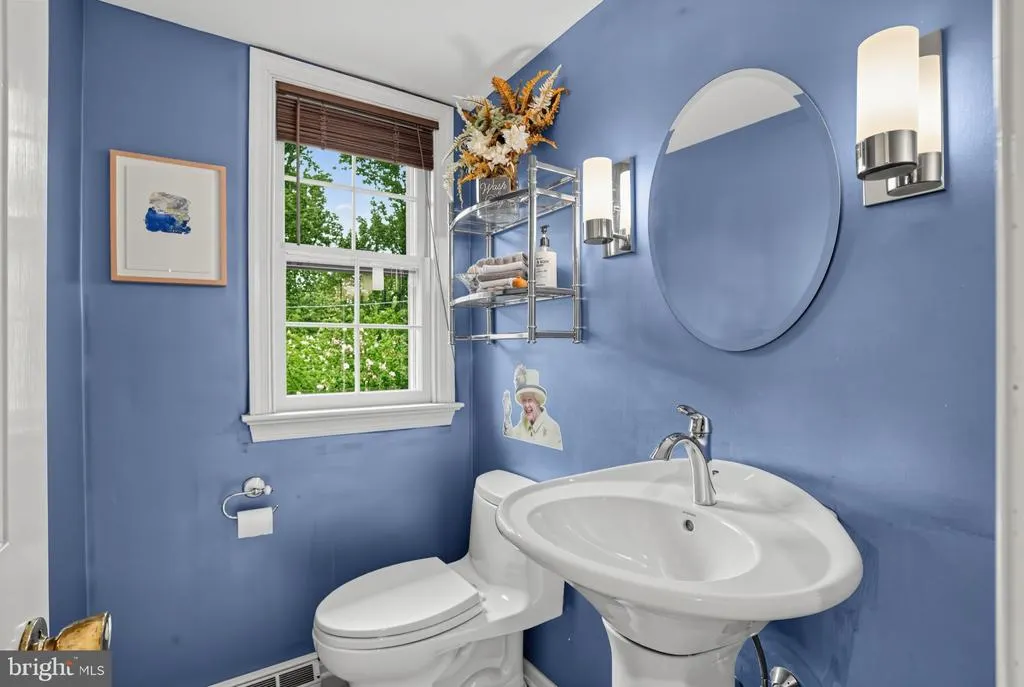
| Half Baths | 1 |
| Central Air Y/N | Yes |
| Total Bedrooms | 4 |
| Main Level Bedrooms | 4 |
| Below Grade Finished Area Unit Type | Square Feet |
| LivingAreaSource | Assessor |
| Laundry Type | Main Floor |
| Below Grade Finished Area Source | Assessor |
| Bathrooms Half Main Level | 1 |
| Above Grade Finished Area Source | Assessor |
| Above Grade Finished Area Unit Type | Square Feet |
| Total Baths | 3 |
Exterior Features
| Pool | No Pool |
|---|---|
| Water Source | Public |
| Total Parking Spaces | 2 |
| Garage Features | Garage - Front Entry,Garage Door Opener |
| Type of Parking | Attached Garage,Driveway |
| Foundation Details | Block |
| Water View Y/N | No |
| Lot Size Acres | 0.34 |
| Lot Size Source | Assessor |
| Waterfront Y/N | No |
| Land Assessed Value | 0.00 |
| Navigable Water Y/N | No |
| Water Oriented Y/N | No |
| # of Attached Garage Spaces | 2 |
Amenities
- Foreclosure
- Views
- Short Sale
- New Construction
- Adult 55+
- Lease To Own
- No HOA Fees
- Furnished
- Primary On Main
- Air Conditioning
- Seller Finance
- Green
- Fixer Upper
- Horse
- Golf
- Fireplace
- Deck
- Garage
- Basement
- Pool
Property vs Single Family Average in 19046
Price
Taxes
Year Built
Visits
 © BRIGHT, All Rights Reserved
