
Address
687 Brookwood Road, Wayne, PA
Price
$ 735,000
Property Attributes
- MLS#PAMC2193286
- TypeSingle Family
- Listing Status ACTIVE
- CountyMONTGOMERY
- CityWayne
- AreaUpper Merion Twp
- NeighborhoodBob White Farms
- Zip19087
- StyleSplit Level
- Year Built1960
- Taxes$ 6144
- Price$ 735,000
- Bedrooms3
- Full Bathrooms2
- Half Bathrooms1
- Sqr Footage2077
- Lot Size0.47 Acres
Data Source:
Bright MLS
Property Description
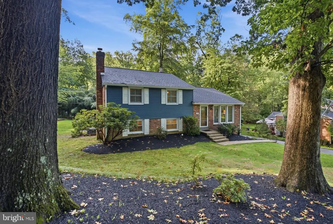
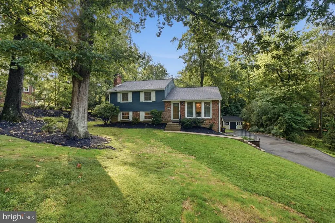
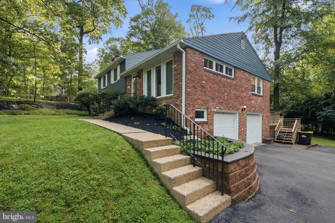
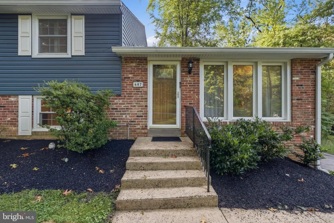
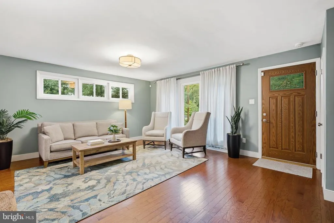
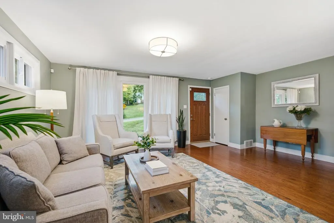
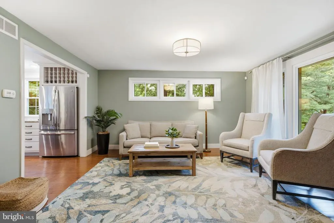
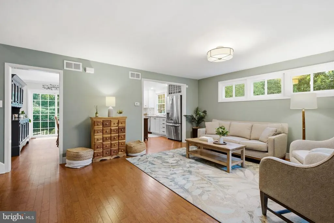
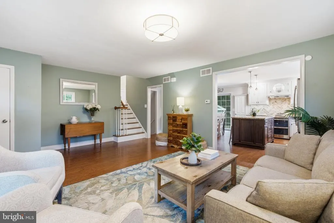
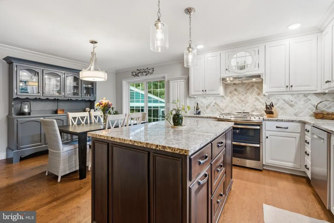
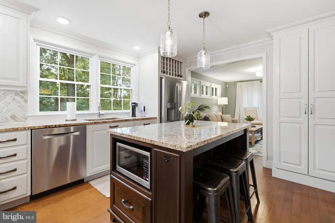
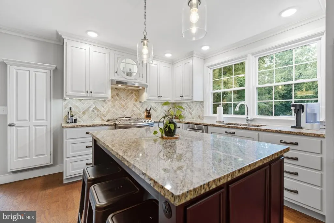
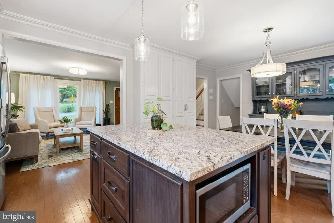
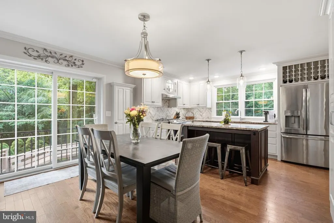
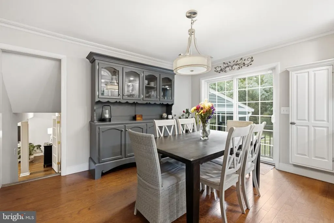
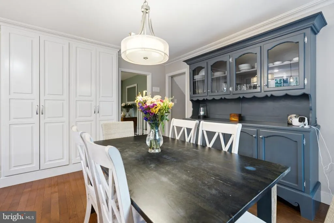
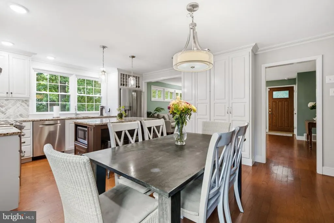
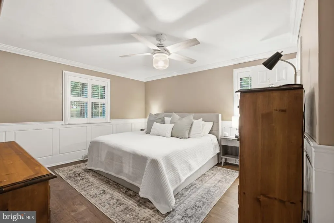
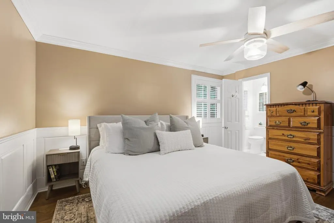
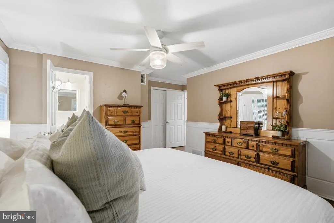
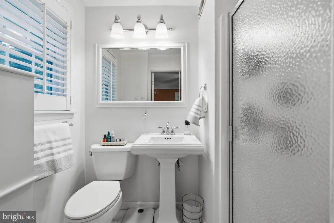
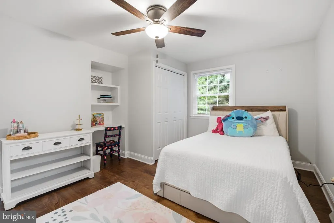
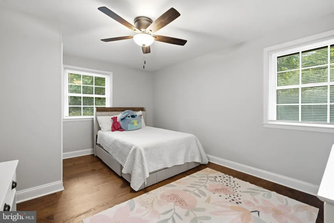
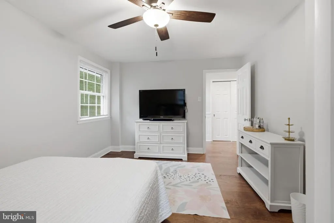
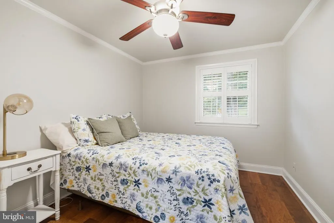
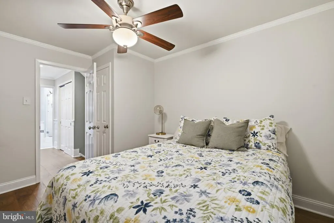
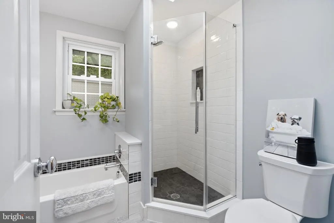
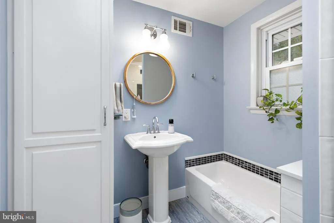
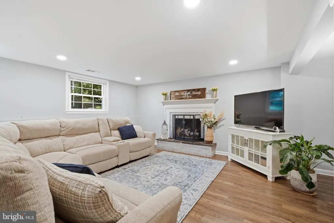
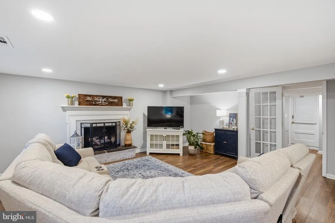
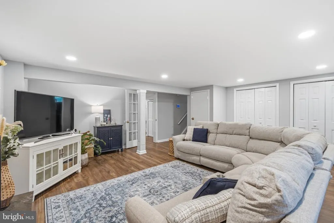
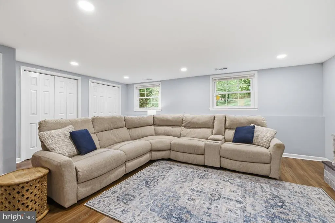
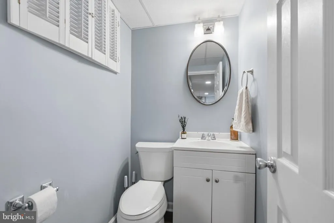
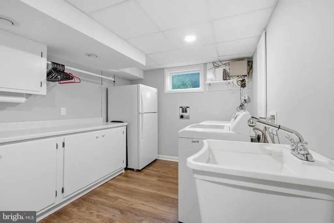
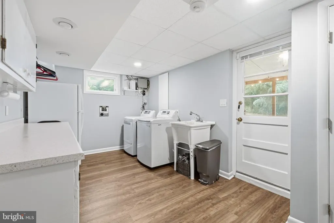
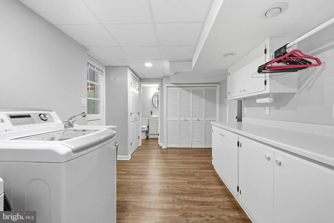
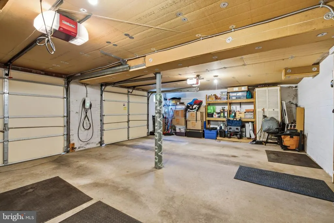
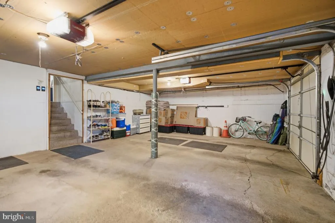
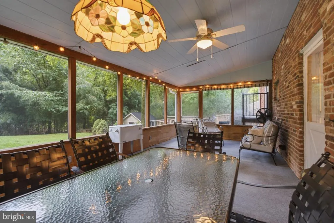
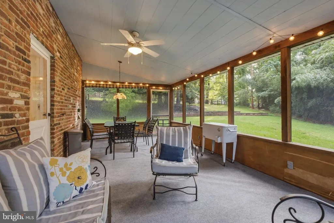
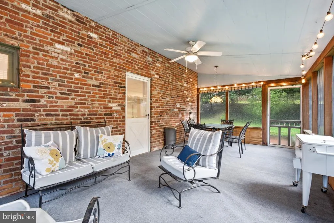
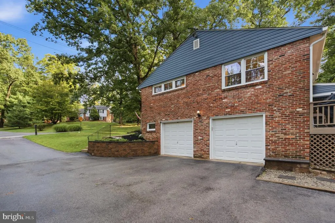
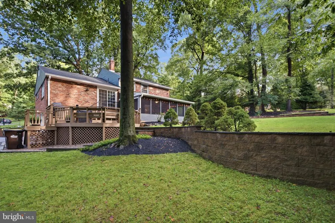
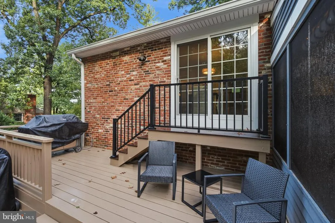
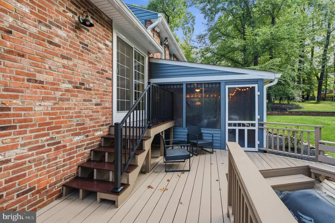
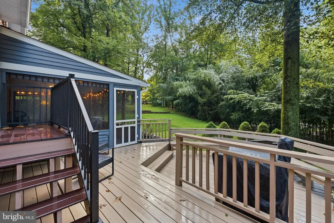
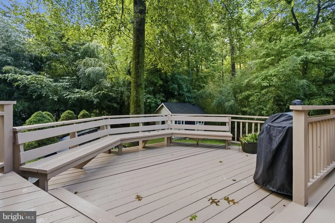
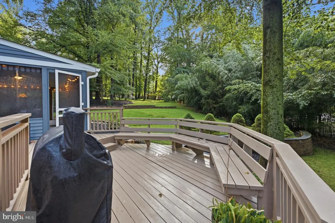
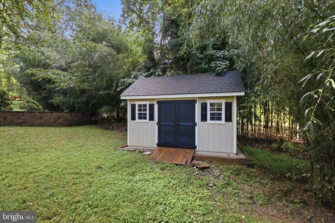
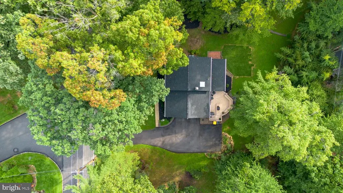
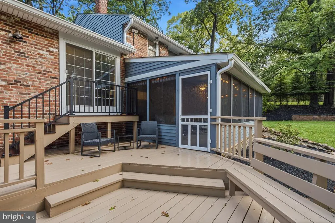
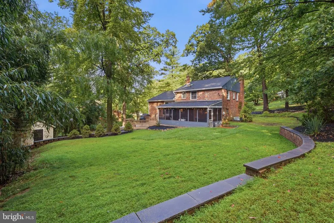
An absolute gem! If youve been looking for a beautifully updated home in the desirable Bob White Farms neighborhood of Wayne, this is it! The current owners have done such a beautiful job bringing this home to life during their ownership. As soon as you pull up, youll fall in love. Mature trees, large private driveway, 2 car attached garage and beautiful back deck. The main level of the home is filled with natural light, coming from all directions and offers a wonderful circular flow. The oak hardwood floors offer a clean aesthetic and are easy to work with. The kitchen/dining room renovation was so thoughtfully done. A cream shaker cabinet with glass front detail, center island, gorgeous herringbone brick focal splash, custom built-ins, great task lighting and beautiful earth toned granite countertops. The dining room has sliders that lead out to the freshly stained back deck, perfect for entertaining guests and simply enjoying the private backyard. The lower level of the home has a nice and refined family room space, half bath, utility/laundry room and interior access to the 2 car attached garage. Upstairs youll find 3 bedrooms to include a spacious primary suite with great closet space and renovated full bath. The hall bath is nice and neutral and the hardwood floors continue throughout. This home is the epitome of care and pride of homeownership, making it a tremendous value in one of the most desirable neighborhoods of Upper Merion. A new sewer line is a perk, shed for extra storage and so much more. Enjoy close proximity to all things Main Line, Bob White Park, a short drive to downtown Wayne, King of Prussia, public transportation and more. This home screams class and comfort. Book your appointment today!
| Price History | |
|---|---|
| 9/3/2026 | Listed $735,000 |
General Features
| Living Area | 2077 |
|---|---|
| Sewer | Public Sewer |
| Heating | Forced Air |
| Cooling | Central A/C |
| Possession | Negotiable |
| Zoning | R1 |
| Garage Spaces | 2.00 |
| Architectural Style | Split Level |
| Construction Materials | Brick,Vinyl Siding |
| School District | UPPER MERION AREA |
| Year Built | 1960 |
| Levels | 1.5 |
| Tax Year | 2026 |
| Ownership | Fee Simple |
| Cool Fuel | Electric |
| Accessibility | None |
| County | MONTGOMERY |
| New Construction | No |
| Property Type | Residential |
| HOA | No |
| Subdivision Name | BOB WHITE FARMS |
| Garage Y/N | Yes |
| Water Access Y/N | No |
| Other Structures | Above Grade,Below Grade |
| Full Baths | 2 |
| Status | ACTIVE |
| Directions | Follow GPS |
| City | WAYNE |
| Senior Community Y/N | No |
| MLS Area | Upper Merion Twp (10658) |
| Lot Size Units | Square Feet |
| Lot Size Square Feet | 20300.00 |
| Tax Assessed Value | 167870.0 |
| Tax Annual Amount | 6144.0 |
| Structure Type | Detached |
| Condo/Coop Association fee Y/N | No |
| Bathrooms Count Main Level | 0.00 |
| Price Per Sq Ft Total AG | 538.86 |
| Vacation Rental Y/N | No |
| Virtual Tour | https://www.dropbox.com/scl/fo/q12gghs0dvzly1lfnalyo/AHJYXZehsfIvbhtuKpa-yzo?dl=0&e=1&preview=687+Brookwood+no+branding+music.mp4&rlkey=igvocju9anr0zljquuyjc3afj&st=fo0er8xy |
| Total SQFT | 2077 |
| Standard Status | Active |
| Year Built Source | Assessor |
| Tax Lot | 006 |
Interior Features
| Heating Fuel | Natural Gas |
|---|---|
| Basement | Daylight,Full |
| Total Fireplaces | 1 |
| Hot Water | Natural Gas |
| Basement (Y/N) | Yes |
| Heating Y/N | Yes |
| Fireplace Y/N | Yes |
| Above Grade Finished Area | 1364 |
| Half Baths | 1 |
| Central Air Y/N | Yes |
| Total Bedrooms | 3 |
| Below Grade Finished Area | 713 |
| Below Grade Finished Area Unit Type | Square Feet |
| LivingAreaSource | Assessor |
| Below Grade Finished Area Source | Assessor |
| Bedrooms Count All Upper Levels | 3 |
| Bedrooms Count Upper Level 1 | 3 |
| Bathrooms Half Lower Level 1 | 1 |
| Bathrooms Half All Lower Levels | 1 |
| Bathrooms Full Upper Level 1 | 2 |
| Bathrooms Full All Upper Levels | 2 |
| Bathrooms Count Upper Level 1 | 2.00 |
| Bathrooms Count Lower Level 1 | 1.00 |
| Bathrooms Count All Upper Levels | 2 |
| Bathrooms Count All Lower Levels | 1 |
| Above Grade Finished Area Source | Assessor |
| Above Grade Finished Area Unit Type | Square Feet |
| Total Baths | 3 |
Exterior Features
| Pool | No Pool |
|---|---|
| Water Source | Public |
| Total Parking Spaces | 2 |
| Garage Features | Garage - Side Entry,Inside Access |
| Type of Parking | Attached Garage,Driveway |
| Foundation Details | Block |
| Water View Y/N | No |
| Lot Size Acres | 0.47 |
| Lot Size Source | Assessor |
| Waterfront Y/N | No |
| Land Assessed Value | 0.00 |
| Navigable Water Y/N | No |
| Water Oriented Y/N | No |
| # of Attached Garage Spaces | 2 |
Amenities
- Foreclosure
- Views
- Short Sale
- New Construction
- Adult 55+
- Lease To Own
- No HOA Fees
- Furnished
- Primary On Main
- Air Conditioning
- Seller Finance
- Green
- Fixer Upper
- Horse
- Golf
- Fireplace
- Deck
- Garage
- Basement
- Pool
Property vs Single Family Average in 19087
Price
Taxes
Year Built
Visits
 © BRIGHT, All Rights Reserved
